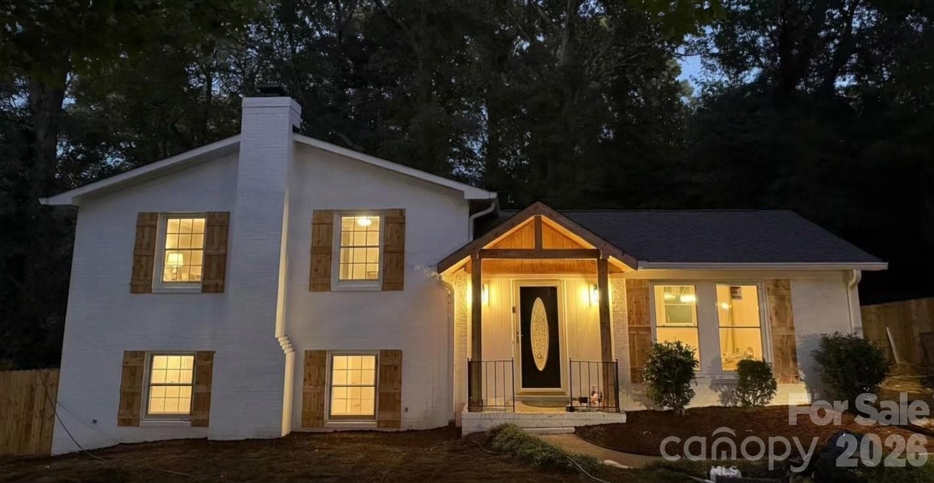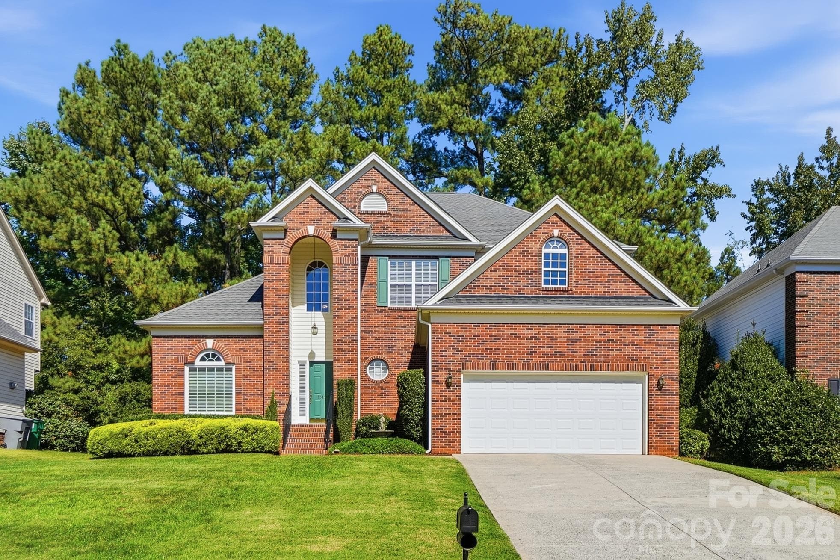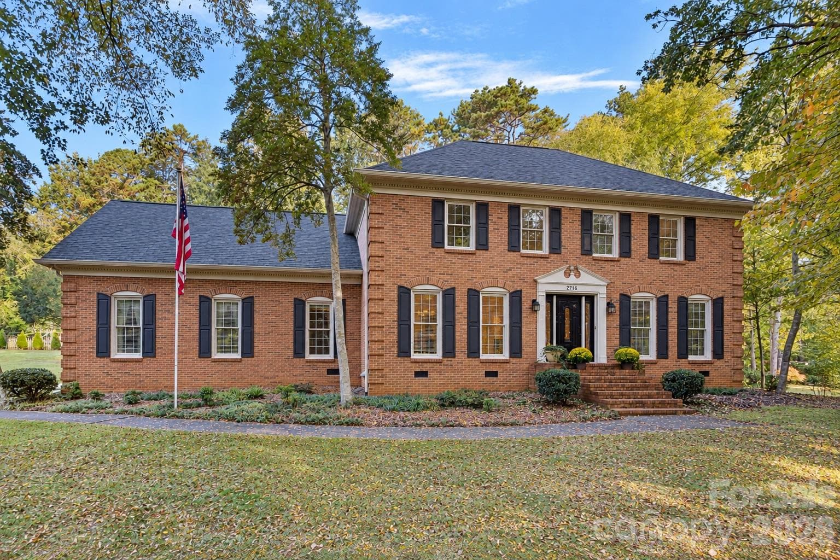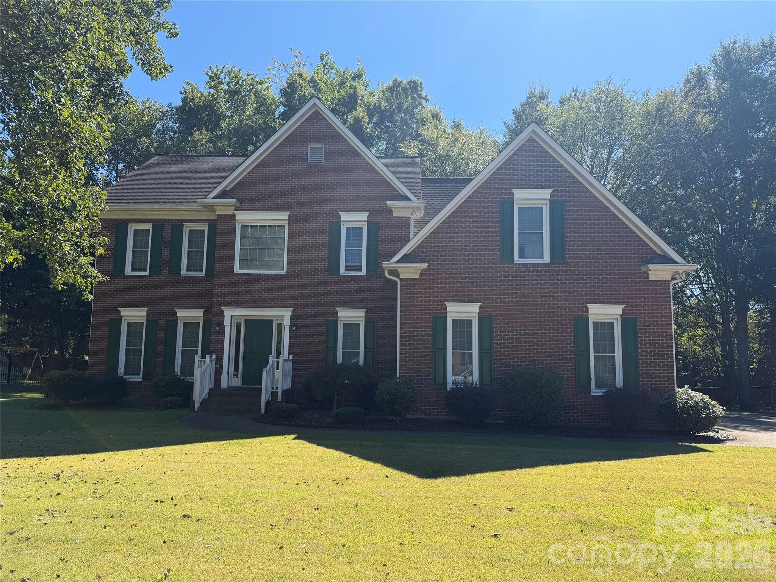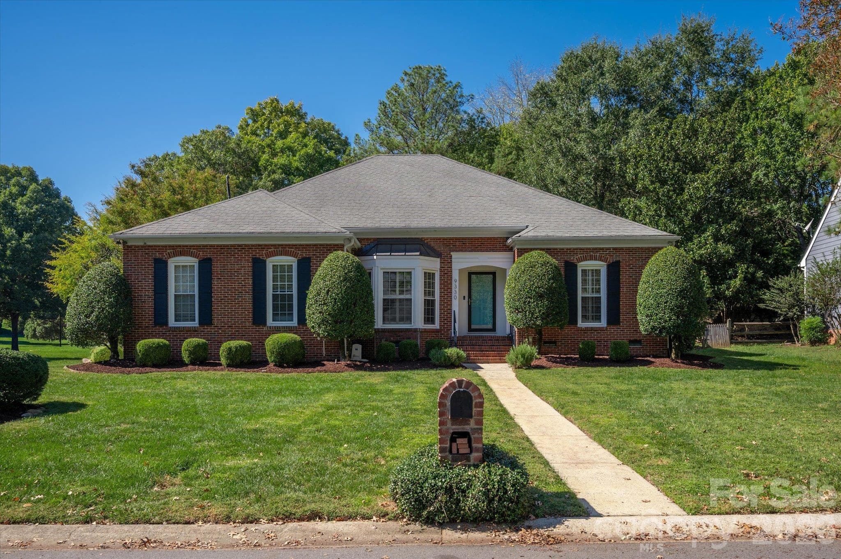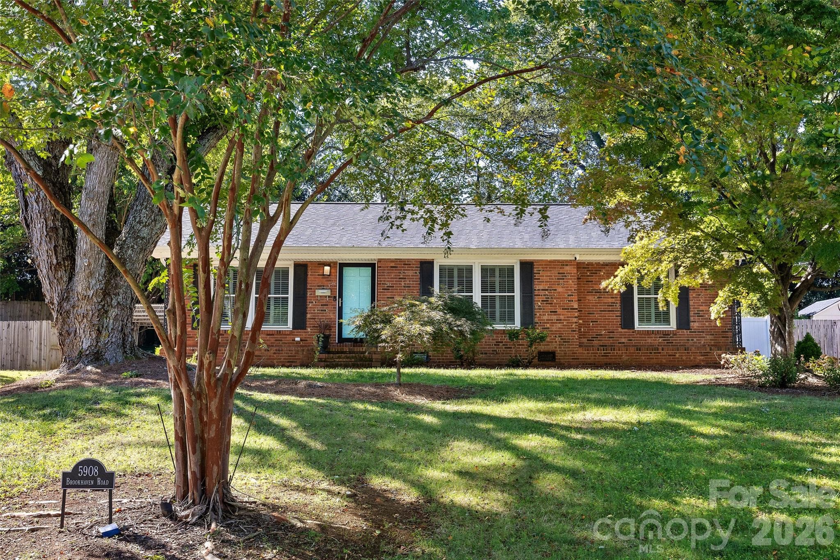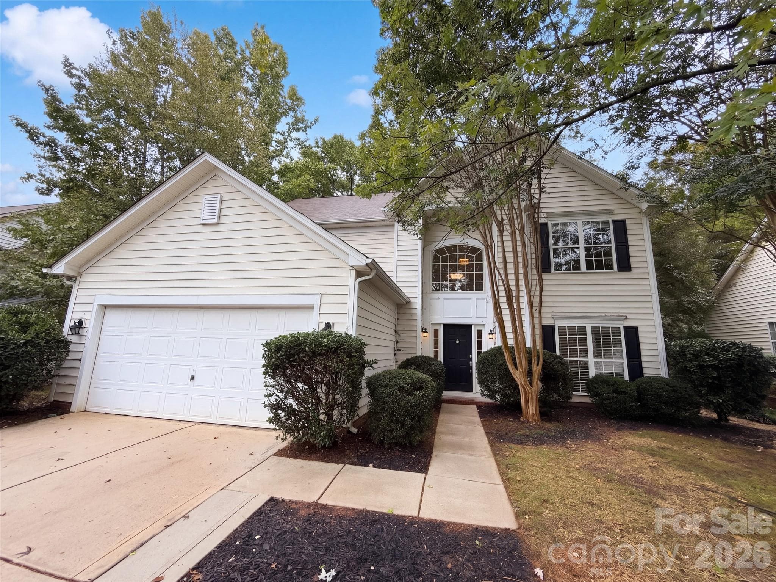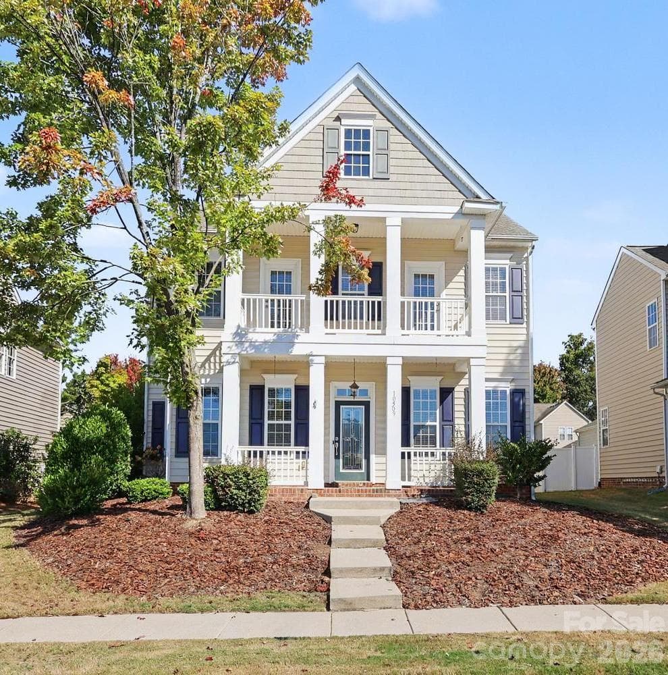
Single Family Residence at 10509 Serape Road, Charlotte
Single Family Residence at 10509 Serape Road, Charlotte, photo 2 of 41
Single Family Residence at 10509 Serape Road, Charlotte, photo 3 of 41
Single Family Residence at 10509 Serape Road, Charlotte, photo 4 of 41
Single Family Residence at 10509 Serape Road, Charlotte, photo 5 of 41
Single Family Residence at 10509 Serape Road, Charlotte, photo 6 of 41
Single Family Residence at 10509 Serape Road, Charlotte, photo 7 of 41
Single Family Residence at 10509 Serape Road, Charlotte, photo 8 of 41
Single Family Residence at 10509 Serape Road, Charlotte, photo 9 of 41
Single Family Residence at 10509 Serape Road, Charlotte, photo 10 of 41
Single Family Residence at 10509 Serape Road, Charlotte, photo 11 of 41
Single Family Residence at 10509 Serape Road, Charlotte, photo 12 of 41
Single Family Residence at 10509 Serape Road, Charlotte, photo 13 of 41
Single Family Residence at 10509 Serape Road, Charlotte, photo 14 of 41
Single Family Residence at 10509 Serape Road, Charlotte, photo 15 of 41
Single Family Residence at 10509 Serape Road, Charlotte, photo 16 of 41
Single Family Residence at 10509 Serape Road, Charlotte, photo 17 of 41
Single Family Residence at 10509 Serape Road, Charlotte, photo 18 of 41
Single Family Residence at 10509 Serape Road, Charlotte, photo 19 of 41
Single Family Residence at 10509 Serape Road, Charlotte, photo 20 of 41
Single Family Residence at 10509 Serape Road, Charlotte, photo 21 of 41
Single Family Residence at 10509 Serape Road, Charlotte, photo 22 of 41
Single Family Residence at 10509 Serape Road, Charlotte, photo 23 of 41
Single Family Residence at 10509 Serape Road, Charlotte, photo 24 of 41
Single Family Residence at 10509 Serape Road, Charlotte, photo 25 of 41
Single Family Residence at 10509 Serape Road, Charlotte, photo 26 of 41
Single Family Residence at 10509 Serape Road, Charlotte, photo 27 of 41
Single Family Residence at 10509 Serape Road, Charlotte, photo 28 of 41
Single Family Residence at 10509 Serape Road, Charlotte, photo 29 of 41
Single Family Residence at 10509 Serape Road, Charlotte, photo 30 of 41
Single Family Residence at 10509 Serape Road, Charlotte, photo 31 of 41
Single Family Residence at 10509 Serape Road, Charlotte, photo 32 of 41
Single Family Residence at 10509 Serape Road, Charlotte, photo 33 of 41
Single Family Residence at 10509 Serape Road, Charlotte, photo 34 of 41
Single Family Residence at 10509 Serape Road, Charlotte, photo 35 of 41
Single Family Residence at 10509 Serape Road, Charlotte, photo 36 of 41
Single Family Residence at 10509 Serape Road, Charlotte, photo 37 of 41
Single Family Residence at 10509 Serape Road, Charlotte, photo 38 of 41
Single Family Residence at 10509 Serape Road, Charlotte, photo 39 of 41
Single Family Residence at 10509 Serape Road, Charlotte, photo 40 of 41
Single Family Residence at 10509 Serape Road, Charlotte, photo 41 of 41
41 photos

$595,000

10509 Serape Road
Charlotte, NC 28277
Listed by Tula Kourakos · RE/MAX Executive
Bedrooms
3
Bathrooms
2.5
Living area
2,112 sqft
Year built
2007

About this home

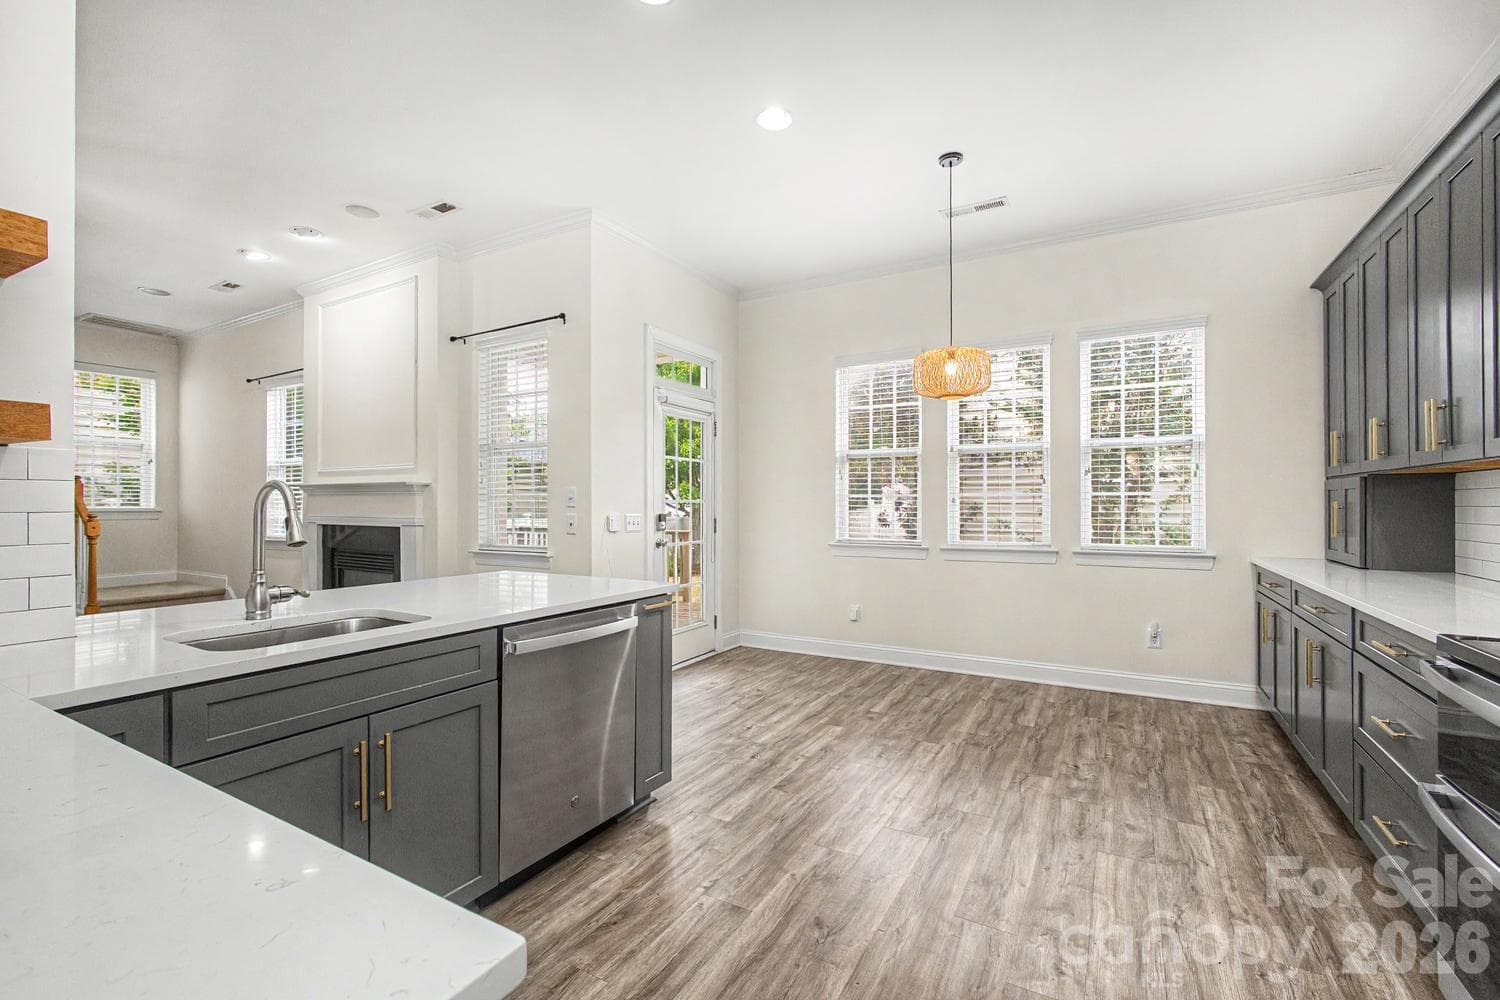
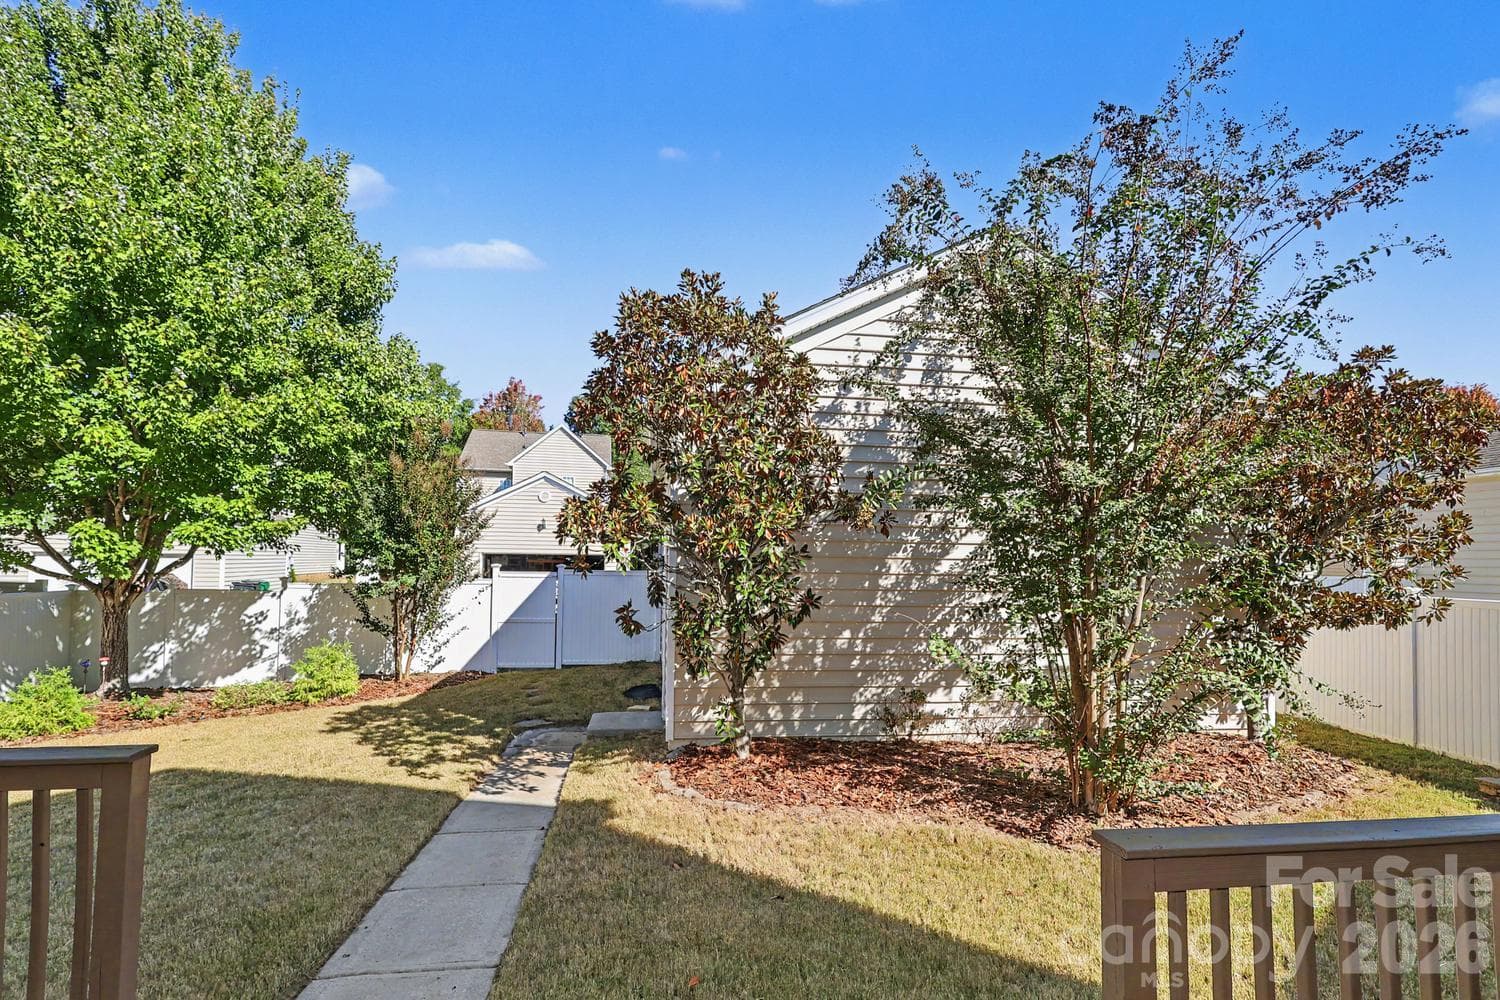
Classic Charleston style meets thoughtful updates in this inviting home featuring double covered front porches! Major improvements include a 2020 roof, 2020 tankless WH, HVAC replaced Dec. 2024, and a Tesla charger. Step inside to an open floor plan with newer flooring throughout the main level, a spacious great room with fireplace, and a separate dining room. Thoughtfully designed kitchen featuring quartz countertops, subway tile backsplash, and cabinetry with convenient extras including pull-out double trash bins, baking sheet storage, small appliance storage and deeper drawers. Double French doors open to the office/flex space with beautiful built-ins, perfect for a home office, homework or study space, or quiet reading retreat. Upstairs, the primary bedroom features a custom closet system. Two additional bedrooms offer direct access to the upper covered porch, and the third bedroom includes its own walk-in closet. Enjoy outdoor living from both levels! Out back, relax on the freshly stained deck overlooking the fenced backyard. The detached two-car garage and driveway provides additional parking. The exterior has also been recently pressure washed. Enjoy Stone Creek Ranch community amenities including two swimming pools, clubhouse, playground, walking trails, and an active neighborhood swim team! Prime South Charlotte location offering convenient access to I-485 and some of the area's most popular shopping, dining, and entertainment options, including Rea Farms, Waverly, Blakeney, The Promenade, and Stonecrest, along with popular school assignments!

Highlights

Fireplace

Property details

MLS
Canopy MLS
MLS #
CAR4433013
Property type
Single Family Residence
Subdivision
Stone Creek Ranch
Status
Active
Days on market
2
On market date
October 9, 2026
Stories
N/A
Total bathrooms
2.5
Garage spaces
2
Parking spaces
N/A
Lot size
N/A
Loading map…

Nearby schools

Within 10 miles. School directory data from the National Center for Education Statistics (NCES), accessed via the Urban Institute Education Data API. Local Score is calculated by INNOVATE Real Estate; where a state rating is shown, it comes from that state's own official school report card.

Elementary
Polo Ridge Elementary
1.02 mi away · Grades 0-5
Zoned school (attendance boundary, 2015-16 data)
4.7
Local Score (state rating (2025) blended 70/30 with student-teacher ratio) -- not an official state rating
State rating: A (2025)
Enrollment
572
Student:teacher ratio
14.3:1
District
Charlotte-Mecklenburg Schools
Middle
Jay M. Robinson Middle
0.27 mi away · Grades 6-8
Zoned school (attendance boundary, 2015-16 data)
4.4
Local Score (state rating (2025) blended 70/30 with student-teacher ratio) -- not an official state rating
State rating: A (2025)
Enrollment
1,262
Student:teacher ratio
17.5:1
District
Charlotte-Mecklenburg Schools
High
Ardrey Kell High School
3.08 mi away · Grades 9-12
Zoned school (attendance boundary, 2015-16 data)
4.1
Local Score (state rating (2025) blended 70/30 with student-teacher ratio) -- not an official state rating
State rating: A (2025)
Enrollment
3,494
Student:teacher ratio
21.3:1
District
Charlotte-Mecklenburg Schools

Walkability

Blended score for Charlotte's center, calculated by INNOVATE Real Estate from two sources: the EPA's National Walkability Index (street network, transit, land-use mix) and Google Places amenity data (what's actually reachable on foot from this point). 60% EPA National Walkability Index + 40% nearby-amenity density (Google Places).

68
Walkable
out of 100
EPA National Walkability Index
10.2 / 20 -- Below average walkable
Google Places amenity density
93 / 100
Restaurants & cafes20
Grocery stores5
Parks5
Schools4
Transit stops1
Pharmacies7

Market position

How this listing compares to current activity in Charlotte, from live MLS data.

On the market 2 days -- 66 fewer days than Charlotte's current average of 68 days.
For reference, the median list price across 5,626 active listings in Charlotte right now is $359,900.

Mortgage calculator

Estimate only - actual rate and payment depend on your lender, credit, and loan program.

$
%
%
Adjust tax / insurance estimates
% / yr
$
/mo
Est. monthly payment
$3,733/mo
$119,000 down
$476,000 loan
Principal & interest$3,087
Property tax (est.)$496
Home insurance (est.)$150

Similar homes you might like

Data source: Listing information provided by Canopy MLS (carolina) via Trestle/CoreLogic. Last updated 7 days ago.

Information herein deemed reliable but not guaranteed; all measurements, school assignments, HOA fees, taxes, and feature lists are approximate and should be independently verified. Equal Housing Opportunity.