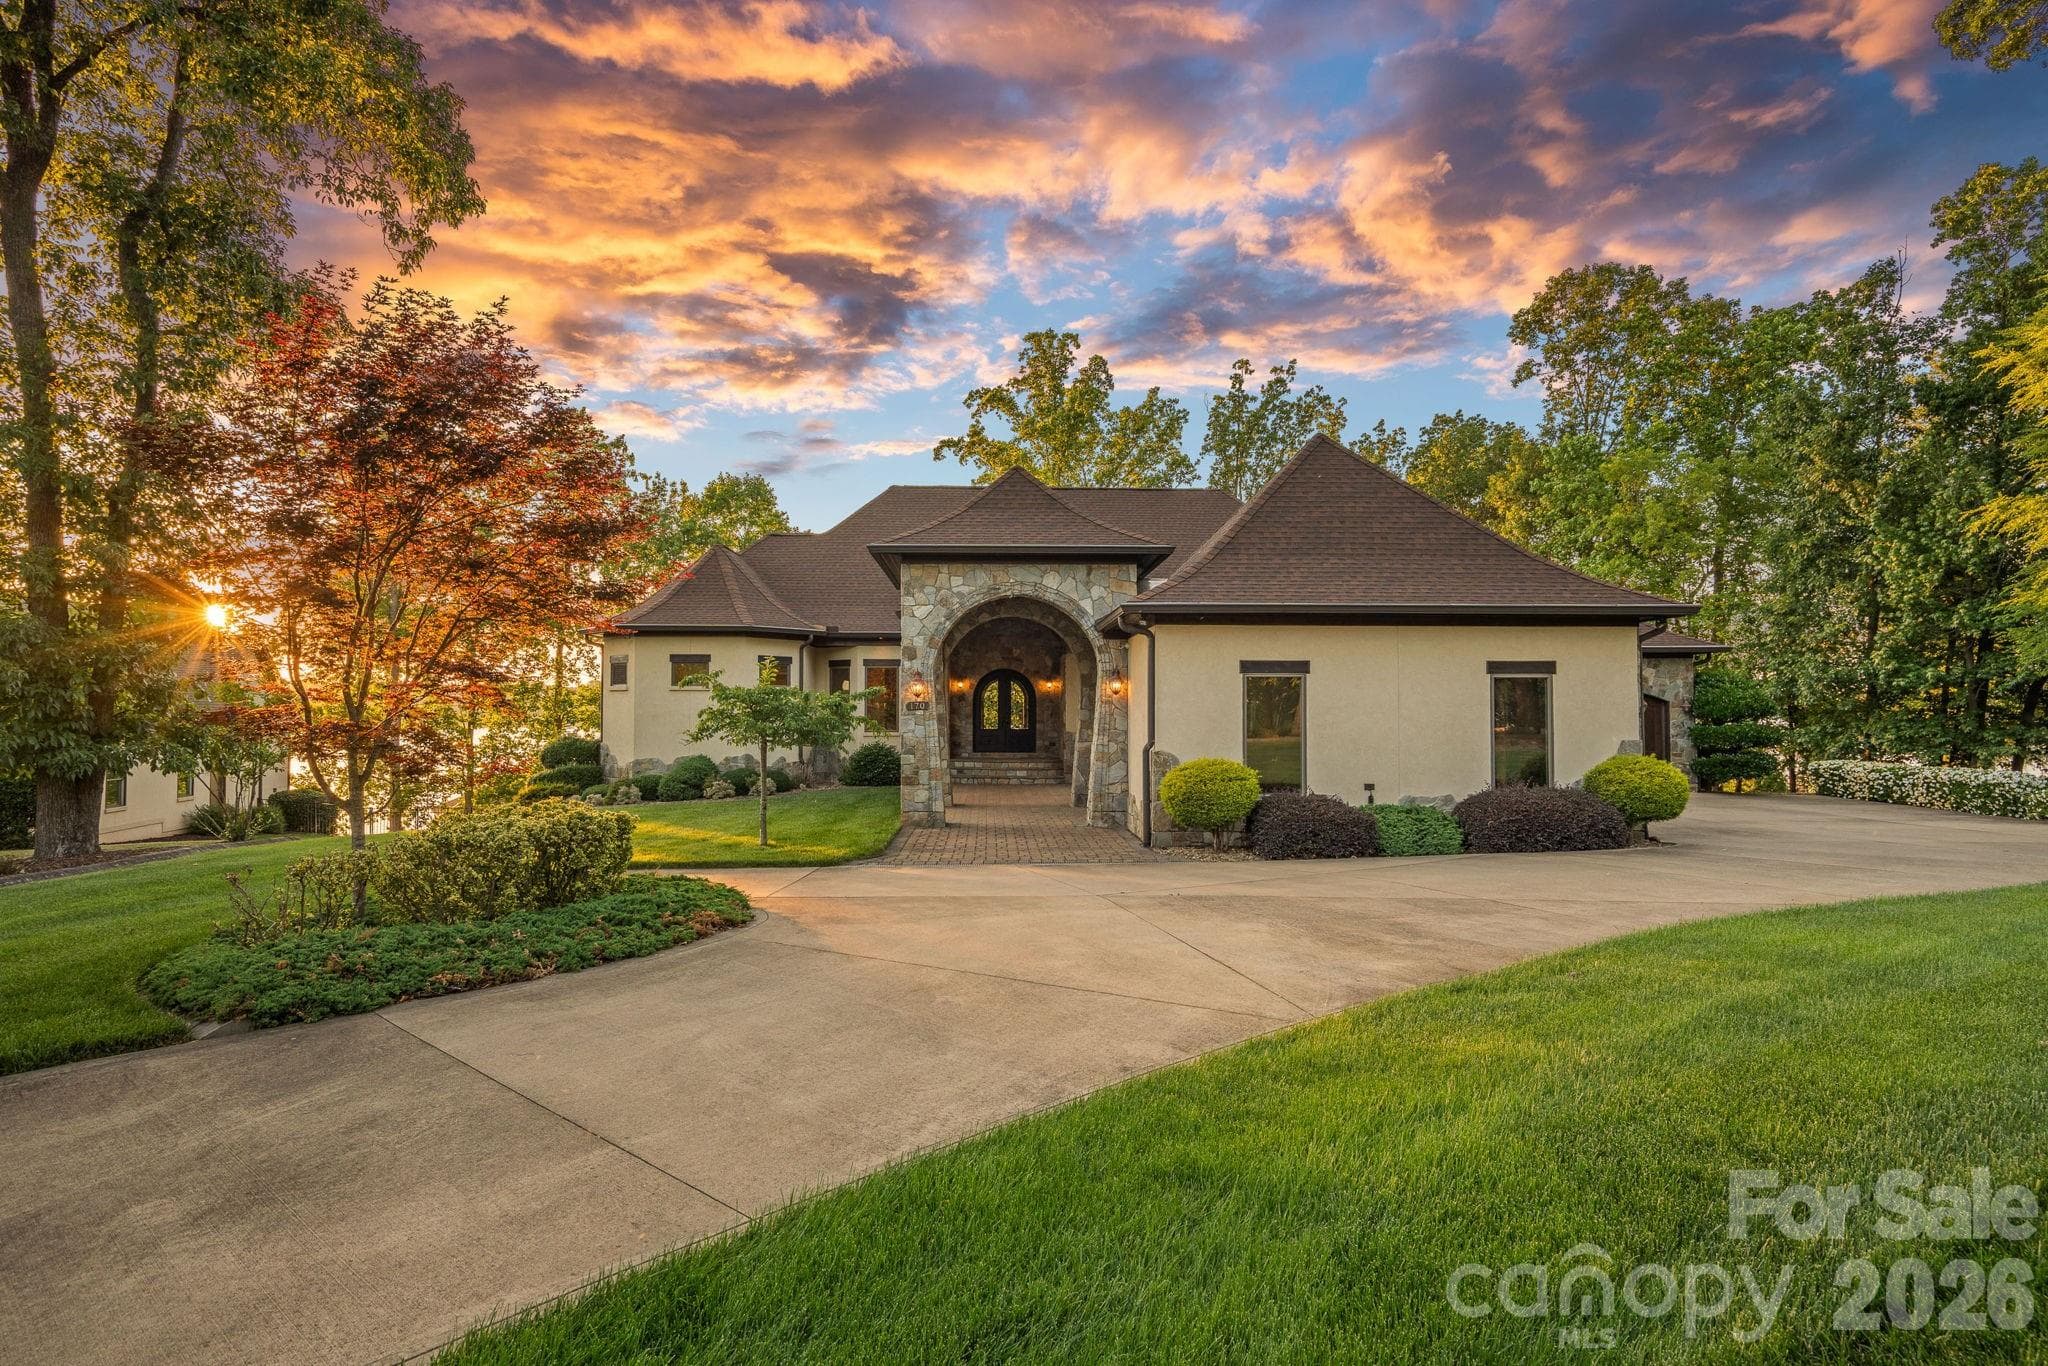
Single Family Residence at 644 Normandy Road, Mooresville
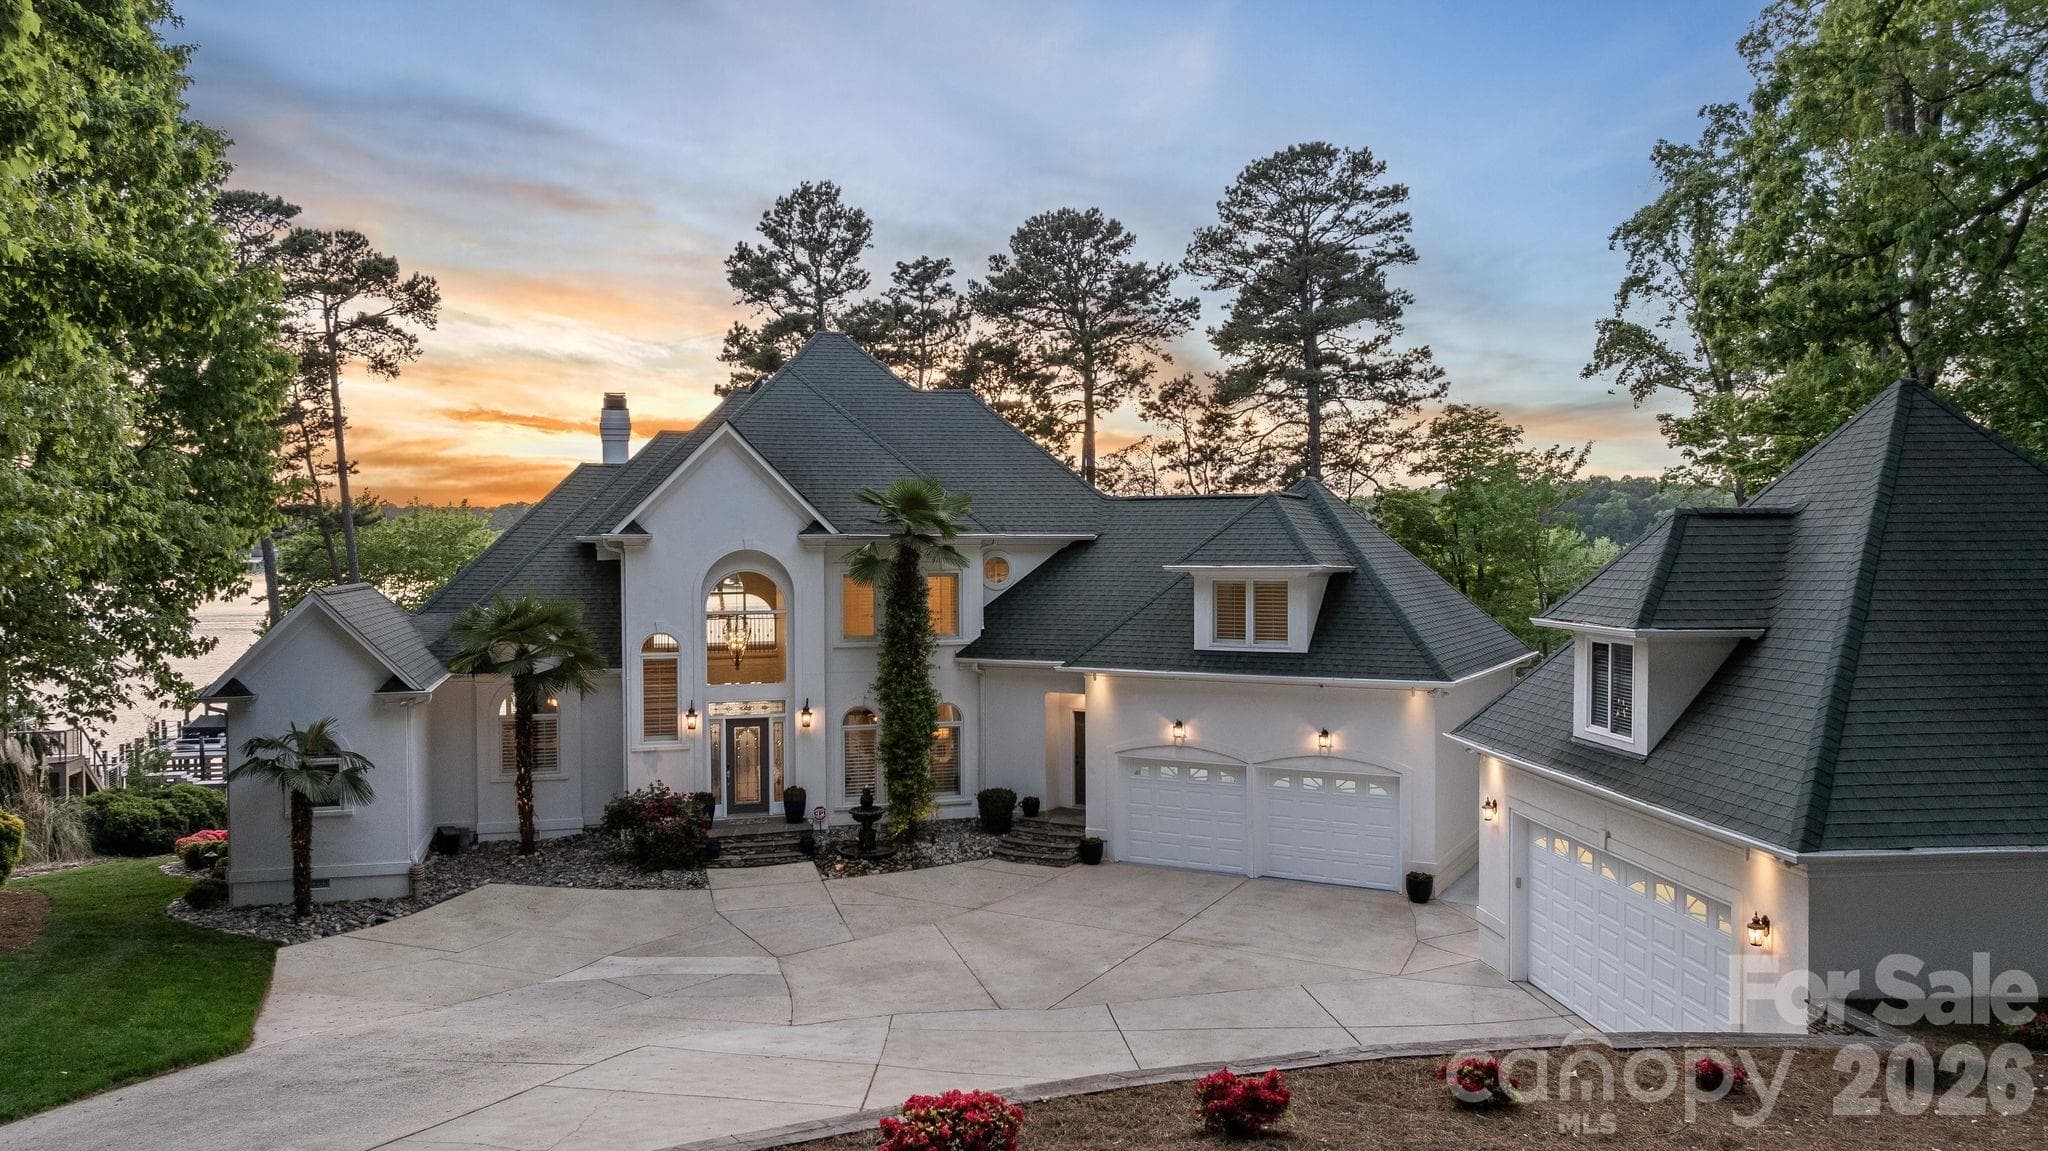
Single Family Residence at 644 Normandy Road, Mooresville, photo 2 of 48
Single Family Residence at 644 Normandy Road, Mooresville, photo 3 of 48
Single Family Residence at 644 Normandy Road, Mooresville, photo 4 of 48
Single Family Residence at 644 Normandy Road, Mooresville, photo 5 of 48
Great room - 644 Normandy Road, Mooresville
Single Family Residence at 644 Normandy Road, Mooresville, photo 7 of 48
Single Family Residence at 644 Normandy Road, Mooresville, photo 8 of 48
Single Family Residence at 644 Normandy Road, Mooresville, photo 9 of 48
Single Family Residence at 644 Normandy Road, Mooresville, photo 10 of 48
Single Family Residence at 644 Normandy Road, Mooresville, photo 11 of 48
Single Family Residence at 644 Normandy Road, Mooresville, photo 12 of 48
Single Family Residence at 644 Normandy Road, Mooresville, photo 13 of 48
Single Family Residence at 644 Normandy Road, Mooresville, photo 14 of 48
Single Family Residence at 644 Normandy Road, Mooresville, photo 15 of 48
Single Family Residence at 644 Normandy Road, Mooresville, photo 16 of 48
Single Family Residence at 644 Normandy Road, Mooresville, photo 17 of 48
sitting room - 644 Normandy Road, Mooresville
Primary suite - 644 Normandy Road, Mooresville
2nd primary bathroom - 644 Normandy Road, Mooresville
Single Family Residence at 644 Normandy Road, Mooresville, photo 22 of 48
2nd Primary suite - 644 Normandy Road, Mooresville
Primary shower - 644 Normandy Road, Mooresville
Single Family Residence at 644 Normandy Road, Mooresville, photo 25 of 48
Single Family Residence at 644 Normandy Road, Mooresville, photo 26 of 48
Basement - 644 Normandy Road, Mooresville
Single Family Residence at 644 Normandy Road, Mooresville, photo 28 of 48
Basement full bathrroom - 644 Normandy Road, Mooresville
Bonus room, perfect theatre room. - 644 Normandy Road, Mooresville
Single Family Residence at 644 Normandy Road, Mooresville, photo 31 of 48
Single Family Residence at 644 Normandy Road, Mooresville, photo 32 of 48
Single Family Residence at 644 Normandy Road, Mooresville, photo 33 of 48
Bunk room in basement - 644 Normandy Road, Mooresville
Full bath basement - 644 Normandy Road, Mooresville
wine cellar - 644 Normandy Road, Mooresville
Single Family Residence at 644 Normandy Road, Mooresville, photo 37 of 48
Single Family Residence at 644 Normandy Road, Mooresville, photo 38 of 48
Single Family Residence at 644 Normandy Road, Mooresville, photo 39 of 48
Single Family Residence at 644 Normandy Road, Mooresville, photo 40 of 48
Single Family Residence at 644 Normandy Road, Mooresville, photo 41 of 48
Single Family Residence at 644 Normandy Road, Mooresville, photo 42 of 48
Single Family Residence at 644 Normandy Road, Mooresville, photo 43 of 48
Single Family Residence at 644 Normandy Road, Mooresville, photo 44 of 48
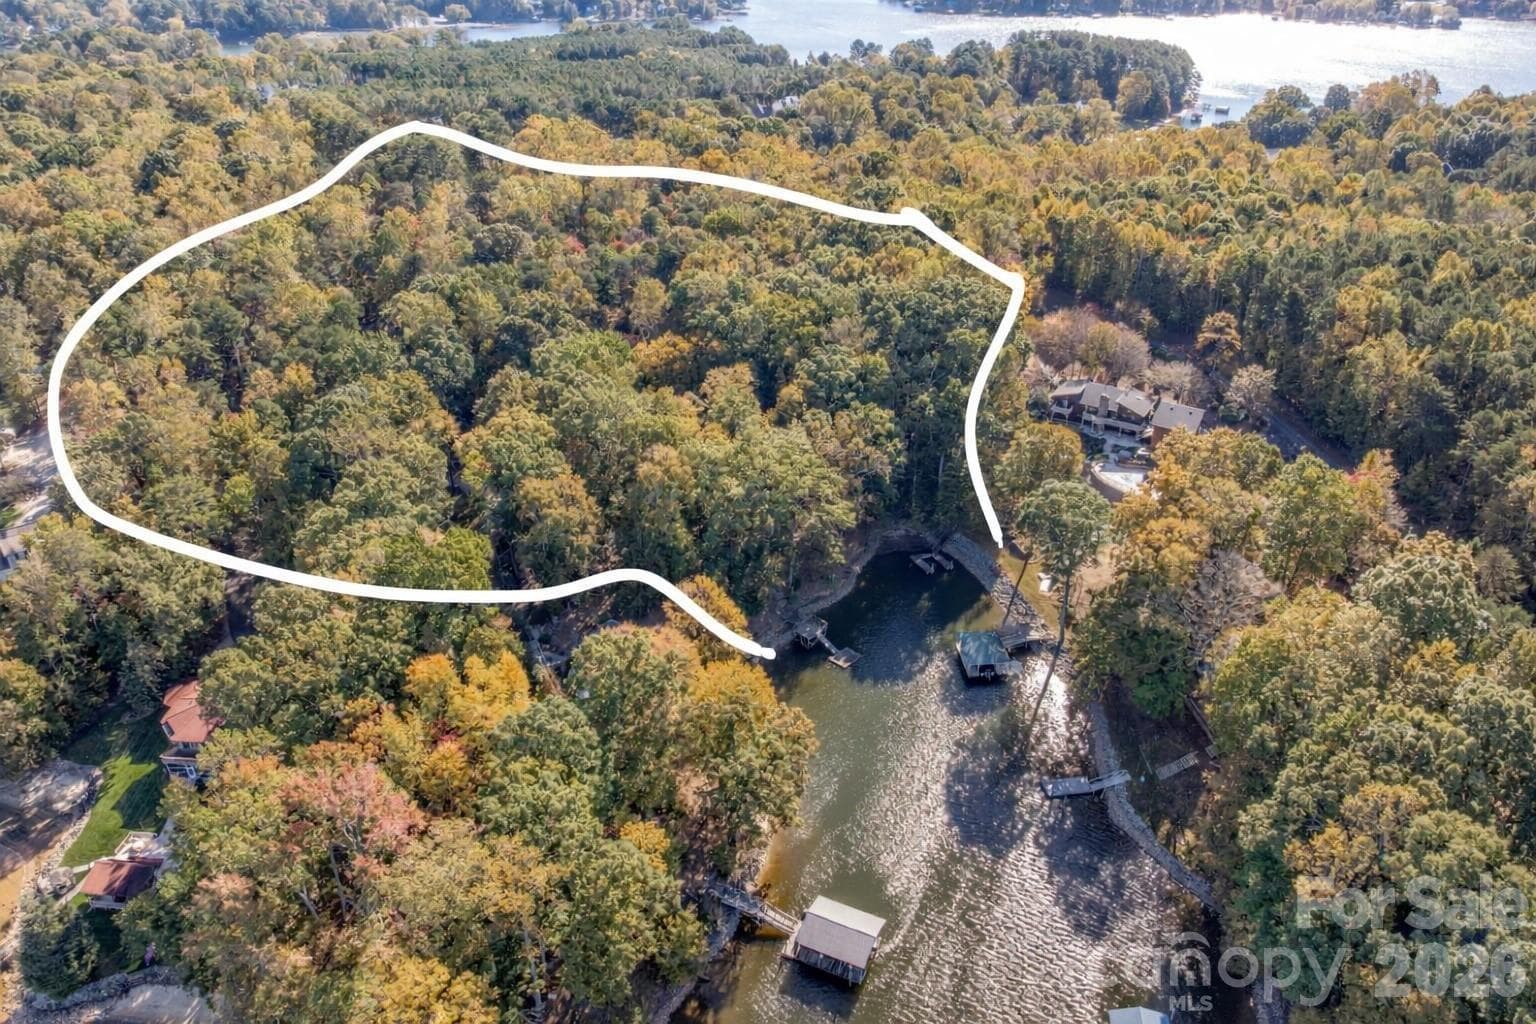
This is an AI photo showing a possible pool location - 644 Normandy Road, Mooresville
Single Family Residence at 644 Normandy Road, Mooresville, photo 46 of 48
Single Family Residence at 644 Normandy Road, Mooresville, photo 47 of 48
Single Family Residence at 644 Normandy Road, Mooresville, photo 48 of 48
48 photos

$3,395,000

644 Normandy Road
Mooresville, NC 28117
Listed by Jeff Lynch · RE/MAX Executive
Bedrooms
4
Bathrooms
5.5
Living area
5,913 sqft
Year built
2021

About this home

Lake Norman's best combination: 25+ ft of water at the dock, no HOA, and a 5,900+ SF custom home built in 2021. Inside, luxury finishes meet lake views from almost every room, plus an elevator shaft for easy future access. The chef's kitchen is the centerpiece, with custom cabinetry and black walnut milled from a tree on the property. The walnut shows up in the trim, floating shelves, range hood and island, and carries into the custom built-ins of the adjoining family room for a space that feels warm but refined. Side-by-side dual primary suites each have a private bath, walk-in closet and dedicated office area, which works well for multi-generational living or for guests. The main primary also opens to its own covered porch. Upstairs, a large bonus room adds flexible space and more lake views. The home is built for entertaining. Oversized sliding doors and a custom pass-through kitchen window open to a screened porch with fireplace and an expansive deck. The walk-out lower level has two bedrooms with custom built-in bunks and private baths, a spacious living area, an exercise room and a custom wine cellar you have to see. Outside, you'll find a huge covered patio, a custom fire pit, a fenced turf dog run, and a large storage room off the lower patio for lake gear. On the water there's a newly built 1,000 SF covered dock with a 7,000 lb boat lift. From the custom built-ins to the abundant storage, every detail has been considered. Homes like this rarely come to market in one of Mooresville's most coveted locations.

Highlights

Fireplace

Property details

MLS
Canopy MLS
MLS #
CAR4431603
Property type
Single Family Residence
Subdivision
None
Status
Active
Days on market
6
On market date
October 8, 2026
Stories
N/A
Total bathrooms
5.5
Garage spaces
3
Parking spaces
N/A
Lot size
N/A
Loading map…

Nearby schools

Within 10 miles. School directory data from the National Center for Education Statistics (NCES), accessed via the Urban Institute Education Data API. Local Score is calculated by INNOVATE Real Estate; where a state rating is shown, it comes from that state's own official school report card.

Elementary
Lakeshore Elementary
1.12 mi away · Grades -1-5
Zoned school (attendance boundary, 2015-16 data)
3.0
Local Score (state rating (2025) blended 70/30 with student-teacher ratio) -- not an official state rating
State rating: C (2025)
Enrollment
693
Student:teacher ratio
15.4:1
District
Iredell-Statesville Schools
Middle
Lakeshore Middle
1.12 mi away · Grades 6-8
Zoned school (attendance boundary, 2015-16 data)
3.0
Local Score (state rating (2025) blended 70/30 with student-teacher ratio) -- not an official state rating
State rating: C (2025)
Enrollment
632
Student:teacher ratio
17.6:1
District
Iredell-Statesville Schools
High
Career Academy and Technical School
7.06 mi away · Grades 6-12
Zoned school (attendance boundary, 2015-16 data)
3.6
Local Score (state rating (2025) blended 70/30 with student-teacher ratio) -- not an official state rating
State rating: C (2025)
Enrollment
149
Student:teacher ratio
9.3:1
District
Iredell-Statesville Schools

Walkability

Blended score for Mooresville's center, calculated by INNOVATE Real Estate from two sources: the EPA's National Walkability Index (street network, transit, land-use mix) and Google Places amenity data (what's actually reachable on foot from this point). 60% EPA National Walkability Index + 40% nearby-amenity density (Google Places).

29
Car-dependent
out of 100
EPA National Walkability Index
6.8 / 20 -- Below average walkable
Google Places amenity density
20 / 100
Restaurants & cafes4
Grocery stores1
Parks0
Schools1
Transit stops0
Pharmacies0

Market position

How this listing compares to current activity in Mooresville, from live MLS data.

On the market 6 days -- 101 fewer days than Mooresville's current average of 107 days.
For reference, the median list price across 766 active listings in Mooresville right now is $442,500.

Mortgage calculator

Estimate only - actual rate and payment depend on your lender, credit, and loan program.

$
%
%
Adjust tax / insurance estimates
% / yr
$
/mo
Est. monthly payment
$20,595/mo
$679,000 down
$2,716,000 loan
Principal & interest$17,616
Property tax (est.)$2,829
Home insurance (est.)$150

Similar homes you might like

Data source: Listing information provided by Canopy MLS (carolina) via Trestle/CoreLogic. Last updated 2 days ago.

Information herein deemed reliable but not guaranteed; all measurements, school assignments, HOA fees, taxes, and feature lists are approximate and should be independently verified. Equal Housing Opportunity.