


$3,400,000
About this home
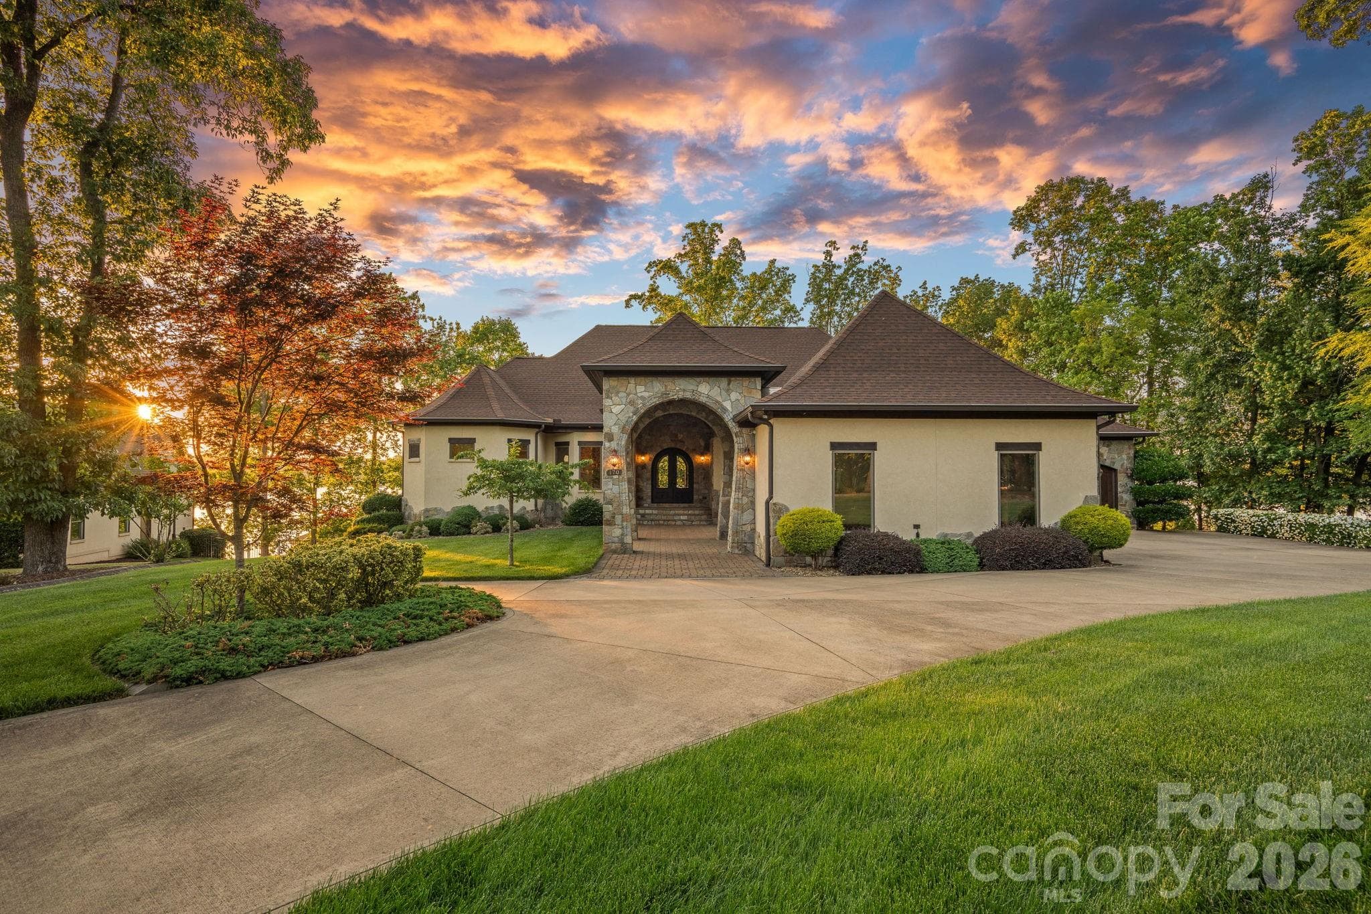
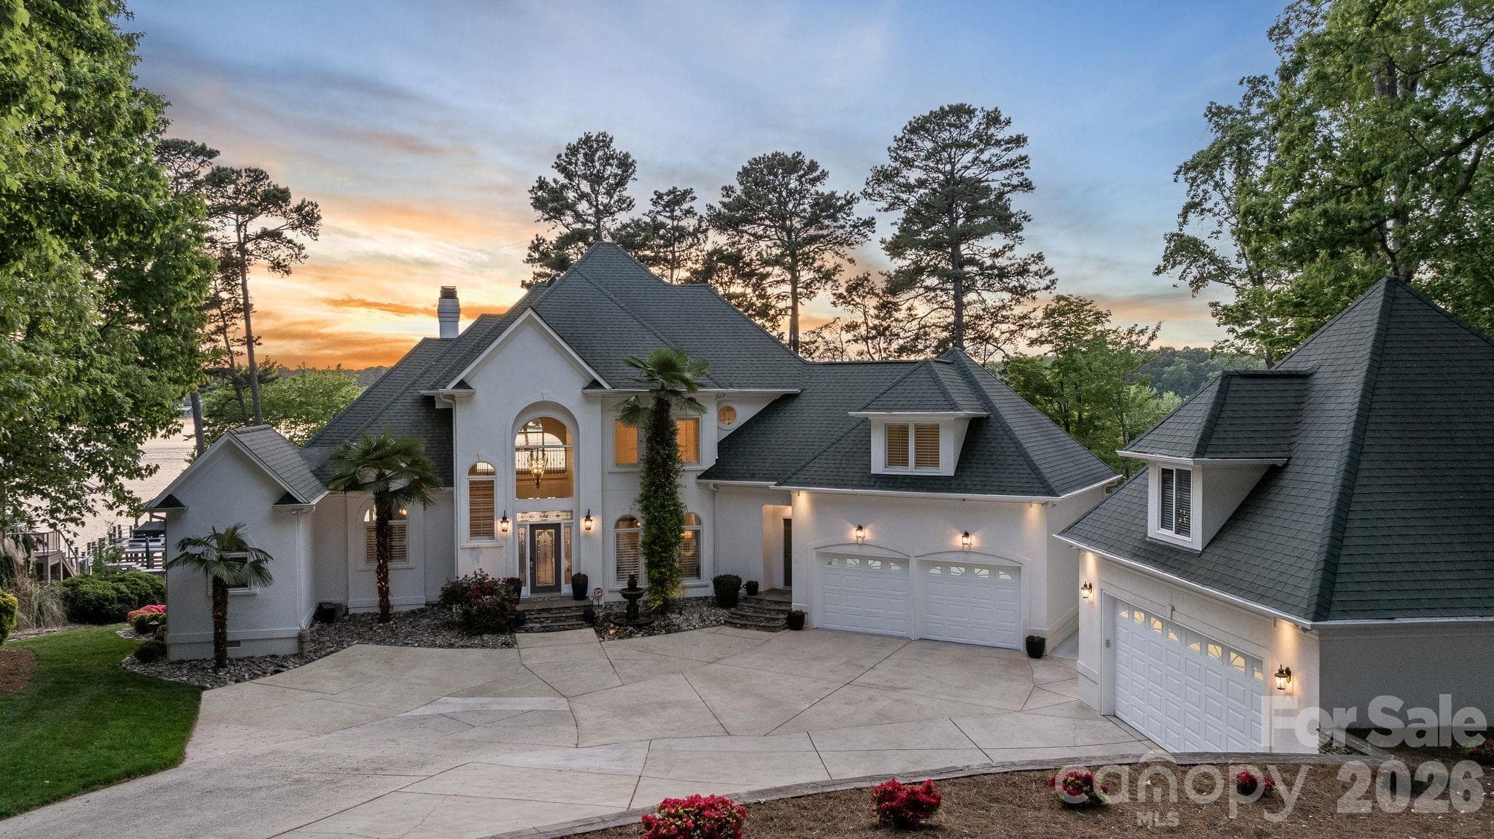
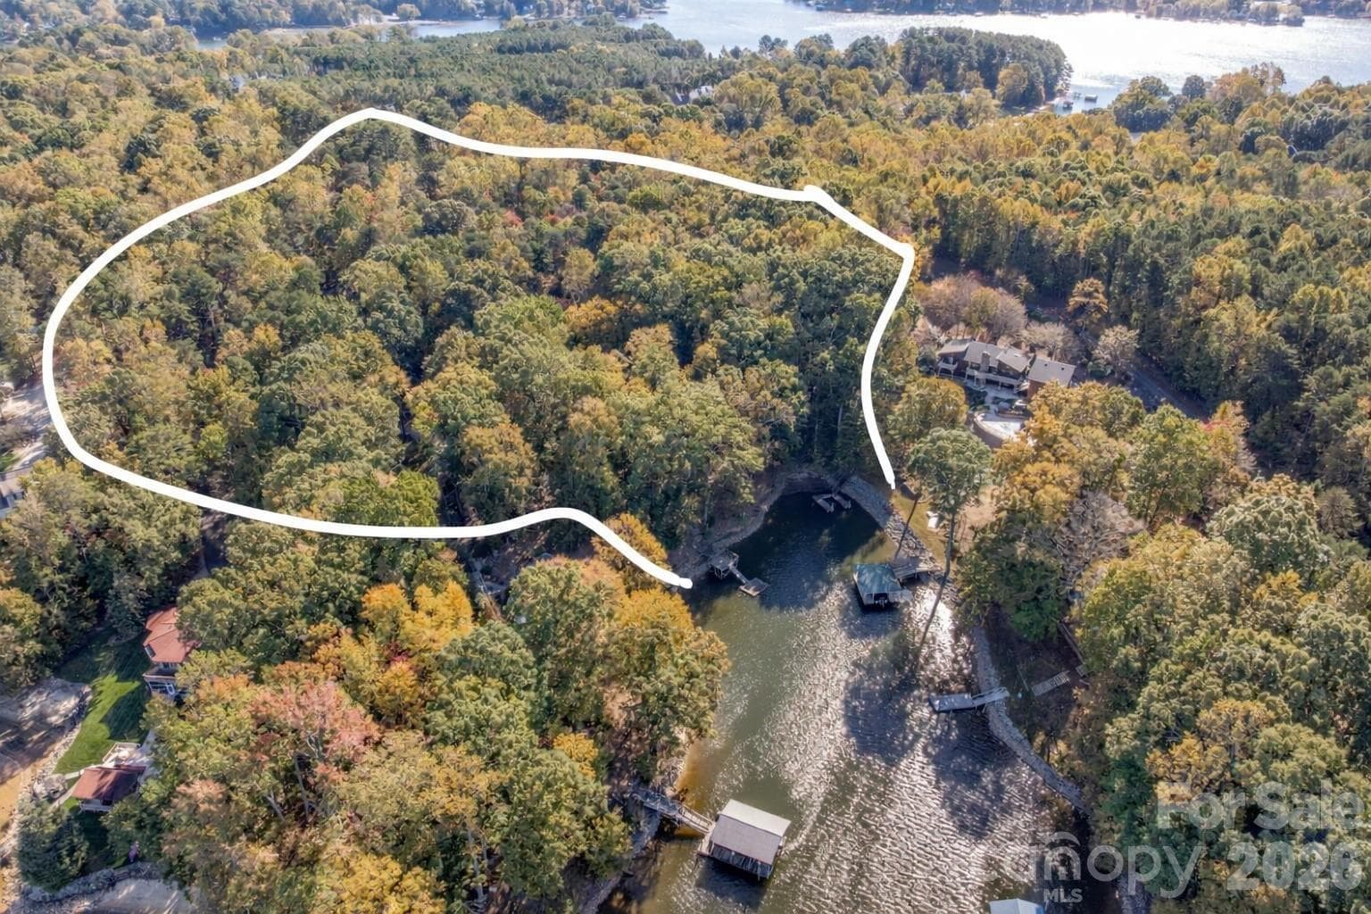
Where luxury meets the lake — this freshly updated estate is located in The Point at Trump National Charlotte, set on a private cul-de-sac with your own floating dock on Lake Norman, in a community known for world-class amenities. Three finished levels, 6,300+ sq ft, and lake views from nearly every room. A stone porch with 12-pane French doors leads into a two-story foyer with a stylish, modern chandelier in champagne bronze. The open floor plan features refinished hardwood floors and fresh paint throughout. A vaulted executive office offers custom built-ins, arched transom windows, and French doors, while the dining area enjoys floor-to-ceiling windows and a striking linear chandelier in champagne bronze. The two-story great room impresses with soaring ceilings, a striking 84" ceiling fan, a gas fireplace flanked by built-in bookshelves, and a full wall of windows overlooking the water, plus a wet bar with new quartz counters and a French door to the screened porch with lake views and a tongue-and-groove beadboard ceiling. The refreshed kitchen boasts new quartz counters with a seamless quartz backsplash, an oversized island, a walk-in pantry, top-tier appliances — a cabinet-depth refrigerator, Dacor 6-burner commercial range, and Bosch dishwasher — and a handcrafted bell chandelier in an aged brass finish over the kitchen table. The main-level owner's suite features hardwood floors, a new ceiling fan, and lake views, paired with a spa-like bath recently renovated — soaking tub, dual quartz vanities, walk-in shower with multiple heads, and a private water closet. A tile laundry room and powder room complete the main level. Upstairs, hardwood flooring runs throughout the second level, overlooking the foyer and great room and leading to three en suite bedrooms, each with a new ceiling fan, a built-in homework desk, and a bonus room. Tucked in its own private wing is a suite with an oversized layout and a large walk-in closet. The walkout lake level is built for entertaining: a bar with granite counters, a sink, an ice maker, and handcrafted paneled walls accented with a mirror, glass shelving, and accent lighting; a game area with a bay window; a family room with a gas fireplace; a theater/media room with stadium seating; and a bedroom/flex suite with its own full bath. A second full bath sits near the bar with exterior access — perfect for coming in from the lake — and ample storage includes a dedicated area with its own outside entry. Outdoor living shines with a paver walkway to the private floating dock on deep water (illuminated posts, rope railing, sitting area, swim ladder, and jet ski ramp), and a concrete patio ideal for entertaining, basketball, or your own pickleball court. Covered porches feature beadboard ceilings and built-in speakers. Additional highlights include a 3-car garage with an expansive paver drive, refreshed landscaping, central vacuum, whole-home water filtration, surround sound, and lake-fed irrigation. A rare blend of privacy, waterfront lifestyle, and high-end finishes in one of the area's most sought-after communities.
Highlights
Property details
- MLS
- Canopy MLS
- MLS #
- CAR4419251
- Property type
- Single Family Residence
- Subdivision
- The Point
- Status
- Active
- Days on market
- 38
- On market date
- September 8, 2026
- Stories
- N/A
- Total bathrooms
- 6.5
- Garage spaces
- 3
- Parking spaces
- N/A
- Lot size
- N/A
Location
Get directions →Nearby schools
Within 10 miles. School directory data from the National Center for Education Statistics (NCES), accessed via the Urban Institute Education Data API. Local Score is calculated by INNOVATE Real Estate; where a state rating is shown, it comes from that state's own official school report card.
- Enrollment
- 649
- Student:teacher ratio
- 14.8:1
- District
- Iredell-Statesville Schools
- Enrollment
- 449
- Student:teacher ratio
- 15.5:1
- District
- Iredell-Statesville Schools
- Enrollment
- 149
- Student:teacher ratio
- 9.3:1
- District
- Iredell-Statesville Schools
Walkability
Blended score for Mooresville's center, calculated by INNOVATE Real Estate from two sources: the EPA's National Walkability Index (street network, transit, land-use mix) and Google Places amenity data (what's actually reachable on foot from this point). 60% EPA National Walkability Index + 40% nearby-amenity density (Google Places).
Market position
How this listing compares to current activity in Mooresville, from live MLS data.
Mortgage calculator
Estimate only - actual rate and payment depend on your lender, credit, and loan program.
Adjust tax / insurance estimates
Similar homes you might like



Data source: Listing information provided by Canopy MLS (carolina) via Trestle/CoreLogic. Last updated 10 hr ago.
Information herein deemed reliable but not guaranteed; all measurements, school assignments, HOA fees, taxes, and feature lists are approximate and should be independently verified. Equal Housing Opportunity.