


$3,625,000
About this home
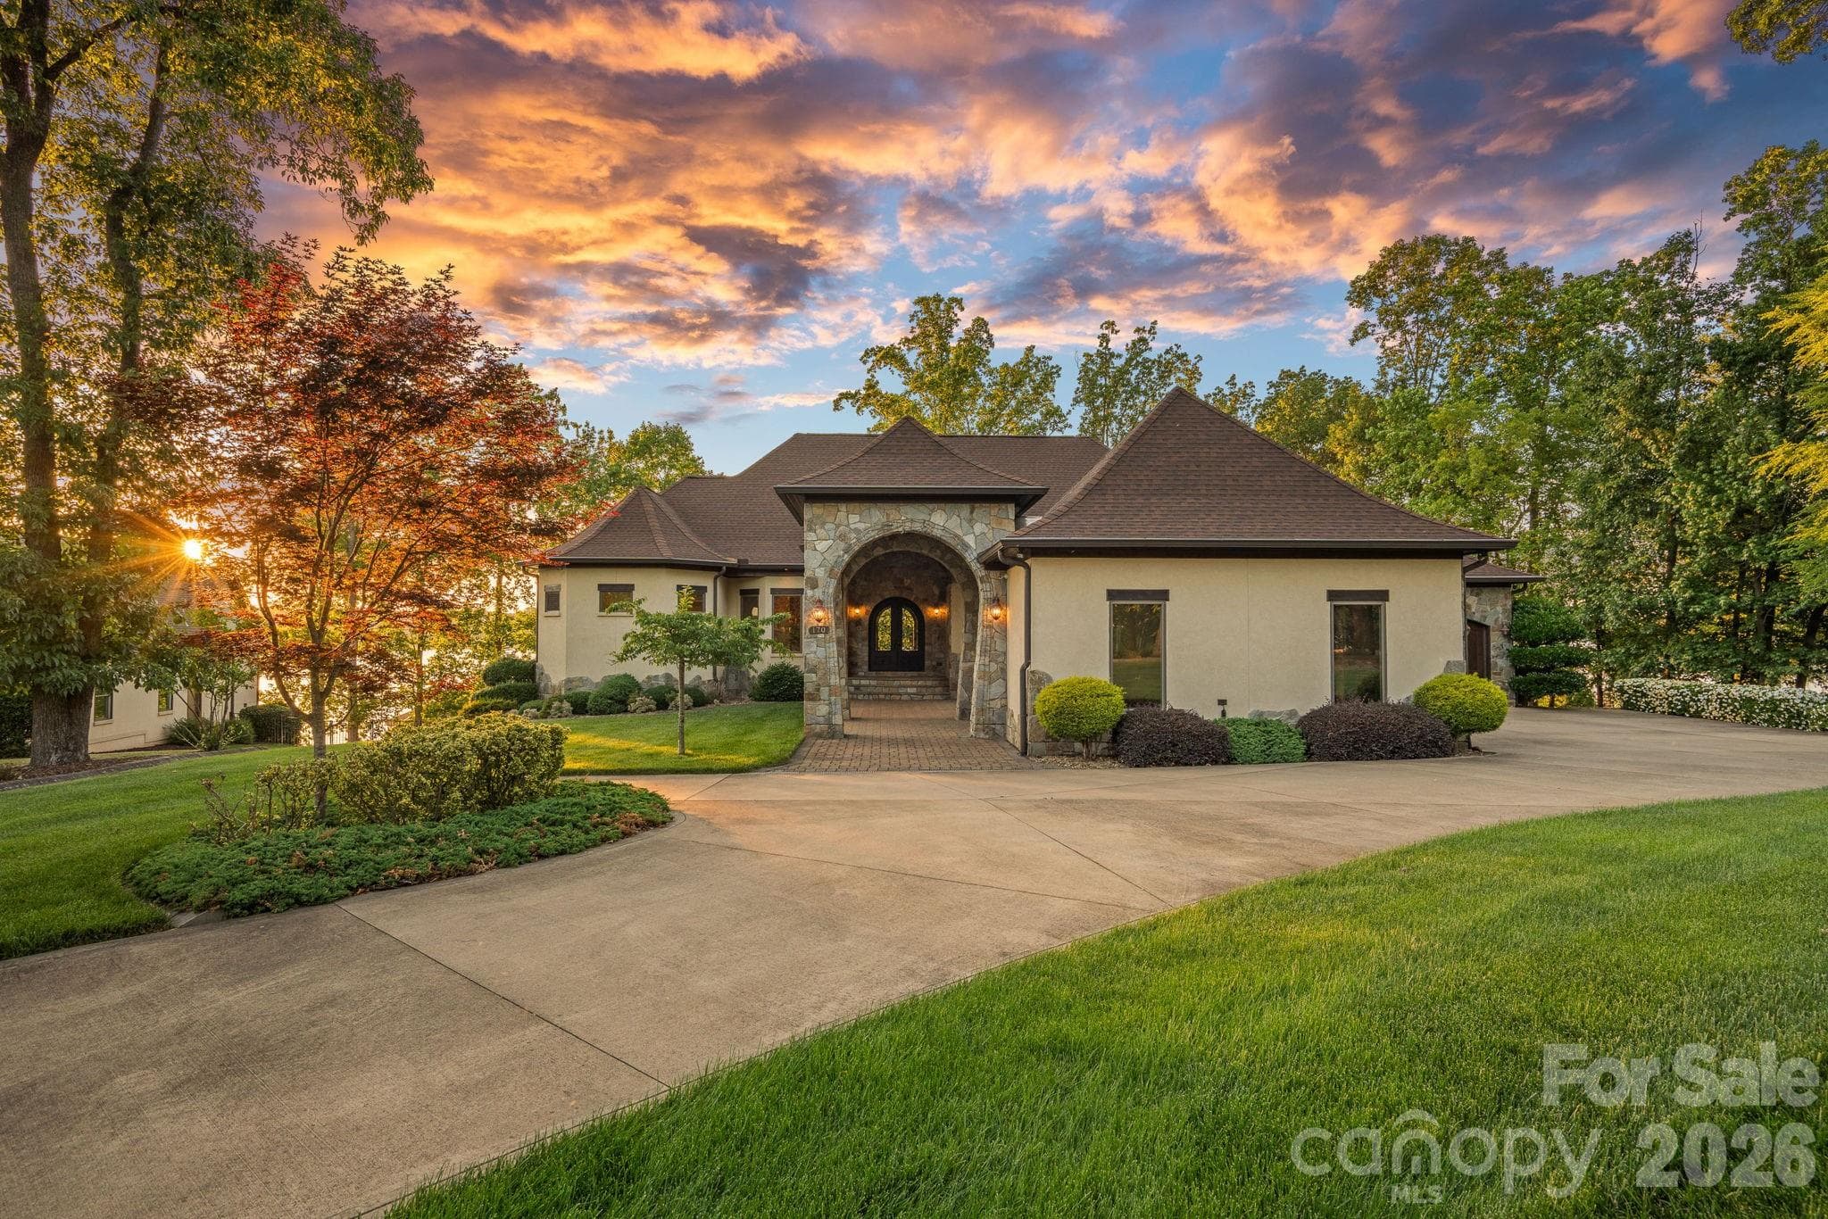
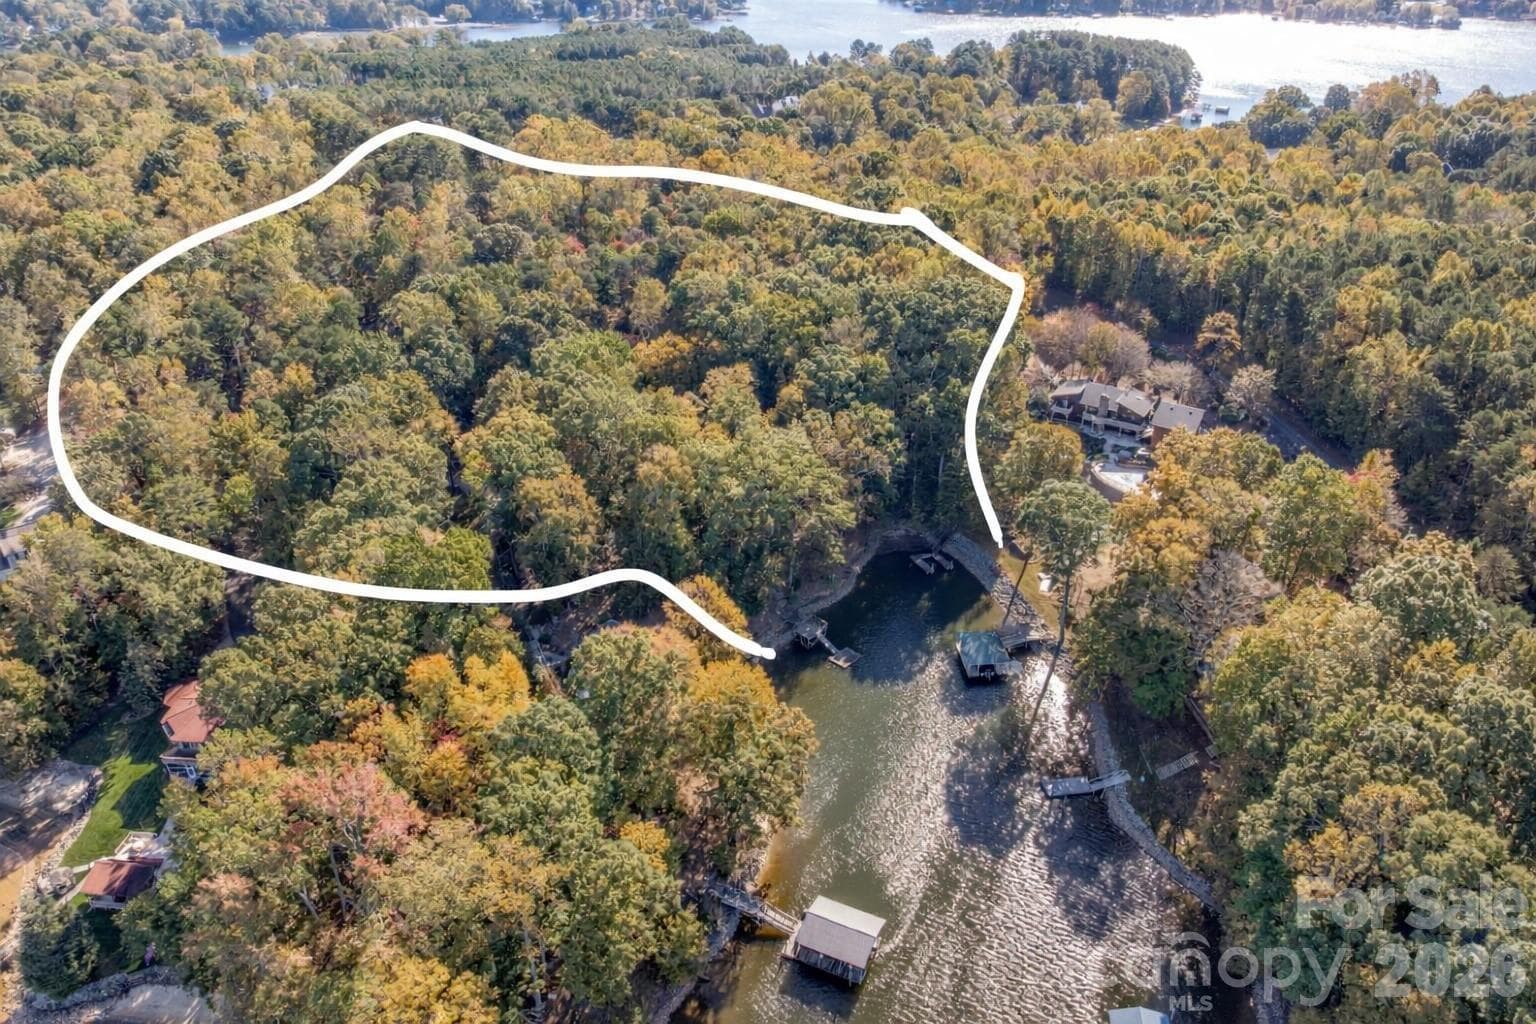
Experience elevated Lake Norman living from this beautifully renovated waterfront home built by Don Potter in desirable Point Village. Expansive big-water views, 211 feet of shoreline, a large rock retaining wall, and a sandy beach will please any discerning Lake Norman buyer. The private pier with lift and exceptional outdoor living create the perfect setting for lake living. A flat, beautifully landscaped lot with mature trees and landscape lighting makes this lot inviting day and night. Inside, extensive custom millwork, built-ins, and red oak hardwoods bring warmth and sophistication throughout. Renovations in the past two years have transformed the kitchen, family room, breakfast, wet bar, powder room, en-suite bathroom #3, and primary bedroom and bathroom. Enjoy spectacular water views from the chef’s kitchen (This kitchen won Best of the Lake at the Lake Norman Home Builders Association awards in 2024), featuring plentiful cabinetry, Dekton countertops, an oversized island, Sub-Zero refrigeration, Wolf appliances, and a Bosch dishwasher, opening seamlessly to the breakfast area, family room with a stone fireplace, and wet bar. The Great Room captures impressive water views and opens directly to the covered porch; this leads to a lower patio with a built-in grill and beverage cooler, perfect for relaxing and entertaining. A luxurious main-level primary bedroom features a beautifully renovated marble bath with generous storage and a soaking bathtub, while a richly appointed study with wood-paneled walls offers a refined work-from-home retreat. Upstairs, a second primary bedroom with a Juliette balcony enjoys remarkable lake views, complemented by two additional bedrooms, all with en-suite baths, and a spacious bonus room with a nearby snack bar. New carpet throughout the second level. An exceptional opportunity to enjoy luxury, privacy, and the Lake Norman lifestyle from one of The Point’s most desirable waterfront settings.
Highlights
Property details
- MLS
- Canopy MLS
- MLS #
- CAR4424663
- Property type
- Single Family Residence
- Subdivision
- The Point
- Status
- Active
- Days on market
- N/A
- On market date
- September 19, 2026
- Stories
- N/A
- Total bathrooms
- 4.5
- Garage spaces
- 3
- Parking spaces
- N/A
- Lot size
- N/A
Location
Get directions →Nearby schools
Within 10 miles. School directory data from the National Center for Education Statistics (NCES), accessed via the Urban Institute Education Data API. Local Score is calculated by INNOVATE Real Estate; where a state rating is shown, it comes from that state's own official school report card.
- Enrollment
- 649
- Student:teacher ratio
- 14.8:1
- District
- Iredell-Statesville Schools
- Enrollment
- 449
- Student:teacher ratio
- 15.5:1
- District
- Iredell-Statesville Schools
- Enrollment
- 149
- Student:teacher ratio
- 9.3:1
- District
- Iredell-Statesville Schools
Walkability
Blended score for Mooresville's center, calculated by INNOVATE Real Estate from two sources: the EPA's National Walkability Index (street network, transit, land-use mix) and Google Places amenity data (what's actually reachable on foot from this point). 60% EPA National Walkability Index + 40% nearby-amenity density (Google Places).
Market position
How this listing compares to current activity in Mooresville, from live MLS data.
Mortgage calculator
Estimate only - actual rate and payment depend on your lender, credit, and loan program.
Adjust tax / insurance estimates
Similar homes you might like



Data source: Listing information provided by Canopy MLS (carolina) via Trestle/CoreLogic. Last updated 28 days ago.
Information herein deemed reliable but not guaranteed; all measurements, school assignments, HOA fees, taxes, and feature lists are approximate and should be independently verified. Equal Housing Opportunity.