

$1,350,000
About this home
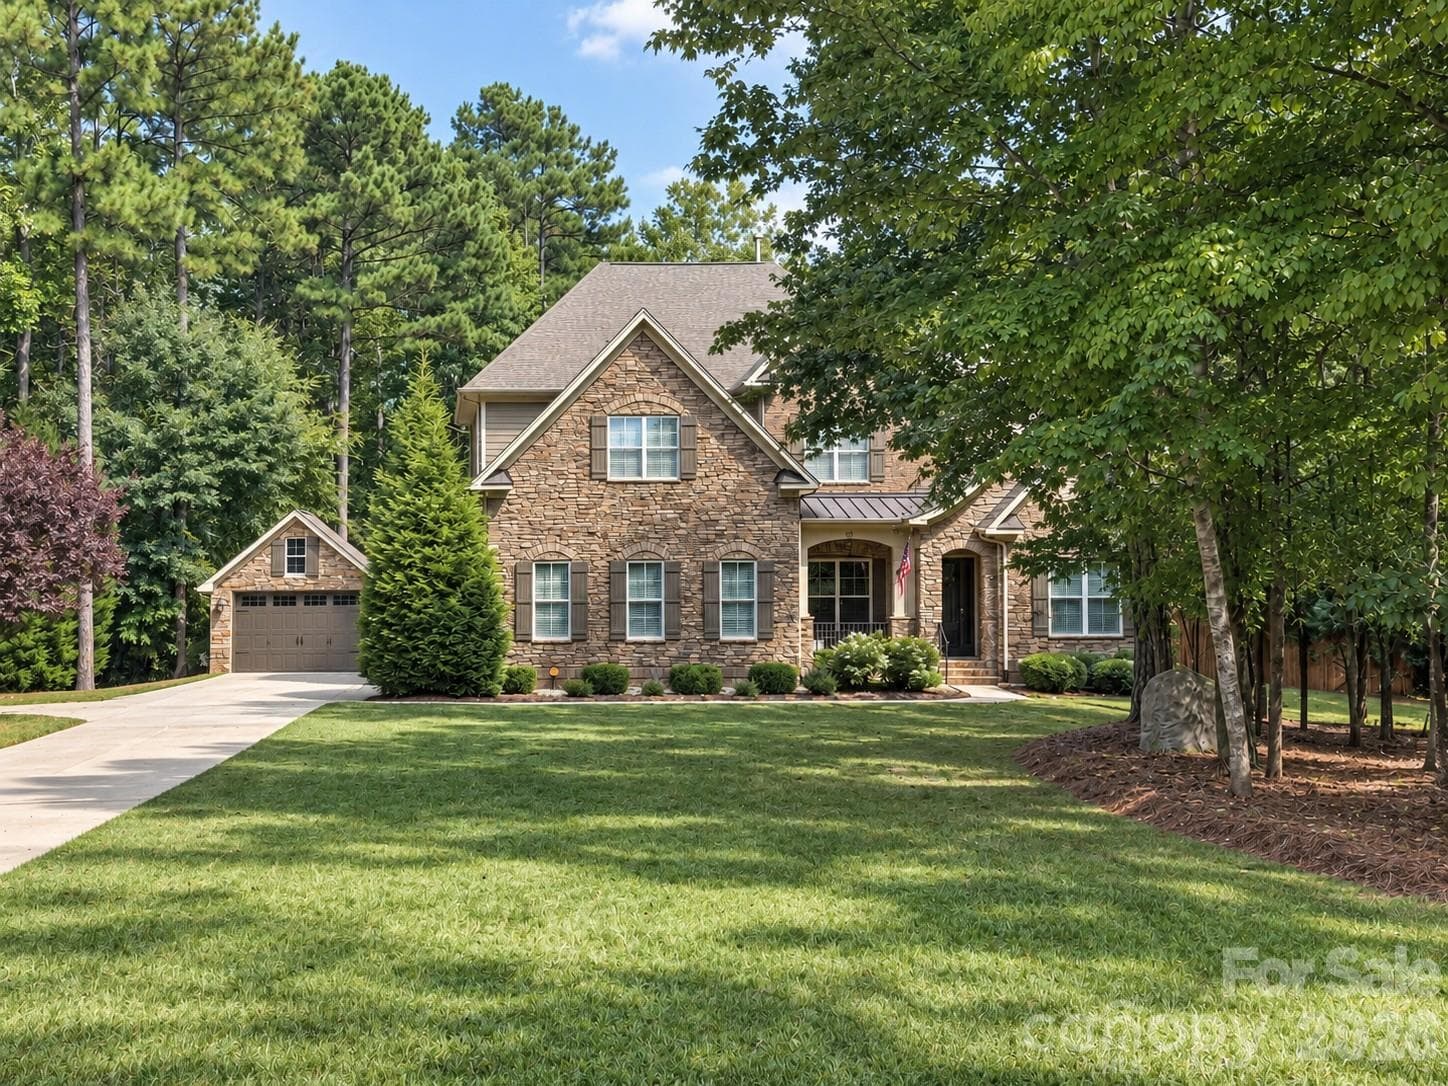
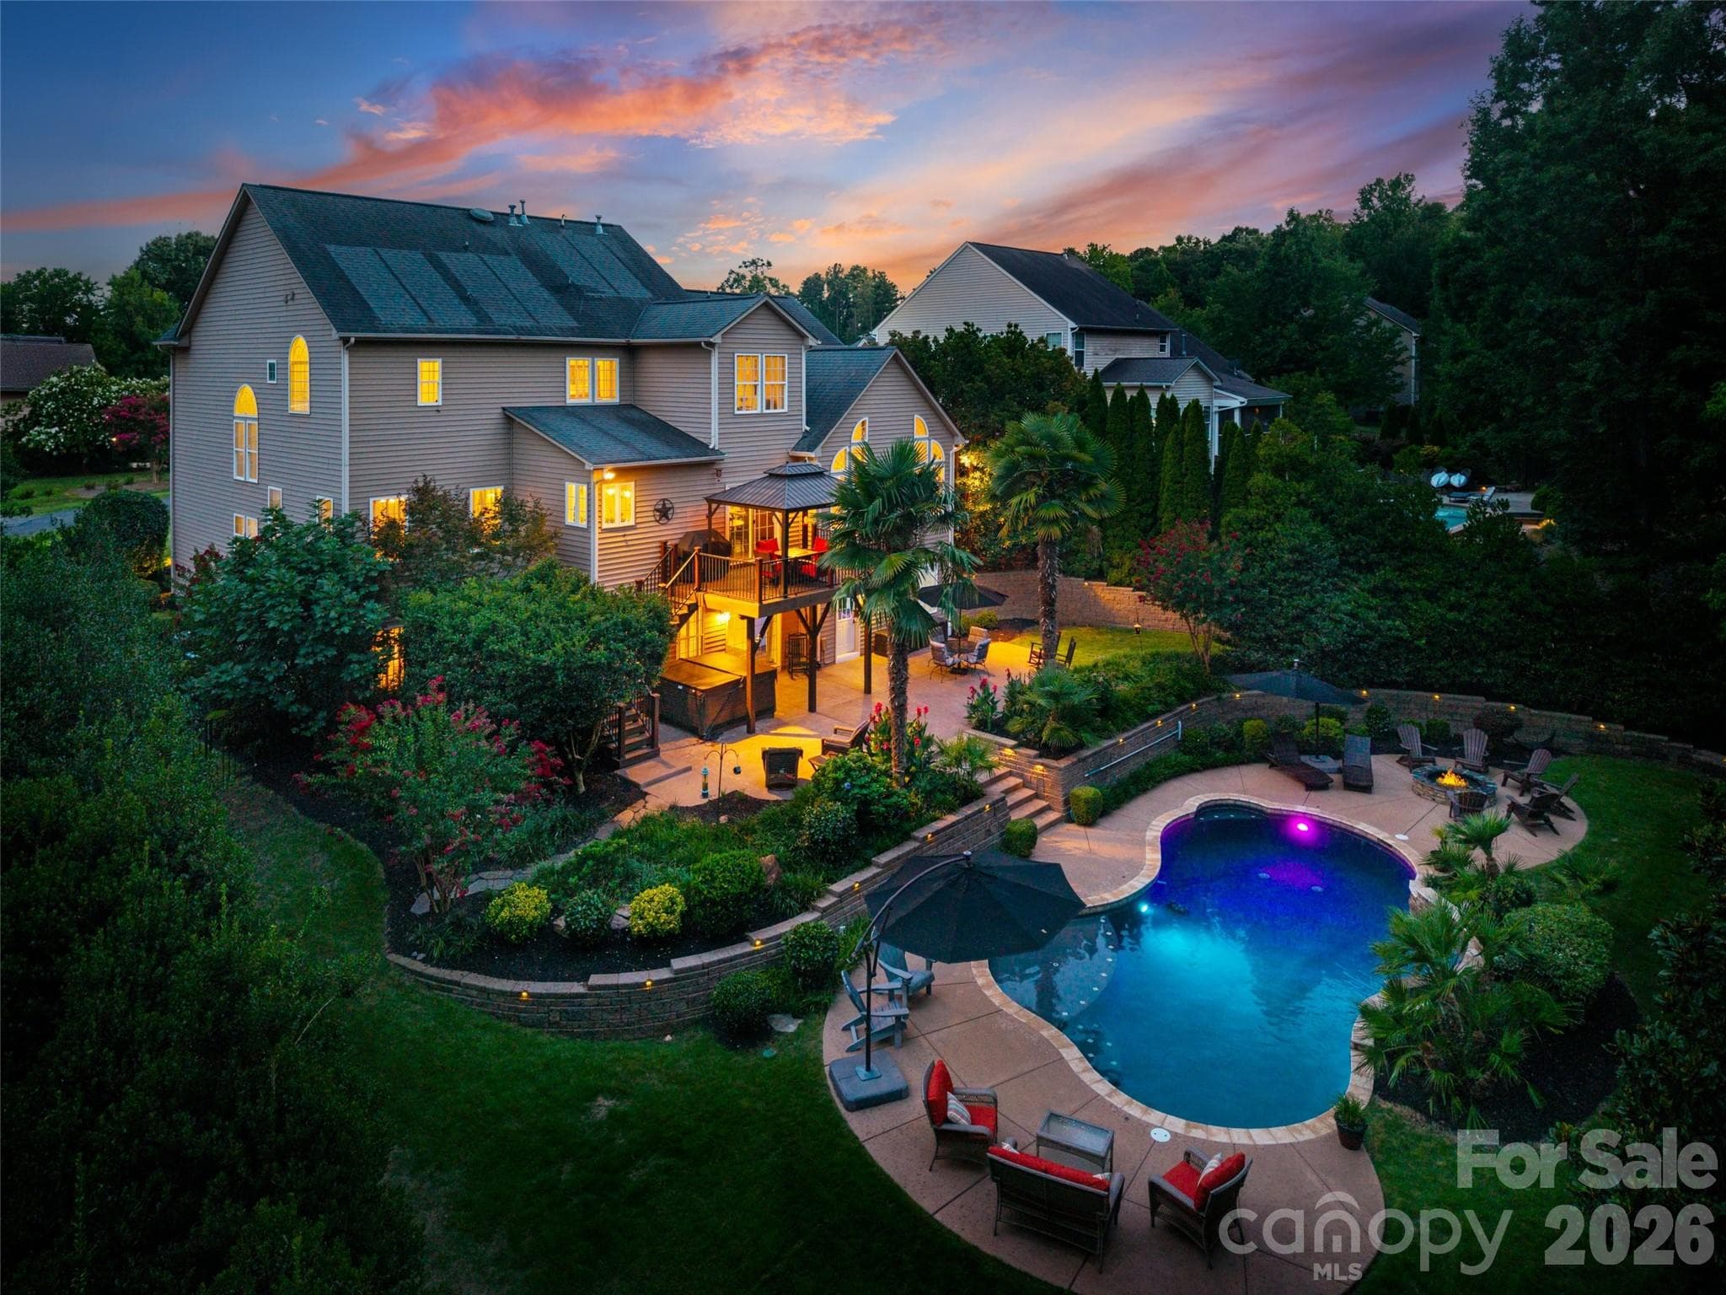
Set on more than two private acres just minutes from Lake Wylie, this beautifully cared-for home pairs a thoughtful floor plan with a backyard made for everyday escape. Two generously sized primary suites, one on the main level and one upstairs, each feature a spacious bath and an expansive walk-in closet, offering rare flexibility in how you live. The kitchen opens to the great room and is built for serious cooking and easy entertaining, with abundant white cabinetry, granite countertops, double ovens, a gas cooktop, a Bosch dishwasher, and a center island. A butler's pantry connects to the dining room, and an oversized walk-in pantry with wood shelving sits alongside a convenient drop zone. Step outside to your own private retreat: a heated PebbleTec pool and spa surrounded by travertine decking, a grill on a dedicated gas line, and a screened porch for dining outdoors, with a newly replaced cedar privacy fence section adding to the seclusion. An oversized two-car garage with epoxy floors is joined by a detached garage, ideal for vehicles, hobbies, or a workshop, and the storage racks and cabinets convey. Every detail has been handled: a new upper-level AC unit, new furnace, water filtration and softener with UV purification (serviced and UV bulb replaced August 2026), tankless water heater (flushed and serviced August 2026), and encapsulated crawl space with dehumidifier. Tucked away yet minutes from shopping and dining, this is a rare chance to own in a neighborhood where homes seldom change hands.
Highlights
Property details
- MLS
- Canopy MLS
- MLS #
- CAR4429551
- Property type
- Single Family Residence
- Subdivision
- The Coves On River Oaks
- Status
- Active
- Days on market
- N/A
- On market date
- October 18, 2026
- Stories
- N/A
- Total bathrooms
- 4.5
- Garage spaces
- 3
- Parking spaces
- N/A
- Lot size
- N/A
Location
Get directions →Nearby schools
Within 10 miles. School directory data from the National Center for Education Statistics (NCES), accessed via the Urban Institute Education Data API. Local Score is calculated by INNOVATE Real Estate; where a state rating is shown, it comes from that state's own official school report card.
- Enrollment
- 1,071
- Student:teacher ratio
- 14.9:1
- District
- York 02
- Enrollment
- 1,186
- Student:teacher ratio
- 16.5:1
- District
- York 02
- Enrollment
- 2,617
- Student:teacher ratio
- 15.3:1
- District
- York 02
Walkability
Blended score for Clover's center, calculated by INNOVATE Real Estate from two sources: the EPA's National Walkability Index (street network, transit, land-use mix) and Google Places amenity data (what's actually reachable on foot from this point). 60% EPA National Walkability Index + 40% nearby-amenity density (Google Places).
Market position
How this listing compares to current activity in Clover, from live MLS data.
Mortgage calculator
Estimate only - actual rate and payment depend on your lender, credit, and loan program.
Adjust tax / insurance estimates
Similar homes you might like

Data source: Listing information provided by Canopy MLS (carolina) via Trestle/CoreLogic. Last updated 8 hr ago.
Information herein deemed reliable but not guaranteed; all measurements, school assignments, HOA fees, taxes, and feature lists are approximate and should be independently verified. Equal Housing Opportunity.