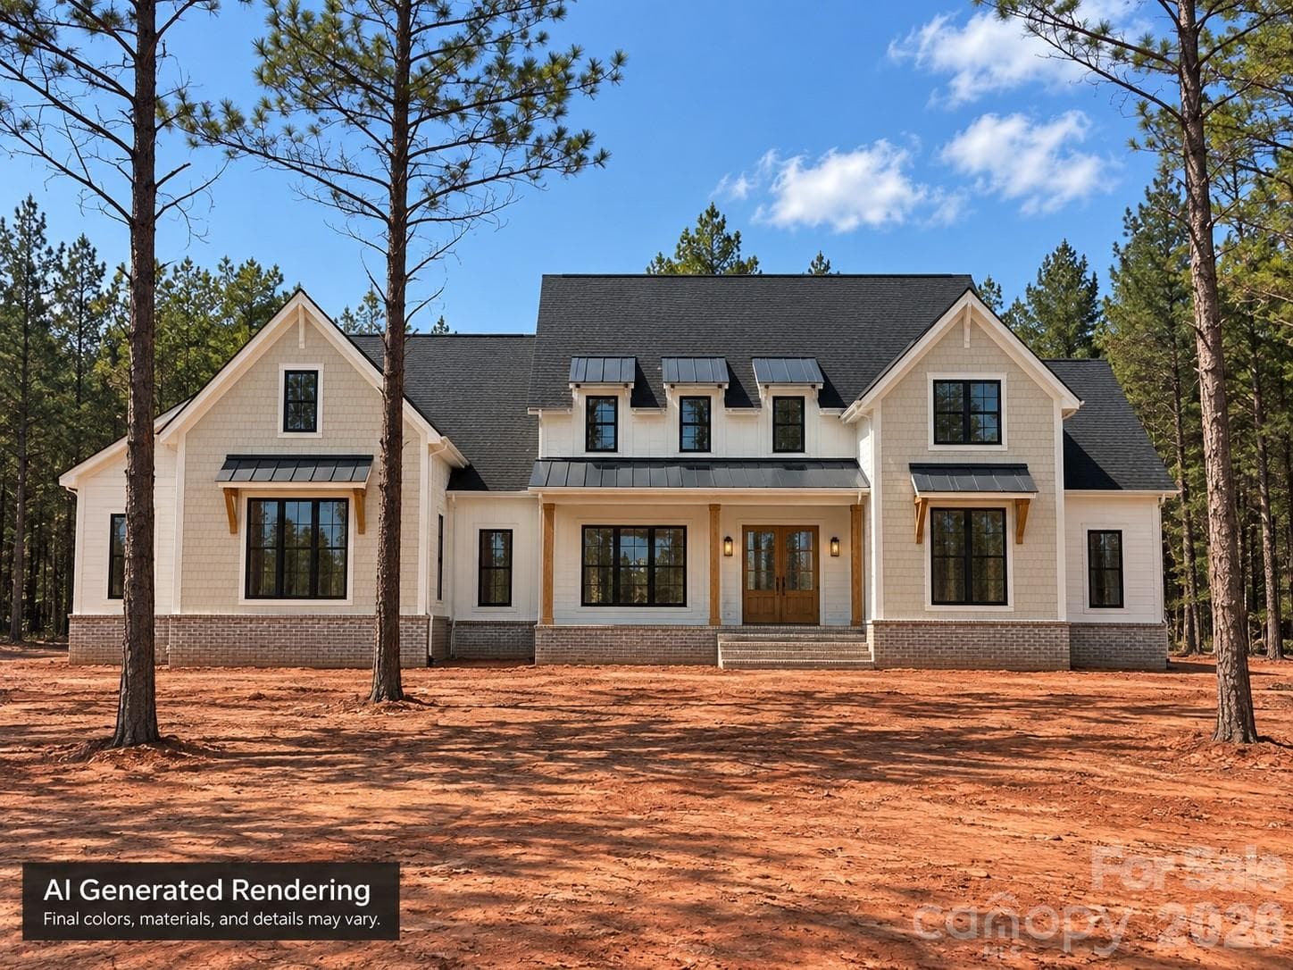
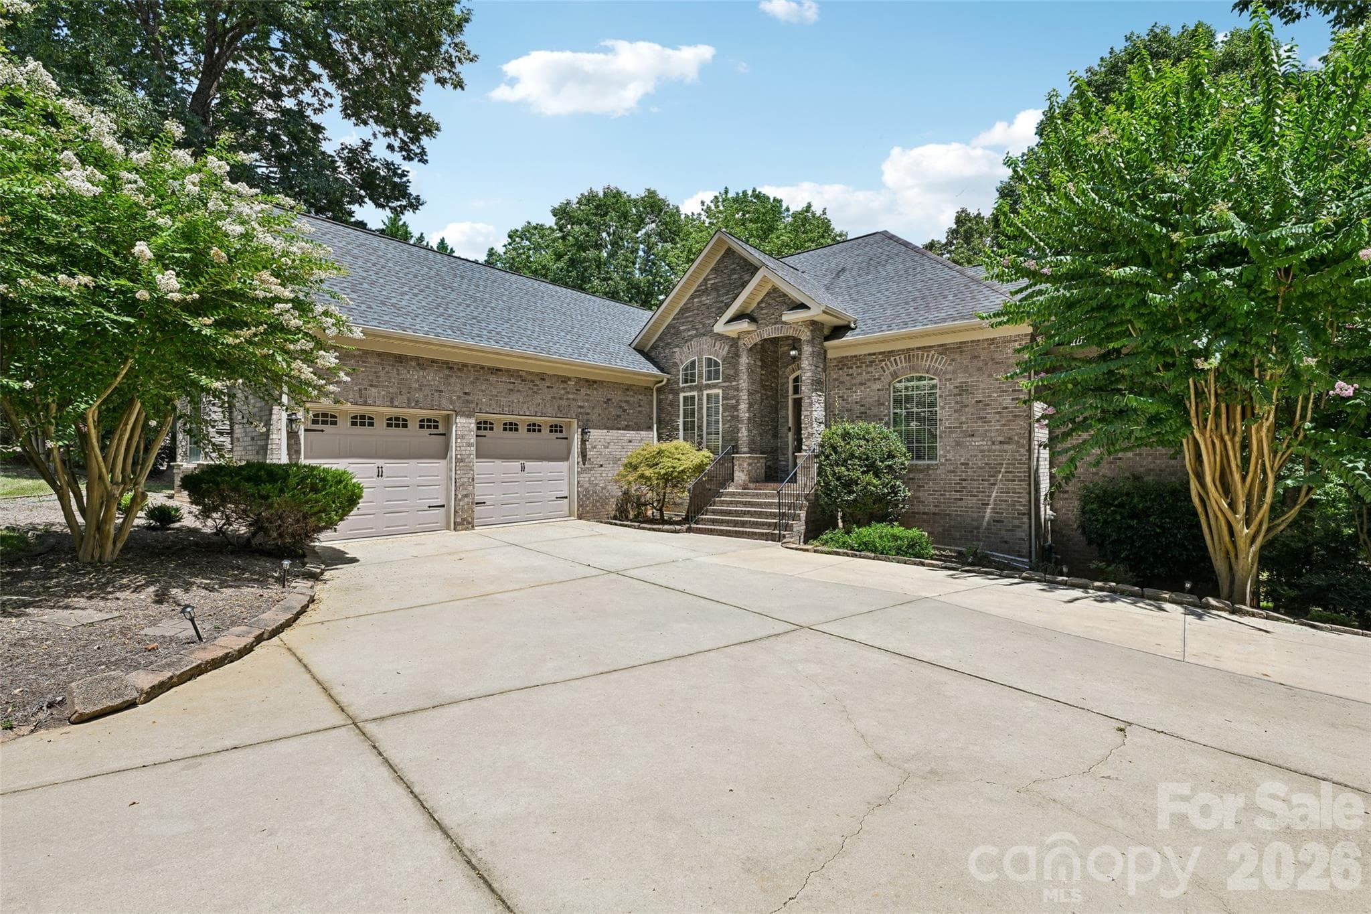
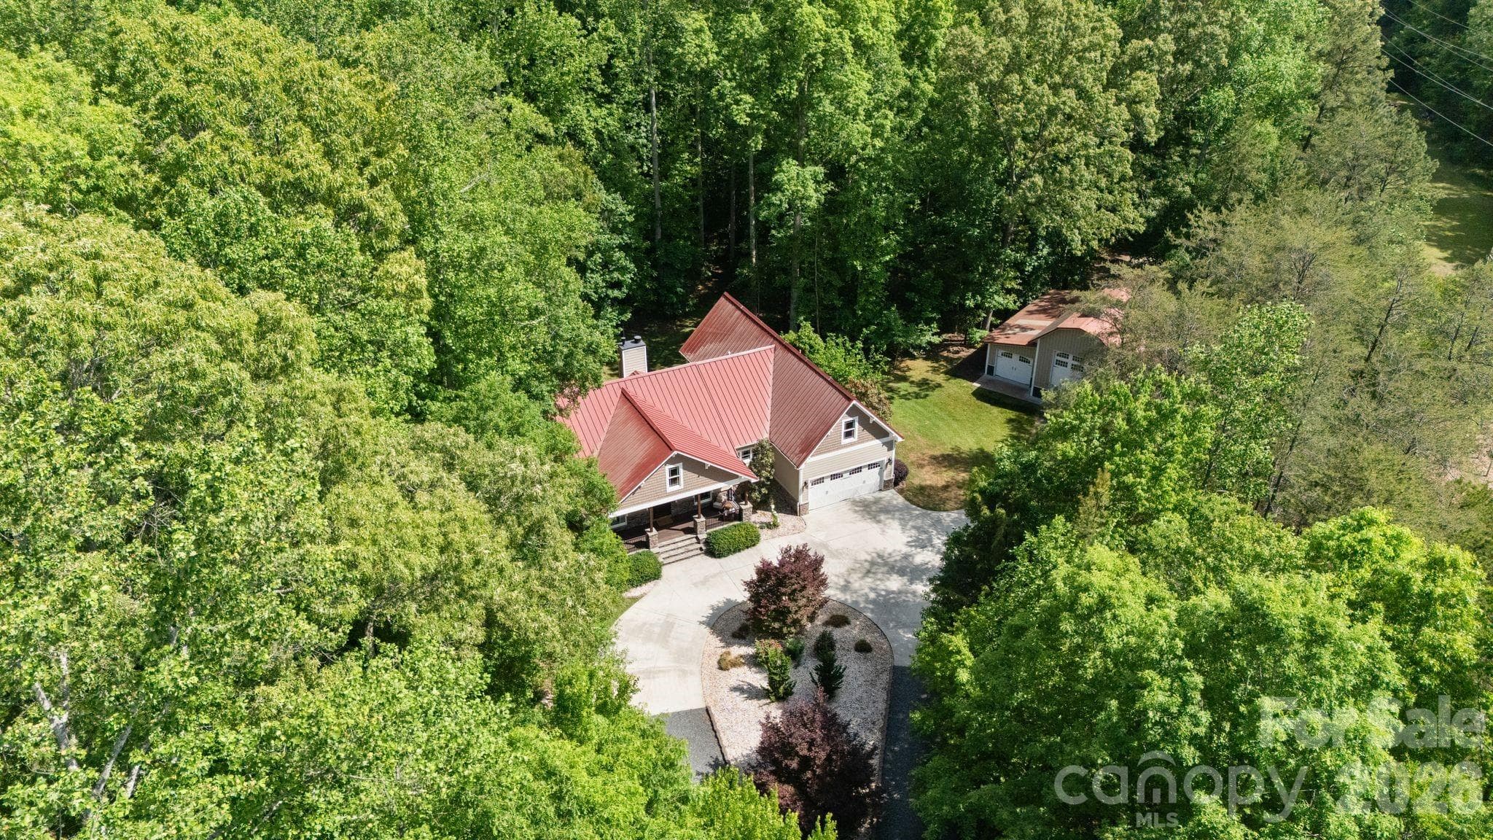
Single Family Residence at 6528 Great Blue Path, Clover
Single Family Residence at 6528 Great Blue Path, Clover, photo 2 of 47
Single Family Residence at 6528 Great Blue Path, Clover, photo 3 of 47
Single Family Residence at 6528 Great Blue Path, Clover, photo 4 of 47
Single Family Residence at 6528 Great Blue Path, Clover, photo 5 of 47
Single Family Residence at 6528 Great Blue Path, Clover, photo 6 of 47
Single Family Residence at 6528 Great Blue Path, Clover, photo 7 of 47
Single Family Residence at 6528 Great Blue Path, Clover, photo 8 of 47
Single Family Residence at 6528 Great Blue Path, Clover, photo 9 of 47
Single Family Residence at 6528 Great Blue Path, Clover, photo 10 of 47
Single Family Residence at 6528 Great Blue Path, Clover, photo 11 of 47
Single Family Residence at 6528 Great Blue Path, Clover, photo 12 of 47
Single Family Residence at 6528 Great Blue Path, Clover, photo 13 of 47
Single Family Residence at 6528 Great Blue Path, Clover, photo 14 of 47
Single Family Residence at 6528 Great Blue Path, Clover, photo 15 of 47
Single Family Residence at 6528 Great Blue Path, Clover, photo 16 of 47
Single Family Residence at 6528 Great Blue Path, Clover, photo 17 of 47
Single Family Residence at 6528 Great Blue Path, Clover, photo 18 of 47
Single Family Residence at 6528 Great Blue Path, Clover, photo 19 of 47
Single Family Residence at 6528 Great Blue Path, Clover, photo 20 of 47
Single Family Residence at 6528 Great Blue Path, Clover, photo 21 of 47
Single Family Residence at 6528 Great Blue Path, Clover, photo 22 of 47
Single Family Residence at 6528 Great Blue Path, Clover, photo 23 of 47
Single Family Residence at 6528 Great Blue Path, Clover, photo 24 of 47
Single Family Residence at 6528 Great Blue Path, Clover, photo 25 of 47
Single Family Residence at 6528 Great Blue Path, Clover, photo 26 of 47
Single Family Residence at 6528 Great Blue Path, Clover, photo 27 of 47
Single Family Residence at 6528 Great Blue Path, Clover, photo 28 of 47
Single Family Residence at 6528 Great Blue Path, Clover, photo 29 of 47
Single Family Residence at 6528 Great Blue Path, Clover, photo 30 of 47
Single Family Residence at 6528 Great Blue Path, Clover, photo 31 of 47
Single Family Residence at 6528 Great Blue Path, Clover, photo 32 of 47
Single Family Residence at 6528 Great Blue Path, Clover, photo 33 of 47
Single Family Residence at 6528 Great Blue Path, Clover, photo 34 of 47
Single Family Residence at 6528 Great Blue Path, Clover, photo 35 of 47
Single Family Residence at 6528 Great Blue Path, Clover, photo 36 of 47
Single Family Residence at 6528 Great Blue Path, Clover, photo 37 of 47
Single Family Residence at 6528 Great Blue Path, Clover, photo 38 of 47
Single Family Residence at 6528 Great Blue Path, Clover, photo 39 of 47
Single Family Residence at 6528 Great Blue Path, Clover, photo 40 of 47
Single Family Residence at 6528 Great Blue Path, Clover, photo 41 of 47
Single Family Residence at 6528 Great Blue Path, Clover, photo 42 of 47
Single Family Residence at 6528 Great Blue Path, Clover, photo 43 of 47
Single Family Residence at 6528 Great Blue Path, Clover, photo 44 of 47
Single Family Residence at 6528 Great Blue Path, Clover, photo 45 of 47
Single Family Residence at 6528 Great Blue Path, Clover, photo 46 of 47
Single Family Residence at 6528 Great Blue Path, Clover, photo 47 of 47
47 photos

$1,395,000

6528 Great Blue Path
Clover, SC 29710
Listed by Dillon Forstberg · Keller Williams South Park
Bedrooms
4
Bathrooms
4.5
Living area
4,037 sqft
Year built
2026

About this home

Set on a private 1.22-acre homesite in the sought-after Southern Pine Lake community, this custom home blends timeless architecture with modern luxury in one of Clover's most desirable locations. Offering over 4,000 square feet, the thoughtfully designed floor plan features four bedrooms, four-and-a-half baths, and an effortless flow between elegant living spaces and everyday comfort. From the moment you step inside, you're welcomed by soaring ceilings, custom millwork, and an abundance of natural light. The open-concept great room is anchored by a stunning fireplace and expansive sliding glass doors that create a seamless connection to the covered outdoor living area. The designer kitchen serves as the heart of the home with an oversized island, custom cabinetry, warm wood accents, and a fully equipped scullery that keeps prep and entertaining beautifully organized. The main-level owner's retreat offers a true private escape with a spa-inspired bath showcasing dramatic marble finishes, a freestanding soaking tub, oversized walk-in shower, and spacious custom closet. Upstairs, generous secondary bedrooms, a large bonus room, dedicated media room, office, loft, and flexible living spaces provide exceptional versatility for work, relaxation, and entertaining. Outside, the home's striking curb appeal is complemented by a long driveway, side-entry garage, and professionally landscaped grounds surrounded by mature trees that provide both privacy and a peaceful natural backdrop. The spacious covered patio offers the perfect setting for outdoor dining, entertaining, or simply enjoying the quiet surroundings. Southern Pine Lake offers the charm of estate-style living with beautifully maintained streets and an intimate neighborhood feel. Located just minutes from Lake Wylie, residents enjoy convenient access to boating, waterfront dining, parks, golf courses, and miles of recreational opportunities. The home is also close to shopping, dining, and top-rated Clover schools while remaining an easy commute to Charlotte, giving you the perfect balance of peaceful living and everyday convenience.

Highlights

FireplaceNew construction

Property details

MLS
Canopy MLS
MLS #
CAR4411573
Property type
Single Family Residence
Subdivision
Southern Pine Lake
Status
Active
Days on market
67
On market date
August 7, 2026
Stories
N/A
Total bathrooms
4.5
Garage spaces
2
Parking spaces
N/A
Lot size
N/A
Loading map…

Nearby schools

Within 10 miles. School directory data from the National Center for Education Statistics (NCES), accessed via the Urban Institute Education Data API. Local Score is calculated by INNOVATE Real Estate; where a state rating is shown, it comes from that state's own official school report card.

Elementary
Larne Elementary
0.19 mi away · Grades -1-5
Zoned school (attendance boundary, 2015-16 data)
4.0
Local Score (student-teacher ratio only (preliminary -- will incorporate state test-score data once available)) -- not an official state rating
Enrollment
560
Student:teacher ratio
12.4:1
District
York 02
Middle
Clover Middle
2.88 mi away · Grades 6-8
Zoned school (attendance boundary, 2015-16 data)
4.0
Local Score (student-teacher ratio only (preliminary -- will incorporate state test-score data once available)) -- not an official state rating
Enrollment
927
Student:teacher ratio
12.9:1
District
York 02
High
Clover High
2.66 mi away · Grades 9-12
Zoned school (attendance boundary, 2015-16 data)
3.0
Local Score (student-teacher ratio only (preliminary -- will incorporate state test-score data once available)) -- not an official state rating
Enrollment
2,617
Student:teacher ratio
15.3:1
District
York 02

Walkability

Blended score for Clover's center, calculated by INNOVATE Real Estate from two sources: the EPA's National Walkability Index (street network, transit, land-use mix) and Google Places amenity data (what's actually reachable on foot from this point). 60% EPA National Walkability Index + 40% nearby-amenity density (Google Places).

19
Very car-dependent
out of 100
EPA National Walkability Index
5.7 / 20 -- Least walkable
Google Places amenity density
5 / 100
Restaurants & cafes0
Grocery stores0
Parks1
Schools0
Transit stops0
Pharmacies0

Market position

How this listing compares to current activity in Clover, from live MLS data.

On the market 67 days -- 7 fewer days than Clover's current average of 74 days.
For reference, the median list price across 216 active listings in Clover right now is $399,950.

Mortgage calculator

Estimate only - actual rate and payment depend on your lender, credit, and loan program.

$
%
%
Adjust tax / insurance estimates
% / yr
$
/mo
Est. monthly payment
$8,551/mo
$279,000 down
$1,116,000 loan
Principal & interest$7,238
Property tax (est.)$1,163
Home insurance (est.)$150

Similar homes you might like

Data source: Listing information provided by Canopy MLS (carolina) via Trestle/CoreLogic. Last updated 3 days ago.

Information herein deemed reliable but not guaranteed; all measurements, school assignments, HOA fees, taxes, and feature lists are approximate and should be independently verified. Equal Housing Opportunity.