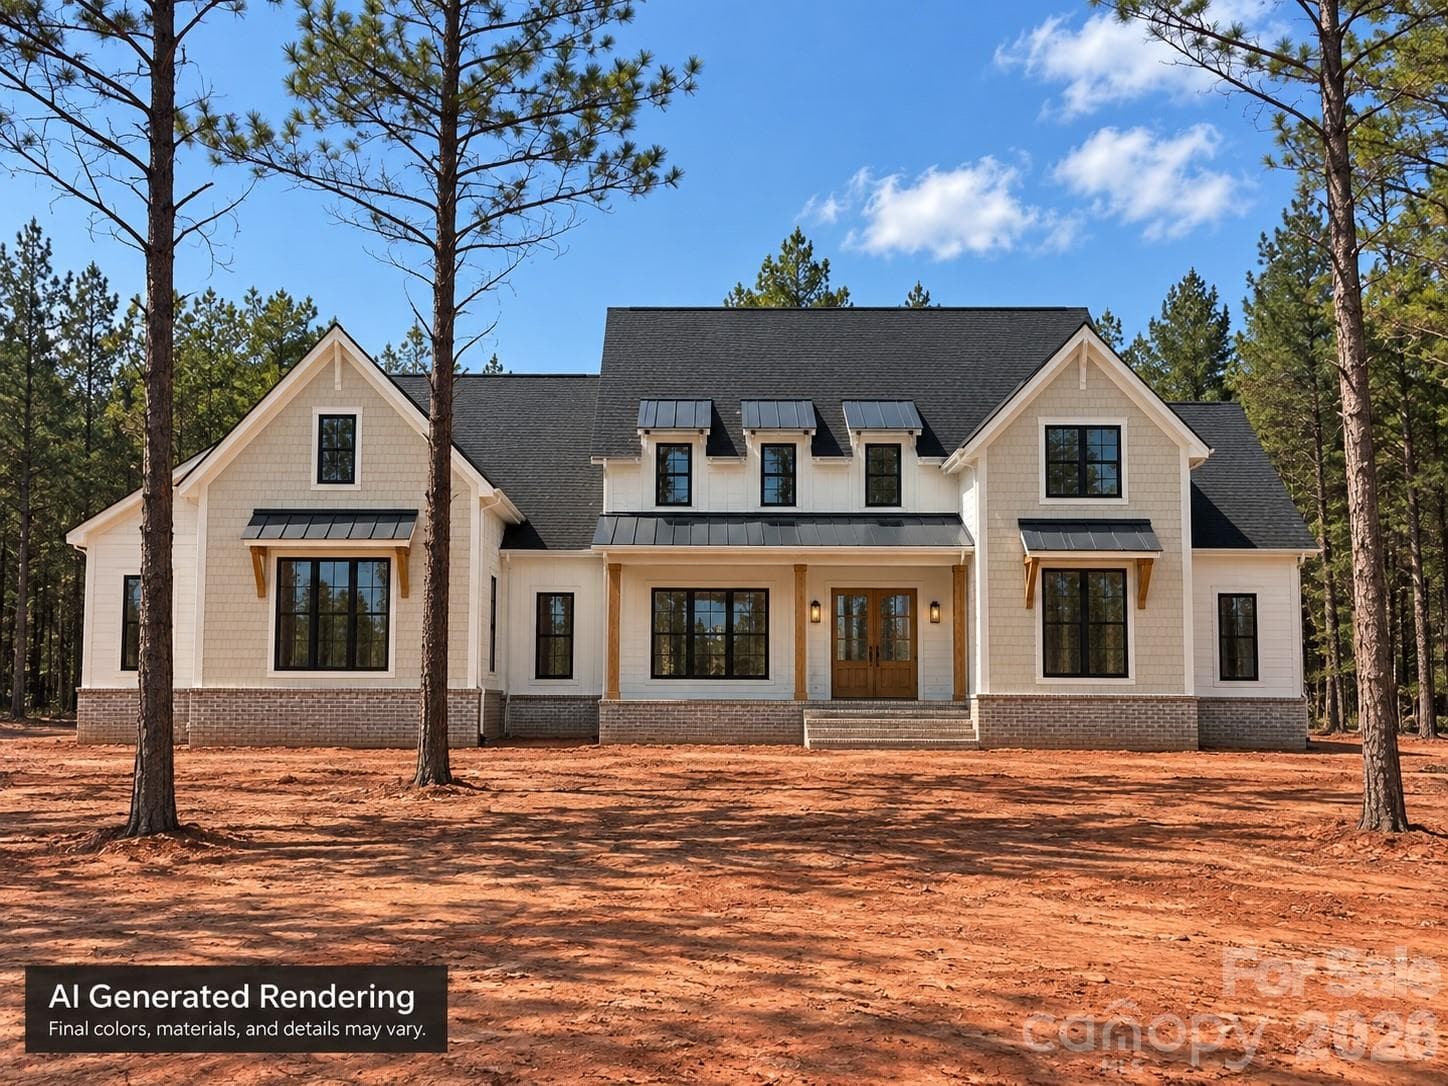
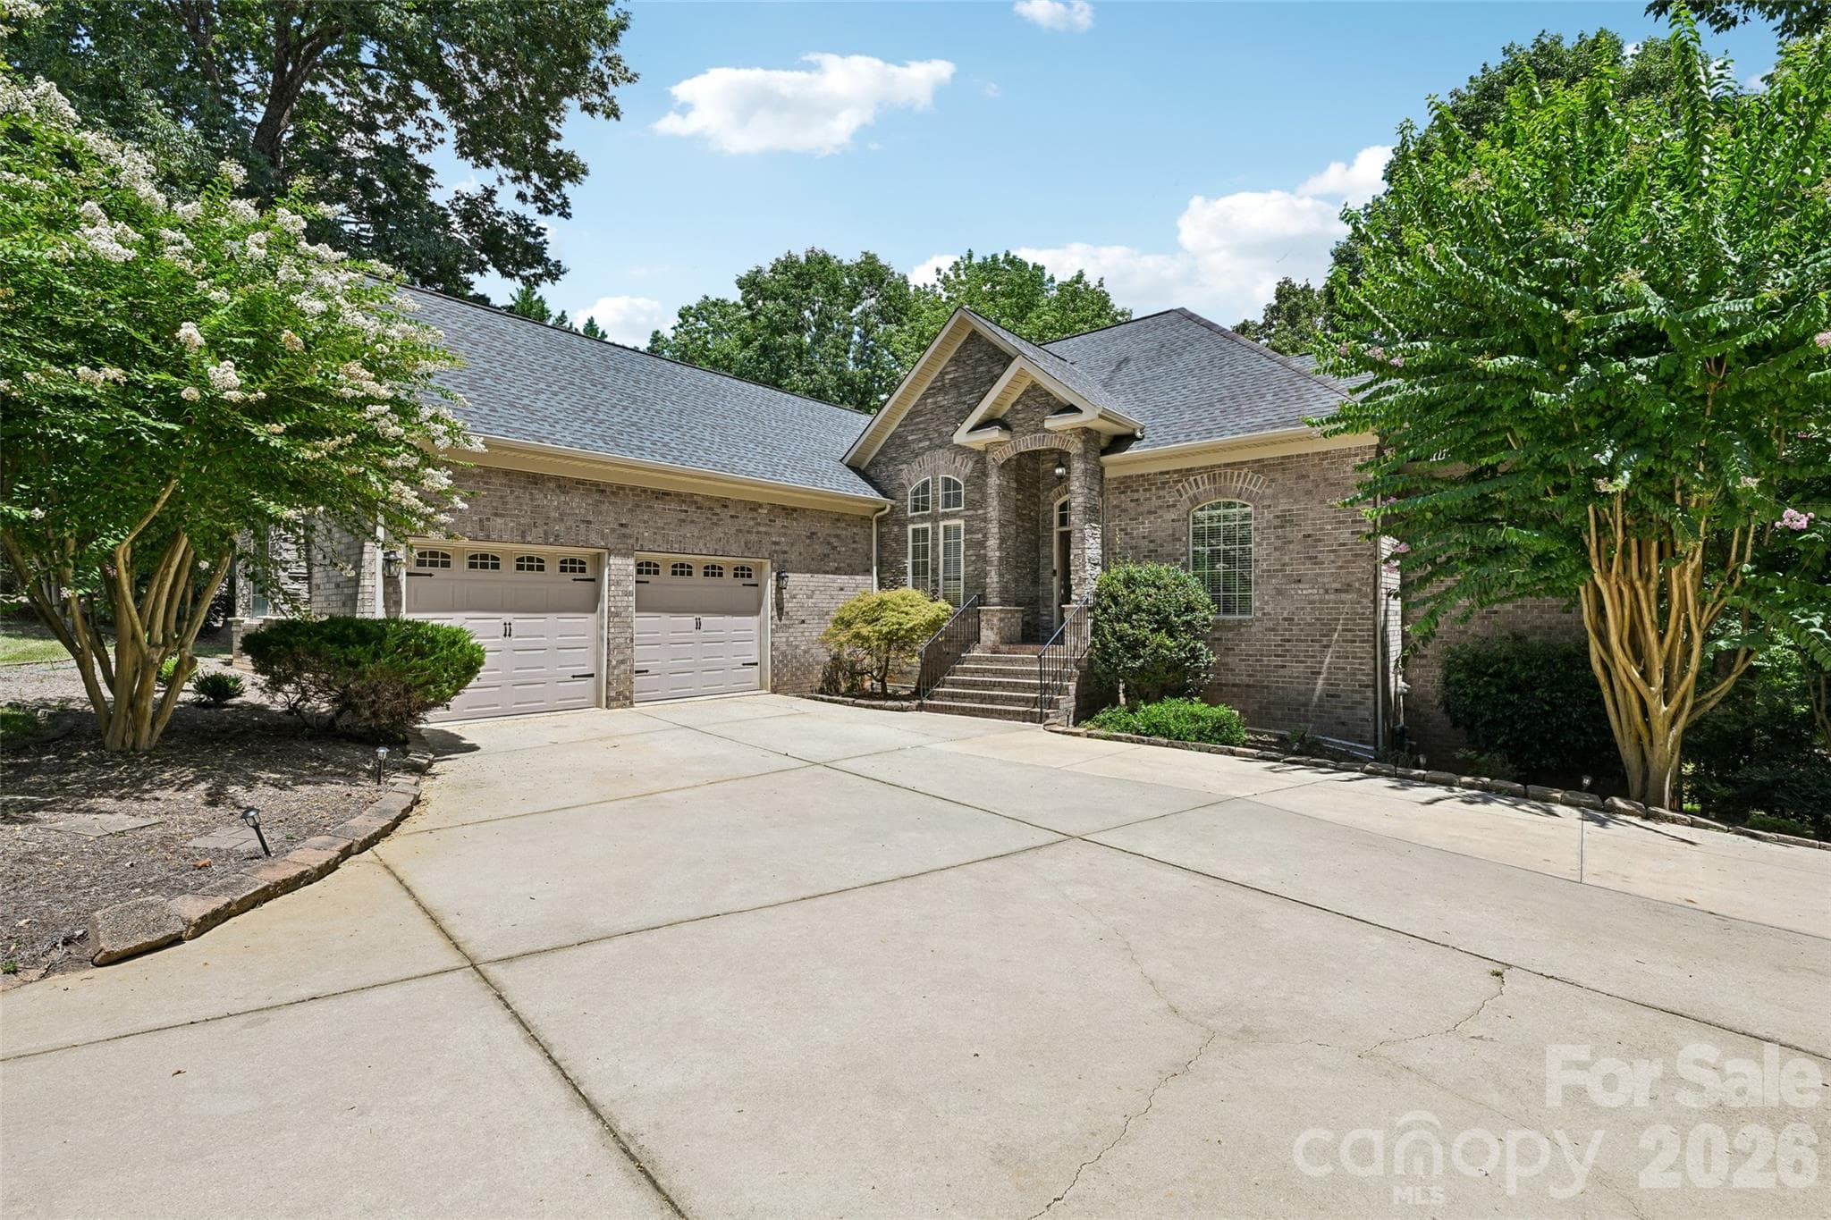
Single Family Residence at 1055 Cedar Grove Road, Clover
Single Family Residence at 1055 Cedar Grove Road, Clover, photo 2 of 50
Single Family Residence at 1055 Cedar Grove Road, Clover, photo 3 of 50
Single Family Residence at 1055 Cedar Grove Road, Clover, photo 4 of 50
Single Family Residence at 1055 Cedar Grove Road, Clover, photo 5 of 50
Single Family Residence at 1055 Cedar Grove Road, Clover, photo 6 of 50
Single Family Residence at 1055 Cedar Grove Road, Clover, photo 7 of 50
Single Family Residence at 1055 Cedar Grove Road, Clover, photo 8 of 50
Single Family Residence at 1055 Cedar Grove Road, Clover, photo 9 of 50
Single Family Residence at 1055 Cedar Grove Road, Clover, photo 10 of 50
Single Family Residence at 1055 Cedar Grove Road, Clover, photo 11 of 50
Single Family Residence at 1055 Cedar Grove Road, Clover, photo 12 of 50
Single Family Residence at 1055 Cedar Grove Road, Clover, photo 13 of 50
Single Family Residence at 1055 Cedar Grove Road, Clover, photo 14 of 50
Single Family Residence at 1055 Cedar Grove Road, Clover, photo 15 of 50
Single Family Residence at 1055 Cedar Grove Road, Clover, photo 16 of 50
Single Family Residence at 1055 Cedar Grove Road, Clover, photo 17 of 50
Single Family Residence at 1055 Cedar Grove Road, Clover, photo 18 of 50
Single Family Residence at 1055 Cedar Grove Road, Clover, photo 19 of 50
Single Family Residence at 1055 Cedar Grove Road, Clover, photo 20 of 50
Single Family Residence at 1055 Cedar Grove Road, Clover, photo 21 of 50
Single Family Residence at 1055 Cedar Grove Road, Clover, photo 22 of 50
Single Family Residence at 1055 Cedar Grove Road, Clover, photo 23 of 50
Single Family Residence at 1055 Cedar Grove Road, Clover, photo 24 of 50
Single Family Residence at 1055 Cedar Grove Road, Clover, photo 25 of 50
Single Family Residence at 1055 Cedar Grove Road, Clover, photo 26 of 50
Single Family Residence at 1055 Cedar Grove Road, Clover, photo 27 of 50
Single Family Residence at 1055 Cedar Grove Road, Clover, photo 28 of 50
Single Family Residence at 1055 Cedar Grove Road, Clover, photo 29 of 50
Single Family Residence at 1055 Cedar Grove Road, Clover, photo 30 of 50
Single Family Residence at 1055 Cedar Grove Road, Clover, photo 31 of 50
Single Family Residence at 1055 Cedar Grove Road, Clover, photo 32 of 50
Single Family Residence at 1055 Cedar Grove Road, Clover, photo 33 of 50
Single Family Residence at 1055 Cedar Grove Road, Clover, photo 34 of 50
Single Family Residence at 1055 Cedar Grove Road, Clover, photo 35 of 50
Single Family Residence at 1055 Cedar Grove Road, Clover, photo 36 of 50
Single Family Residence at 1055 Cedar Grove Road, Clover, photo 37 of 50
Single Family Residence at 1055 Cedar Grove Road, Clover, photo 38 of 50
Single Family Residence at 1055 Cedar Grove Road, Clover, photo 39 of 50
Single Family Residence at 1055 Cedar Grove Road, Clover, photo 40 of 50
Single Family Residence at 1055 Cedar Grove Road, Clover, photo 41 of 50
Single Family Residence at 1055 Cedar Grove Road, Clover, photo 42 of 50
Single Family Residence at 1055 Cedar Grove Road, Clover, photo 43 of 50
Approx 6 acres location - 1055 Cedar Grove Road, Clover
Single Family Residence at 1055 Cedar Grove Road, Clover, photo 45 of 50
Single Family Residence at 1055 Cedar Grove Road, Clover, photo 46 of 50
Single Family Residence at 1055 Cedar Grove Road, Clover, photo 47 of 50
Single Family Residence at 1055 Cedar Grove Road, Clover, photo 48 of 50
Single Family Residence at 1055 Cedar Grove Road, Clover, photo 49 of 50
Single Family Residence at 1055 Cedar Grove Road, Clover, photo 50 of 50
50 photos

$1,250,000

1055 Cedar Grove Road
Clover, SC 29710
Listed by Michelle Ayer · Premier South
Bedrooms
4
Bathrooms
4.5
Living area
3,856 sqft
Year built
2019

About this home

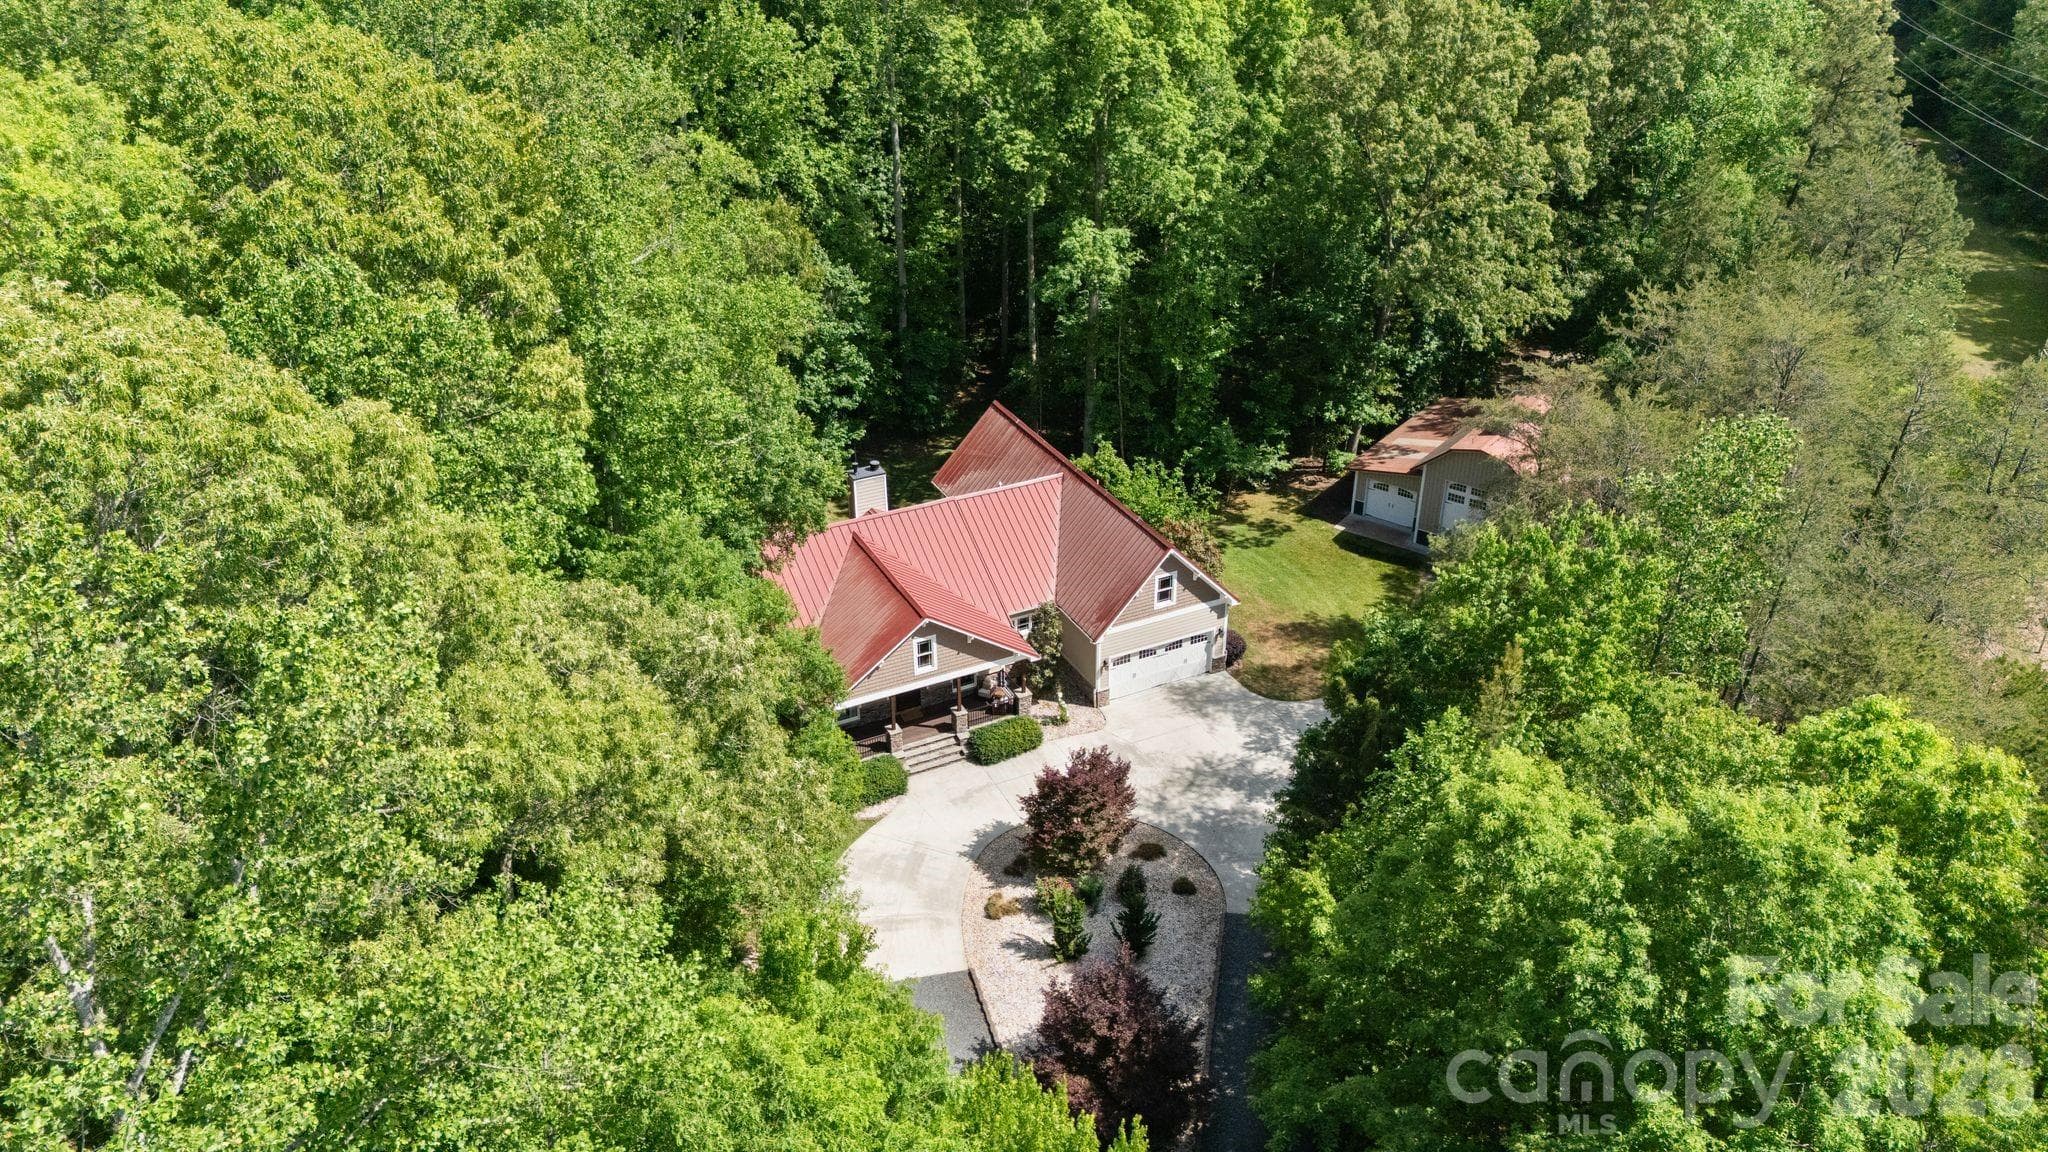
NOW OFFERED WITH APPROXIMATELY 6 SCENIC ACRES!! SELLER OFFERING AN INTEREST RATE BUYDOWN AND 3-YEAR HOME WARRANTY! Discover your own private retreat on approximately 6 scenic acres with NO HOA, sweeping countryside views, and a HEATED SALTWATER POOL! Built in 2019, this beautiful home combines modern comfort with peaceful country living. The open floor plan features a spacious kitchen with oversized island, abundant cabinetry, a cozy living room with wood-burning stove, and an expansive family room showcasing breathtaking pasture and treetop views. The MAIN-LEVEL PRIMARY SUITE offers privacy, while two additional bedrooms share a Jack-and-Jill bath. A dedicated office adds flexibility, and upstairs offers a spacious bedroom, full bath, walk-in closet, and additional storage. Outdoor living shines with an expansive poolside patio, screened porch, rocking-chair front porch, and convenient pool bath with exterior access. A 50' x 30' DETACHED GARAGE provides exceptional space for vehicles, hobbies, or a workshop. WANT EVEN MORE ROOM TO ROAM? AN ADDITIONAL APPROXIMATELY 31 ADJOINING ACRES ARE ALSO AVAILABLE FOR PURCHASE! Enjoy the freedom of country living just minutes from downtown York and under an hour from Charlotte. Seller is currently having the property resurveyed to confirm the approximately 6-acre parcel boundaries and acreage. Final acreage subject to completed survey. Approximately 600 sq. ft. of the home's reported 3,855 sq. ft. and two full bathrooms were completed by the current owner without permits.

Highlights

Private poolFireplace

Property details

MLS
Canopy MLS
MLS #
CAR4406188
Property type
Single Family Residence
Subdivision
None
Status
Active
Days on market
74
On market date
August 1, 2026
Stories
N/A
Total bathrooms
4.5
Garage spaces
3
Parking spaces
N/A
Lot size
N/A
Loading map…

Nearby schools

Within 10 miles. School directory data from the National Center for Education Statistics (NCES), accessed via the Urban Institute Education Data API. Local Score is calculated by INNOVATE Real Estate; where a state rating is shown, it comes from that state's own official school report card.

Elementary
Cotton Belt Elementary
4.01 mi away · Grades -1-4
Zoned school (attendance boundary, 2015-16 data)
4.0
Local Score (student-teacher ratio only (preliminary -- will incorporate state test-score data once available)) -- not an official state rating
Enrollment
406
Student:teacher ratio
13.1:1
District
York 01
Middle
York Intermediate
5.69 mi away · Grades 5-6
Zoned school (attendance boundary, 2015-16 data)
4.0
Local Score (student-teacher ratio only (preliminary -- will incorporate state test-score data once available)) -- not an official state rating
Enrollment
639
Student:teacher ratio
14.9:1
District
York 01
High
York Comprehensive High
5.81 mi away · Grades 9-12
Zoned school (attendance boundary, 2015-16 data)
3.0
Local Score (student-teacher ratio only (preliminary -- will incorporate state test-score data once available)) -- not an official state rating
Enrollment
1,472
Student:teacher ratio
18.0:1
District
York 01

Walkability

Blended score for Clover's center, calculated by INNOVATE Real Estate from two sources: the EPA's National Walkability Index (street network, transit, land-use mix) and Google Places amenity data (what's actually reachable on foot from this point). 60% EPA National Walkability Index + 40% nearby-amenity density (Google Places).

13
Very car-dependent
out of 100
EPA National Walkability Index
4.3 / 20 -- Least walkable
Google Places amenity density
0 / 100
Restaurants & cafes0
Grocery stores0
Parks0
Schools0
Transit stops0
Pharmacies0

Market position

How this listing compares to current activity in Clover, from live MLS data.

On the market 74 days -- right at Clover's current average of 74 days.
For reference, the median list price across 216 active listings in Clover right now is $399,950.

Mortgage calculator

Estimate only - actual rate and payment depend on your lender, credit, and loan program.

$
%
%
Adjust tax / insurance estimates
% / yr
$
/mo
Est. monthly payment
$7,678/mo
$250,000 down
$1,000,000 loan
Principal & interest$6,486
Property tax (est.)$1,042
Home insurance (est.)$150

Similar homes you might like

Data source: Listing information provided by Canopy MLS (carolina) via Trestle/CoreLogic. Last updated 3 days ago.

Information herein deemed reliable but not guaranteed; all measurements, school assignments, HOA fees, taxes, and feature lists are approximate and should be independently verified. Equal Housing Opportunity.