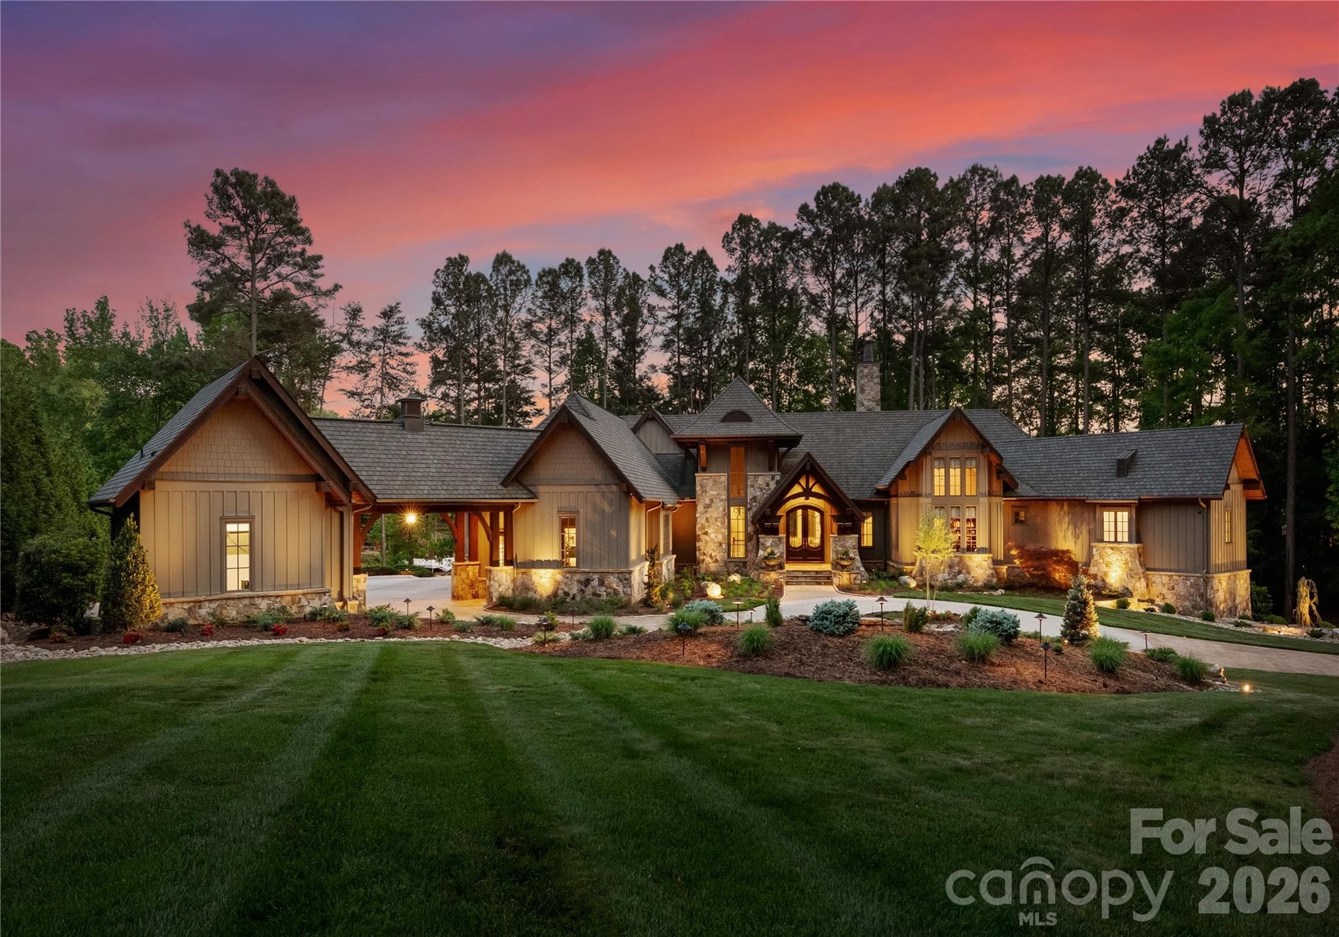
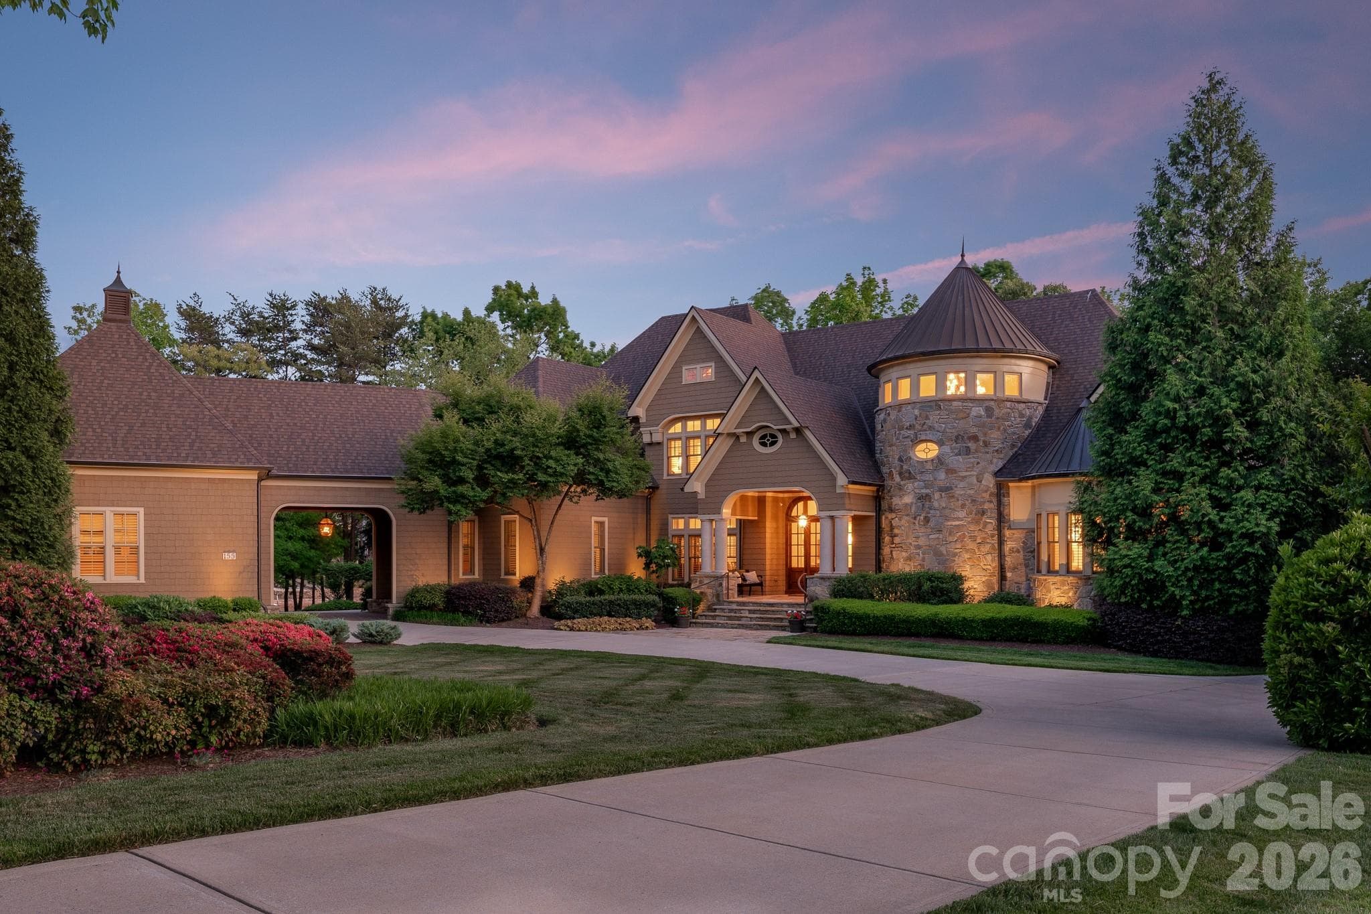
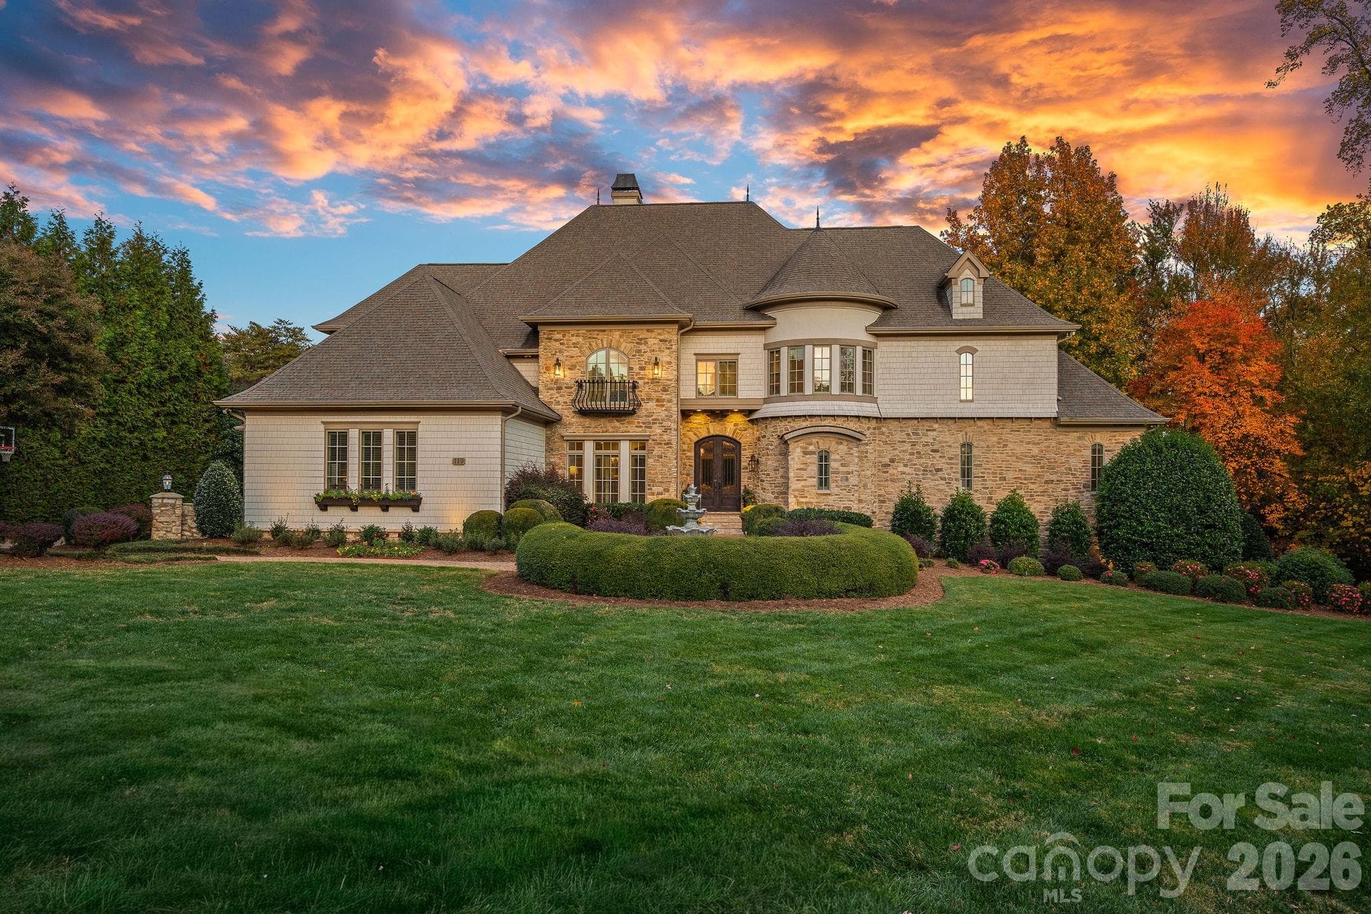
Single Family Residence at 114 Cape Cod Way, Mooresville
Single Family Residence at 114 Cape Cod Way, Mooresville, photo 2 of 60
Single Family Residence at 114 Cape Cod Way, Mooresville, photo 3 of 60
Single Family Residence at 114 Cape Cod Way, Mooresville, photo 4 of 60
Single Family Residence at 114 Cape Cod Way, Mooresville, photo 5 of 60
Single Family Residence at 114 Cape Cod Way, Mooresville, photo 6 of 60
Single Family Residence at 114 Cape Cod Way, Mooresville, photo 7 of 60
Single Family Residence at 114 Cape Cod Way, Mooresville, photo 8 of 60
Single Family Residence at 114 Cape Cod Way, Mooresville, photo 9 of 60
Single Family Residence at 114 Cape Cod Way, Mooresville, photo 10 of 60
Single Family Residence at 114 Cape Cod Way, Mooresville, photo 11 of 60
Single Family Residence at 114 Cape Cod Way, Mooresville, photo 12 of 60
Single Family Residence at 114 Cape Cod Way, Mooresville, photo 13 of 60
Single Family Residence at 114 Cape Cod Way, Mooresville, photo 14 of 60
Single Family Residence at 114 Cape Cod Way, Mooresville, photo 15 of 60
Single Family Residence at 114 Cape Cod Way, Mooresville, photo 16 of 60
Single Family Residence at 114 Cape Cod Way, Mooresville, photo 17 of 60
Single Family Residence at 114 Cape Cod Way, Mooresville, photo 18 of 60
Single Family Residence at 114 Cape Cod Way, Mooresville, photo 19 of 60
Single Family Residence at 114 Cape Cod Way, Mooresville, photo 20 of 60
Single Family Residence at 114 Cape Cod Way, Mooresville, photo 21 of 60
Single Family Residence at 114 Cape Cod Way, Mooresville, photo 22 of 60
Single Family Residence at 114 Cape Cod Way, Mooresville, photo 23 of 60
Single Family Residence at 114 Cape Cod Way, Mooresville, photo 24 of 60
Single Family Residence at 114 Cape Cod Way, Mooresville, photo 25 of 60
Single Family Residence at 114 Cape Cod Way, Mooresville, photo 26 of 60
Single Family Residence at 114 Cape Cod Way, Mooresville, photo 27 of 60
Single Family Residence at 114 Cape Cod Way, Mooresville, photo 28 of 60
Single Family Residence at 114 Cape Cod Way, Mooresville, photo 29 of 60
Single Family Residence at 114 Cape Cod Way, Mooresville, photo 30 of 60
Single Family Residence at 114 Cape Cod Way, Mooresville, photo 31 of 60
Single Family Residence at 114 Cape Cod Way, Mooresville, photo 32 of 60
Single Family Residence at 114 Cape Cod Way, Mooresville, photo 33 of 60
Single Family Residence at 114 Cape Cod Way, Mooresville, photo 34 of 60
Single Family Residence at 114 Cape Cod Way, Mooresville, photo 35 of 60
Single Family Residence at 114 Cape Cod Way, Mooresville, photo 36 of 60
Single Family Residence at 114 Cape Cod Way, Mooresville, photo 37 of 60
Single Family Residence at 114 Cape Cod Way, Mooresville, photo 38 of 60
Single Family Residence at 114 Cape Cod Way, Mooresville, photo 39 of 60
Single Family Residence at 114 Cape Cod Way, Mooresville, photo 40 of 60
Single Family Residence at 114 Cape Cod Way, Mooresville, photo 41 of 60
Single Family Residence at 114 Cape Cod Way, Mooresville, photo 42 of 60
Single Family Residence at 114 Cape Cod Way, Mooresville, photo 43 of 60
Single Family Residence at 114 Cape Cod Way, Mooresville, photo 44 of 60
Single Family Residence at 114 Cape Cod Way, Mooresville, photo 45 of 60
Single Family Residence at 114 Cape Cod Way, Mooresville, photo 46 of 60
Single Family Residence at 114 Cape Cod Way, Mooresville, photo 47 of 60
Single Family Residence at 114 Cape Cod Way, Mooresville, photo 48 of 60
Single Family Residence at 114 Cape Cod Way, Mooresville, photo 49 of 60
Single Family Residence at 114 Cape Cod Way, Mooresville, photo 50 of 60
Single Family Residence at 114 Cape Cod Way, Mooresville, photo 51 of 60
Single Family Residence at 114 Cape Cod Way, Mooresville, photo 52 of 60
Single Family Residence at 114 Cape Cod Way, Mooresville, photo 53 of 60
Single Family Residence at 114 Cape Cod Way, Mooresville, photo 54 of 60
Single Family Residence at 114 Cape Cod Way, Mooresville, photo 55 of 60
Single Family Residence at 114 Cape Cod Way, Mooresville, photo 56 of 60
Single Family Residence at 114 Cape Cod Way, Mooresville, photo 57 of 60
Single Family Residence at 114 Cape Cod Way, Mooresville, photo 58 of 60
Single Family Residence at 114 Cape Cod Way, Mooresville, photo 59 of 60
Single Family Residence at 114 Cape Cod Way, Mooresville, photo 60 of 60
60 photos

$6,779,000

114 Cape Cod Way
Mooresville, NC 28117
Listed by Micaela Brewer · Trump International Realty Charlotte
Bedrooms
4
Bathrooms
5.5
Living area
7,579 sqft
Year built
2005

About this home

An extraordinary waterfront setting. A complete transformation. A perspective unlike any other in The Point. Set on 1.16 acres along the shores of Lake Norman, 114 Cape Cod Way commands a remarkable vantage point, with sweeping lake views and a distinctive golf-over-water panorama toward the 14th hole at Trump National Charlotte. This interplay of open water and golf course scenery gives the property a character all its own—a setting that defines the residence as much as its architecture. Completely reimagined and updated in 2023, the home unites timeless architectural detail with refined interiors and resort-inspired outdoor living. Expansive windows draw natural light deep into the residence and frame the lake from nearly every room, making the surrounding landscape an integral part of daily life. The great room makes a striking impression with vaulted ceilings, exposed beams and a fireplace, all set against panoramic water views. The kitchen flows seamlessly into the main living and dining areas, creating an inviting setting for both intimate gatherings and entertaining on a grander scale. Positioned to embrace the waterfront, the main-level primary suite offers a peaceful private retreat, while an en-suite guest bedroom and dedicated office provide comfort and versatility. The lower level brings another dimension to the home’s entertaining experience. A sophisticated full bar, wine cellar, billiards and recreation spaces offer room to gather, celebrate and unwind. Expansive windows preserve the lake views, while direct access to the pool and outdoor living areas creates a seamless transition between indoors and out. The backyard unfolds as a private waterfront resort. A heated saltwater pool and spa, completed in 2023 and accented by fire bowls, are surrounded by mature landscaping and multiple spaces for outdoor dining and conversation. At the lakeside fire pit, evenings linger against the exceptional backdrop of water and golf course beyond. Completely rebuilt in 2024, the private dock is a defining feature of the property. Designed to accommodate a boat up to 45 feet, it offers generous capacity for a substantial vessel and makes exploring Lake Norman an effortless extension of life at home. From afternoons on the lake to quiet evenings at the water’s edge, the waterfront experience reaches well beyond the shoreline. For the automotive collector and avid golfer, a three-car garage equipped with a vehicle lift, complemented by additional lower-level garage space, provides room for a car collection and golf carts. Together with its exceptional boating amenities and distinctive golf-over-water views, this thoughtfully transformed residence offers an extraordinary setting to enjoy the full Lake Norman lifestyle in The Point.

Highlights

Private poolFireplace

Property details

MLS
Canopy MLS
MLS #
CAR4428222
Property type
Single Family Residence
Subdivision
The Point
Status
Active
Days on market
5
On market date
October 8, 2026
Stories
N/A
Total bathrooms
5.5
Garage spaces
4
Parking spaces
N/A
Lot size
N/A
Loading map…

Nearby schools

Within 10 miles. School directory data from the National Center for Education Statistics (NCES), accessed via the Urban Institute Education Data API. Local Score is calculated by INNOVATE Real Estate; where a state rating is shown, it comes from that state's own official school report card.

Elementary
Woodland Heights Elementary
3.73 mi away · Grades -1-5
Zoned school (attendance boundary, 2015-16 data)
4.0
Local Score (state rating (2025) blended 70/30 with student-teacher ratio) -- not an official state rating
State rating: B (2025)
Enrollment
649
Student:teacher ratio
14.8:1
District
Iredell-Statesville Schools
Middle
Oakwood School IB School
18.97 mi away · Grades 6-8
Zoned school (attendance boundary, 2015-16 data)
3.7
Local Score (state rating (2025) blended 70/30 with student-teacher ratio) -- not an official state rating
State rating: B (2025)
Enrollment
449
Student:teacher ratio
15.5:1
District
Iredell-Statesville Schools
High
Career Academy and Technical School
13.87 mi away · Grades 6-12
Zoned school (attendance boundary, 2015-16 data)
3.6
Local Score (state rating (2025) blended 70/30 with student-teacher ratio) -- not an official state rating
State rating: C (2025)
Enrollment
149
Student:teacher ratio
9.3:1
District
Iredell-Statesville Schools

Walkability

Blended score for Mooresville's center, calculated by INNOVATE Real Estate from two sources: the EPA's National Walkability Index (street network, transit, land-use mix) and Google Places amenity data (what's actually reachable on foot from this point). 60% EPA National Walkability Index + 40% nearby-amenity density (Google Places).

21
Car-dependent
out of 100
EPA National Walkability Index
6.8 / 20 -- Below average walkable
Google Places amenity density
0 / 100
Restaurants & cafes0
Grocery stores0
Parks0
Schools0
Transit stops0
Pharmacies0

Market position

How this listing compares to current activity in Mooresville, from live MLS data.

On the market 5 days -- 102 fewer days than Mooresville's current average of 107 days.
For reference, the median list price across 766 active listings in Mooresville right now is $442,500.

Mortgage calculator

Estimate only - actual rate and payment depend on your lender, credit, and loan program.

$
%
%
Adjust tax / insurance estimates
% / yr
$
/mo
Est. monthly payment
$40,974/mo
$1,355,800 down
$5,423,200 loan
Principal & interest$35,175
Property tax (est.)$5,649
Home insurance (est.)$150

Similar homes you might like

Data source: Listing information provided by Canopy MLS (carolina) via Trestle/CoreLogic. Last updated 4 days ago.

Information herein deemed reliable but not guaranteed; all measurements, school assignments, HOA fees, taxes, and feature lists are approximate and should be independently verified. Equal Housing Opportunity.