


$7,500,000
About this home
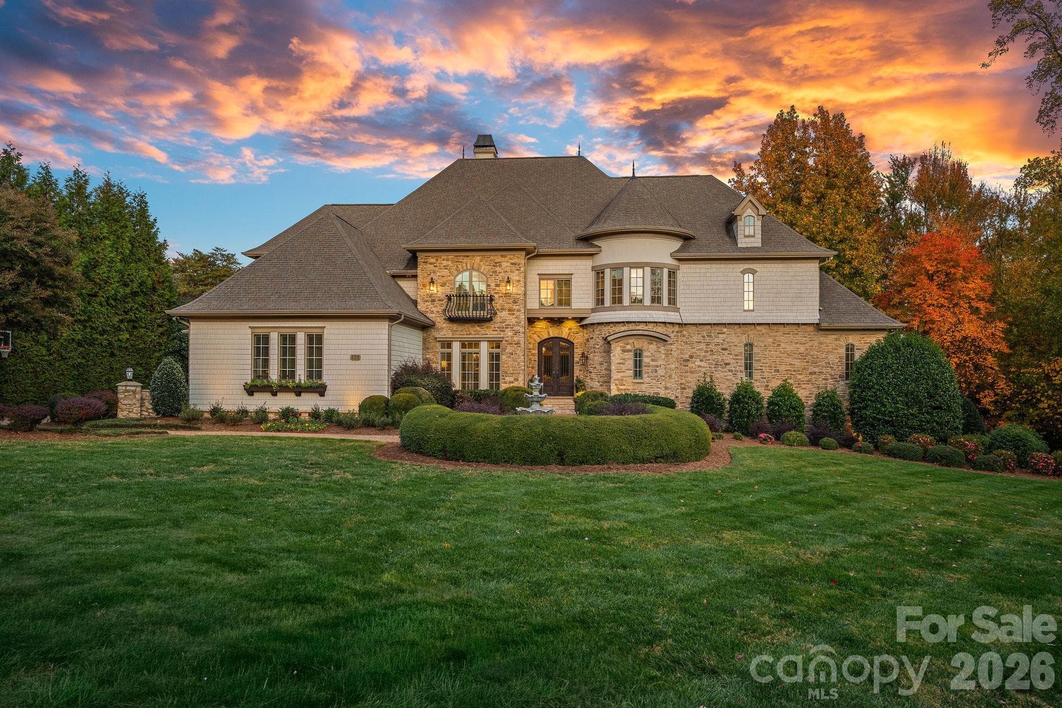
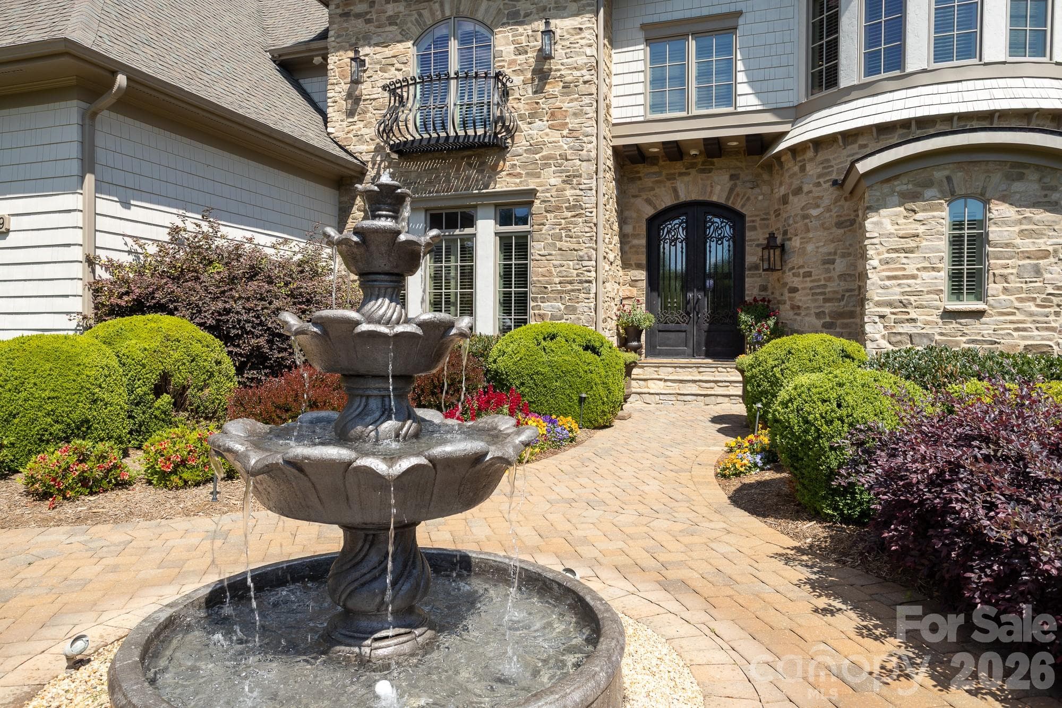
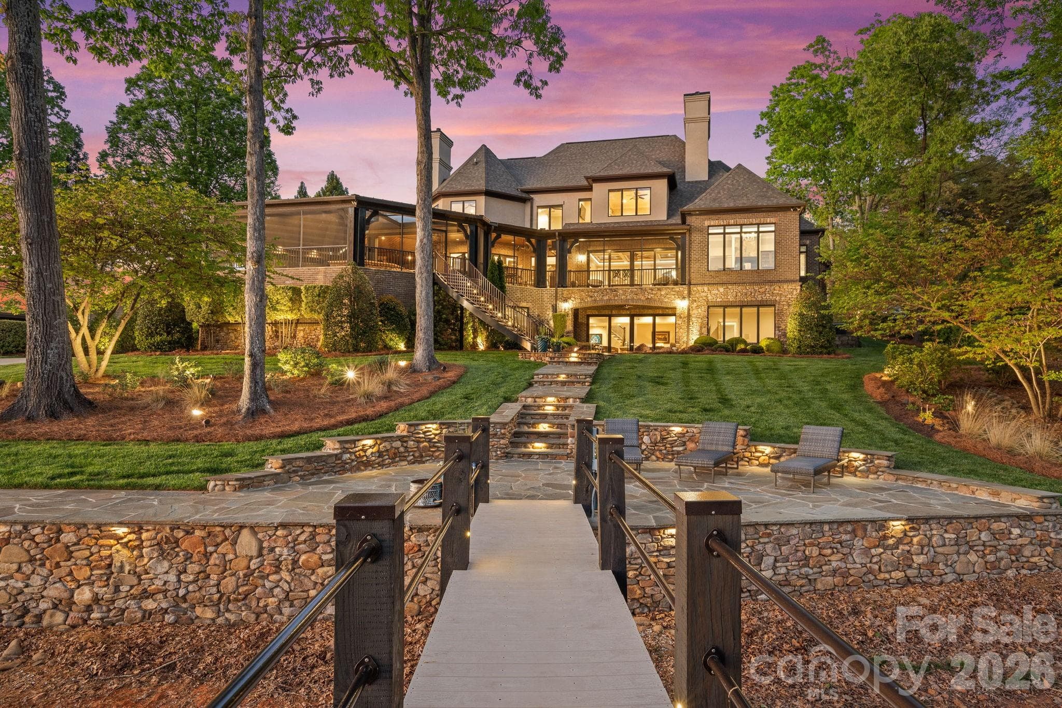
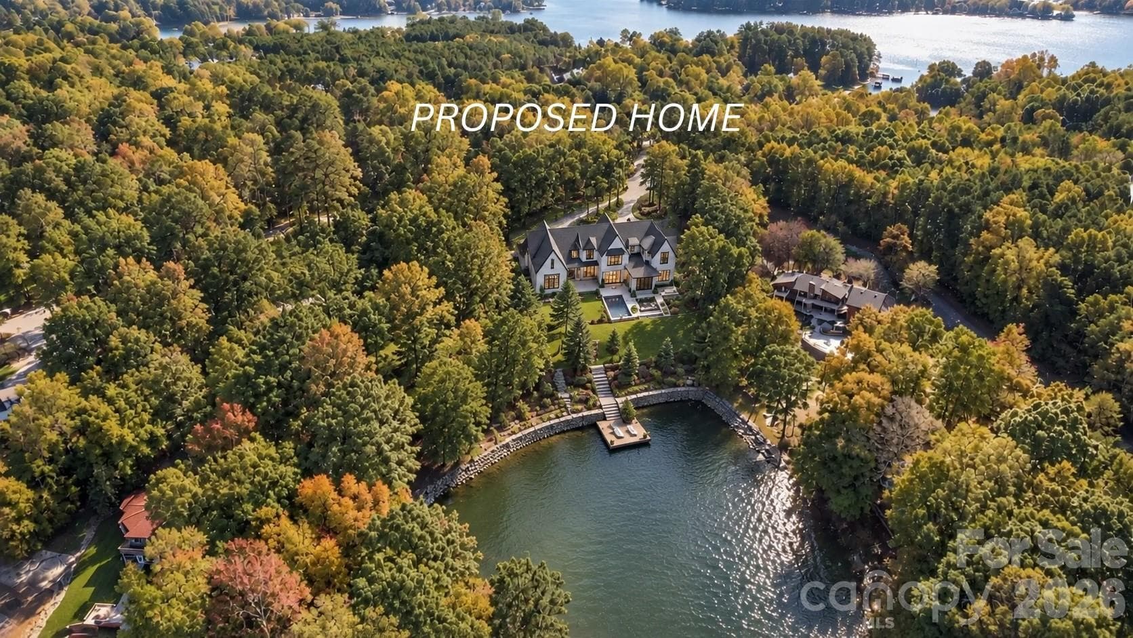
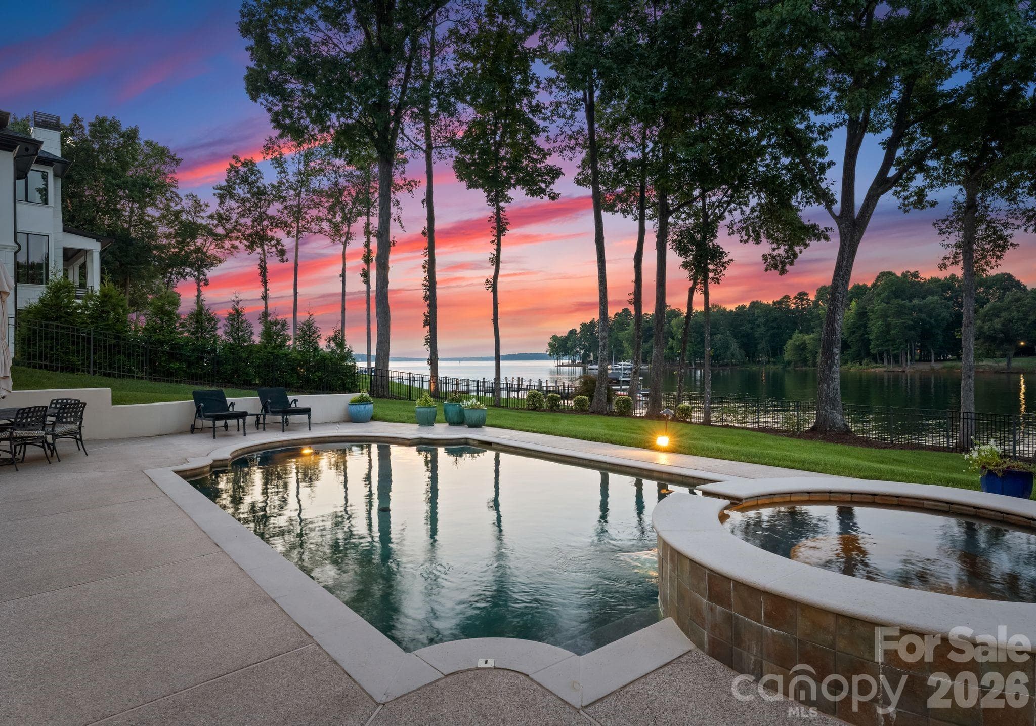
Spectacular waterfront living in The Point on Lake Norman, where refined design meets effortless comfort across more than 9,000 square feet of newly renovated luxury. Thoughtfully reimagined with impeccable style, this residence offers an elevated yet inviting atmosphere, designed for both intimate living and grand-scale entertaining. At the heart of the home, a chef’s kitchen with an open-concept layout flows seamlessly into a warm, inviting hearth room, creating the perfect setting for gathering. Expansive windows frame long-range lake views, while multiple outdoor living spaces—including a screened porch, covered veranda, grilling terrace, and an expansive terrace for alfresco dining—extend the living experience outdoors. The main-level primary suite is a private retreat, featuring a completely renovated spa-inspired ensuite (2026) with elevated finishes and serene water views. Upstairs, three generously sized bedrooms each offer private ensuites, complemented by a dedicated office and a spacious game room. Designed for elevated living and unforgettable entertaining, the lower level is a destination of its own—featuring a full bar and entertainment space, private theater room, additional game room, fitness center, and a full bath serving as a convenient pool bath. A beautifully designed wine room evokes the experience of a private vineyard, introduced by a stone-lined hallway that sets the tone before opening into the cellar itself. An additional bonus room/bedroom offers flexibility for guests or extended stays. Outdoors, the newly redone saltwater pool is perfectly positioned to capture the beauty of the lake, while the private dock with boat lift and dual PWC lifts completes the waterfront experience. Additional features include laundry on all three levels, a whole-home generator, and sweeping lake views throughout. An exceptional offering in one of Lake Norman’s most prestigious communities, this home captures the essence of luxury waterfront living at its finest.
Highlights
Property details
- MLS #
- CAR4366723
- Property type
- Single Family Residence
- Subdivision
- The Point
- Status
- Active
- Days on market
- 66
- On market date
- April 20, 2026
- Stories
- N/A
- Total bathrooms
- 6
- Garage spaces
- 3
- Parking spaces
- N/A
- Lot size
- N/A
Location
Get directions →Nearby schools
Within 10 miles. School directory data from the National Center for Education Statistics (NCES), accessed via the Urban Institute Education Data API. Local Score is calculated by INNOVATE Real Estate; where a state rating is shown, it comes from that state's own official school report card (e.g. NC Dept. of Public Instruction, SC Report Card).
- Enrollment
- 649
- Student:teacher ratio
- 14.8:1
- District
- Iredell-Statesville Schools
- Enrollment
- 449
- Student:teacher ratio
- 15.5:1
- District
- Iredell-Statesville Schools
- Enrollment
- 149
- Student:teacher ratio
- 9.3:1
- District
- Iredell-Statesville Schools
Walkability
Blended score for Mooresville's center, calculated by INNOVATE Real Estate from two sources: the EPA's National Walkability Index (street network, transit, land-use mix) and Google Places amenity data (what's actually reachable on foot from this point). 60% EPA National Walkability Index + 40% nearby-amenity density (Google Places).
Market position
How this listing compares to current activity in Mooresville, from live MLS data.
Mortgage calculator
Estimate only - actual rate and payment depend on your lender, credit, and loan program.
Adjust tax / insurance estimates
Similar homes you might like
Data source: Listing information provided by Canopy MLS (carolina) via Trestle/CoreLogic. Last updated June 25, 2026.
Information herein deemed reliable but not guaranteed; all measurements, school assignments, HOA fees, taxes, and feature lists are approximate and should be independently verified. Equal Housing Opportunity.