


$7,100,000
About this home
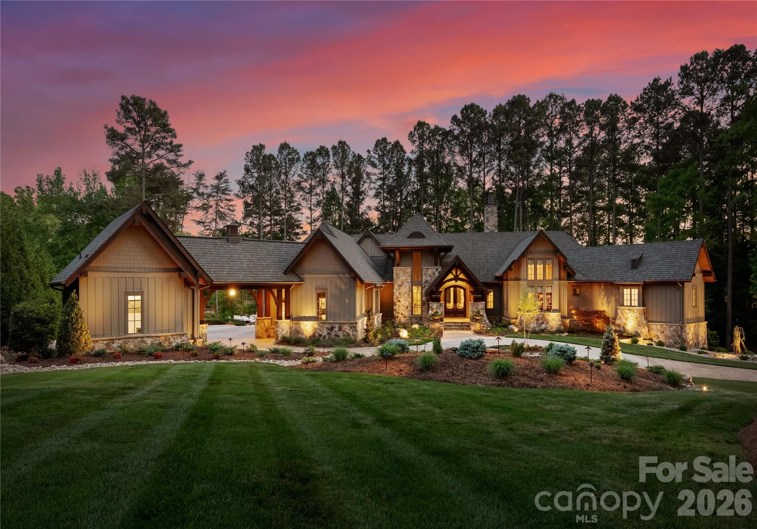
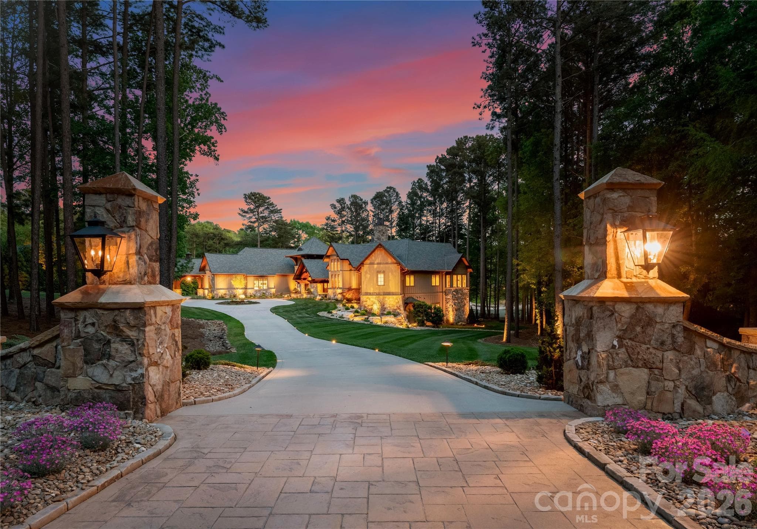
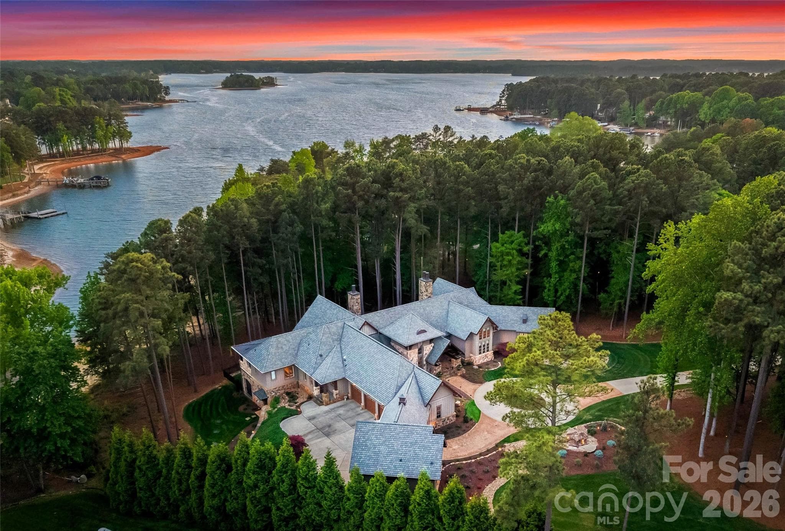
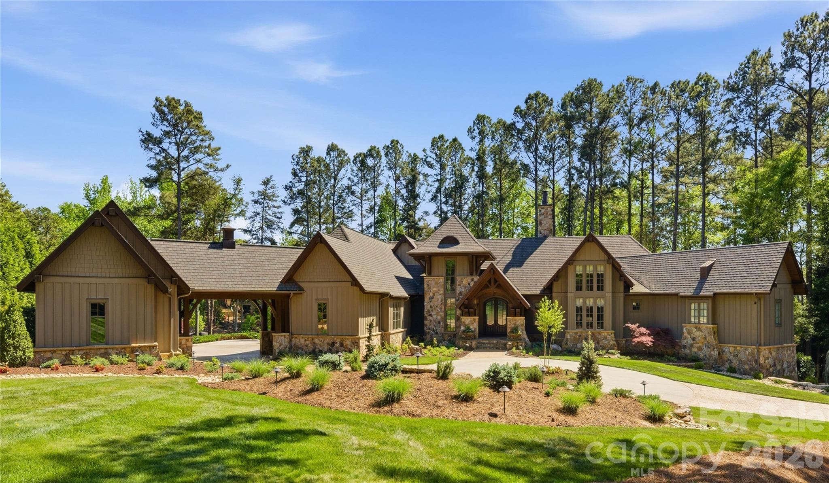
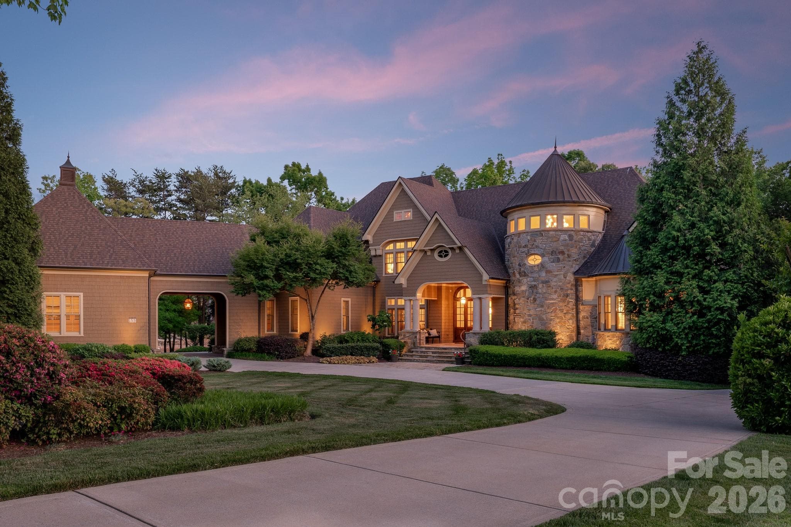
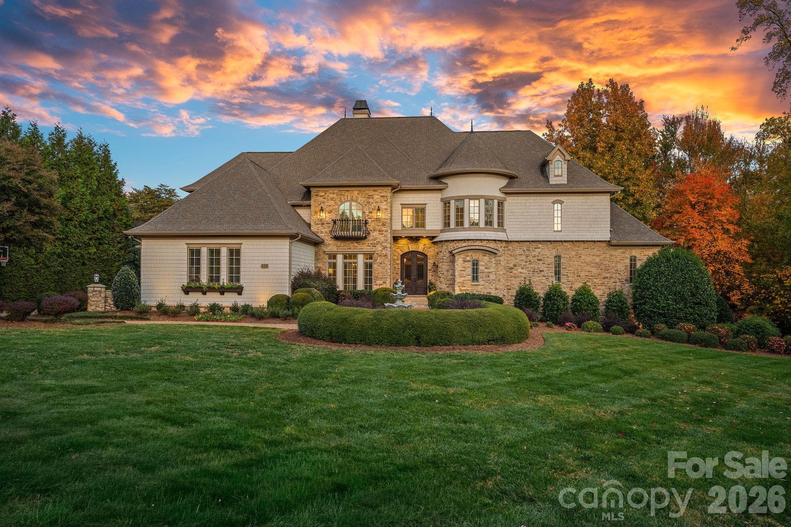
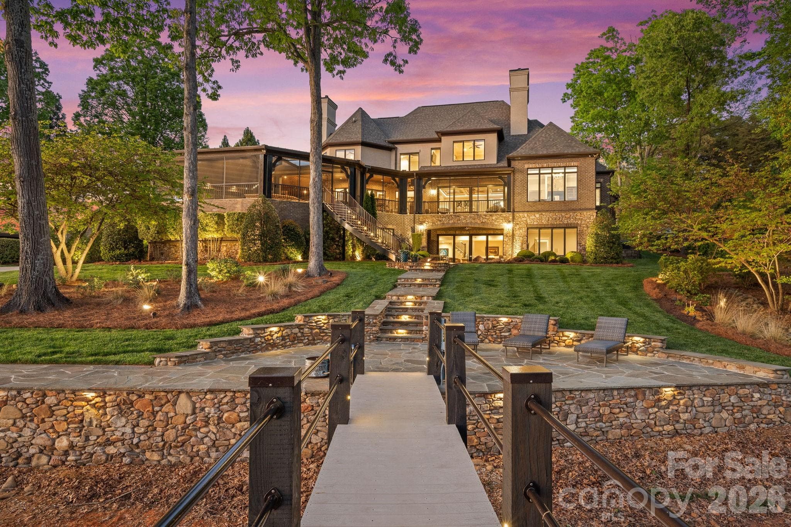
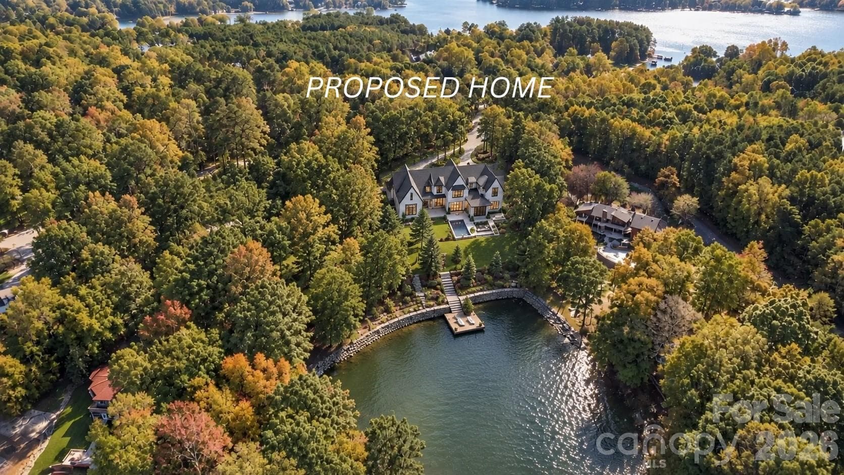
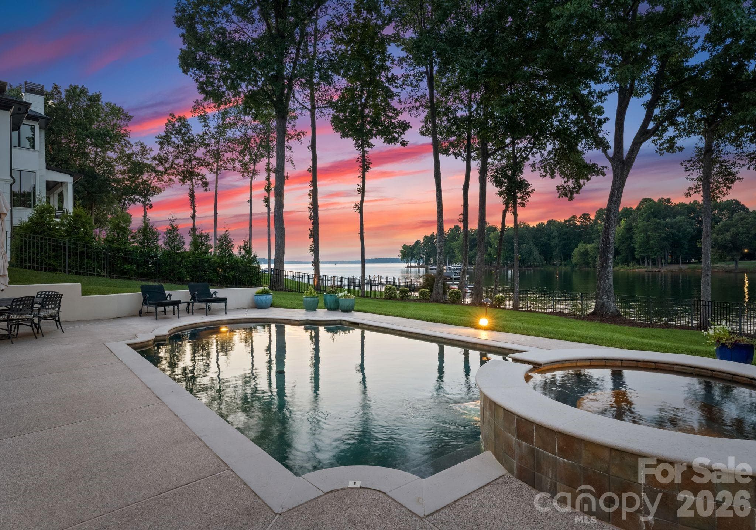
LIFE AT THE POINT, REIMAGINED One of the largest lots in The Point on Lake Norman. Designed by architect Christopher Phelps, this American Craftsman Lodge Home delivers what few properties can: true waterfront privacy, forested seclusion, and architectural integrity that simply isn’t replicated in new construction. Carolina Timberworks custom wood arches frame a soaring 21-foot ceiling, complemented by wide-plank hickory hardwoods, Clark Hall iron entry doors, Pella windows, Hardie board siding, and Clopay garage. Two kitchens. Zero compromises. The main kitchen features a twelve-foot granite island, dual Sub-Zero refrigerators, Wolf range and wall ovens, Bosch and Miele dishwashers, Sub-Zero wine storage, and a full butler’s pantry. The downstairs bar adds dual Sub-Zero wine refrigerators, Thermador beverage drawers, a Perlick ice maker, kegerator, and Miele dishwasher — built to entertain at scale. A private owner’s wing. Suites for everyone else. The primary suite occupies its own main-level wing with heated floors, dual closets, and an adjacent home office. An additional en-suite bedroom offers main-level guest privacy. The lower level adds three more guest suites, a bar and entertainment room, a temperature-controlled wine room, and an exercise studio with dry sauna. Lake living, earned. The screened lakeside porch — heated and anchored by an outdoor fireplace — opens to direct lake access. Deeded boat slip, thirteen-zone irrigation, and estate-standard grounds complete the picture. The garage that goes beyond parking. The home includes an attached three-car garage plus a separate two-car garage beneath a Porte-cochère — offering flexible space currently configured for a golf simulator and workshop. Systems worthy of the architecture. Geothermal heat pump, seven-zone HVAC, Generac whole-home generator, Control4 automation, Sonance audio, commercial lightning protection, whole-house water filtration, and an oversized motor court. Private showings by appointment only.
Highlights
Property details
- MLS #
- CAR4367766
- Property type
- Single Family Residence
- Subdivision
- The Point
- Status
- Active
- Days on market
- 62
- On market date
- May 4, 2026
- Stories
- N/A
- Total bathrooms
- 8
- Garage spaces
- 4
- Parking spaces
- N/A
- Lot size
- N/A
Location
Get directions →Nearby schools
Within 10 miles. School directory data from the National Center for Education Statistics (NCES), accessed via the Urban Institute Education Data API. Local Score is calculated by INNOVATE Real Estate; where a state rating is shown, it comes from that state's own official school report card (e.g. NC Dept. of Public Instruction, SC Report Card).
- Enrollment
- 649
- Student:teacher ratio
- 14.8:1
- District
- Iredell-Statesville Schools
- Enrollment
- 449
- Student:teacher ratio
- 15.5:1
- District
- Iredell-Statesville Schools
- Enrollment
- 149
- Student:teacher ratio
- 9.3:1
- District
- Iredell-Statesville Schools
Walkability
Blended score for Mooresville's center, calculated by INNOVATE Real Estate from two sources: the EPA's National Walkability Index (street network, transit, land-use mix) and Google Places amenity data (what's actually reachable on foot from this point). 60% EPA National Walkability Index + 40% nearby-amenity density (Google Places).
Market position
How this listing compares to current activity in Mooresville, from live MLS data.
Mortgage calculator
Estimate only - actual rate and payment depend on your lender, credit, and loan program.
Adjust tax / insurance estimates
Similar homes you might like
Data source: Listing information provided by Canopy MLS (carolina) via Trestle/CoreLogic. Last updated July 5, 2026.
Information herein deemed reliable but not guaranteed; all measurements, school assignments, HOA fees, taxes, and feature lists are approximate and should be independently verified. Equal Housing Opportunity.