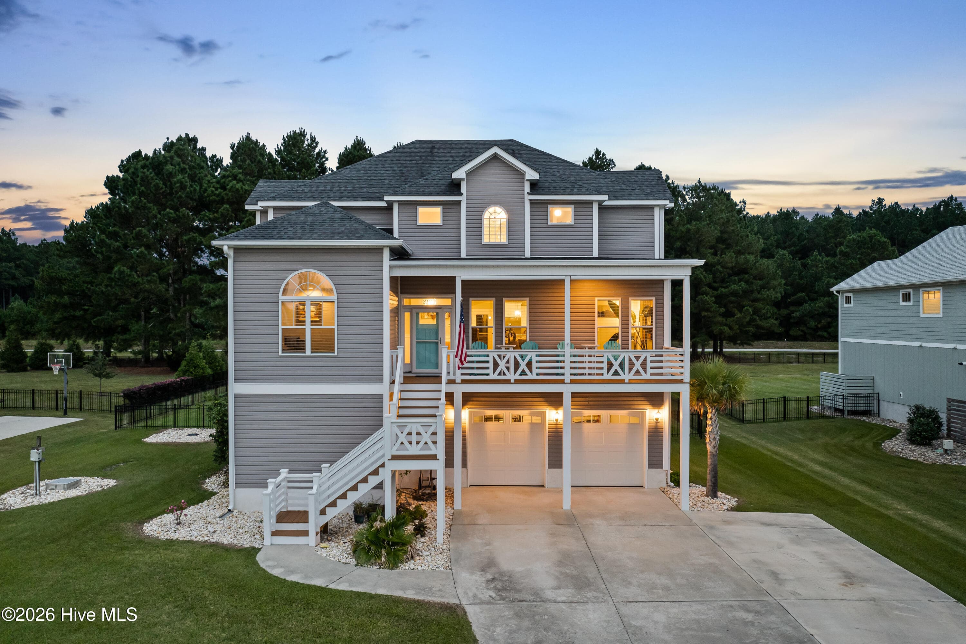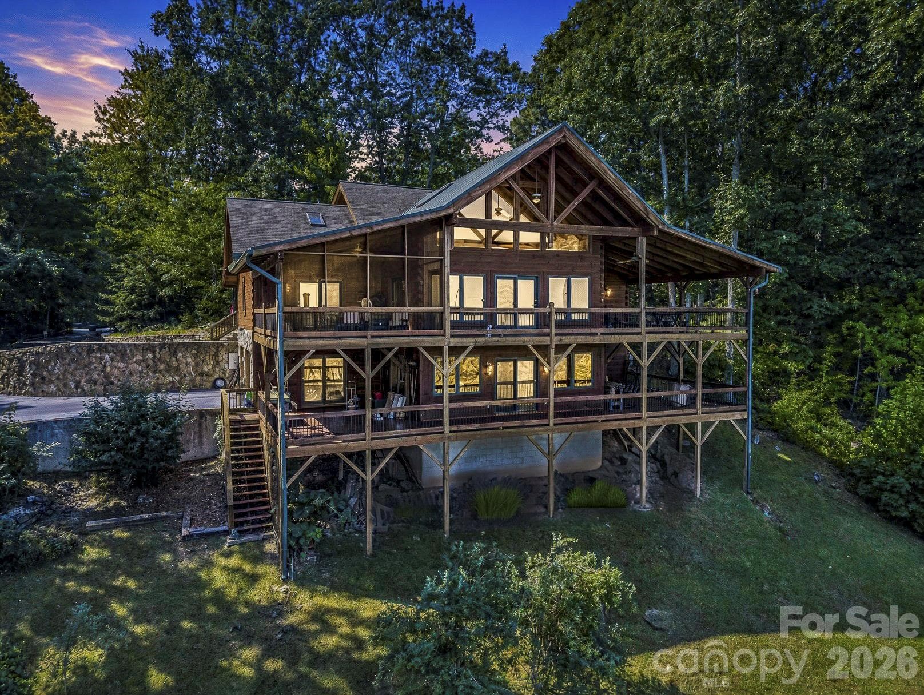
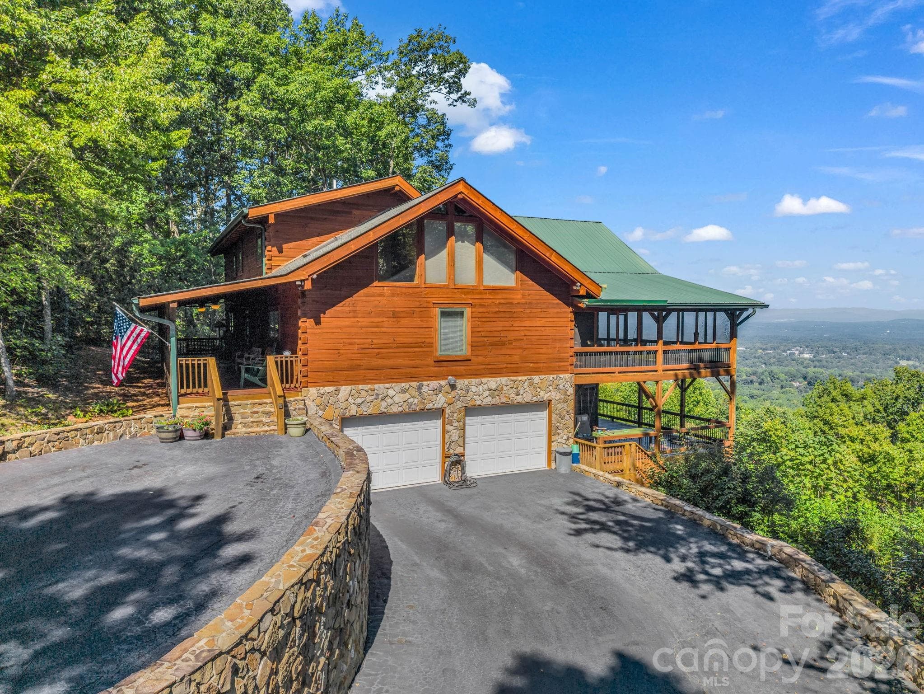
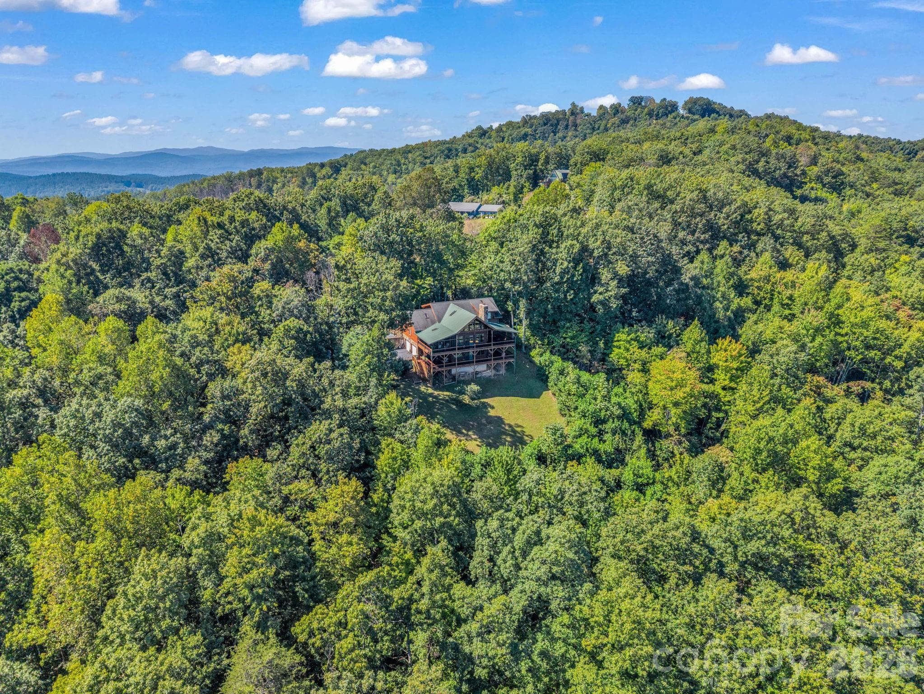
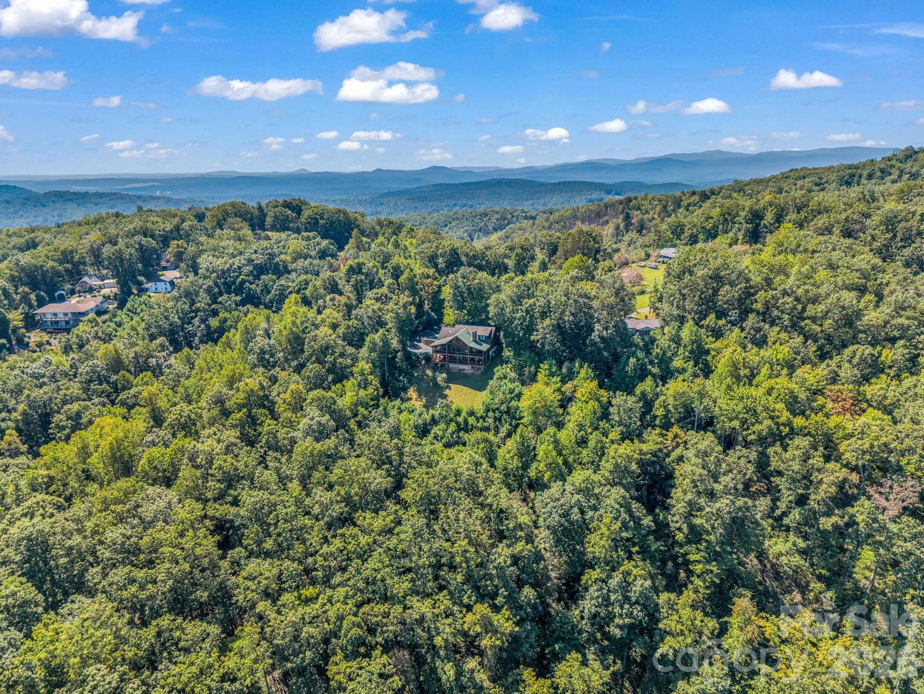
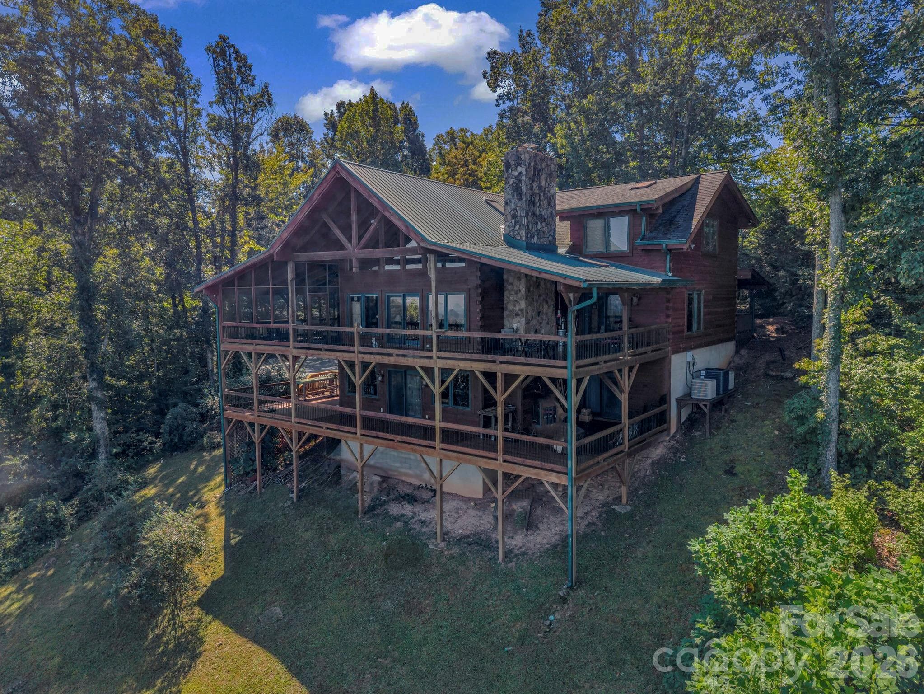
Twilight Exterior from drone - 5409 Mineral Springs Mountain Avenue, Valdese
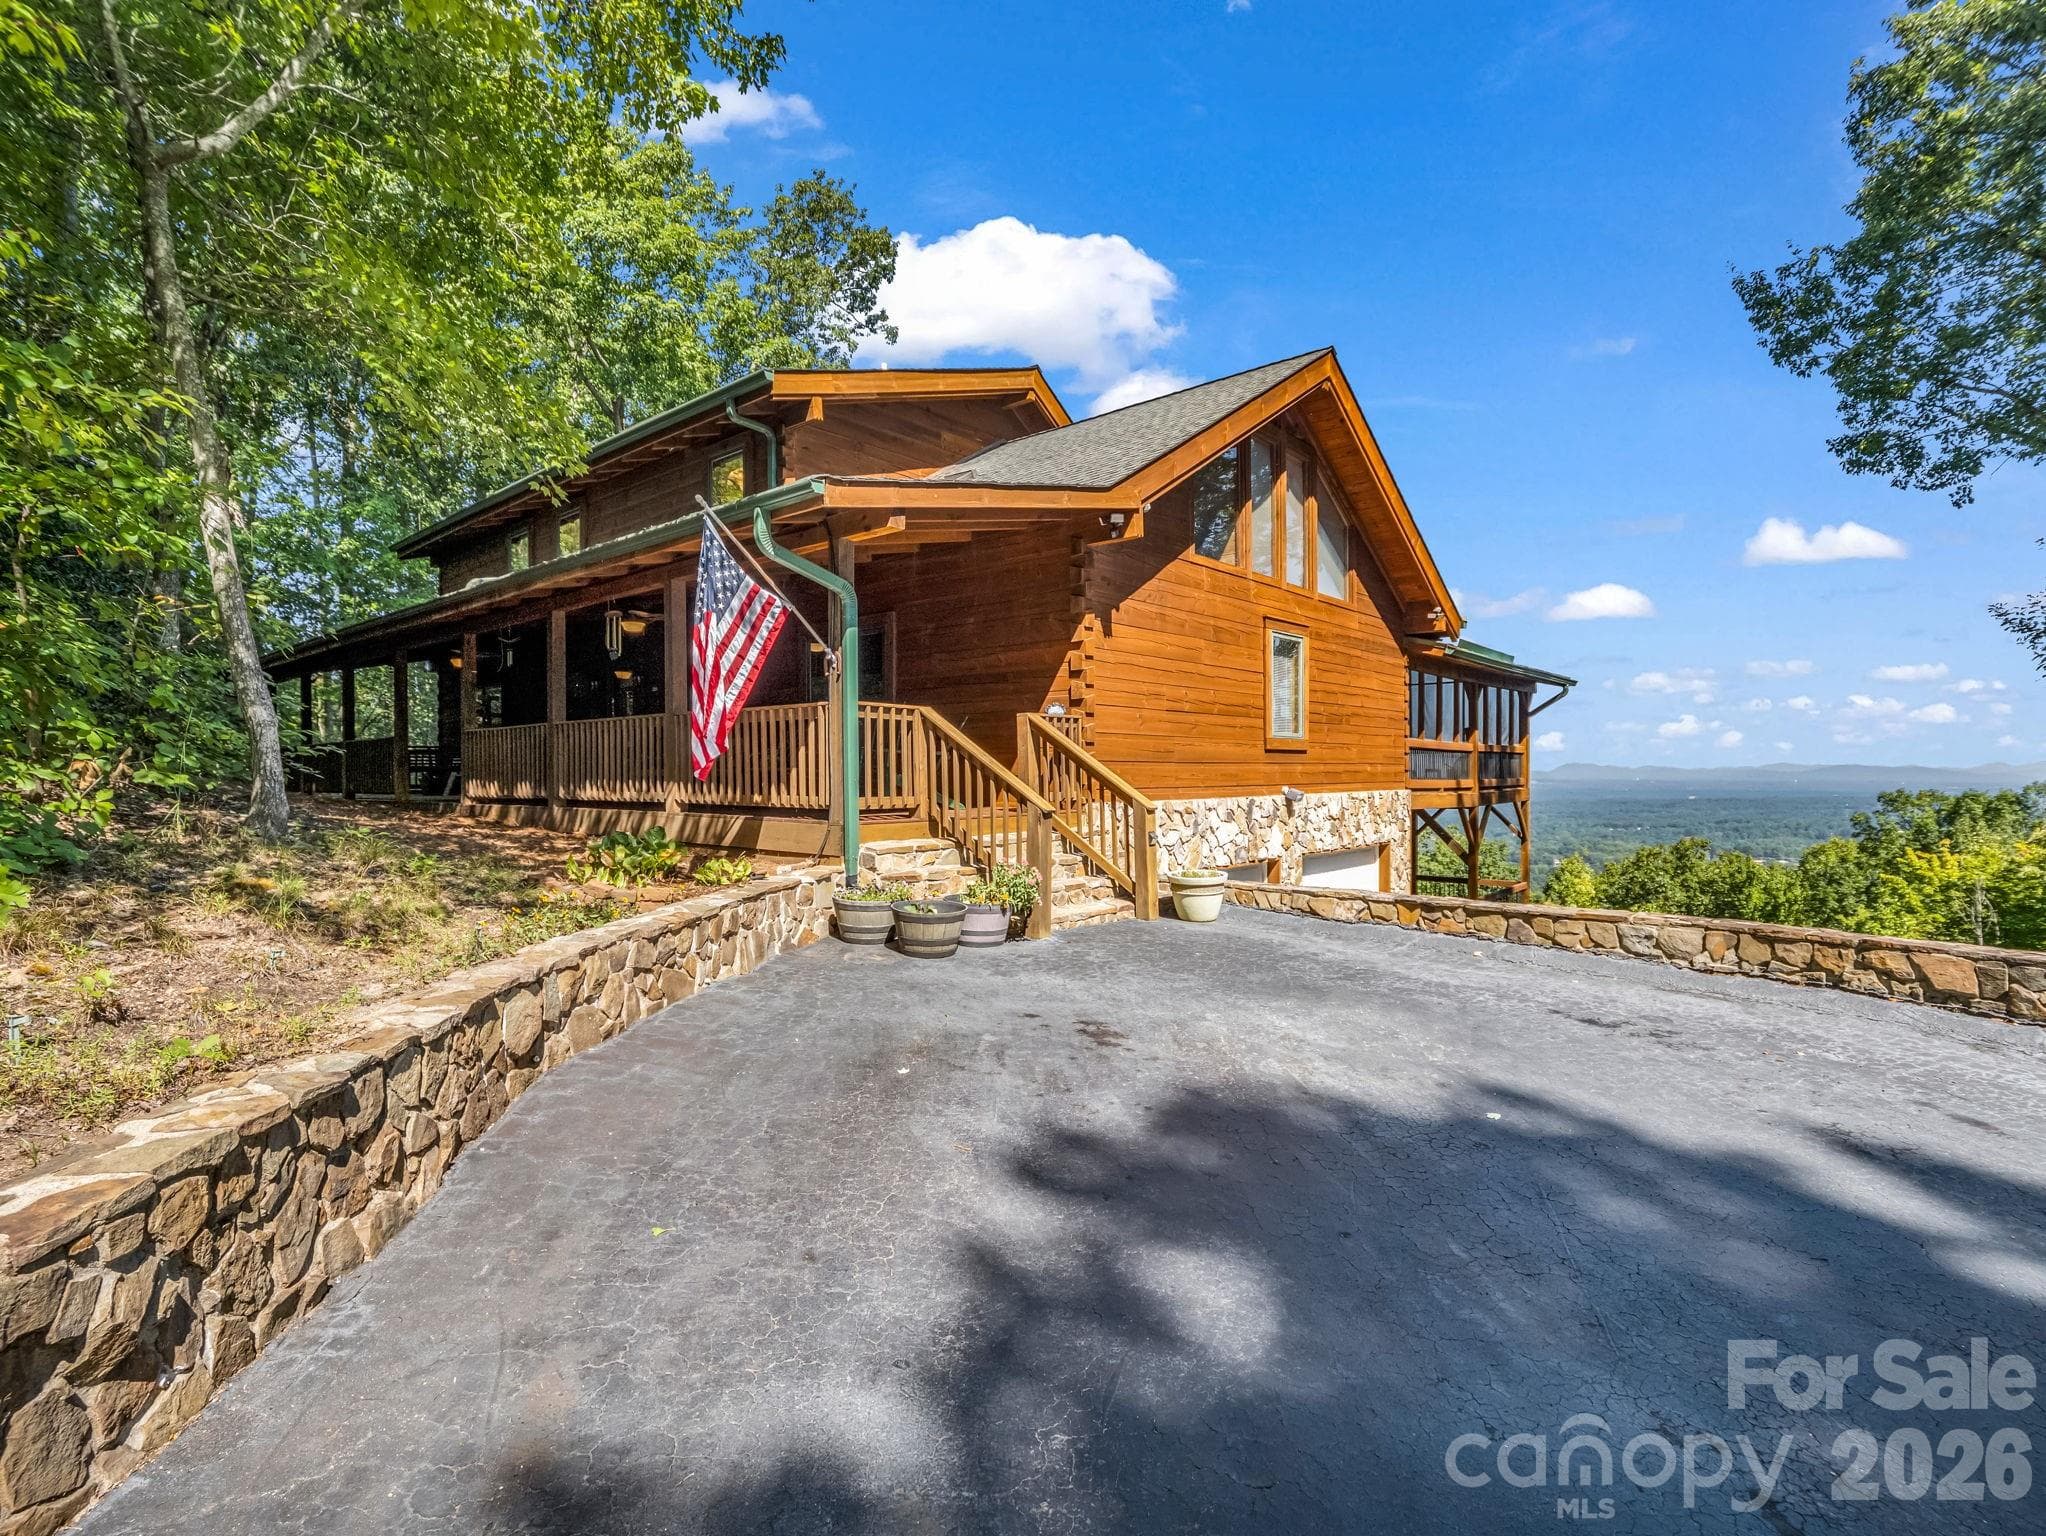
Paved drive to front entry and to lower garage - 5409 Mineral Springs Mountain Avenue, Valdese
Single Family Residence at 5409 Mineral Springs Mountain Avenue, Valdese, photo 3 of 48
Single Family Residence at 5409 Mineral Springs Mountain Avenue, Valdese, photo 4 of 48
Single Family Residence at 5409 Mineral Springs Mountain Avenue, Valdese, photo 5 of 48
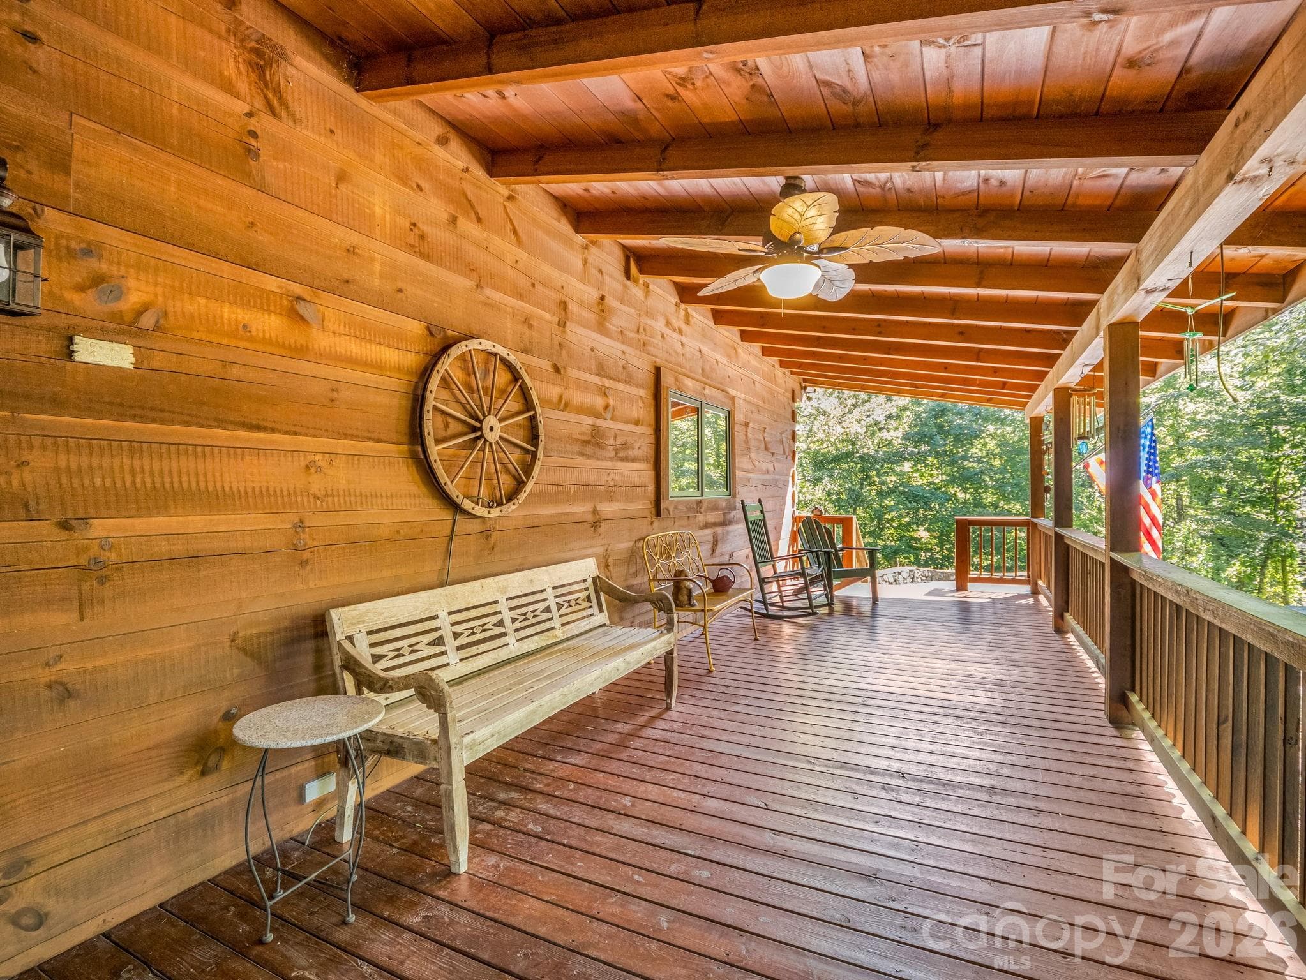
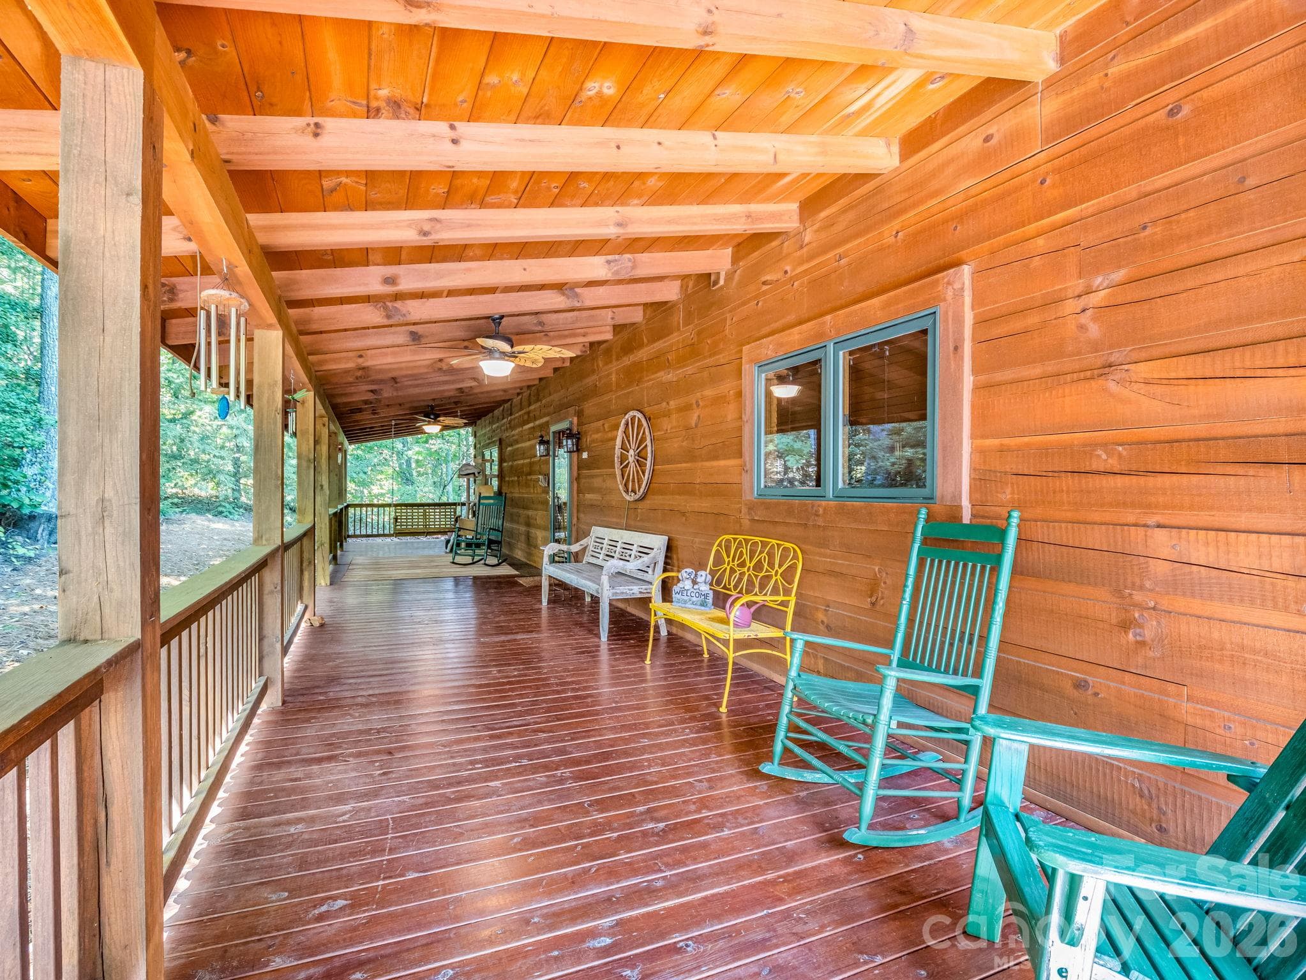
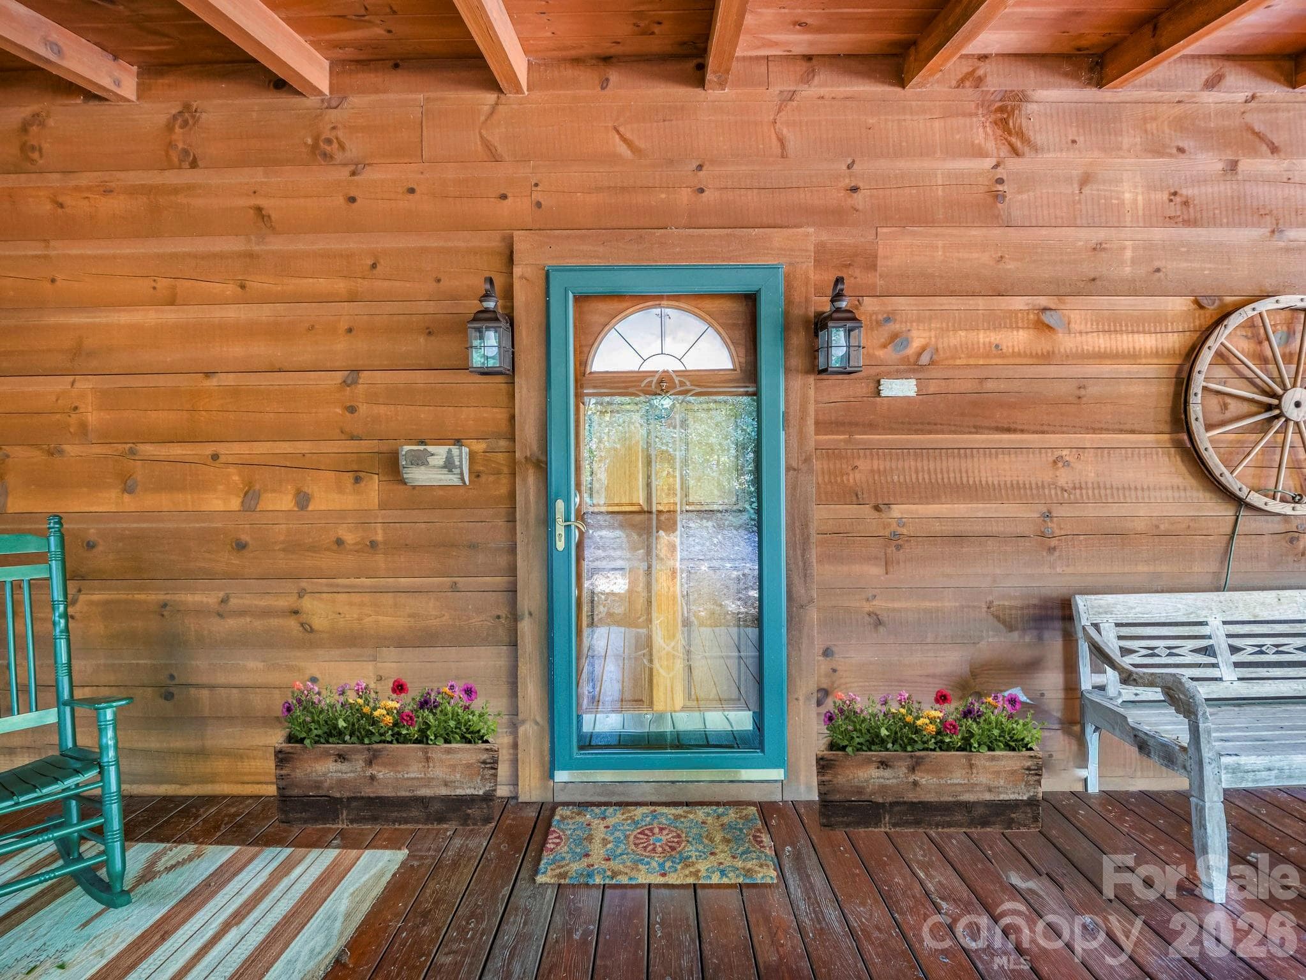
Inviting covered porch entry - 5409 Mineral Springs Mountain Avenue, Valdese
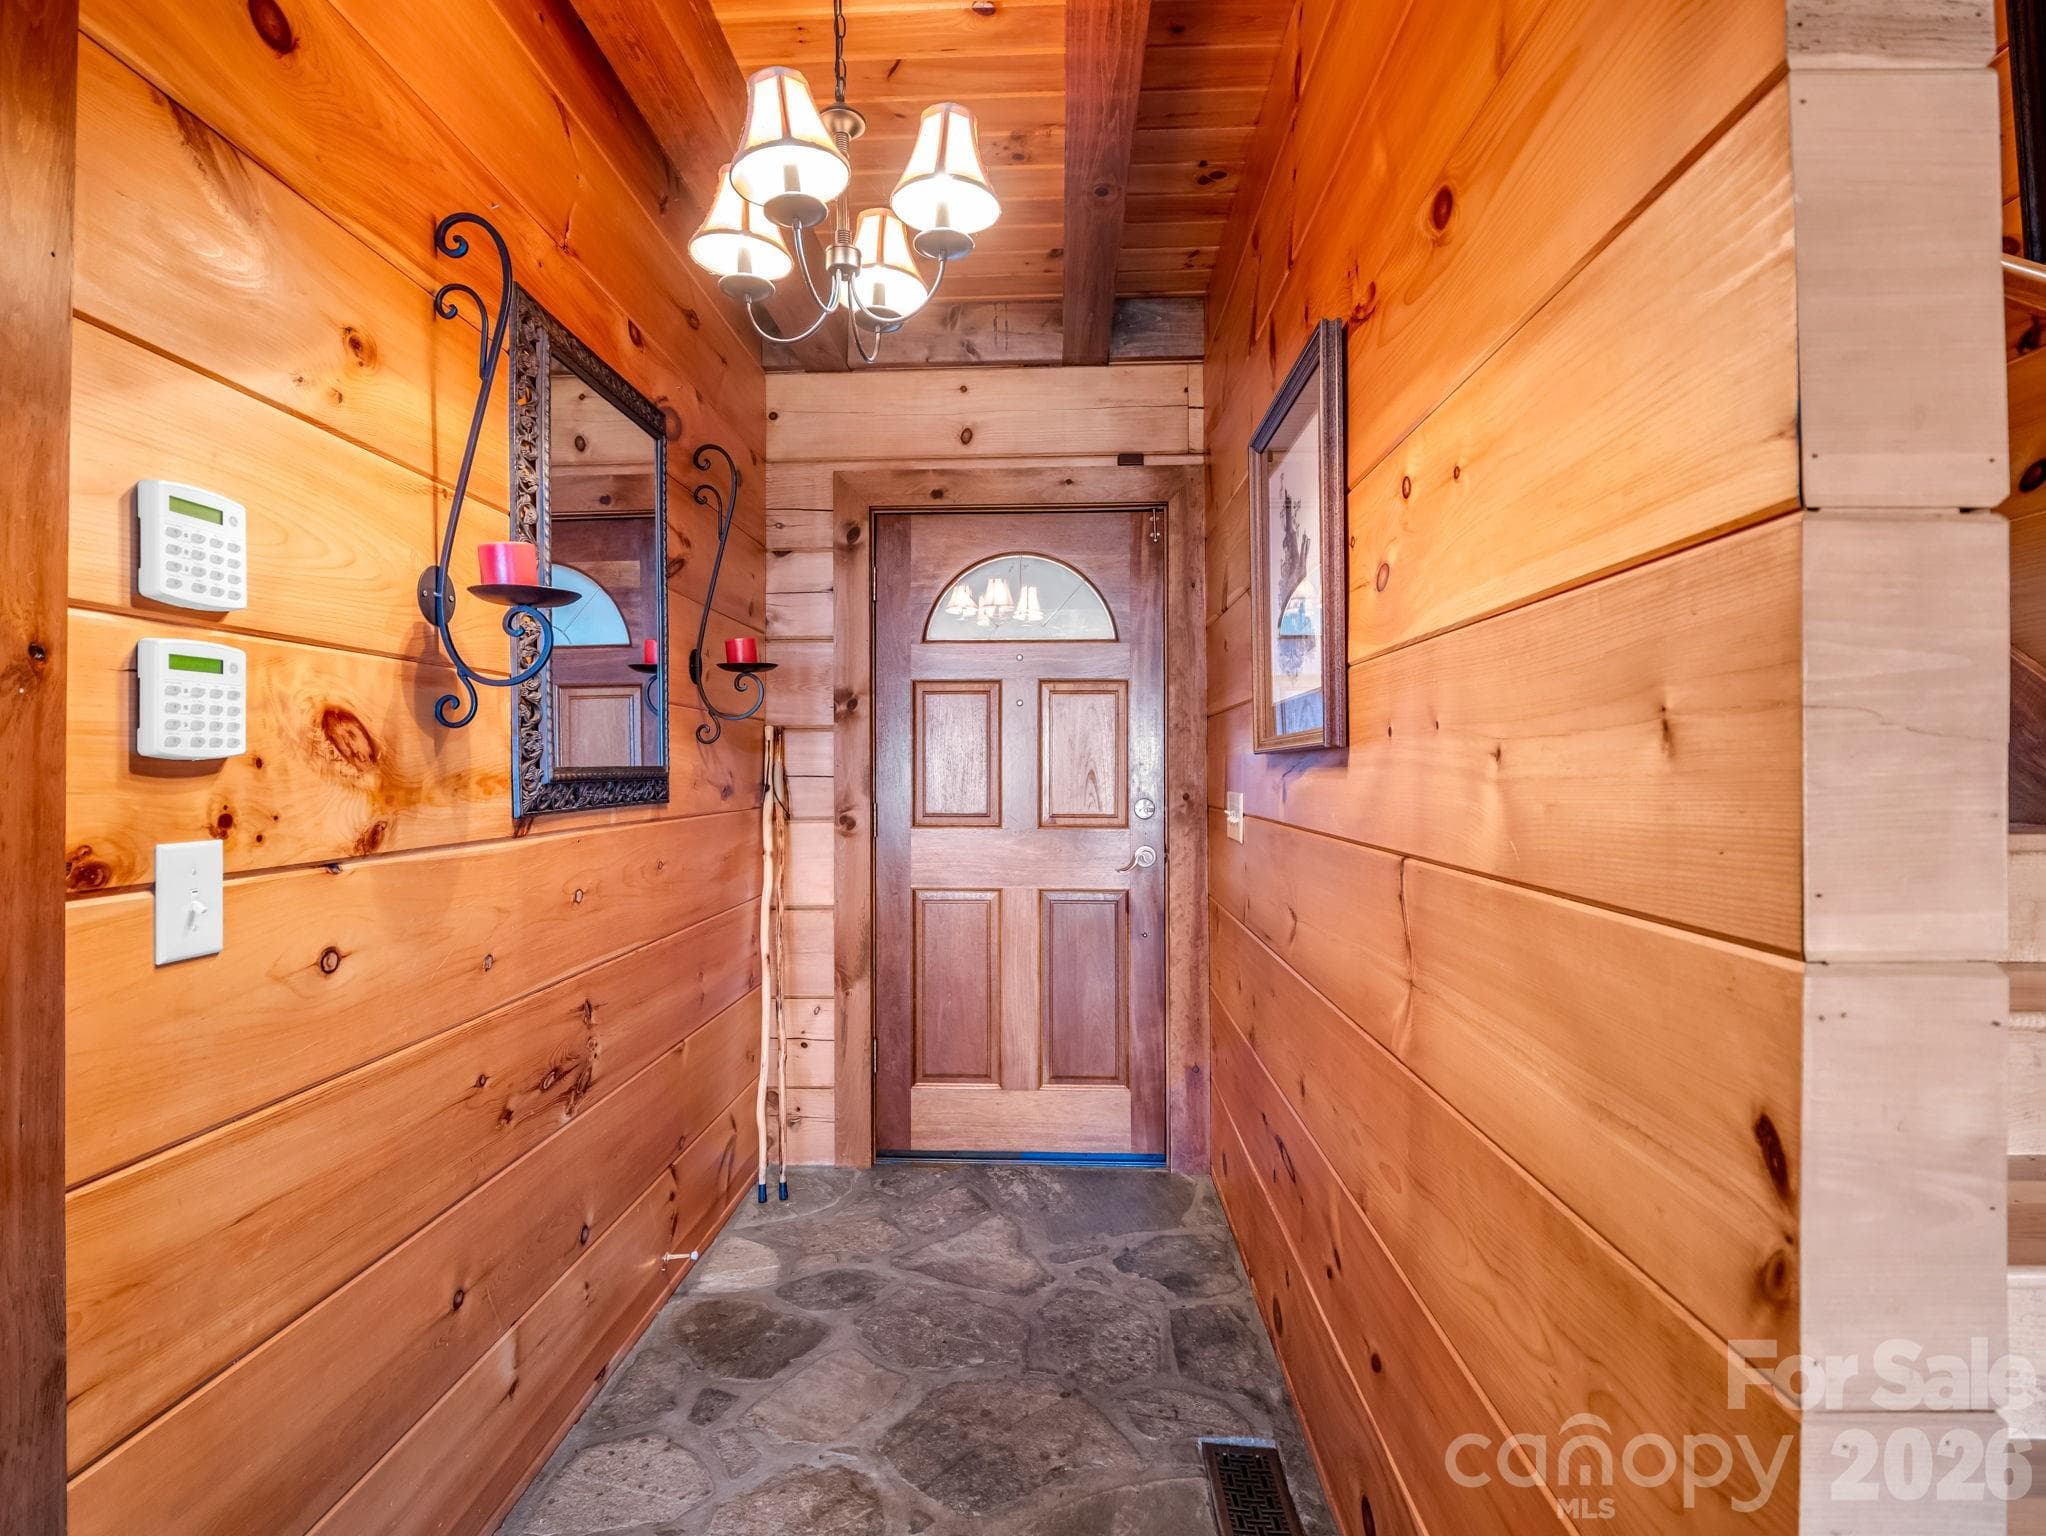
Warm wood walls and stone floor entry - 5409 Mineral Springs Mountain Avenue, Valdese
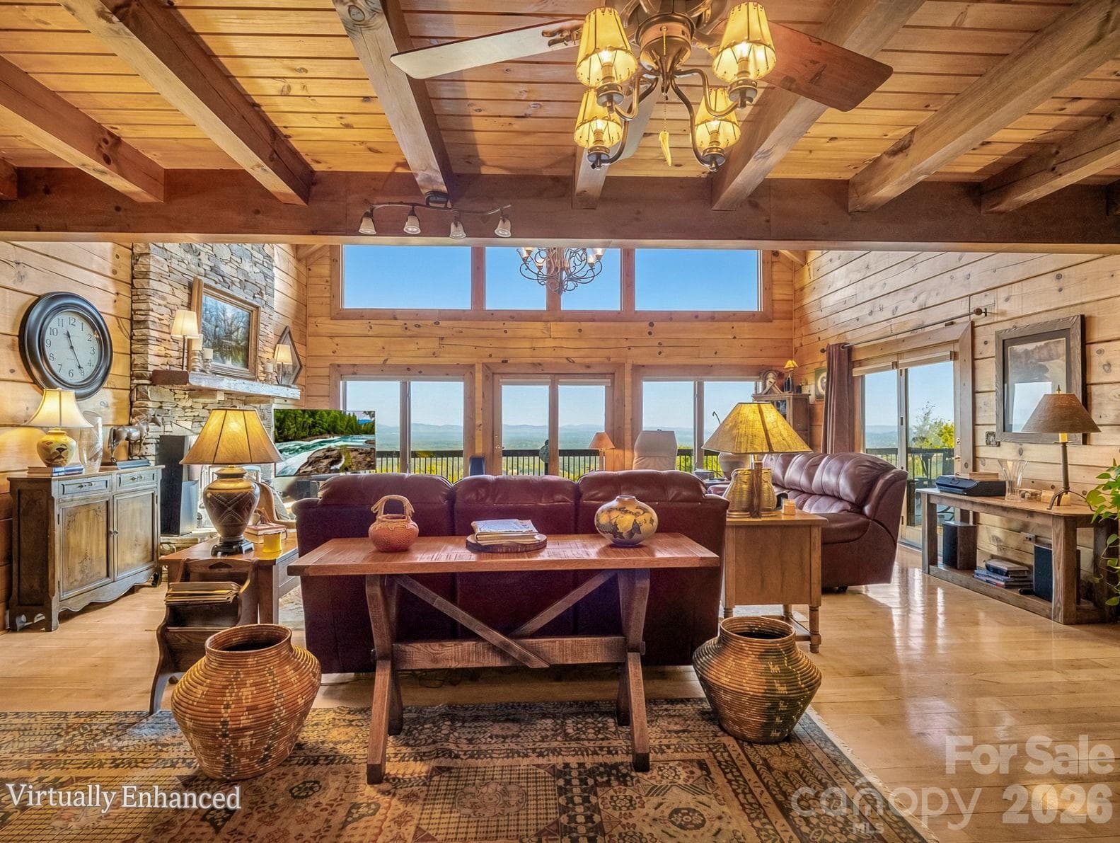
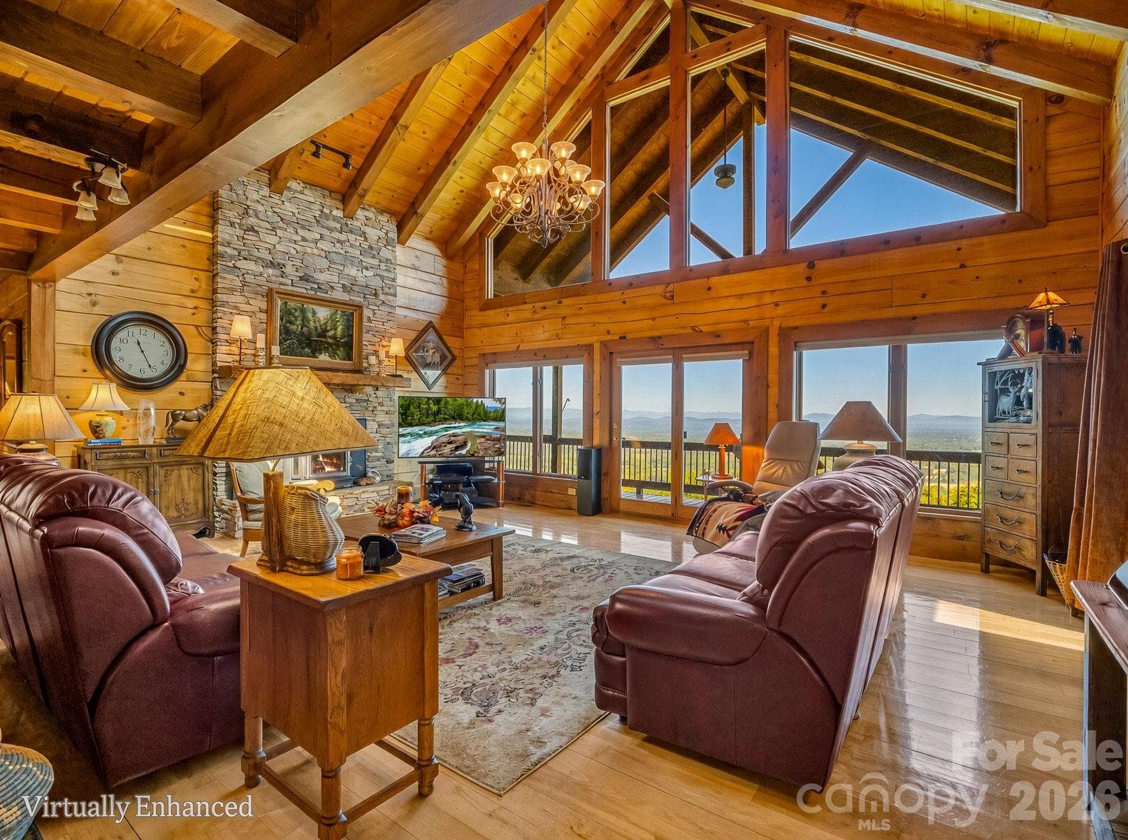
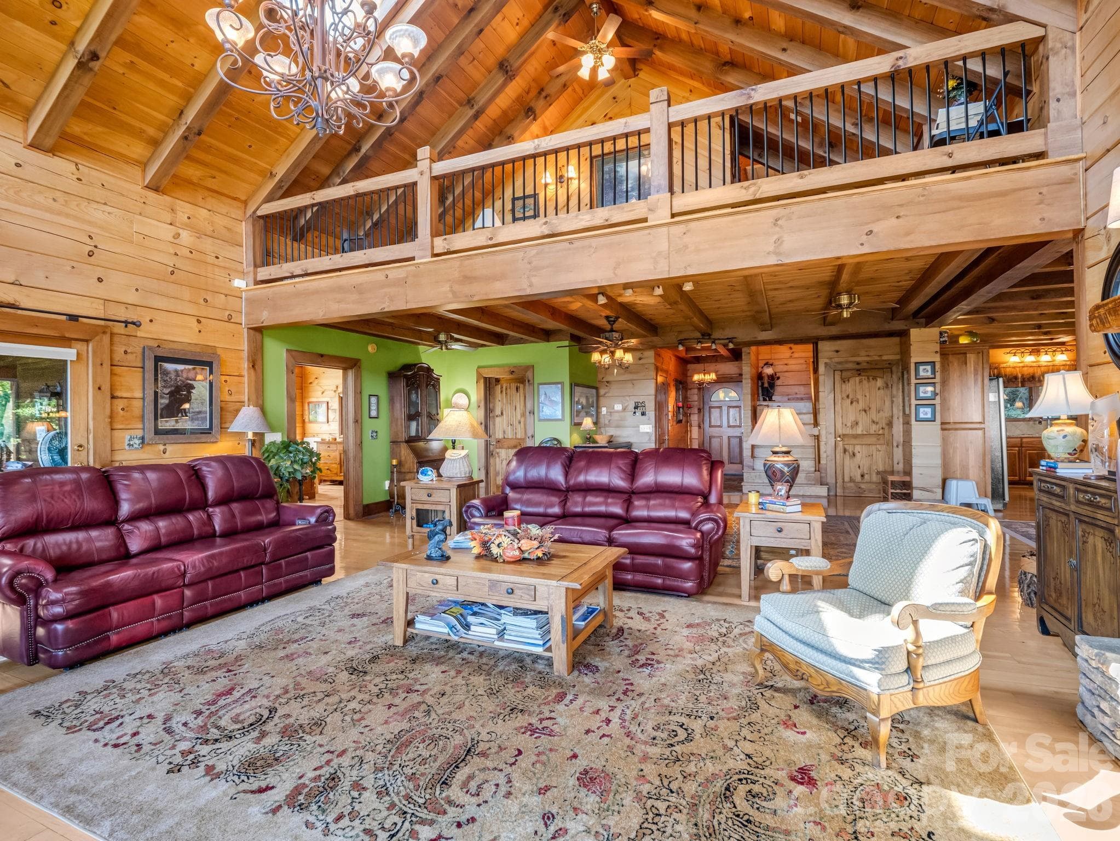
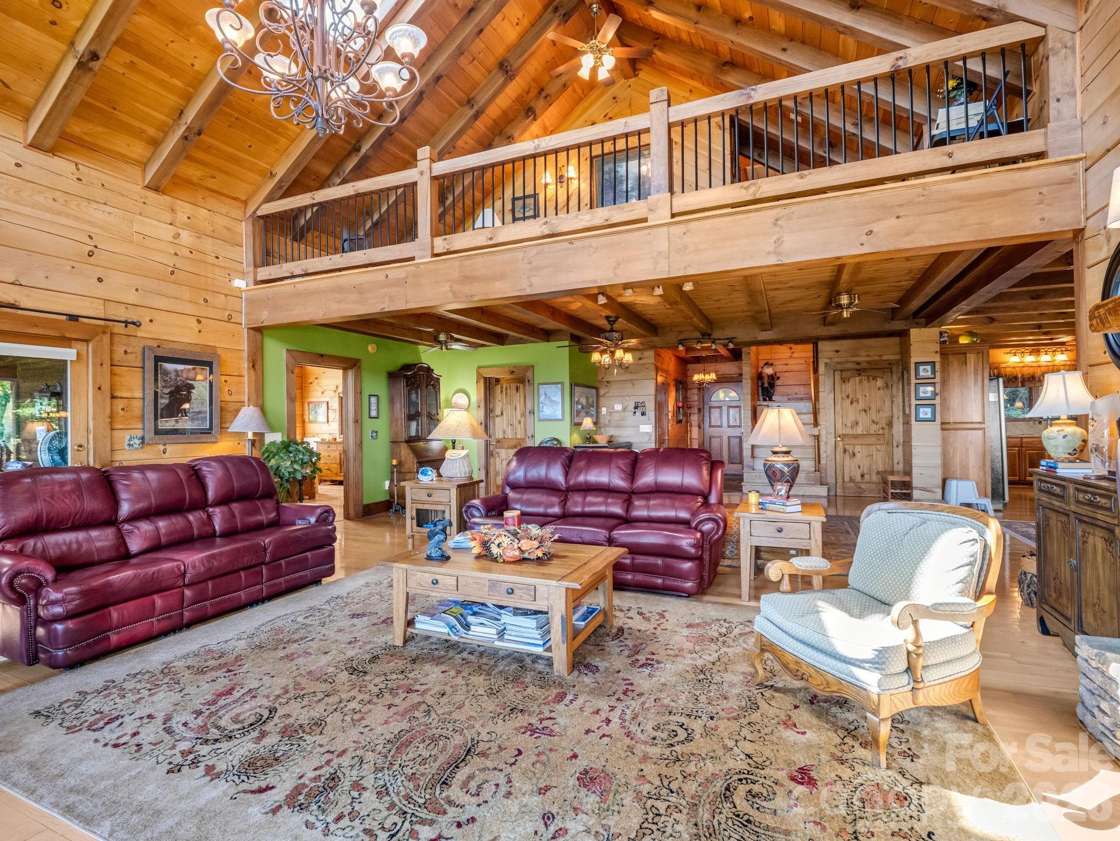
Step into expansive views and great room - 5409 Mineral Springs Mountain Avenue, Valdese
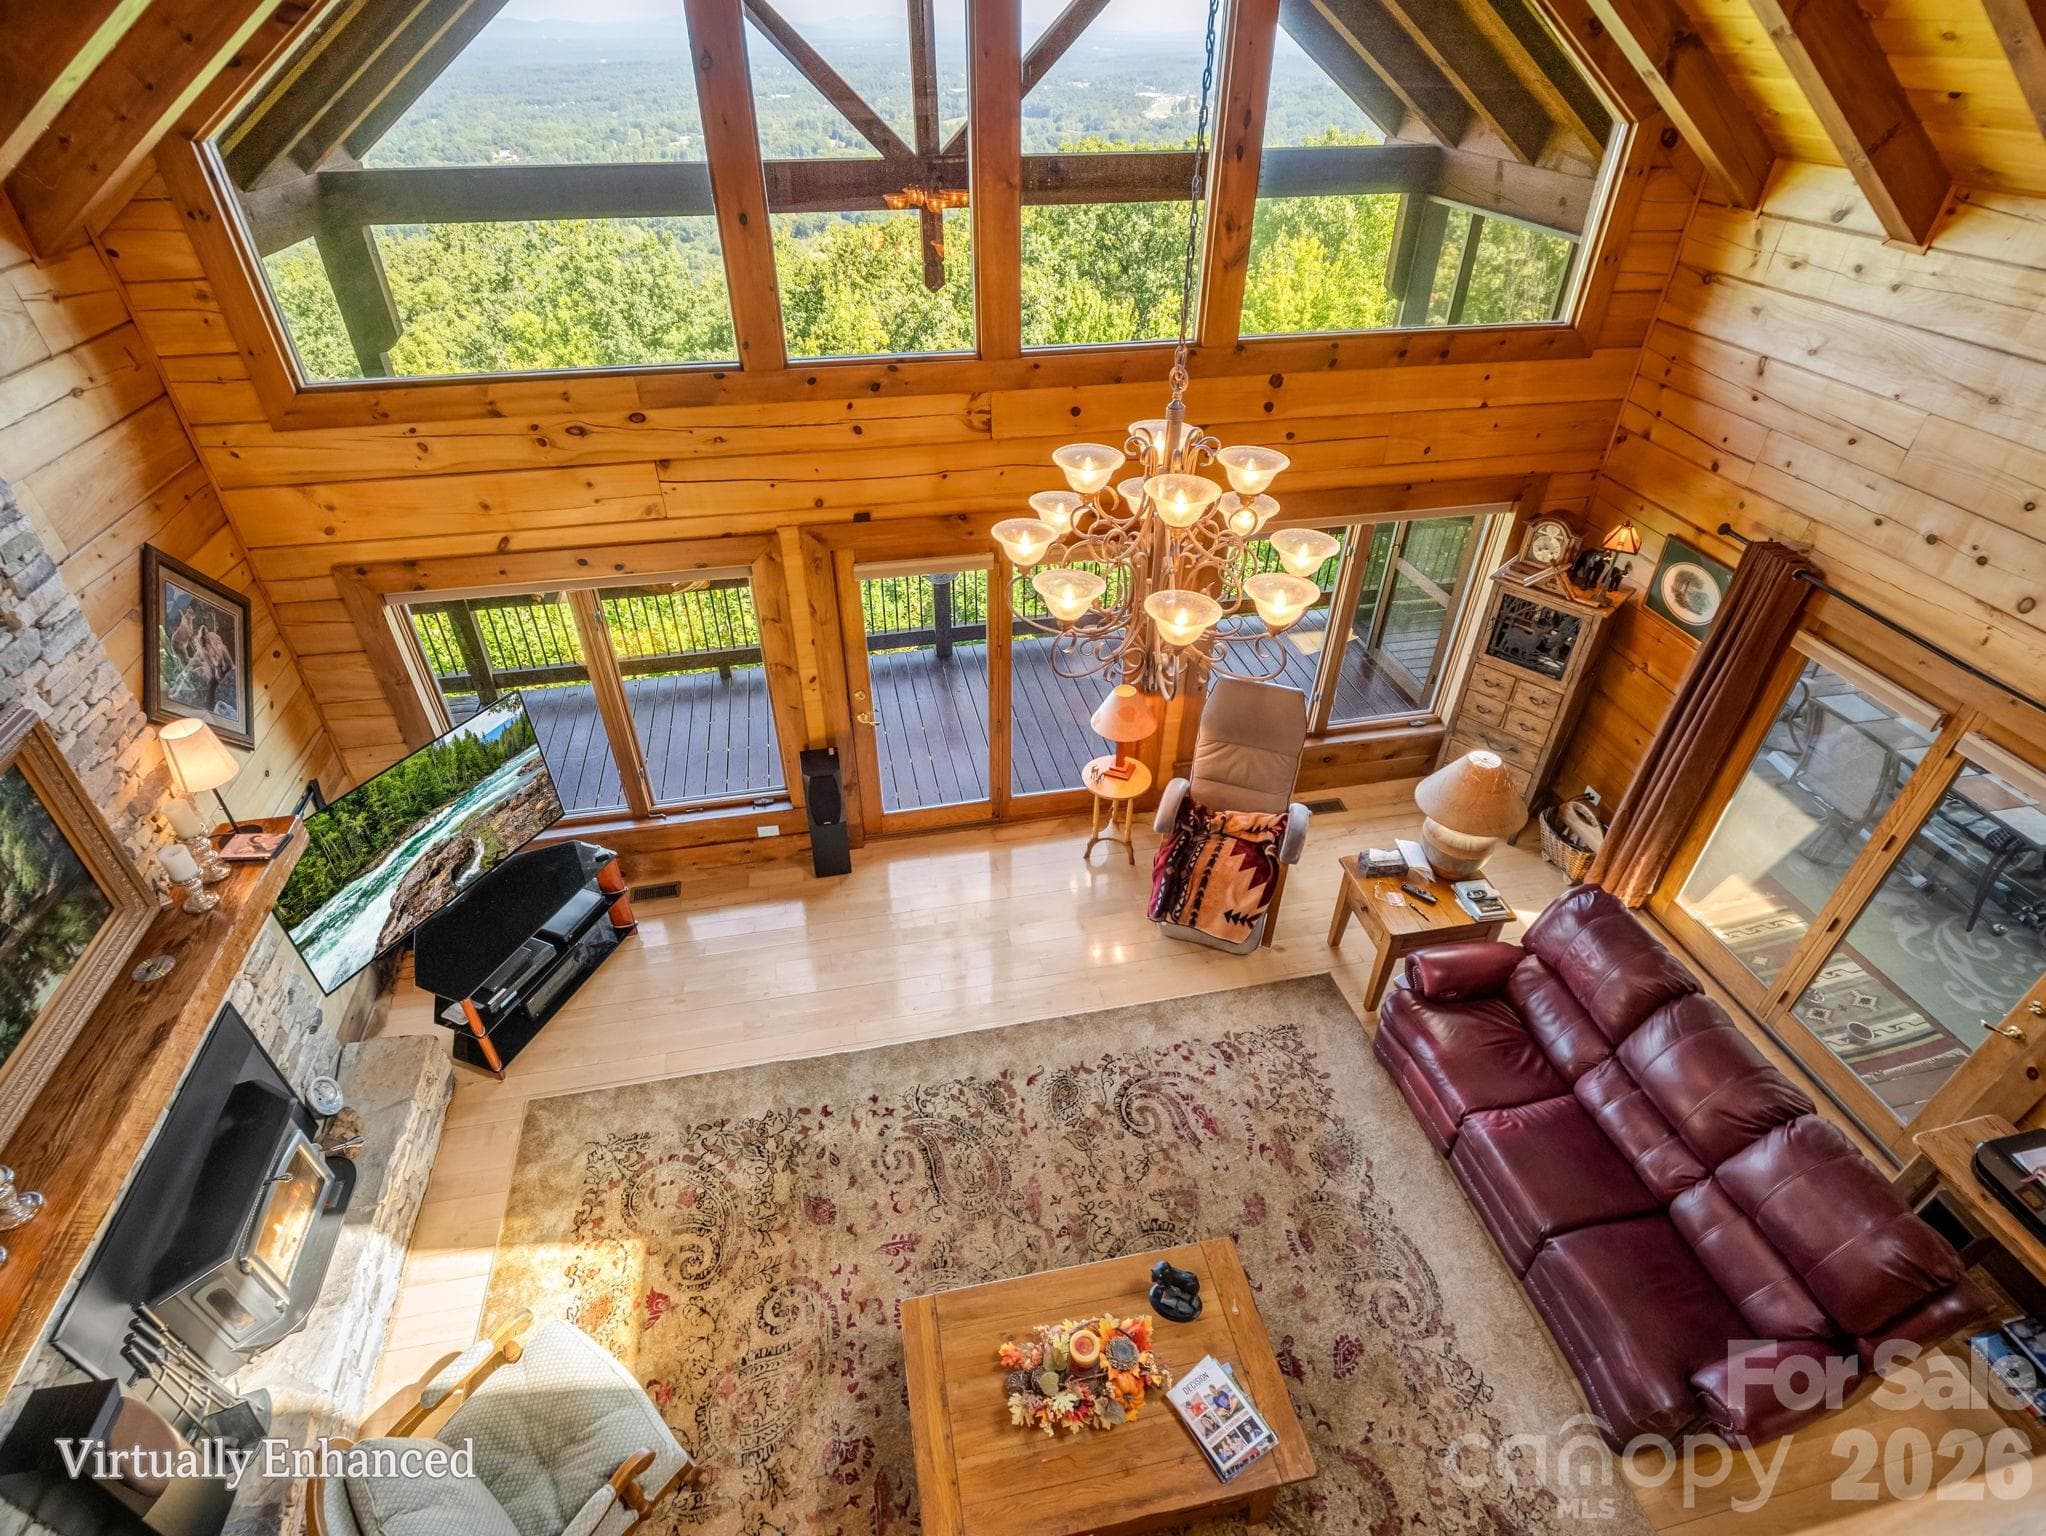
Soaring ceiling and a wall of windows for viewing mountains and sky - 5409 Mineral Springs Mountain Avenue, Valdese
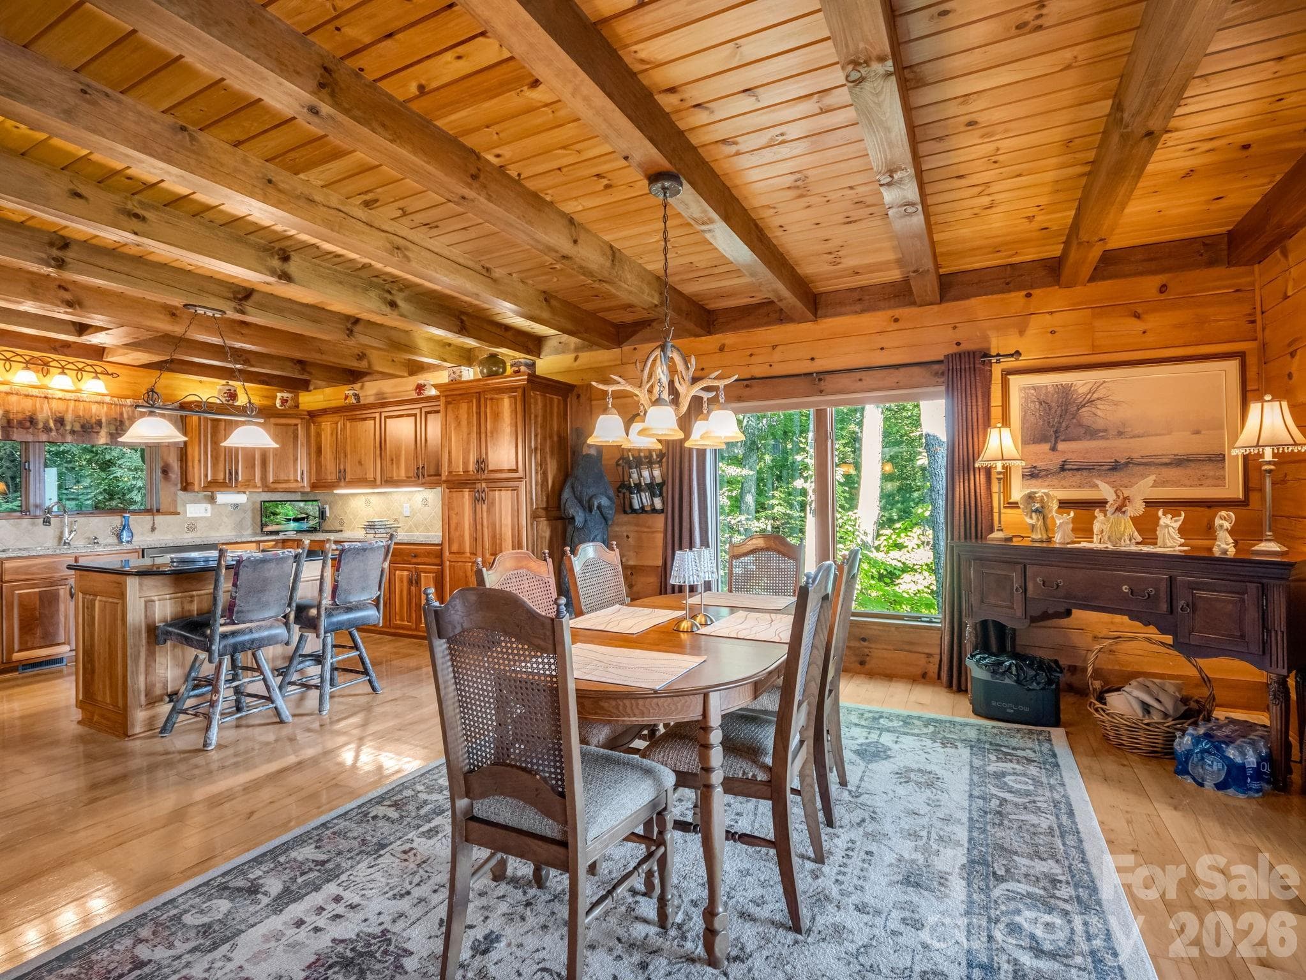
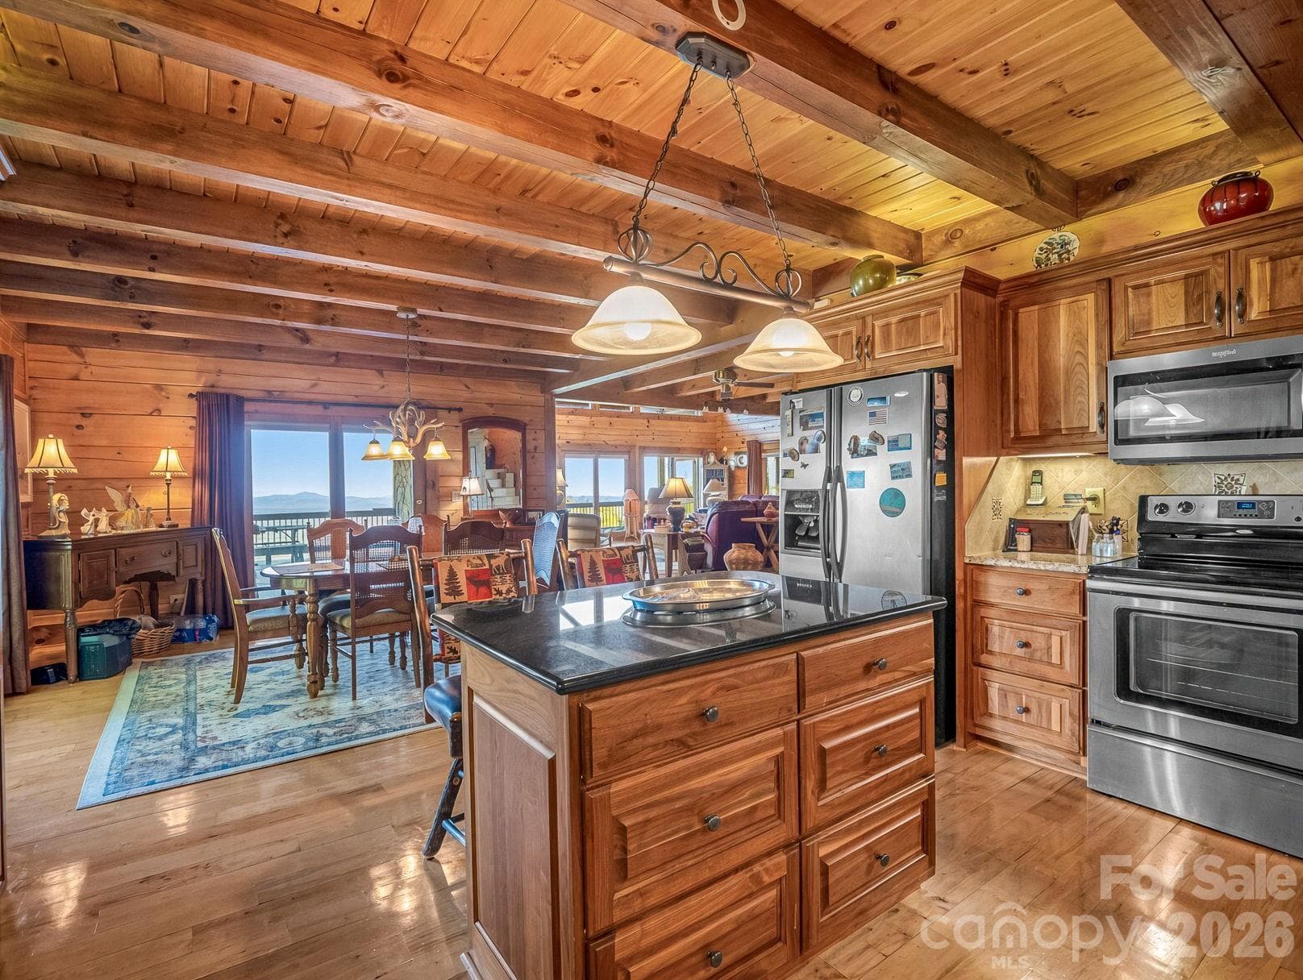
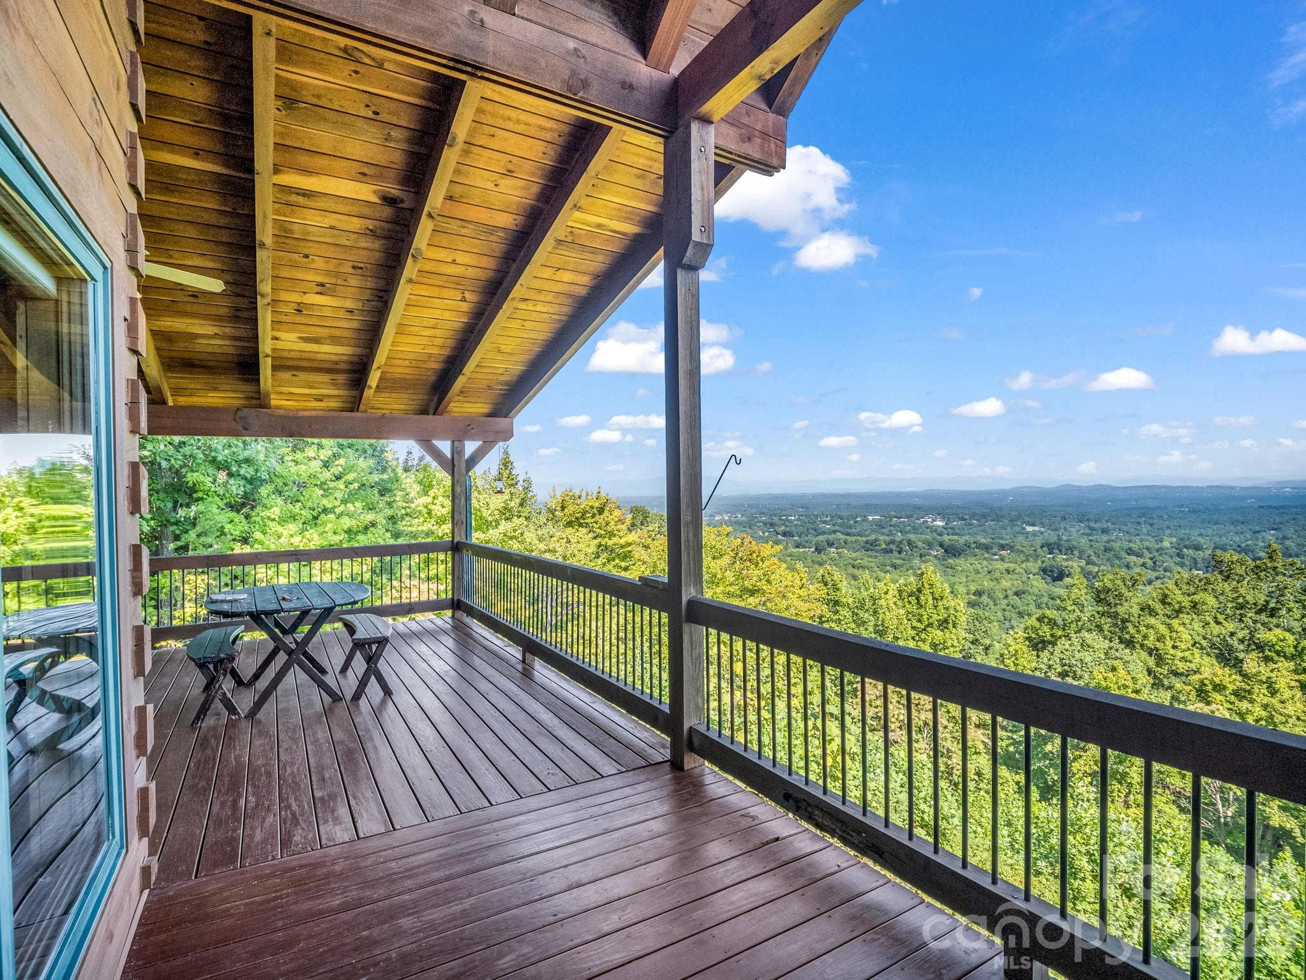
Dining room opens to kitchen and large deck - 5409 Mineral Springs Mountain Avenue, Valdese
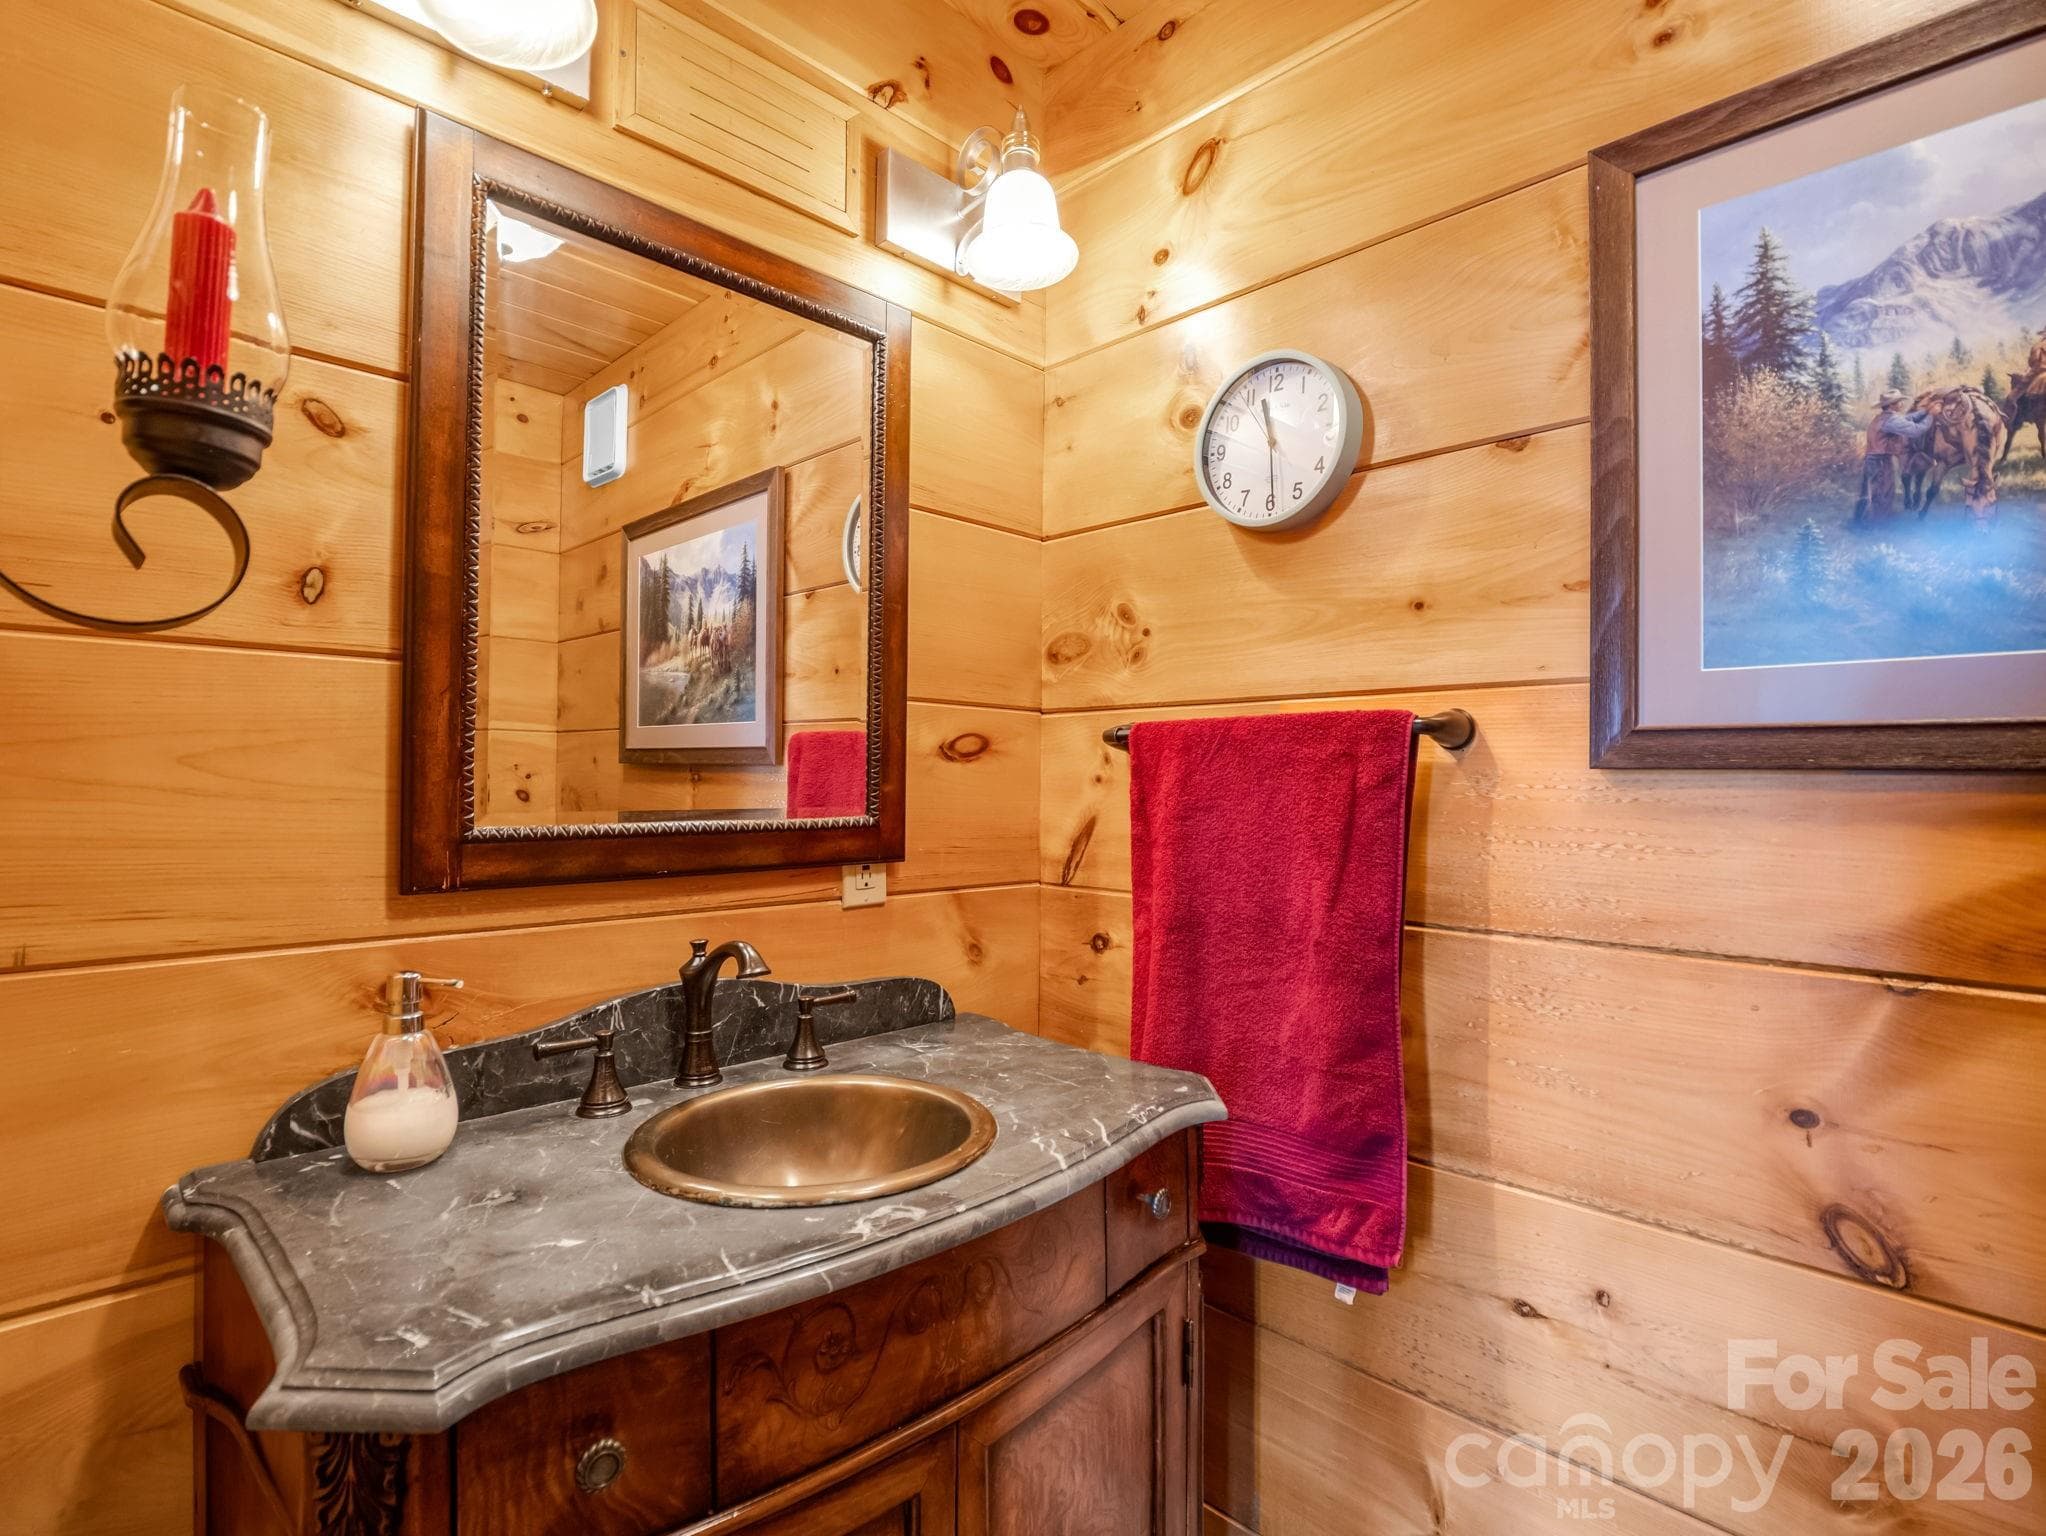
Powder Room off greatroom - 5409 Mineral Springs Mountain Avenue, Valdese
Single Family Residence at 5409 Mineral Springs Mountain Avenue, Valdese, photo 12 of 48
Dining room is adjacent to great room - 5409 Mineral Springs Mountain Avenue, Valdese
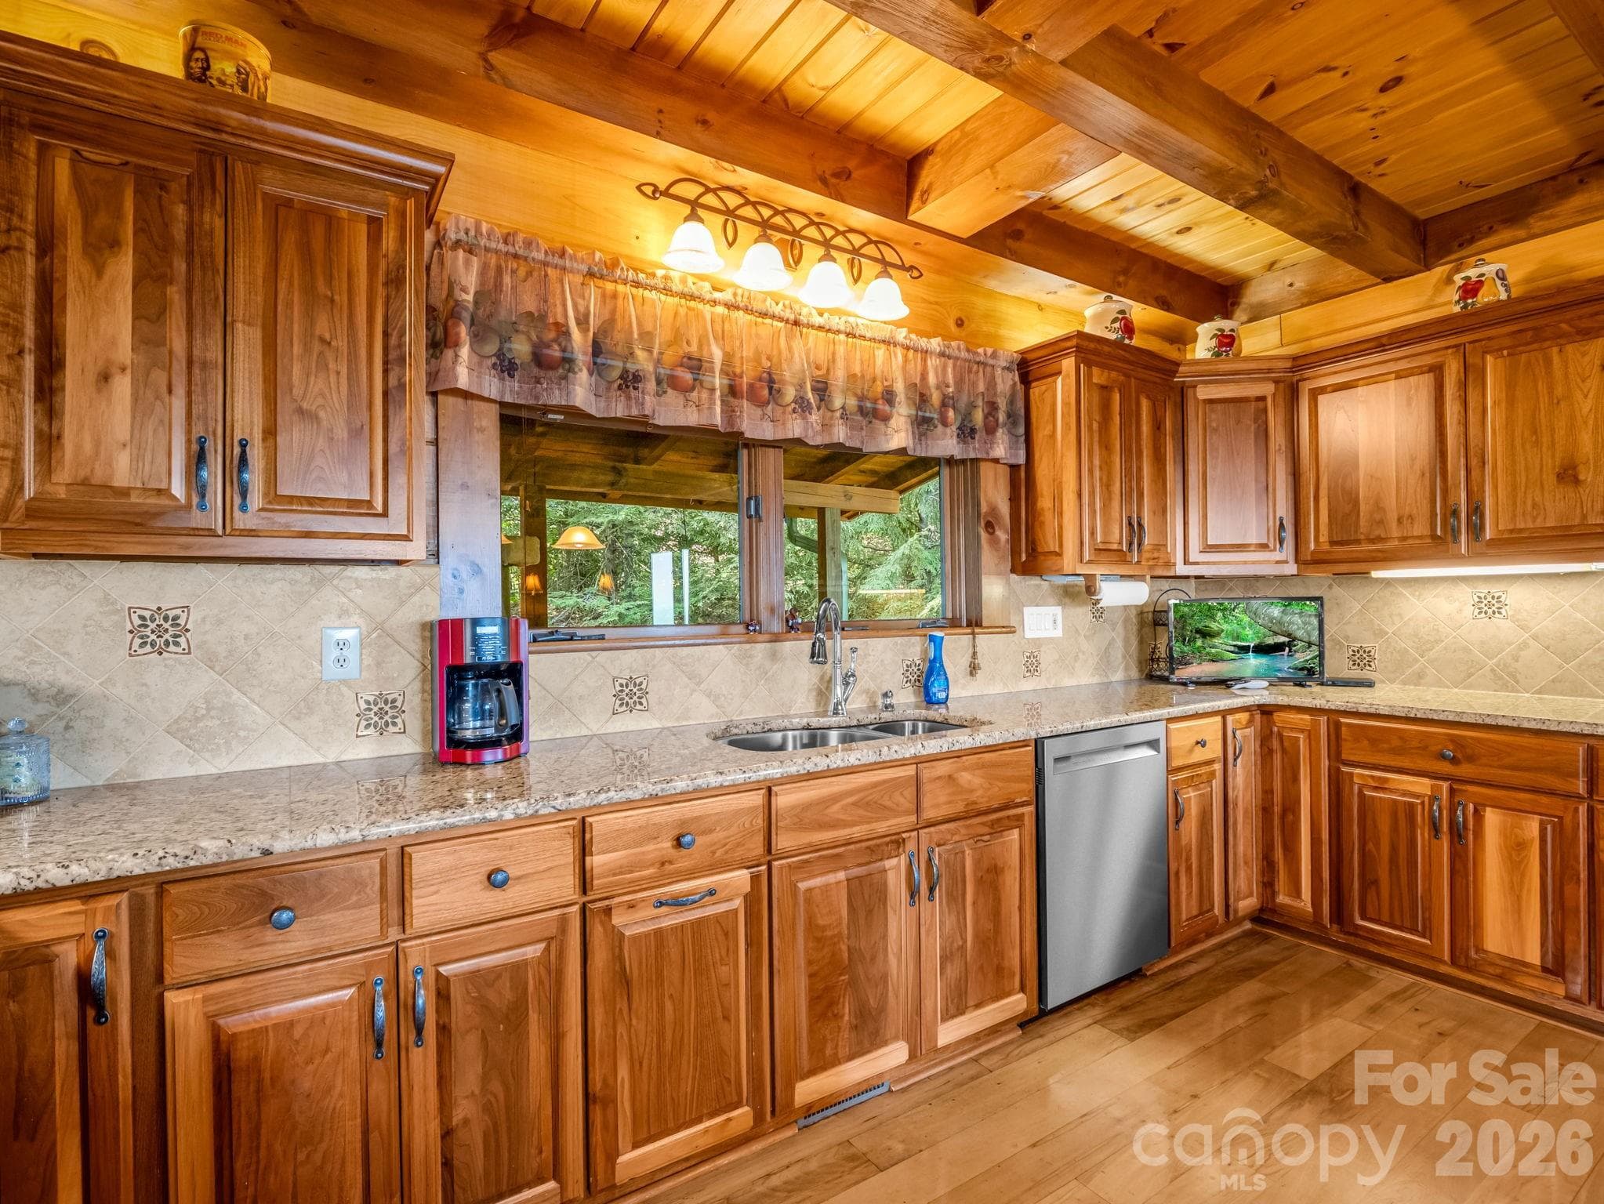
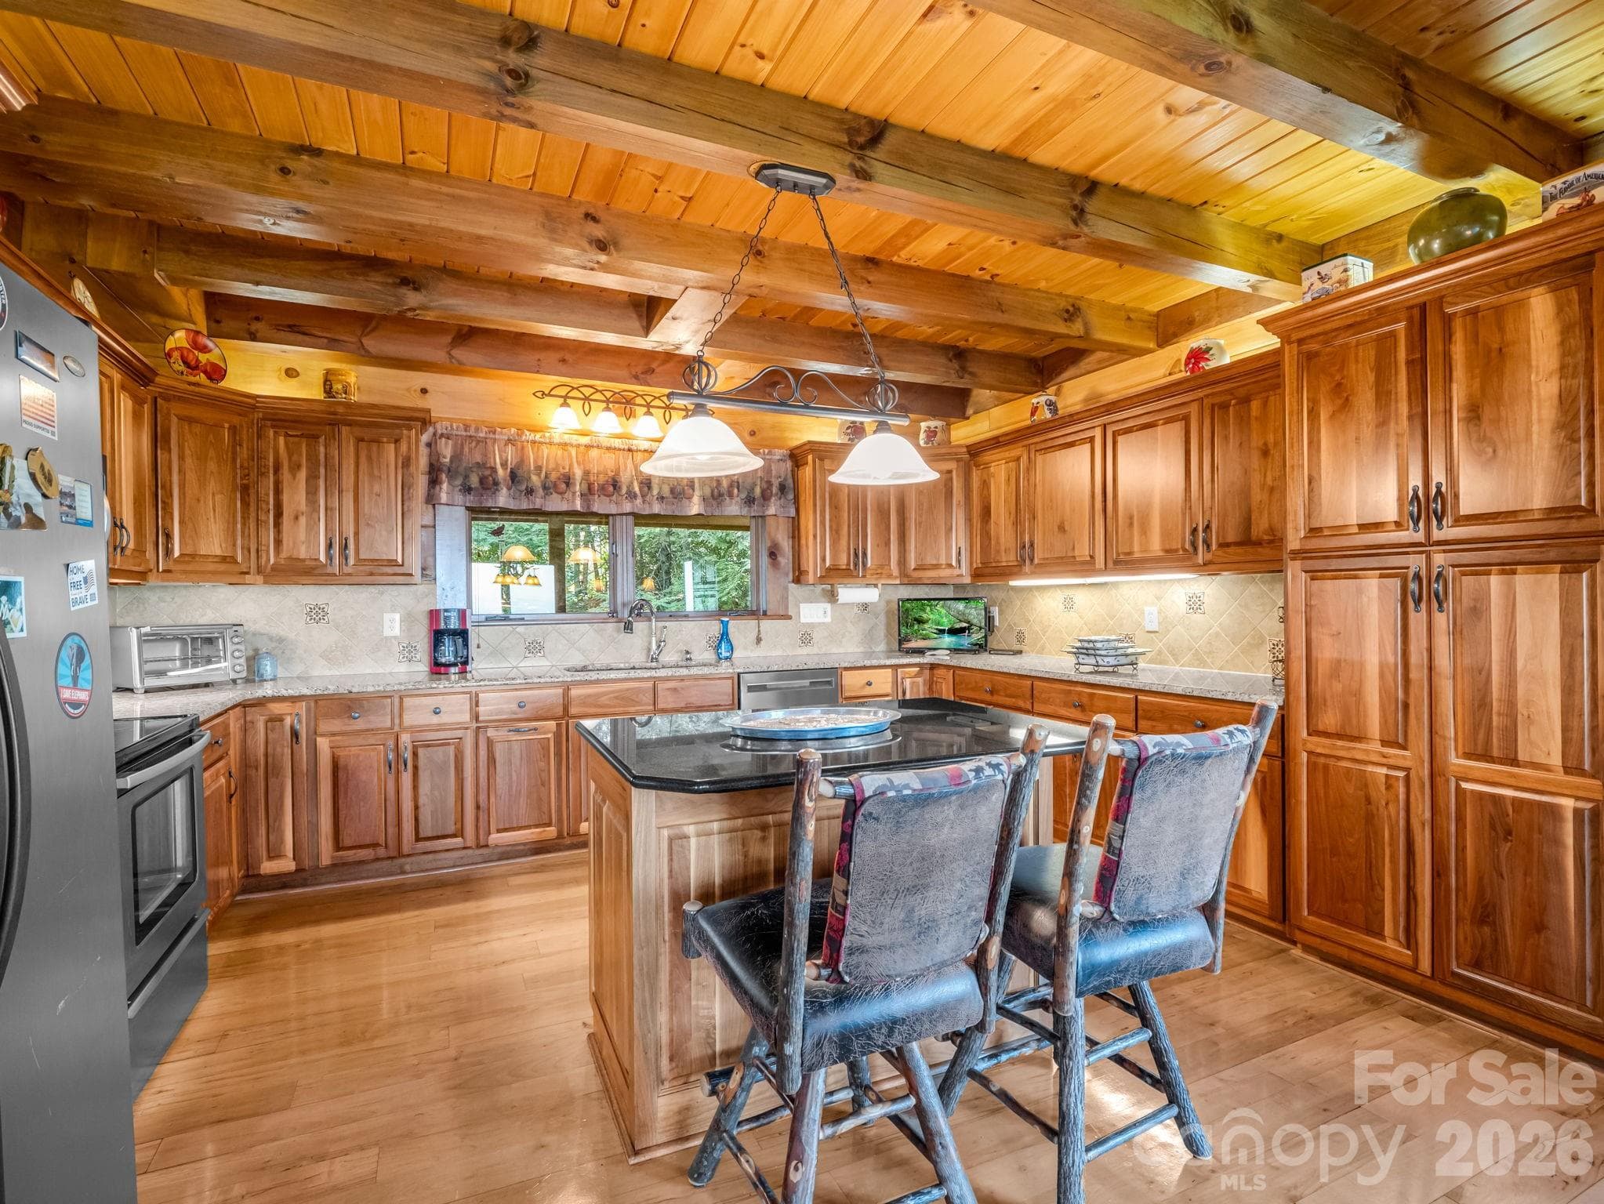
Walnut custom cabintery - 5409 Mineral Springs Mountain Avenue, Valdese
Spacious kitchen with island - 5409 Mineral Springs Mountain Avenue, Valdese
Single Family Residence at 5409 Mineral Springs Mountain Avenue, Valdese, photo 16 of 48
Single Family Residence at 5409 Mineral Springs Mountain Avenue, Valdese, photo 17 of 48
Single Family Residence at 5409 Mineral Springs Mountain Avenue, Valdese, photo 18 of 48
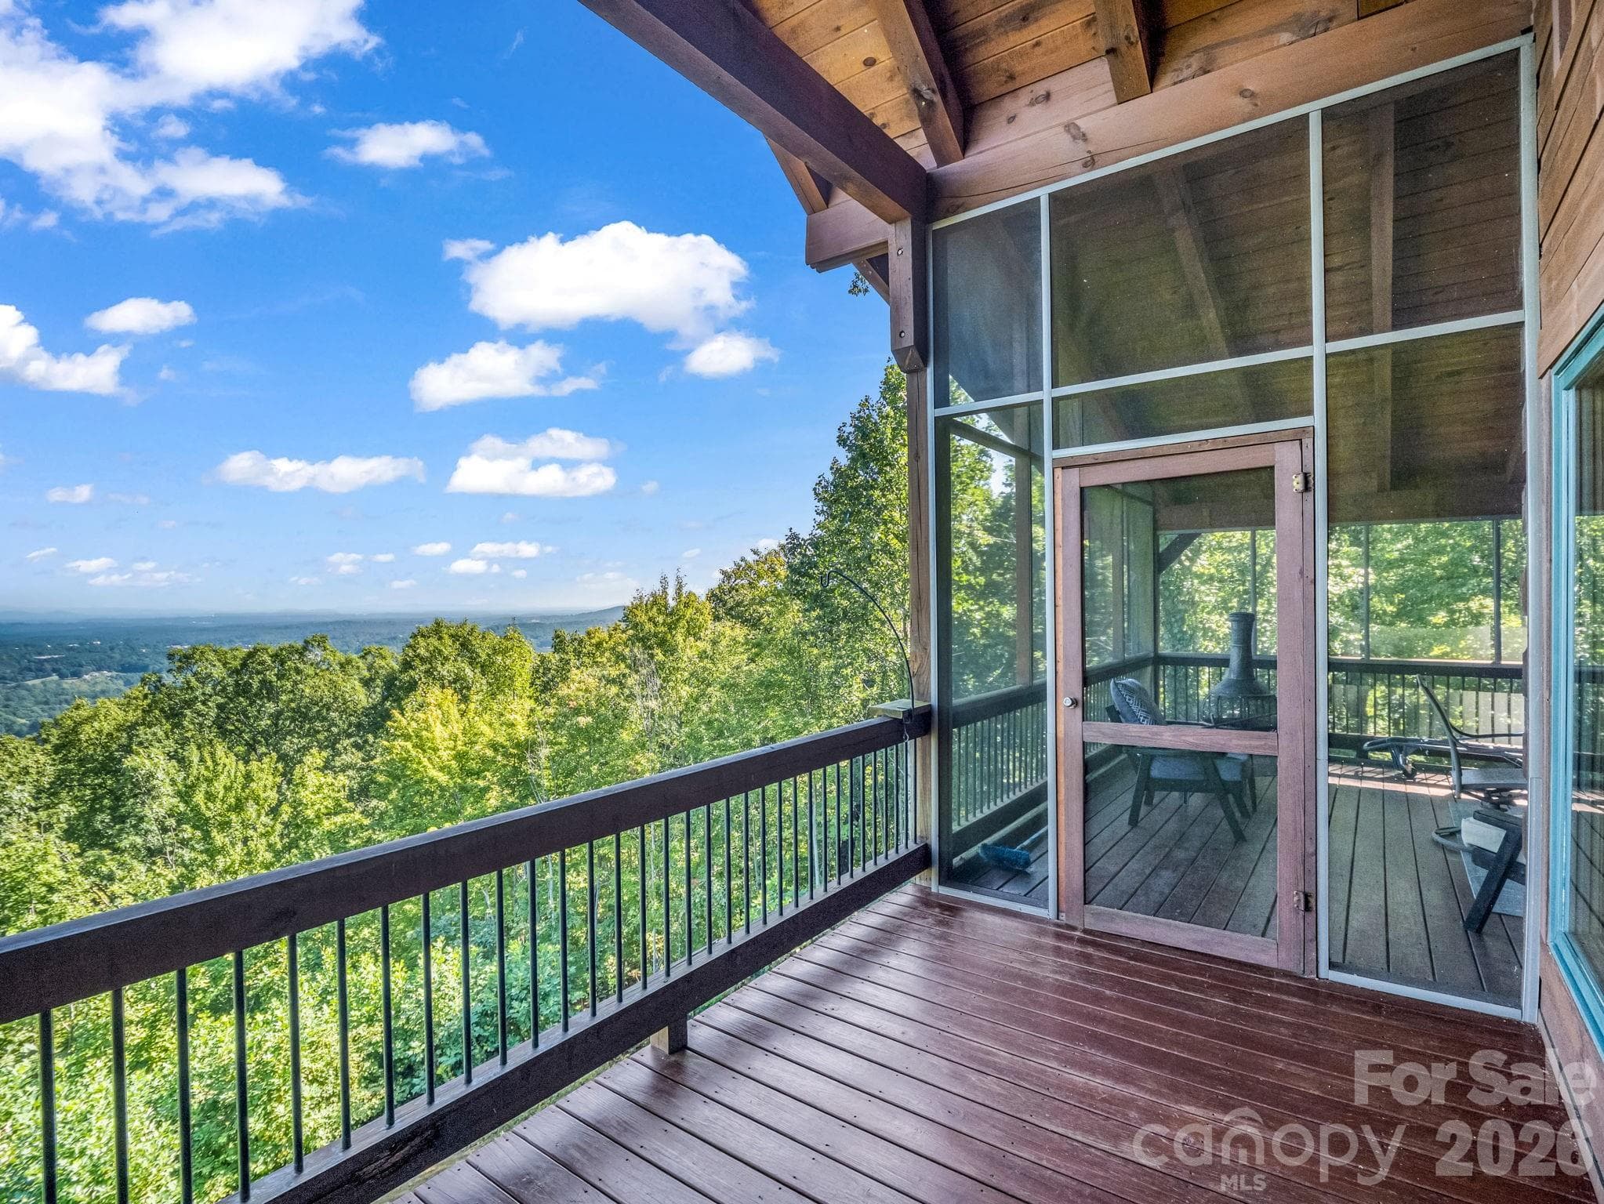
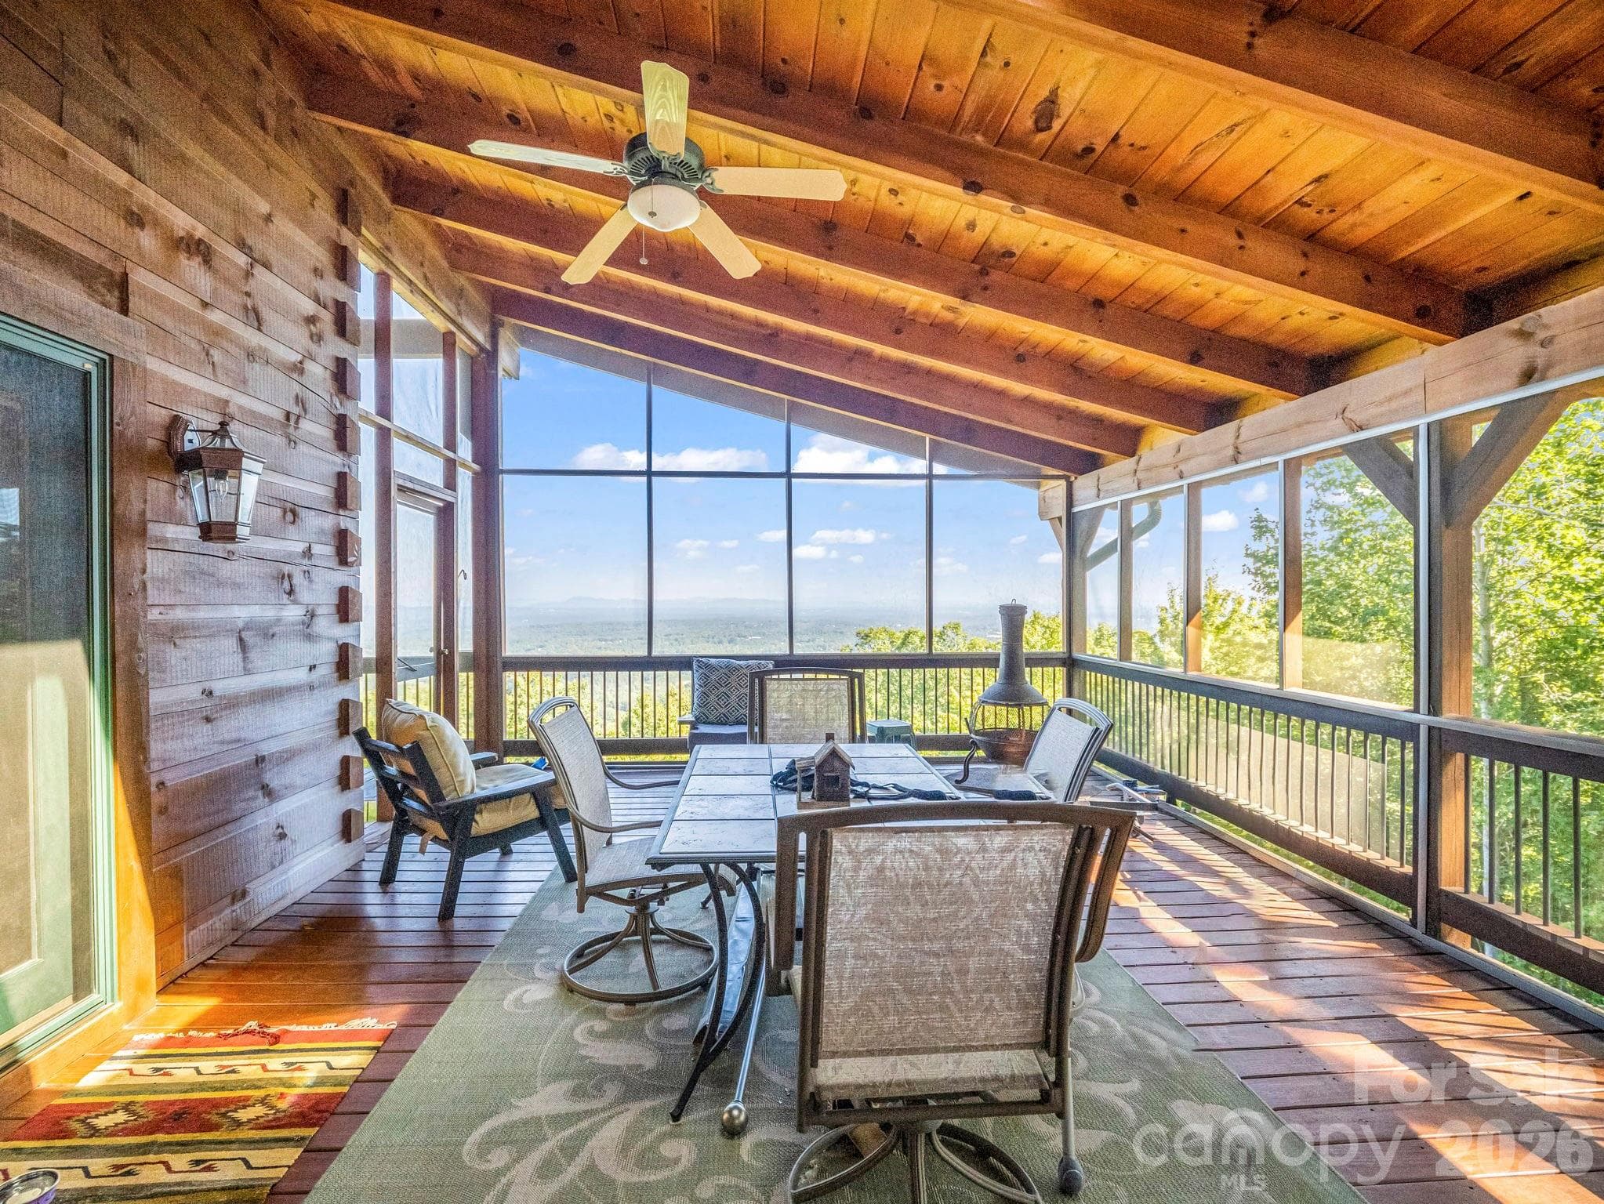
Main level deck and screen porch entry - 5409 Mineral Springs Mountain Avenue, Valdese
From primary bedroom and main level deck - 5409 Mineral Springs Mountain Avenue, Valdese
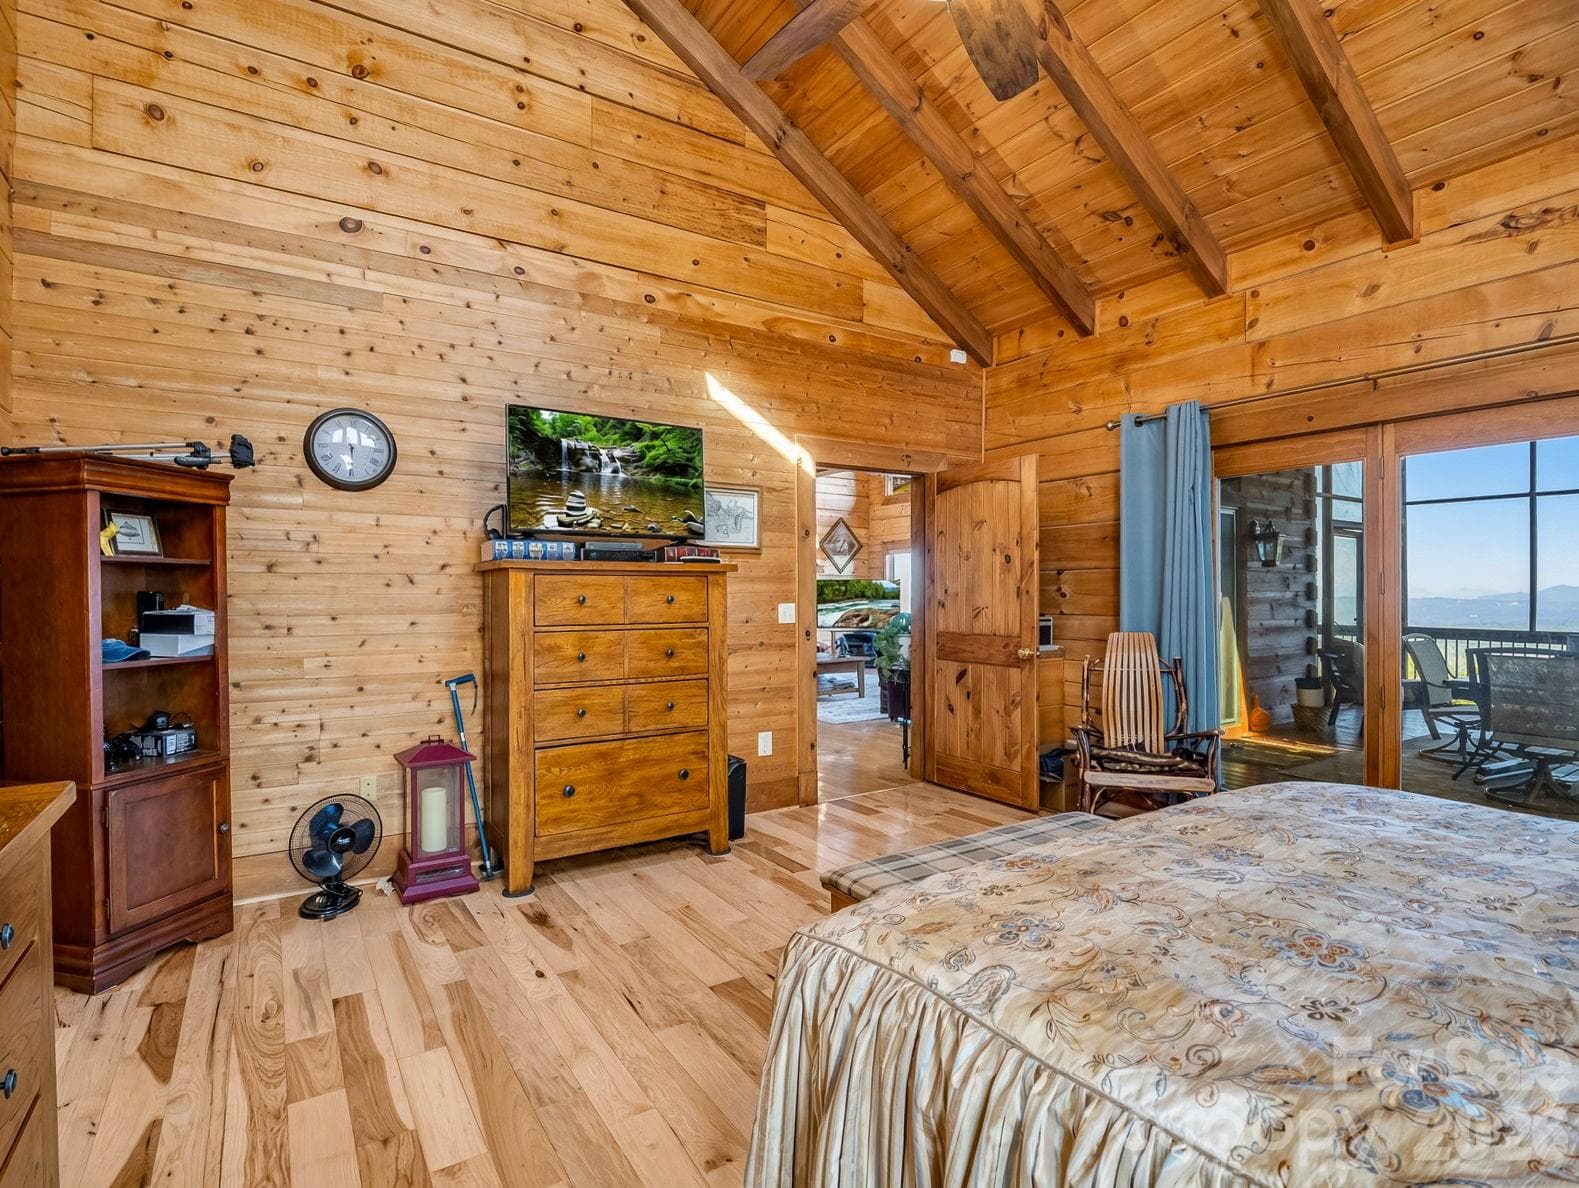
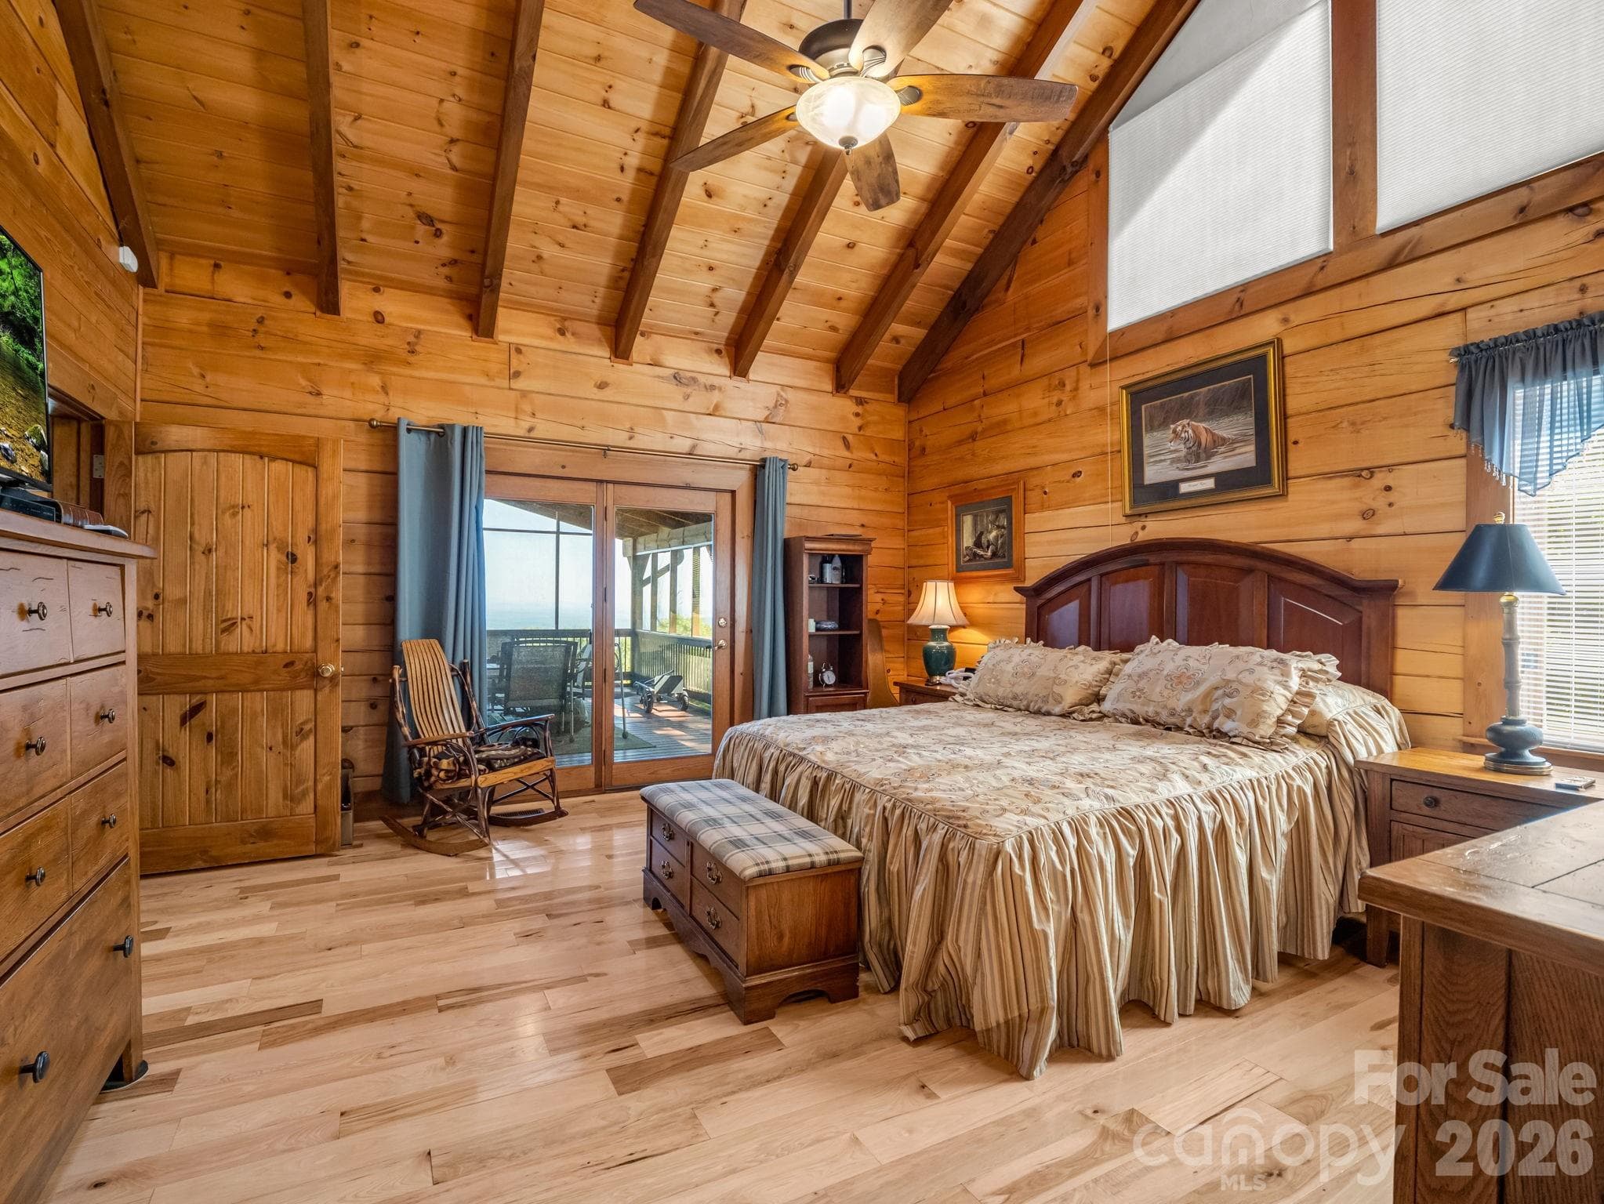
Spacious primary bedroom on main level - 5409 Mineral Springs Mountain Avenue, Valdese
Primary bedroom has maple floors, expansive ceiling and opens to screen porch - 5409 Mineral Springs Mountain Avenue, Valdese
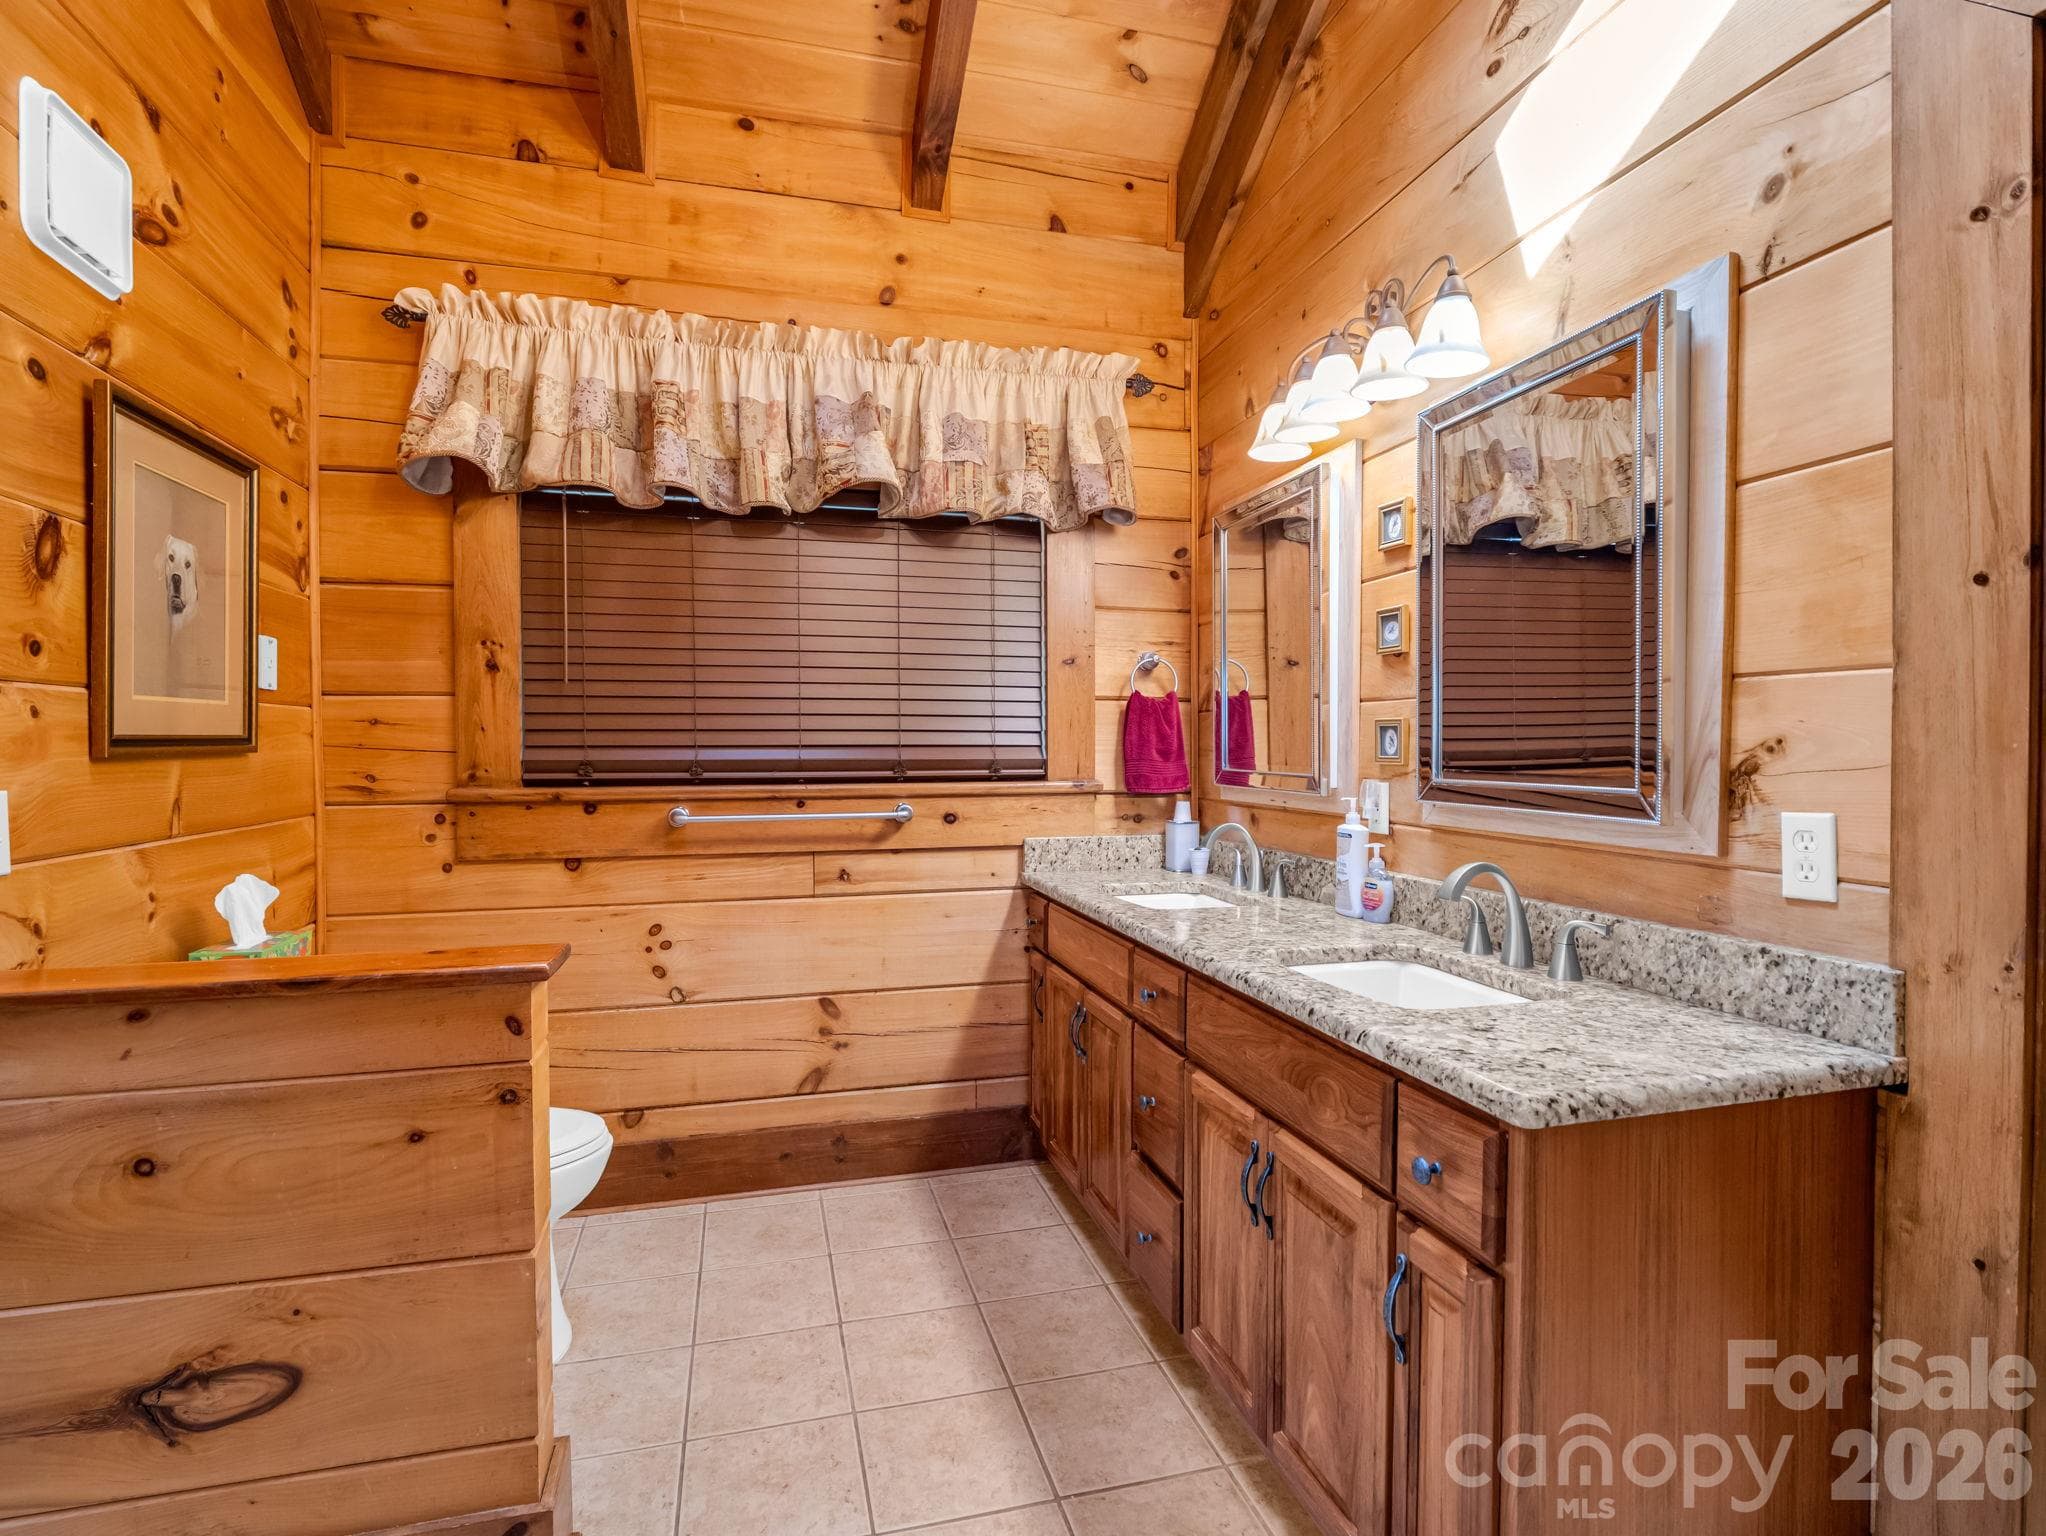
New marble tiled shower.  Soaking tub has tile surround - 5409 Mineral Springs Mountain Avenue, Valdese
Single Family Residence at 5409 Mineral Springs Mountain Avenue, Valdese, photo 24 of 48
Single Family Residence at 5409 Mineral Springs Mountain Avenue, Valdese, photo 25 of 48
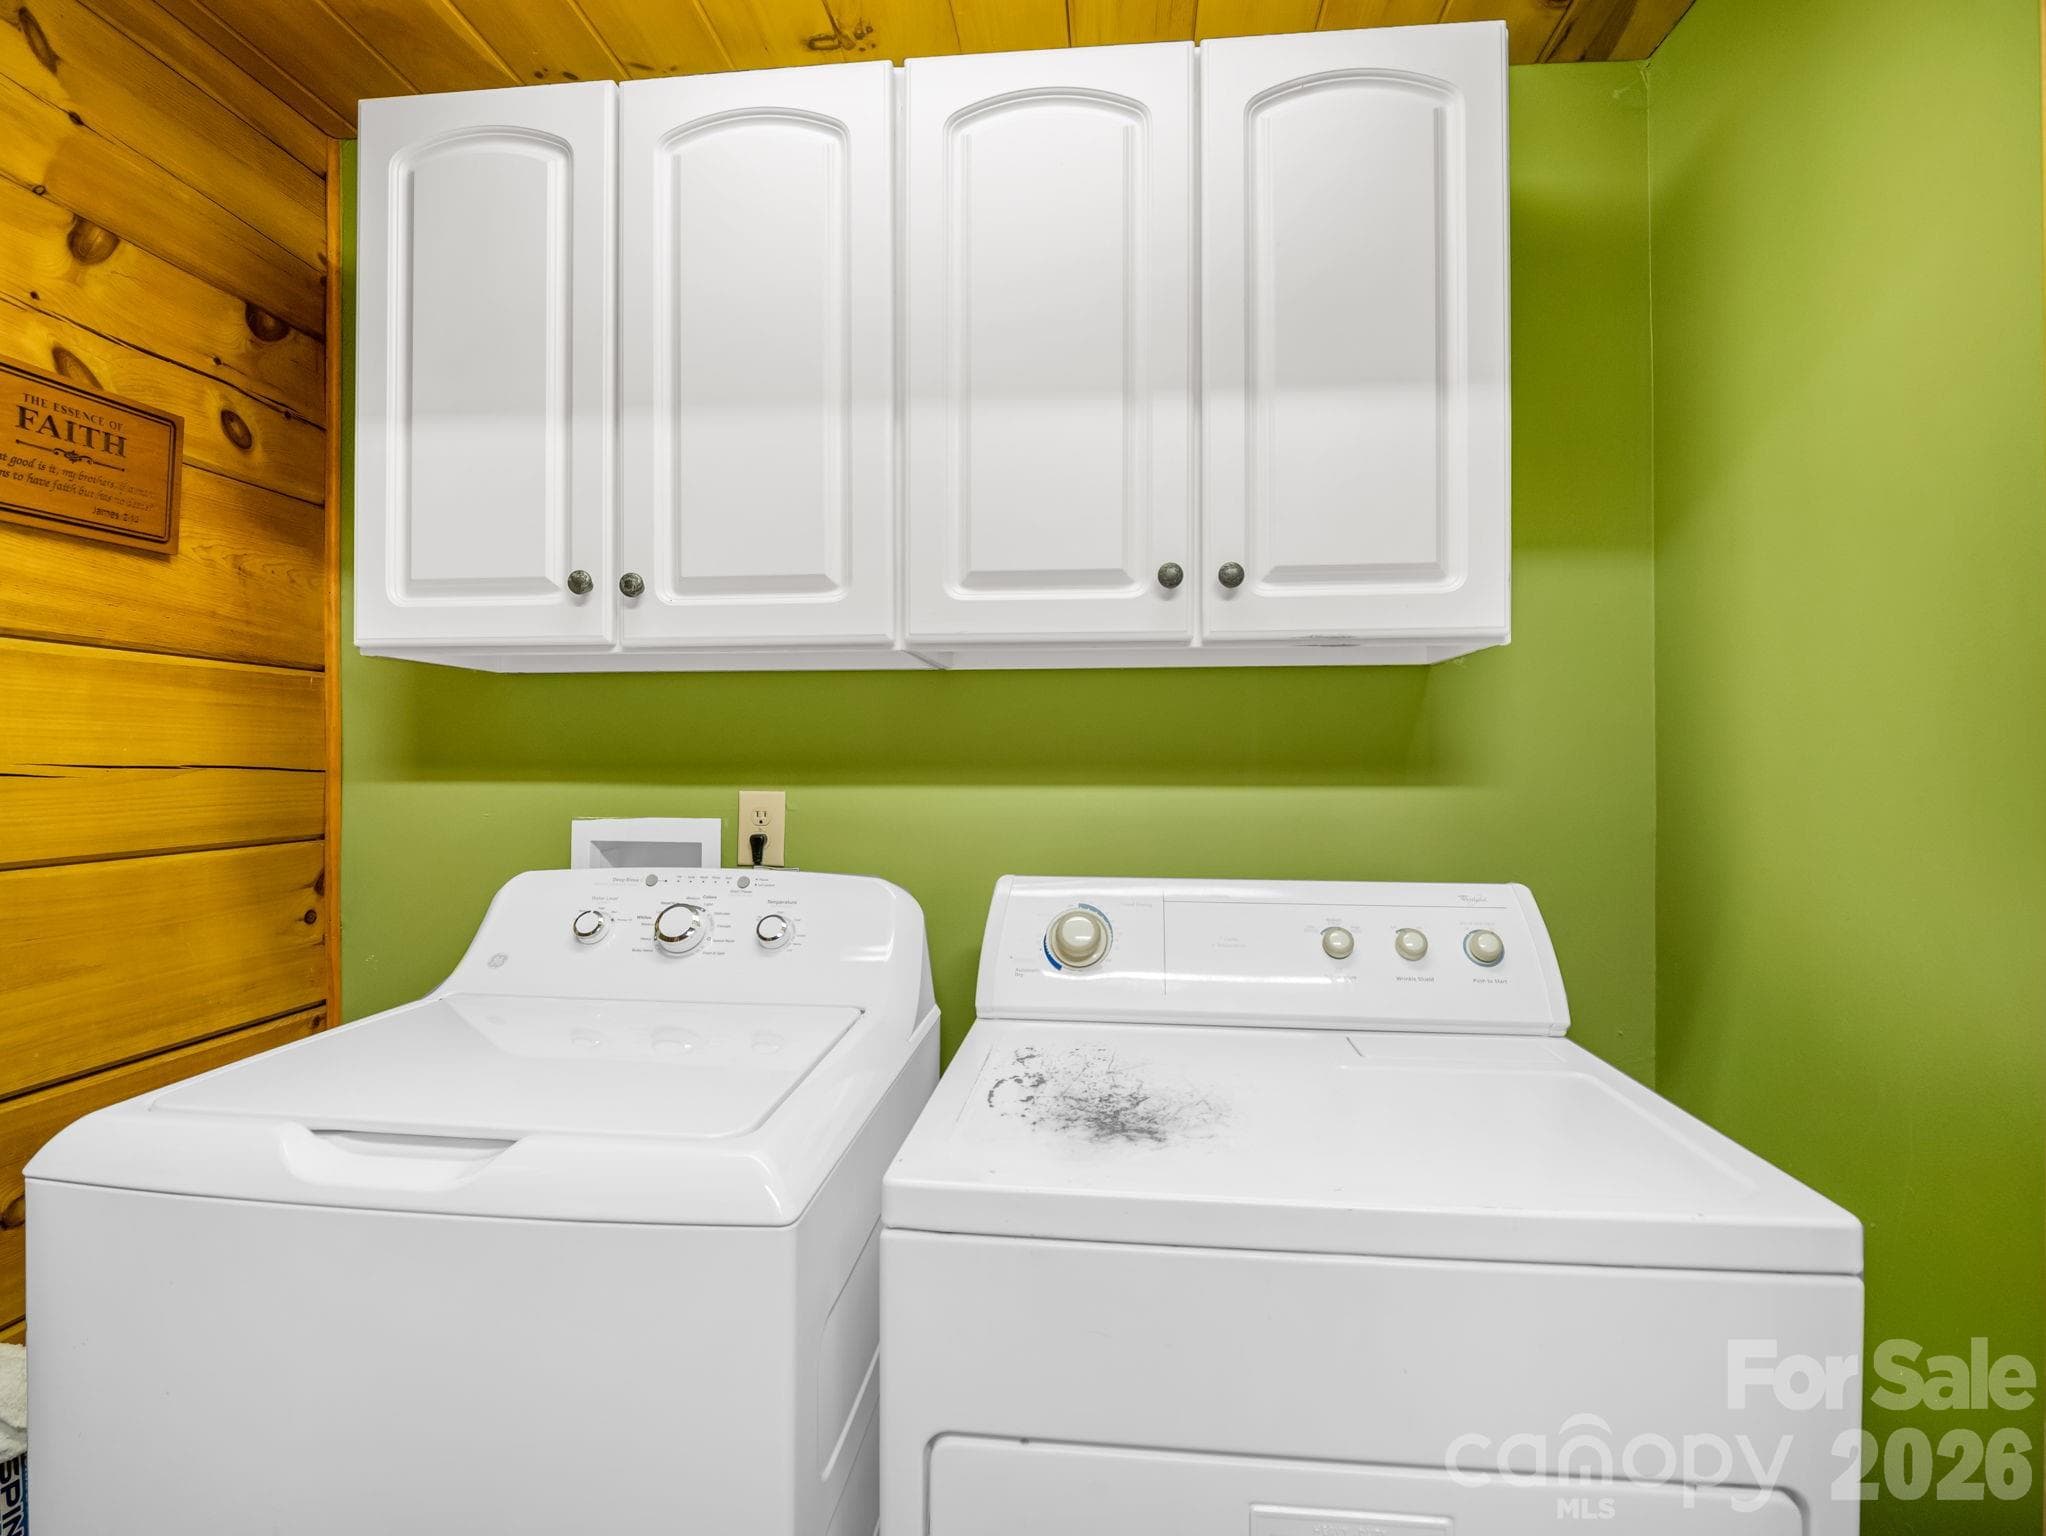
Laundry off primary bath - 5409 Mineral Springs Mountain Avenue, Valdese
view from loft - 5409 Mineral Springs Mountain Avenue, Valdese
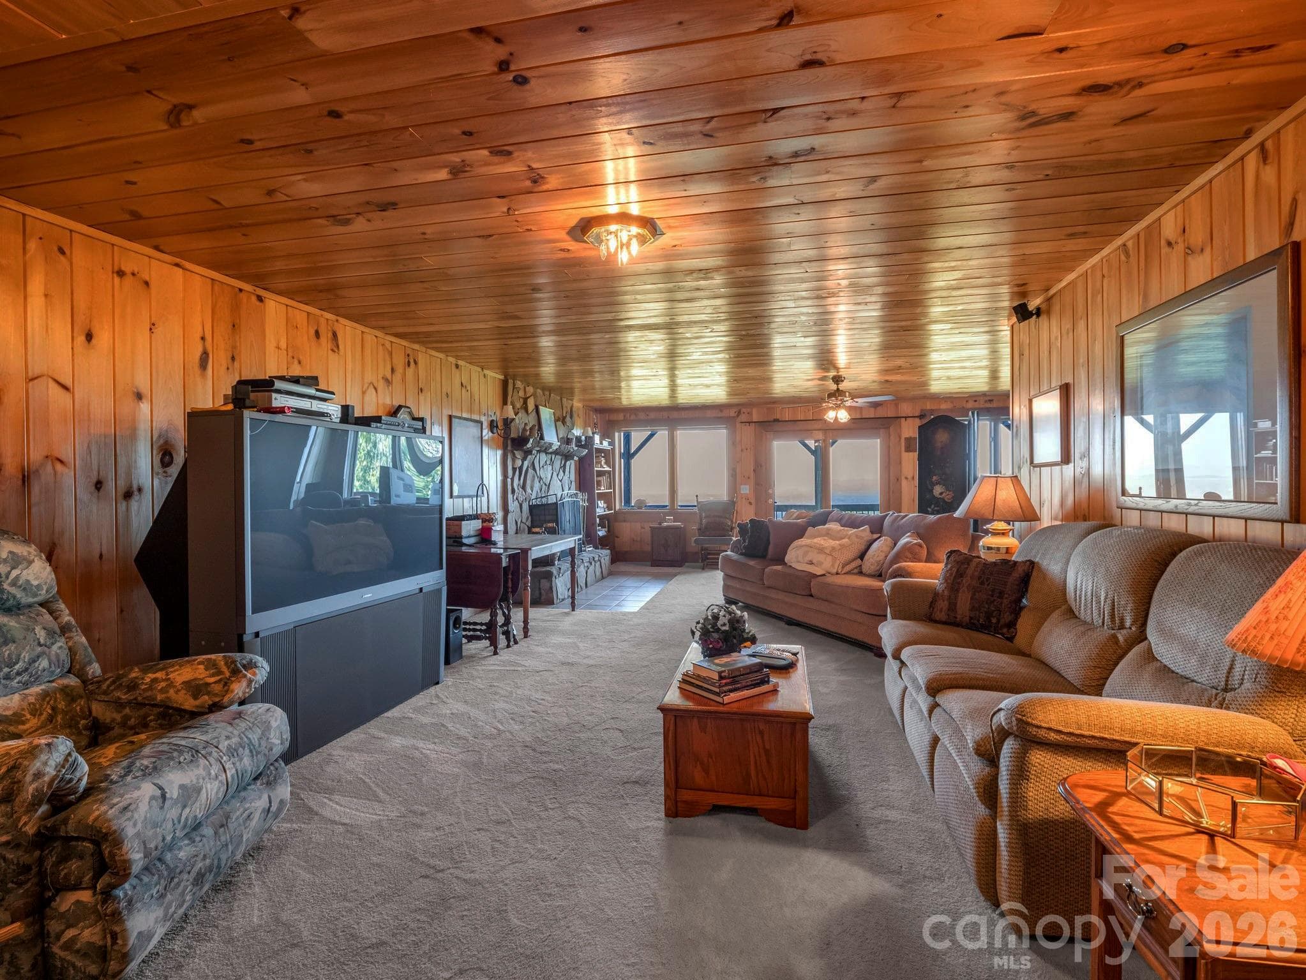
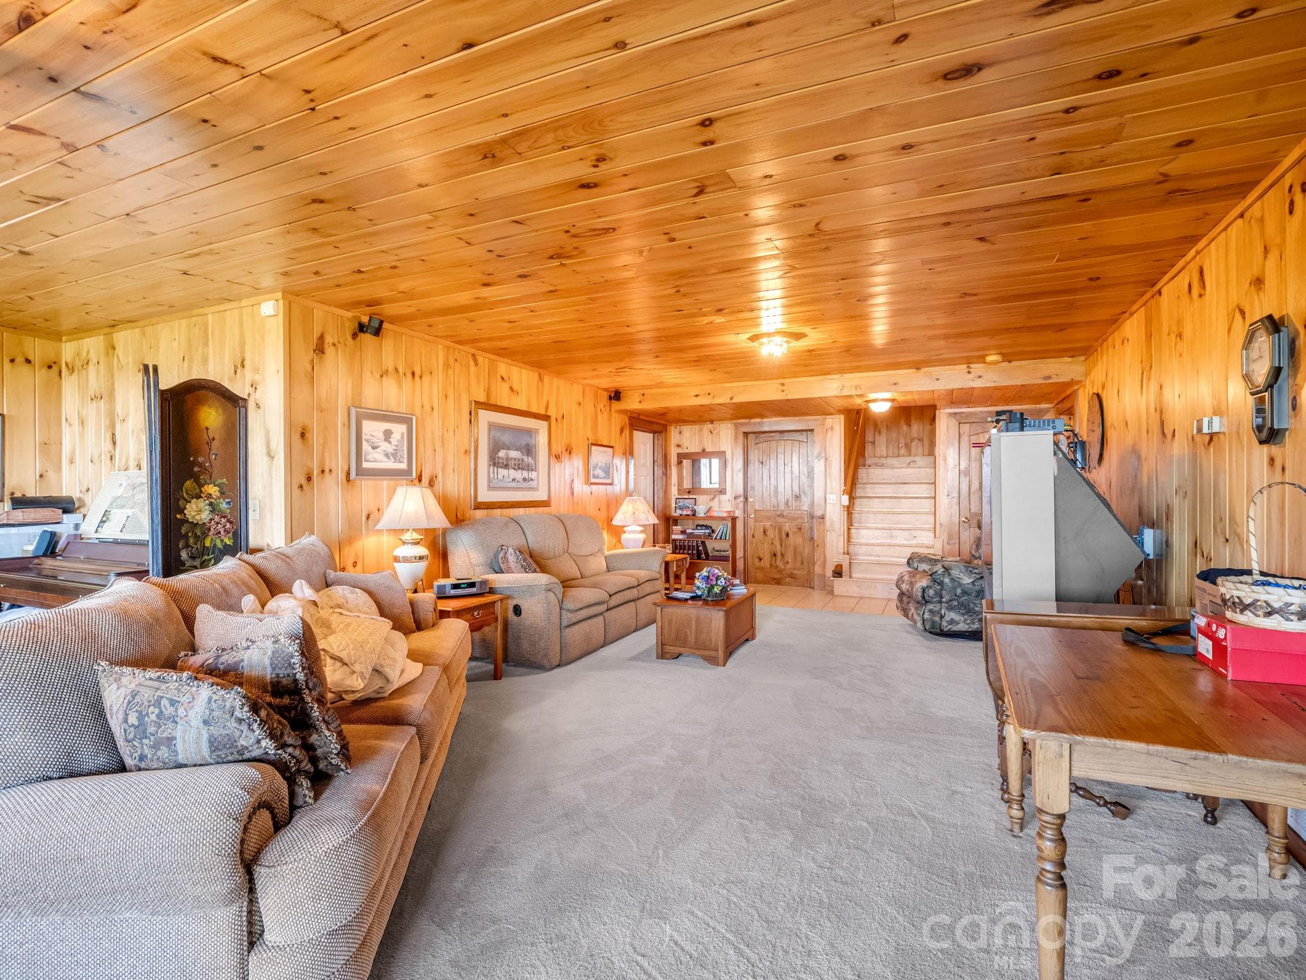
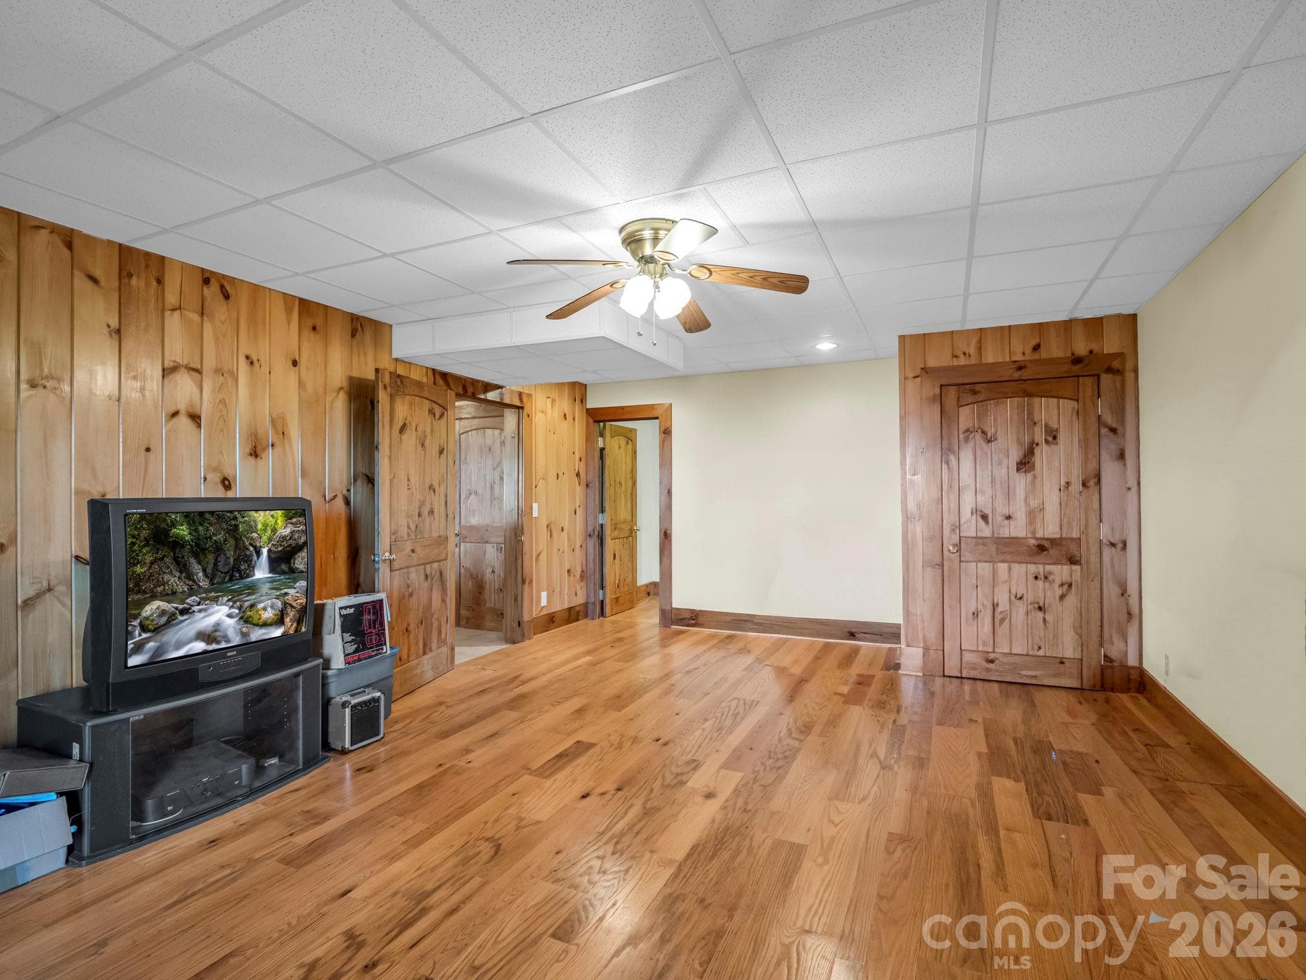
Lower family room with fireplace, study nook and sliding doors to lower deck - 5409 Mineral Springs Mountain Avenue, Valdese
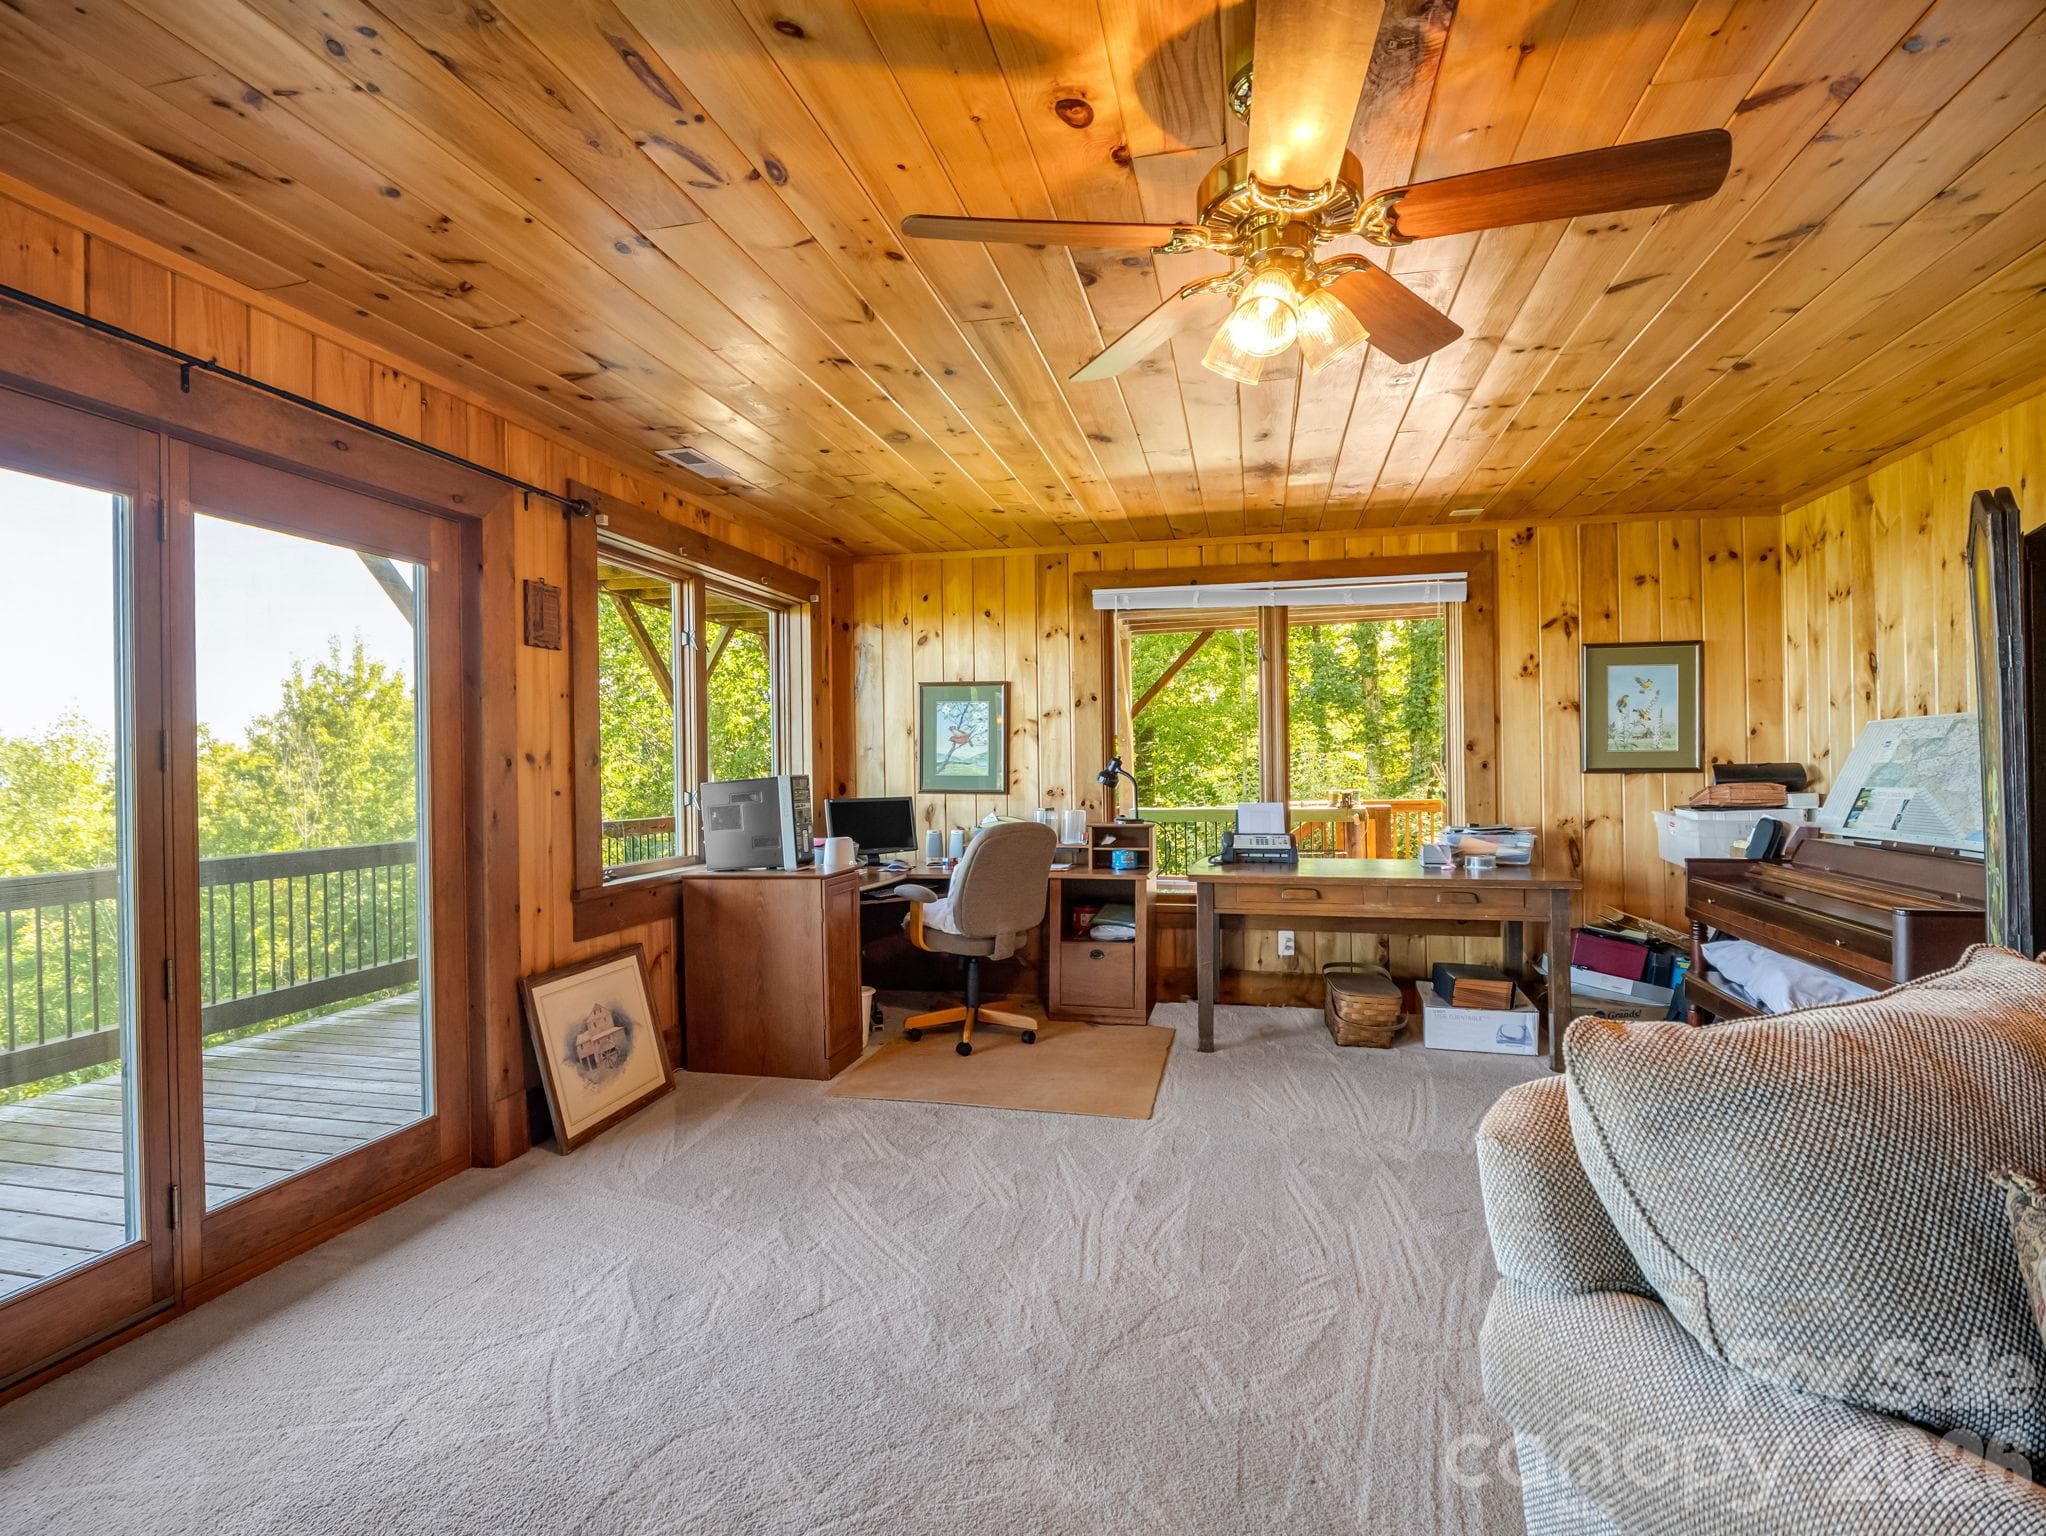
Office nook off lower-level family with access to lower-level deck - 5409 Mineral Springs Mountain Avenue, Valdese
Single Family Residence at 5409 Mineral Springs Mountain Avenue, Valdese, photo 30 of 48
Bedroom with lower deck and private bth - 5409 Mineral Springs Mountain Avenue, Valdese
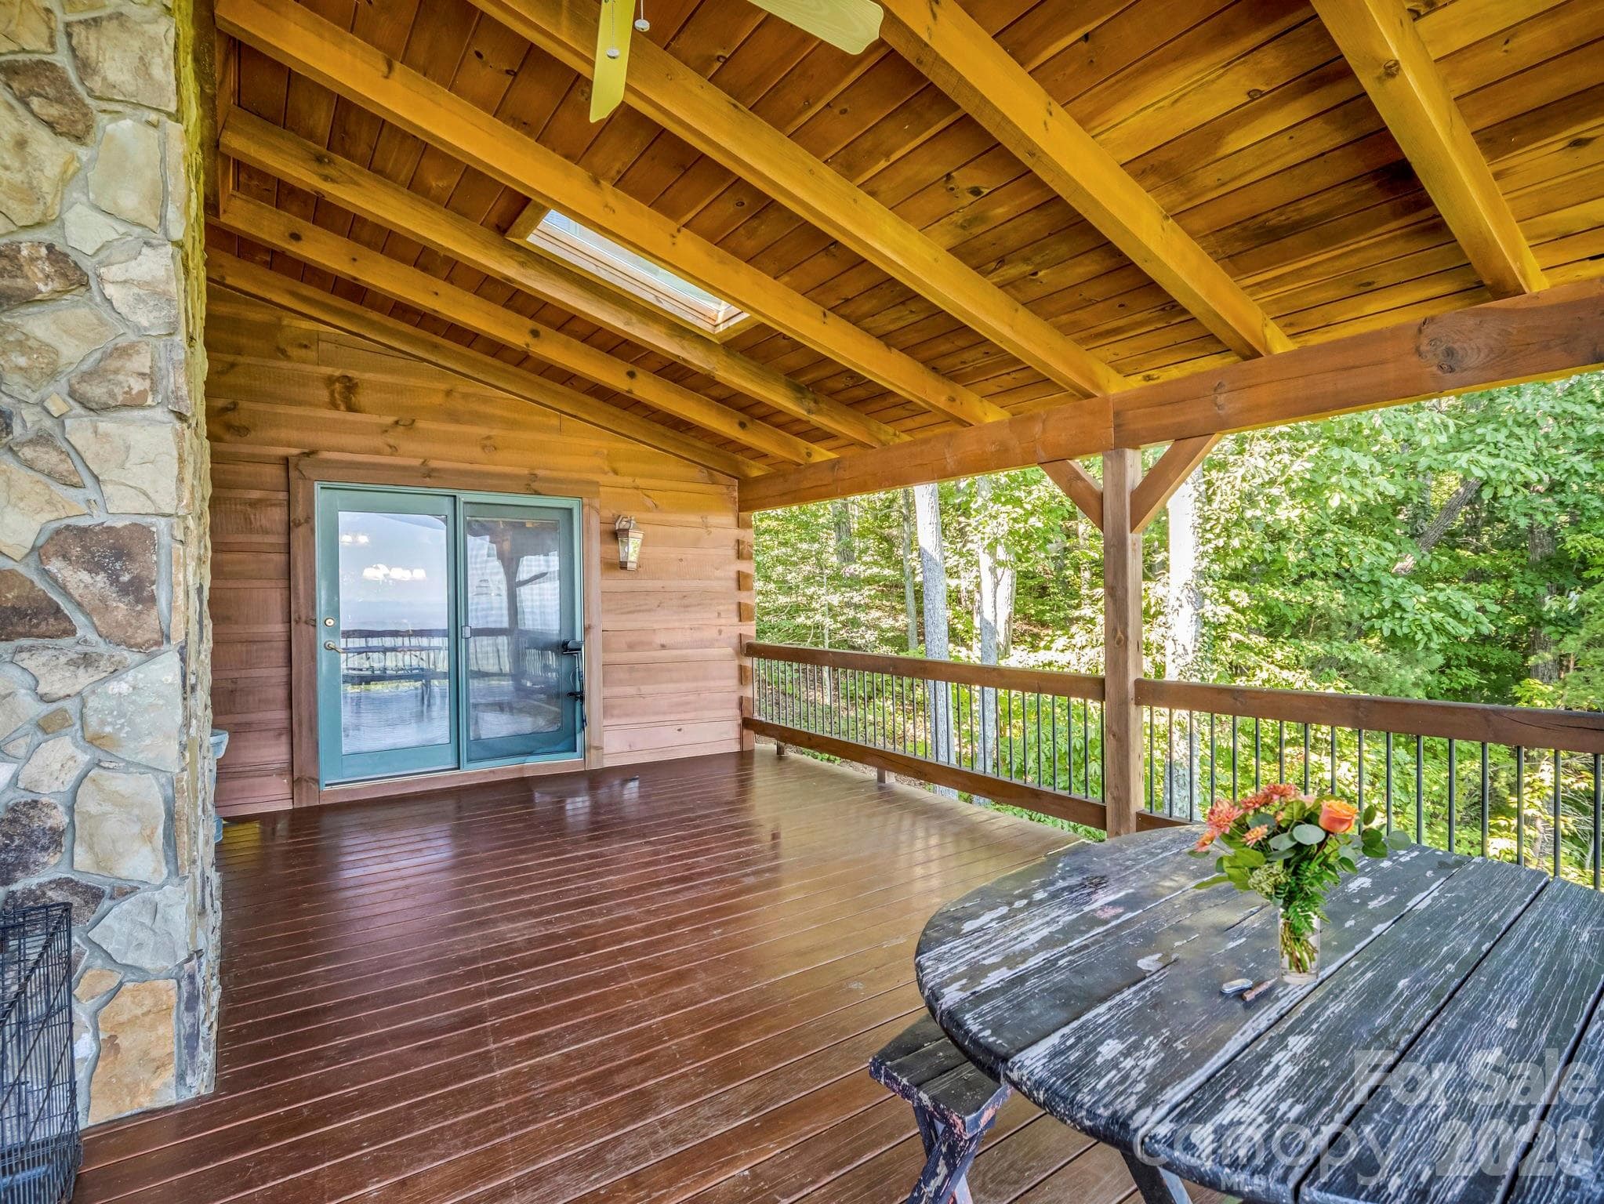
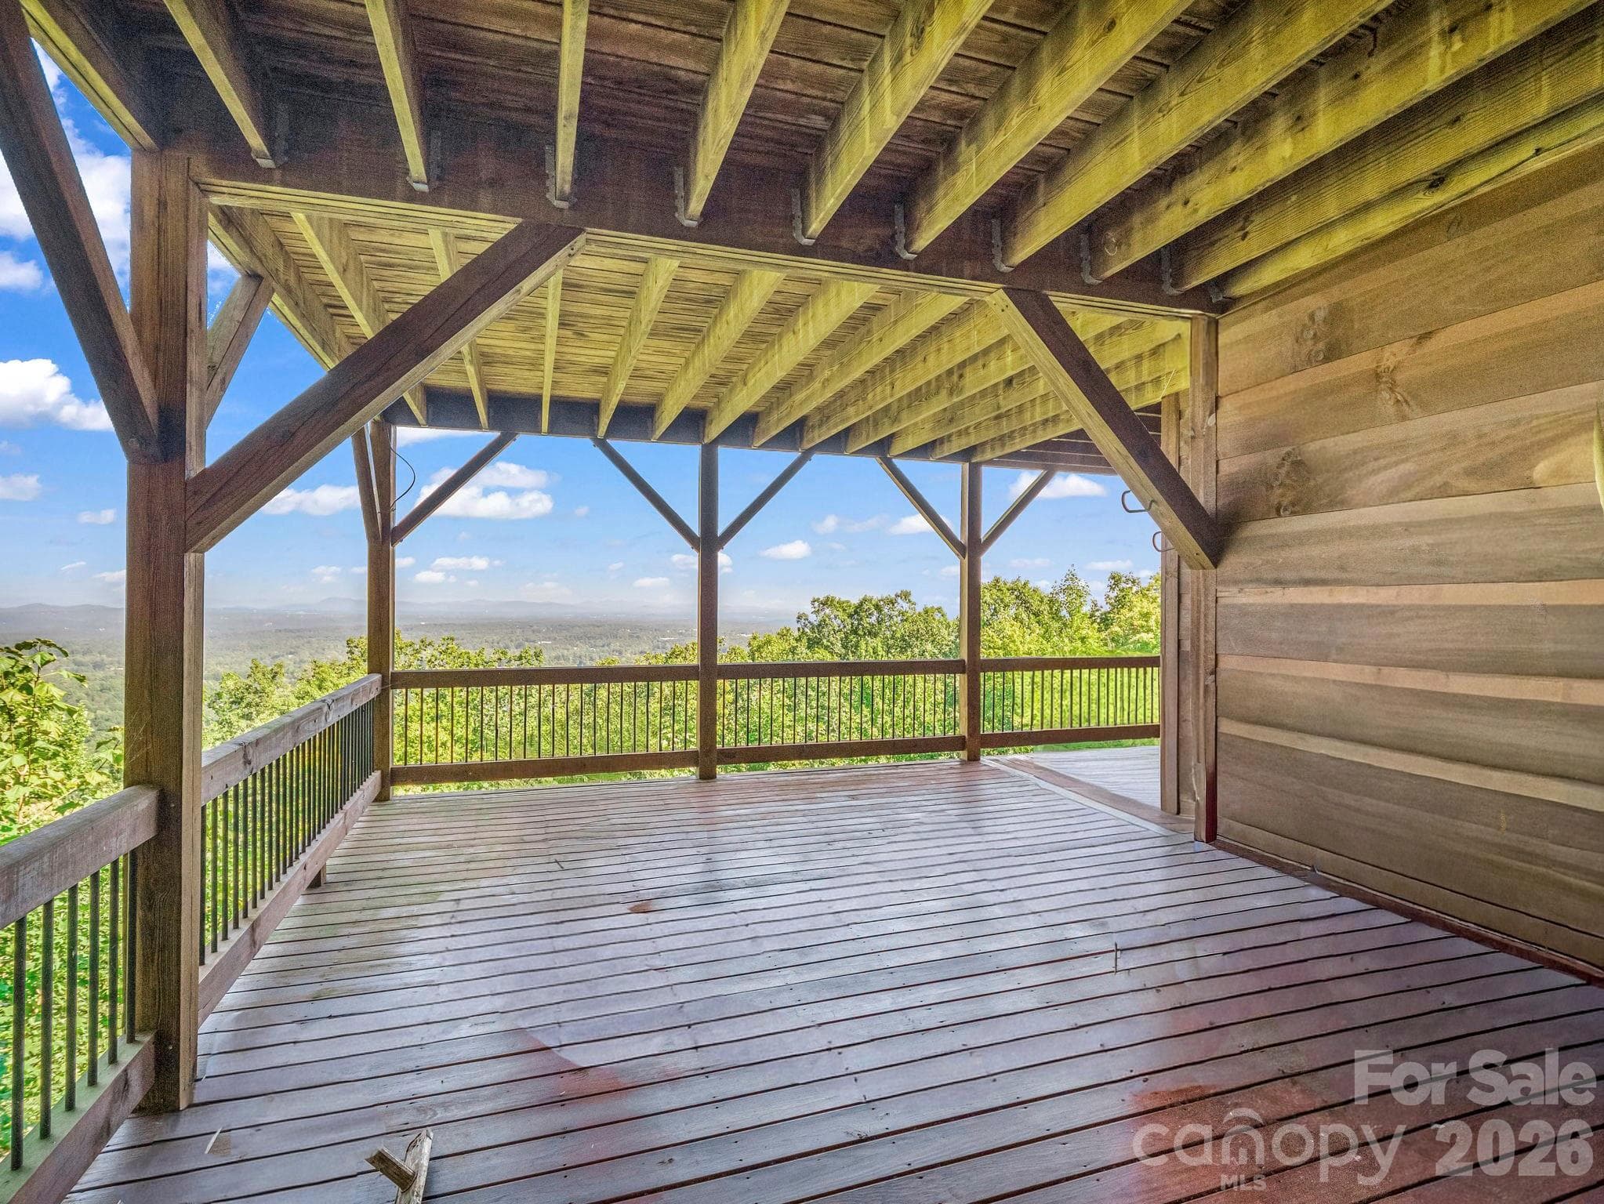
main level covered deck off dining room - 5409 Mineral Springs Mountain Avenue, Valdese
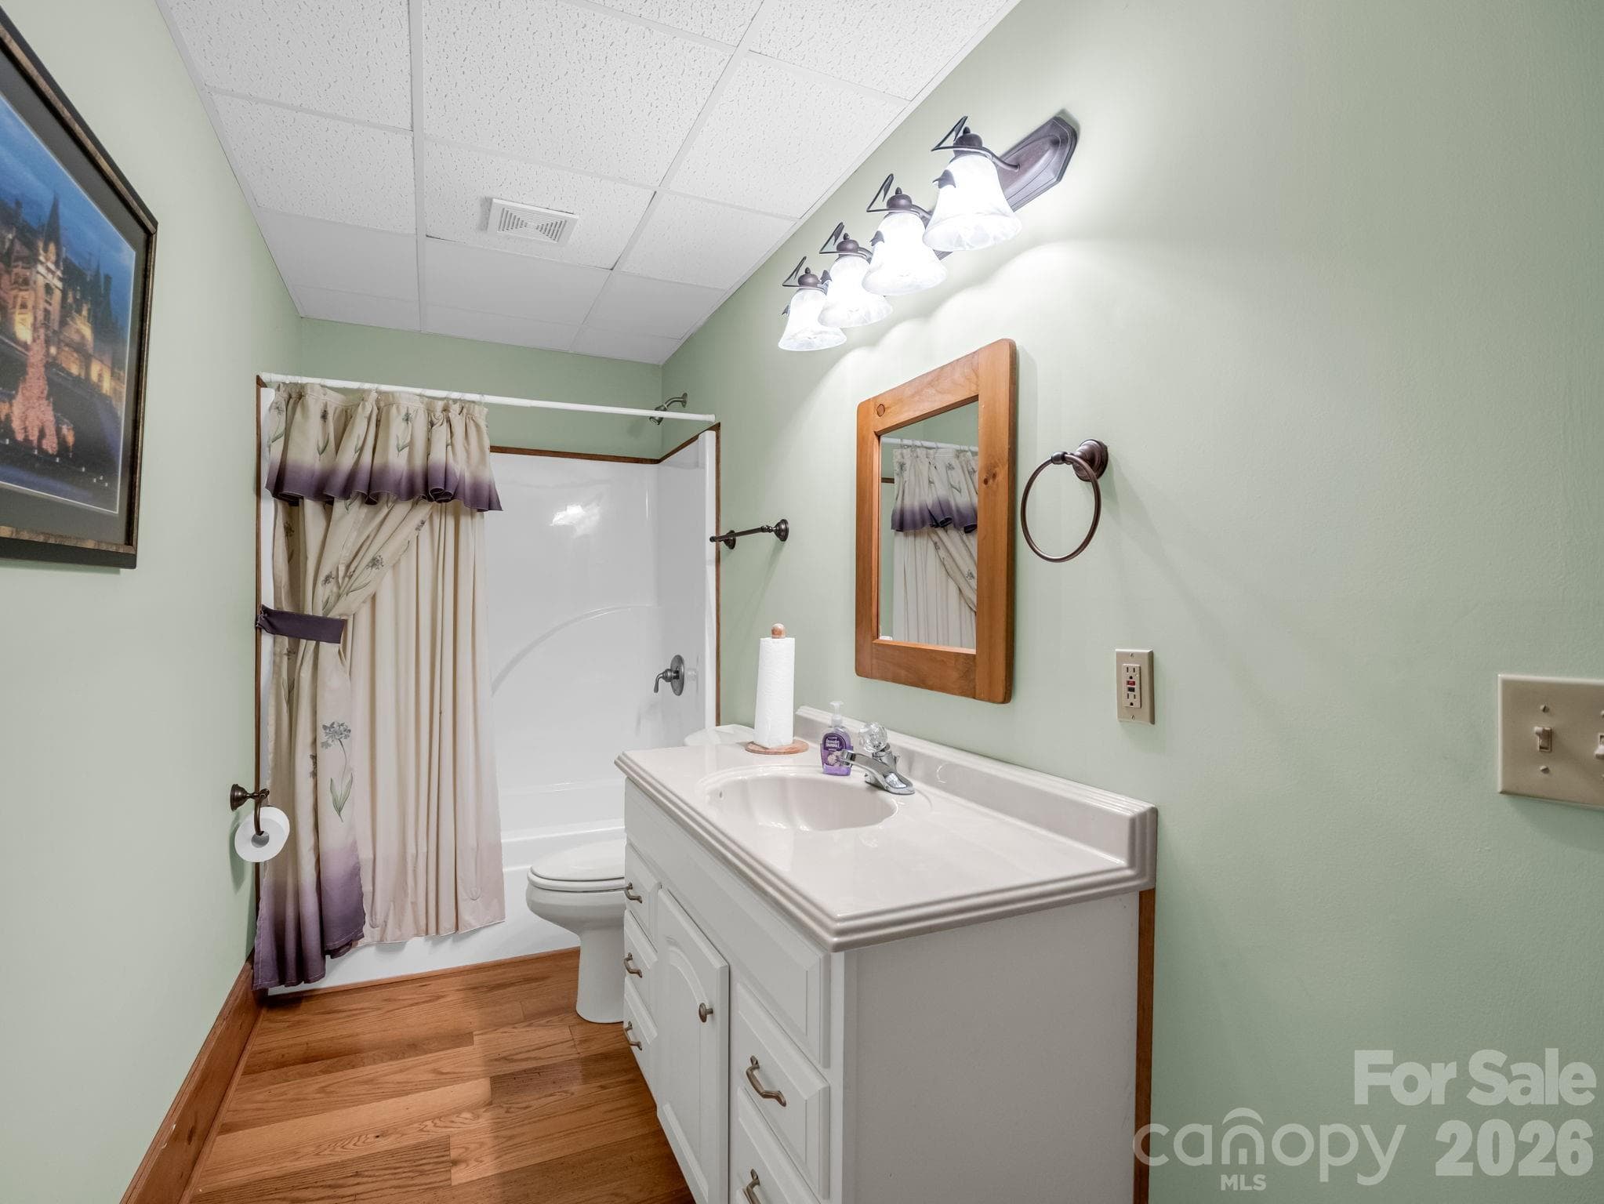
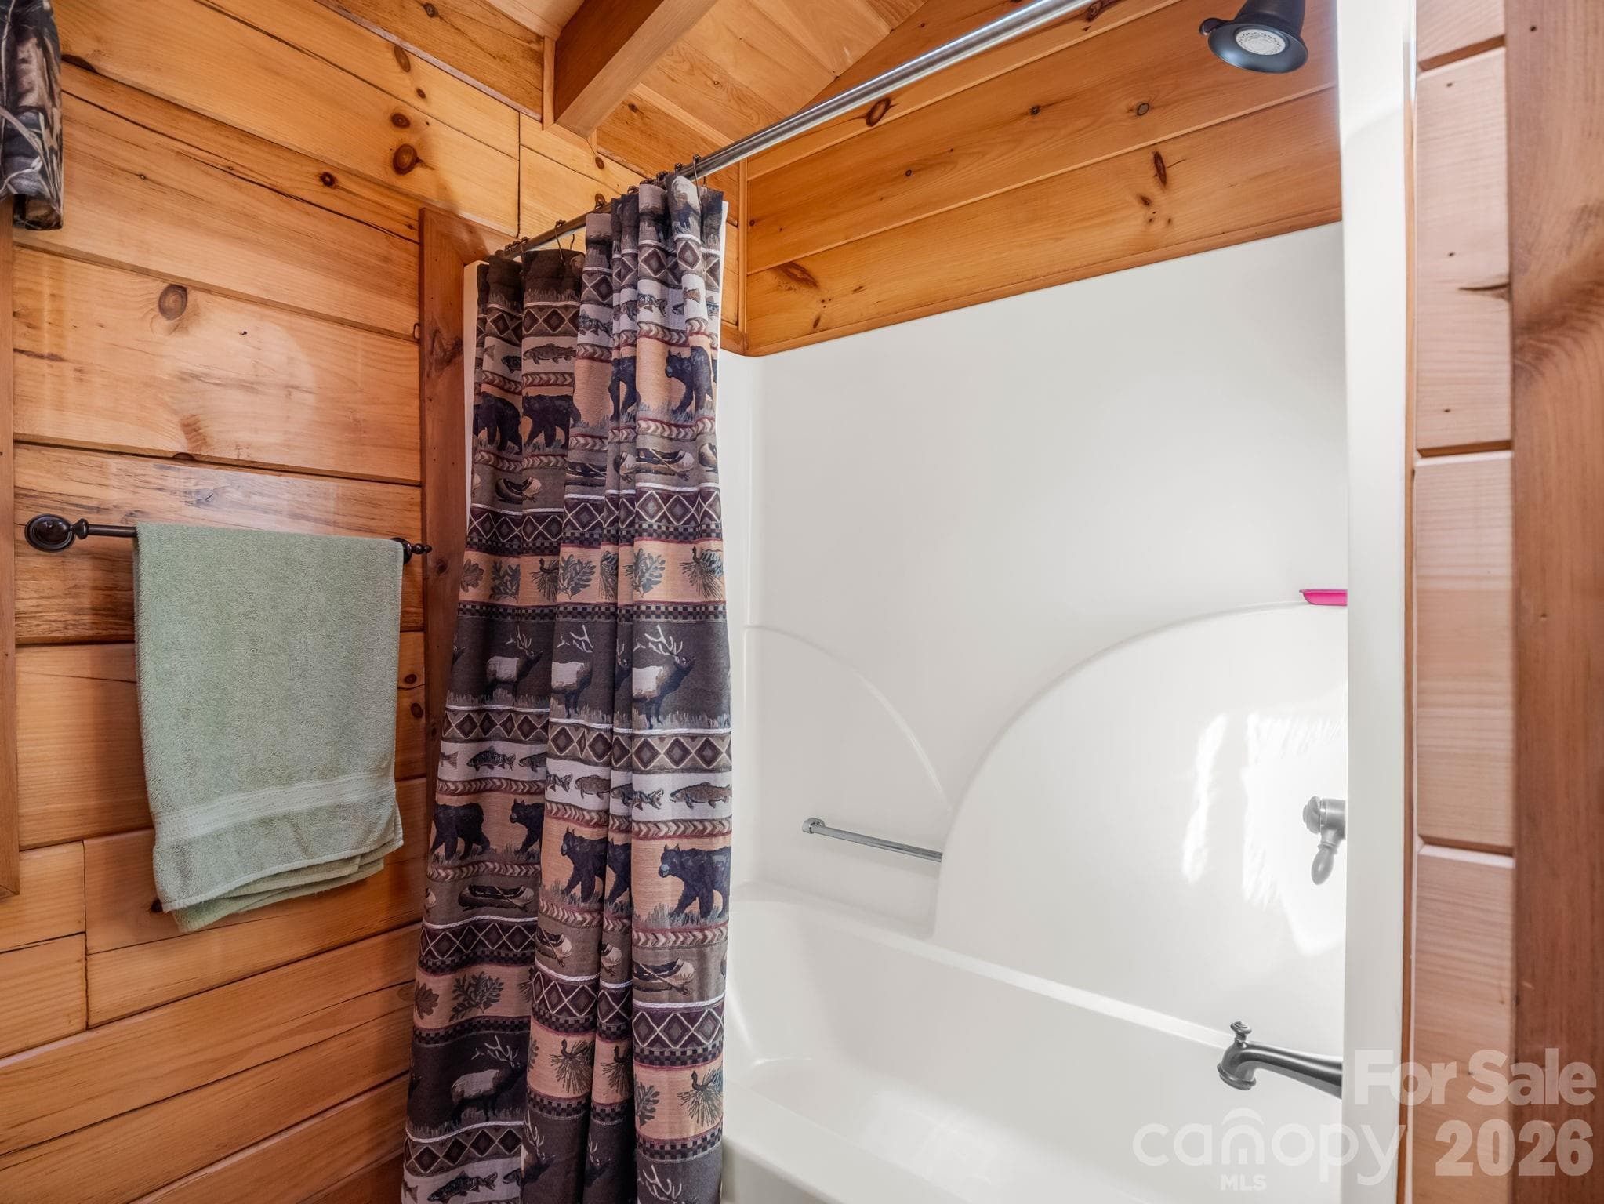
Full bath off bedroom lower level - 5409 Mineral Springs Mountain Avenue, Valdese
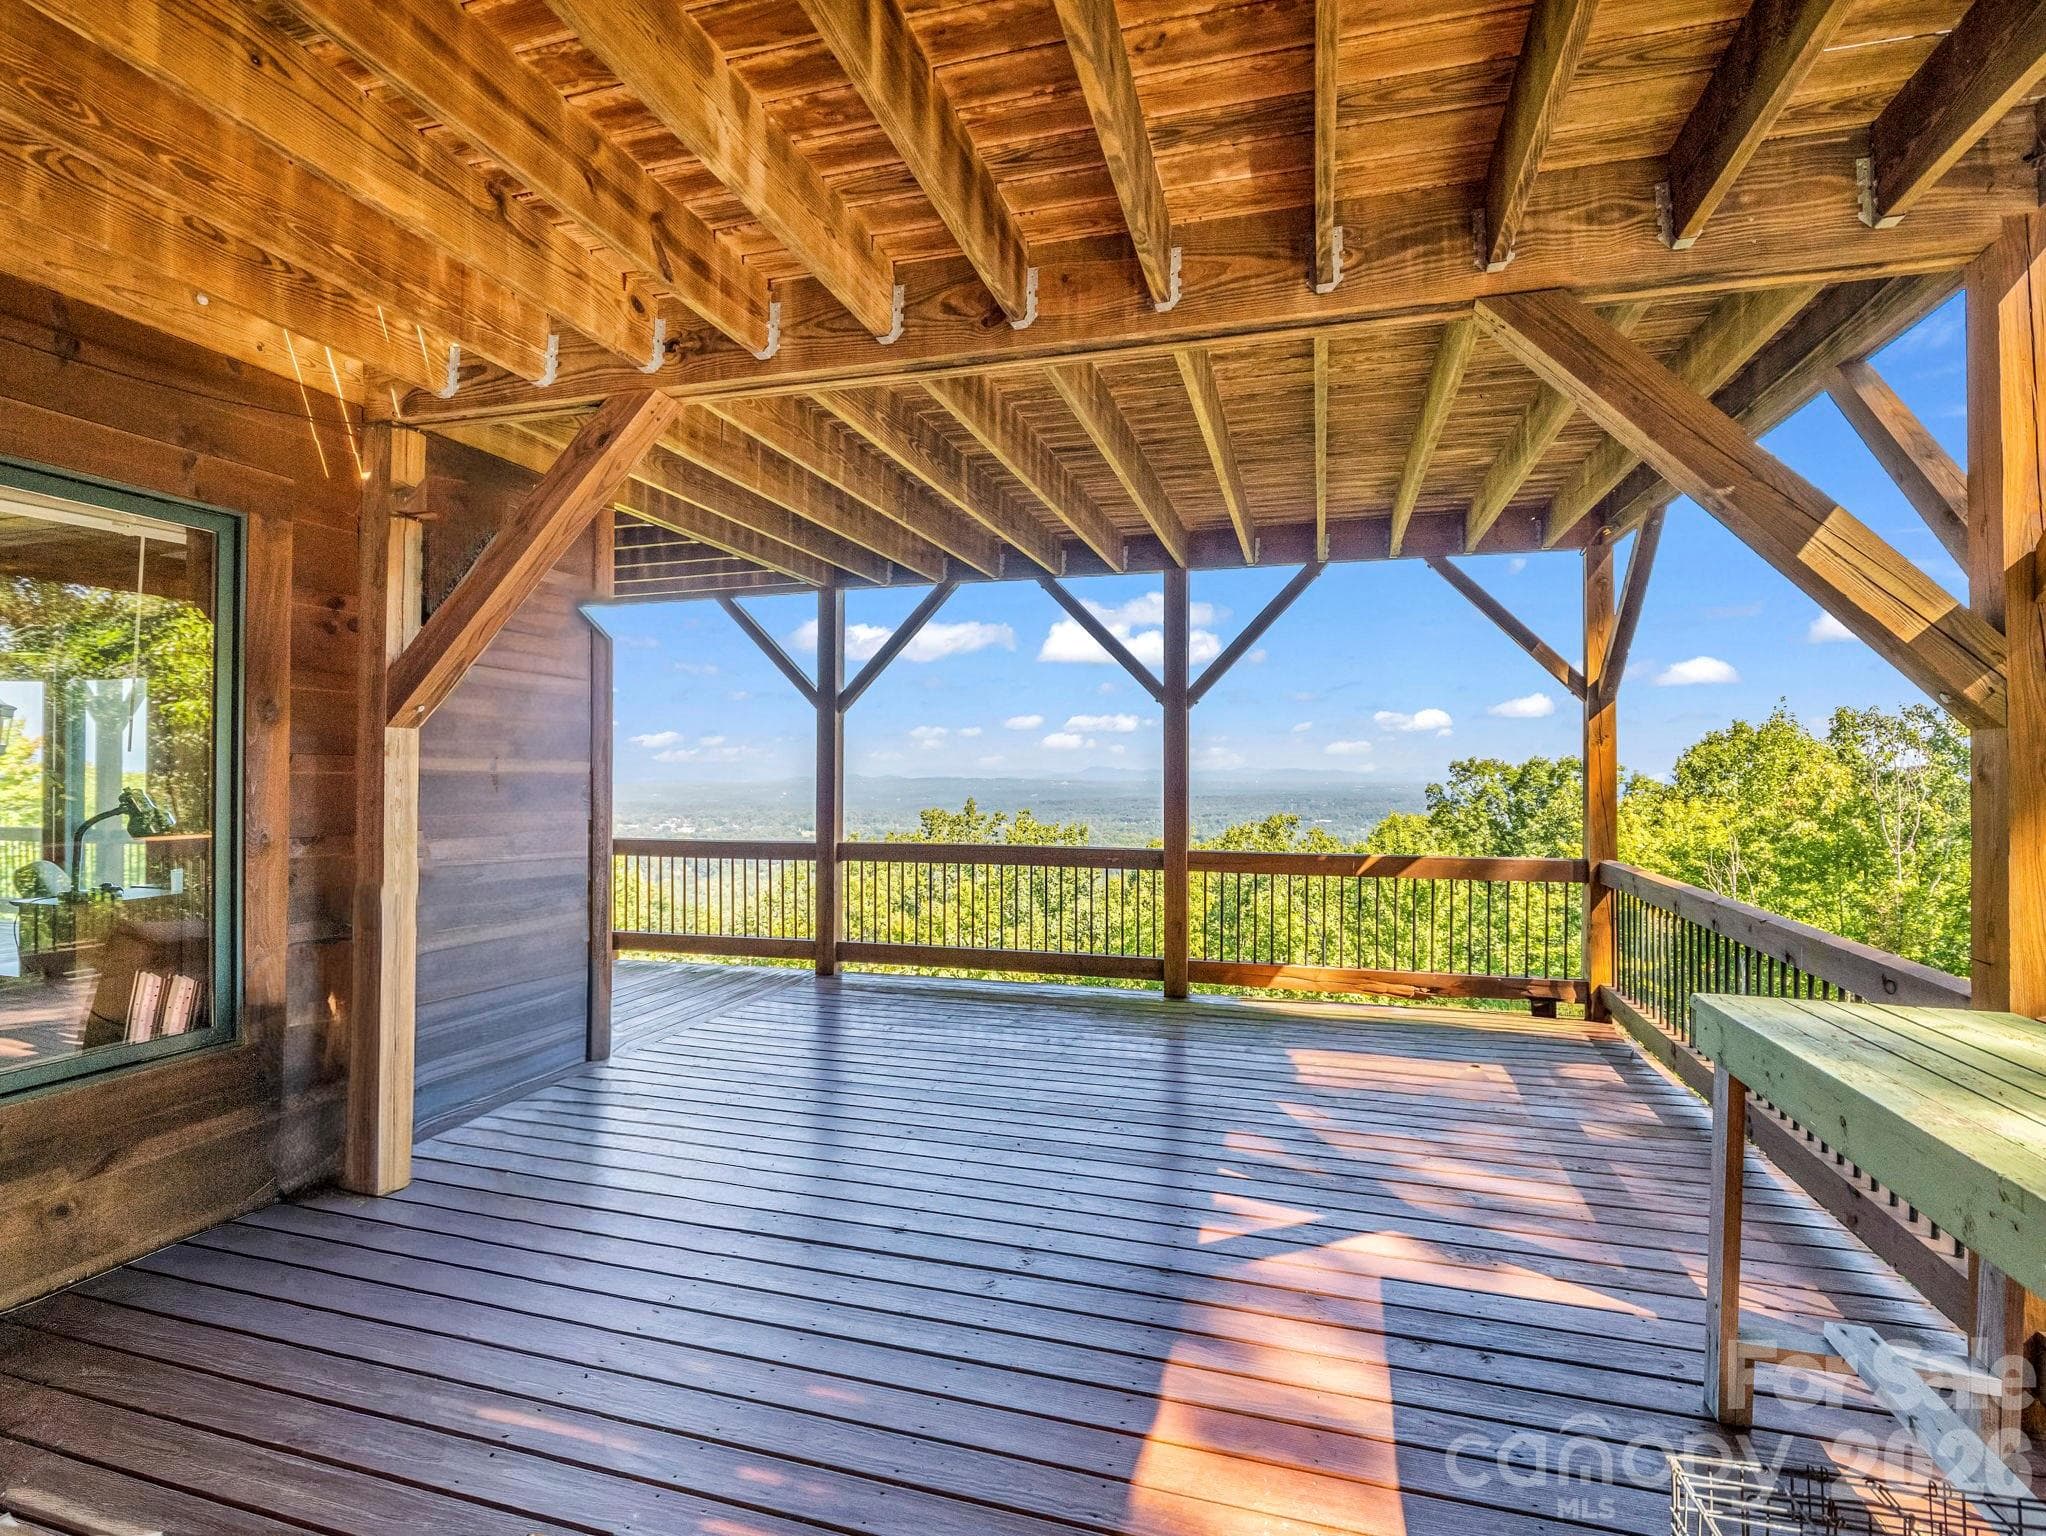
covered deck on lower level - 5409 Mineral Springs Mountain Avenue, Valdese
Single Family Residence at 5409 Mineral Springs Mountain Avenue, Valdese, photo 35 of 48
Single Family Residence at 5409 Mineral Springs Mountain Avenue, Valdese, photo 36 of 48
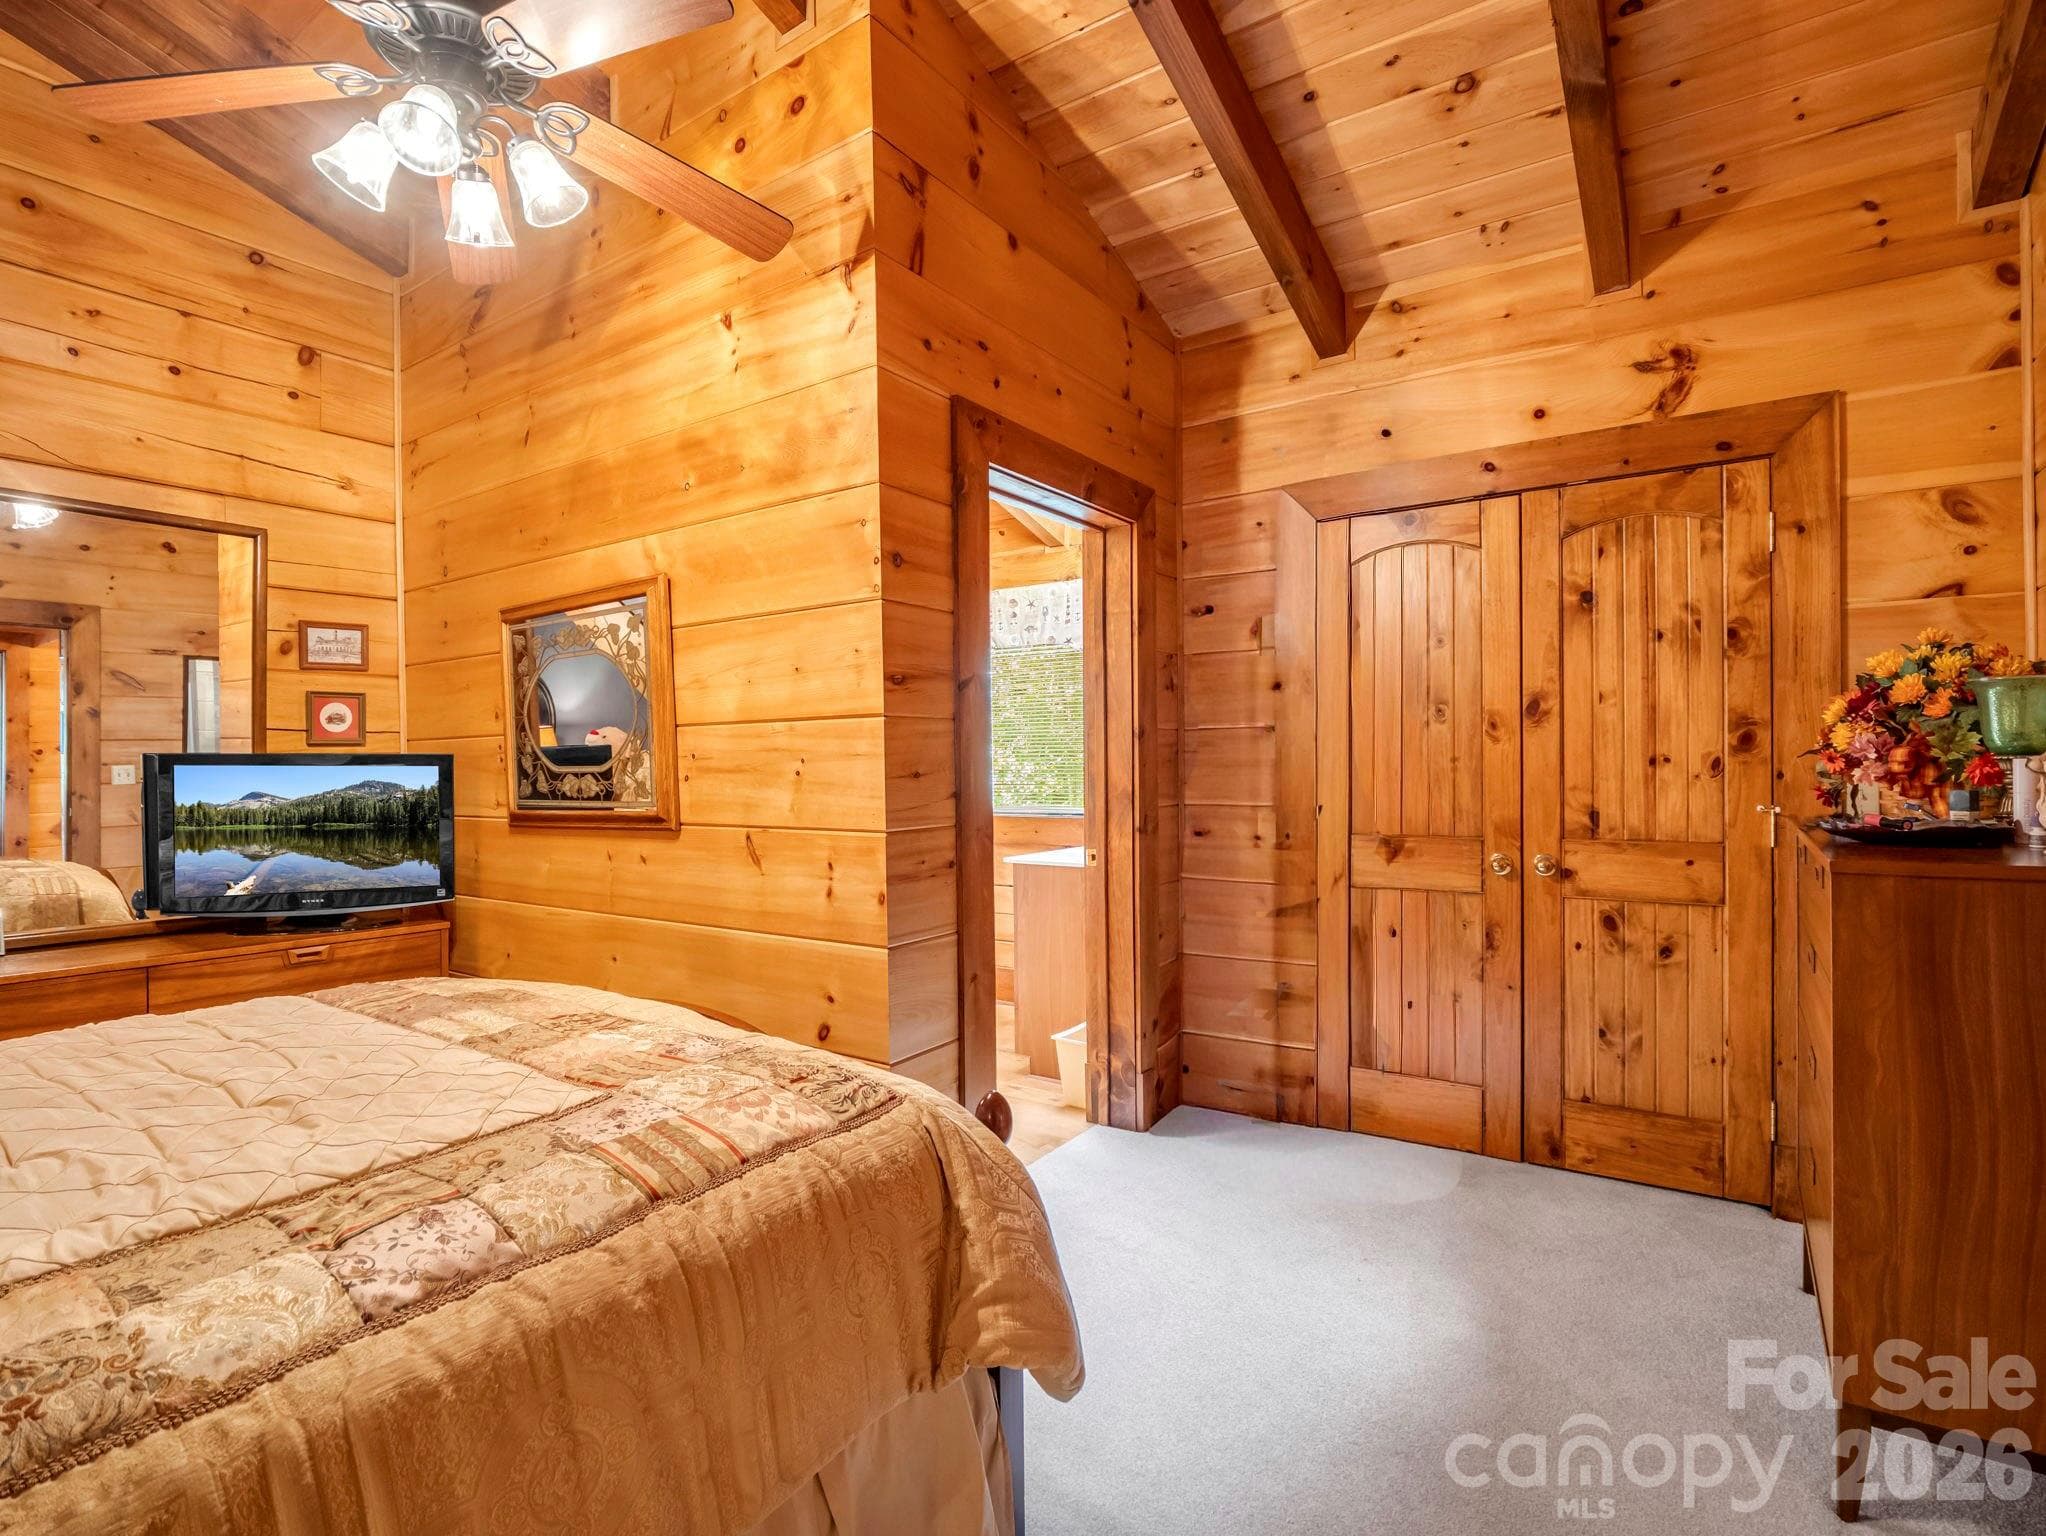
Spacious guest room on upper level with carpet and private bath - 5409 Mineral Springs Mountain Avenue, Valdese
Single Family Residence at 5409 Mineral Springs Mountain Avenue, Valdese, photo 38 of 48
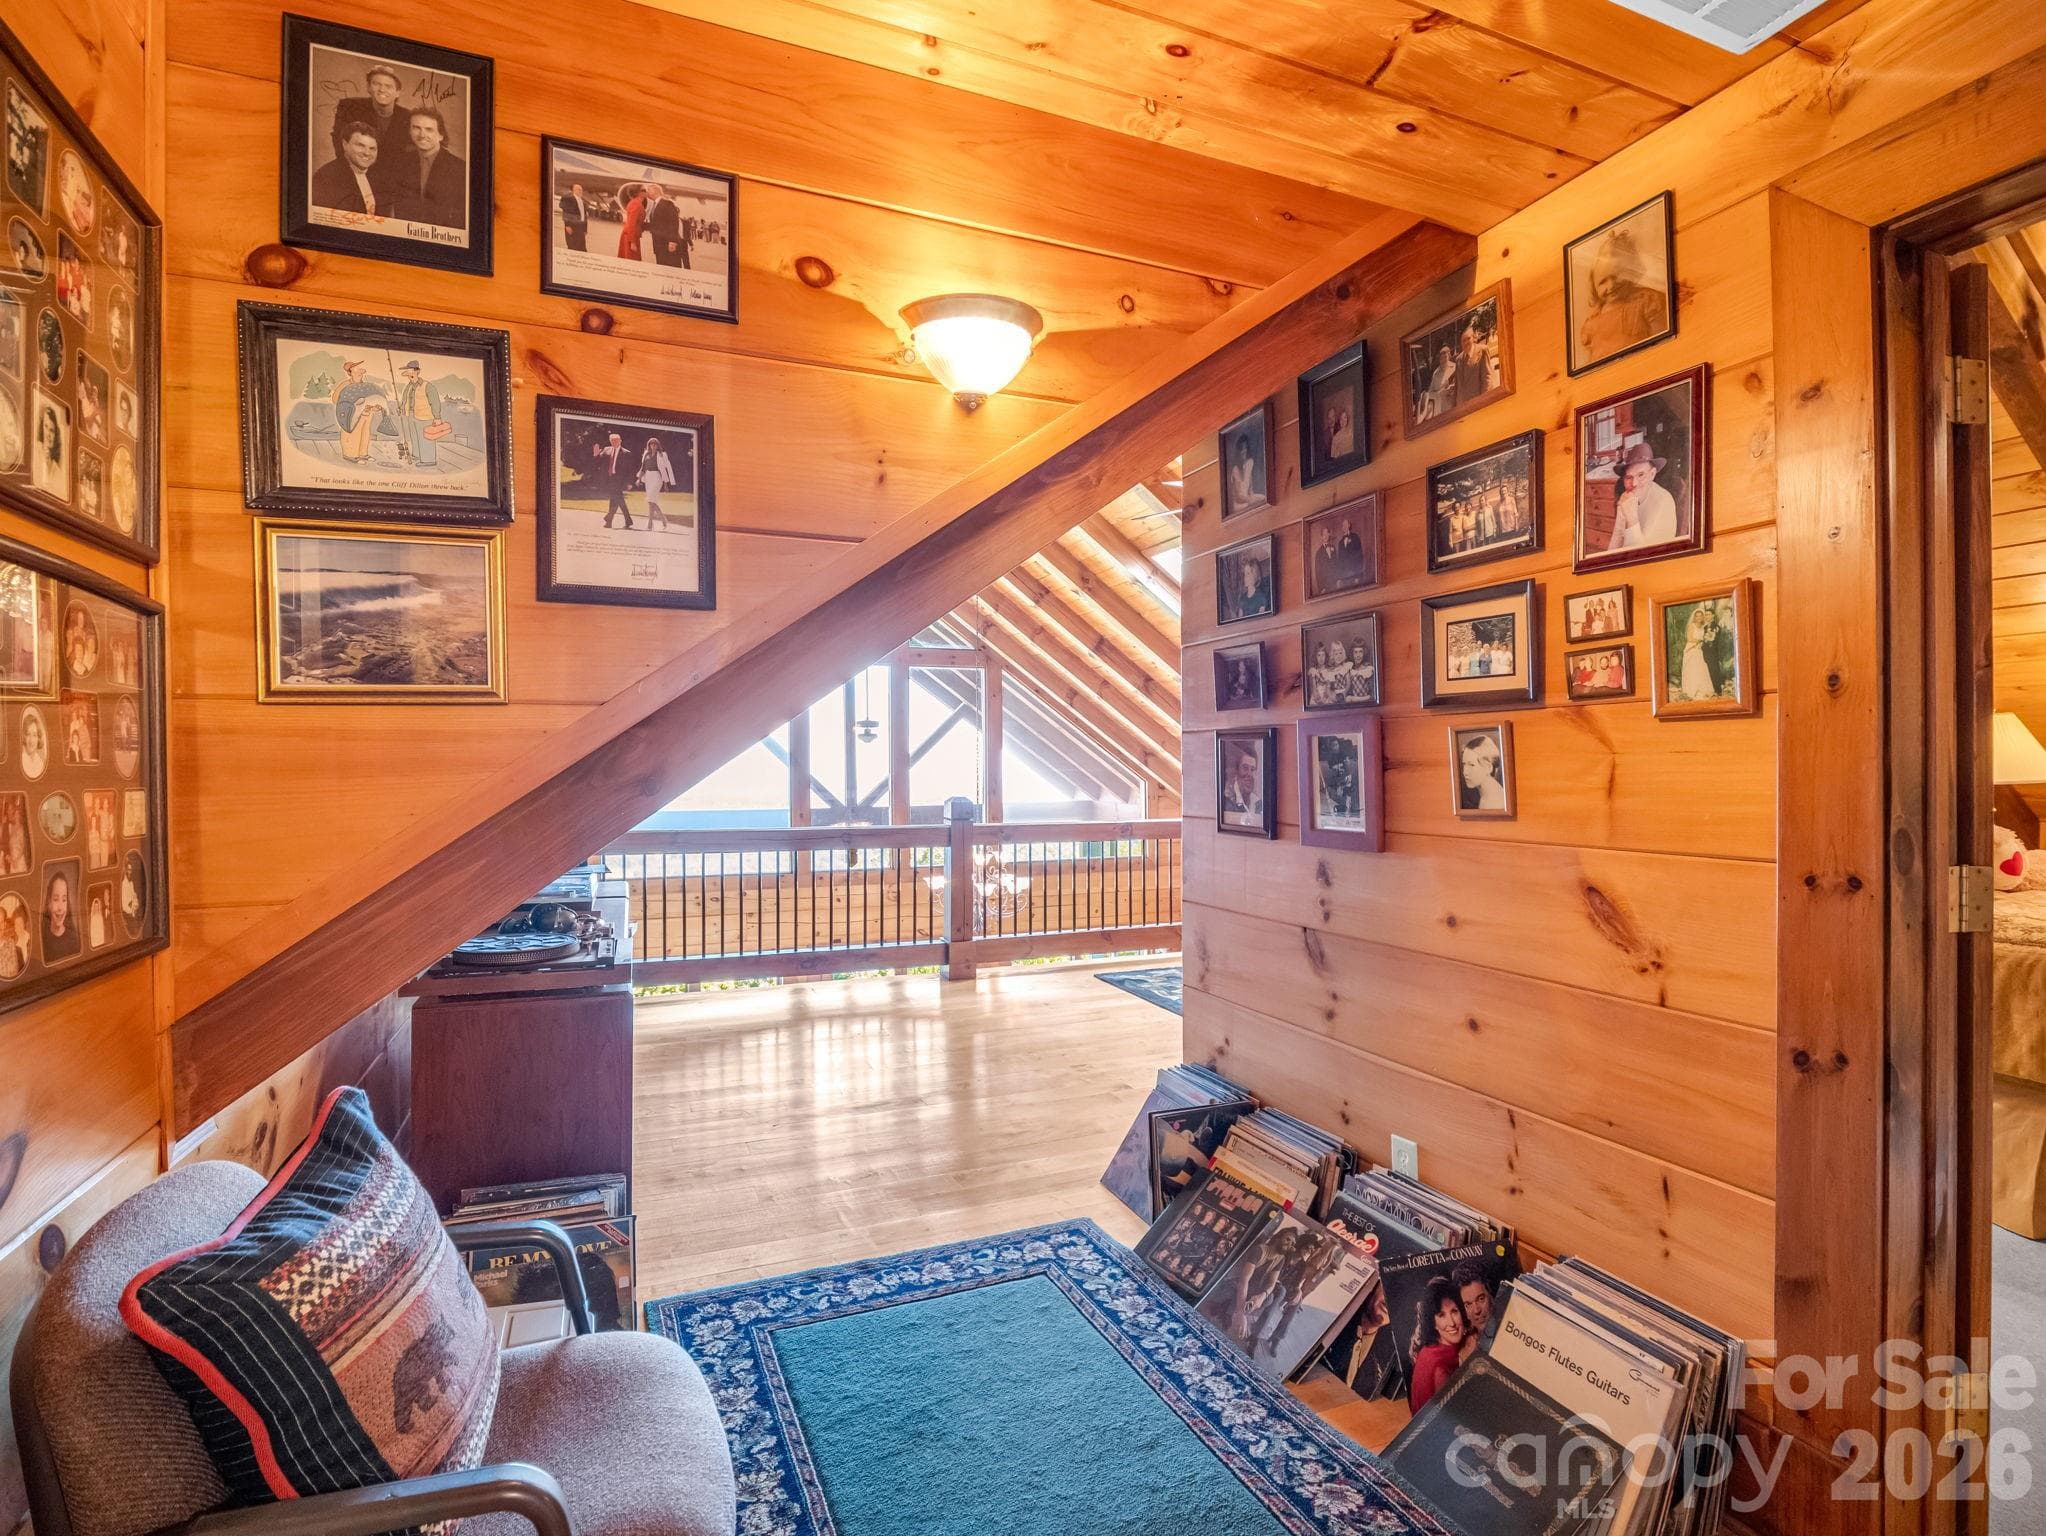
Loft alcove - 5409 Mineral Springs Mountain Avenue, Valdese
Spacious loft overlooks great room - 5409 Mineral Springs Mountain Avenue, Valdese
2nd upper guest room with private bath - 5409 Mineral Springs Mountain Avenue, Valdese
Single Family Residence at 5409 Mineral Springs Mountain Avenue, Valdese, photo 42 of 48
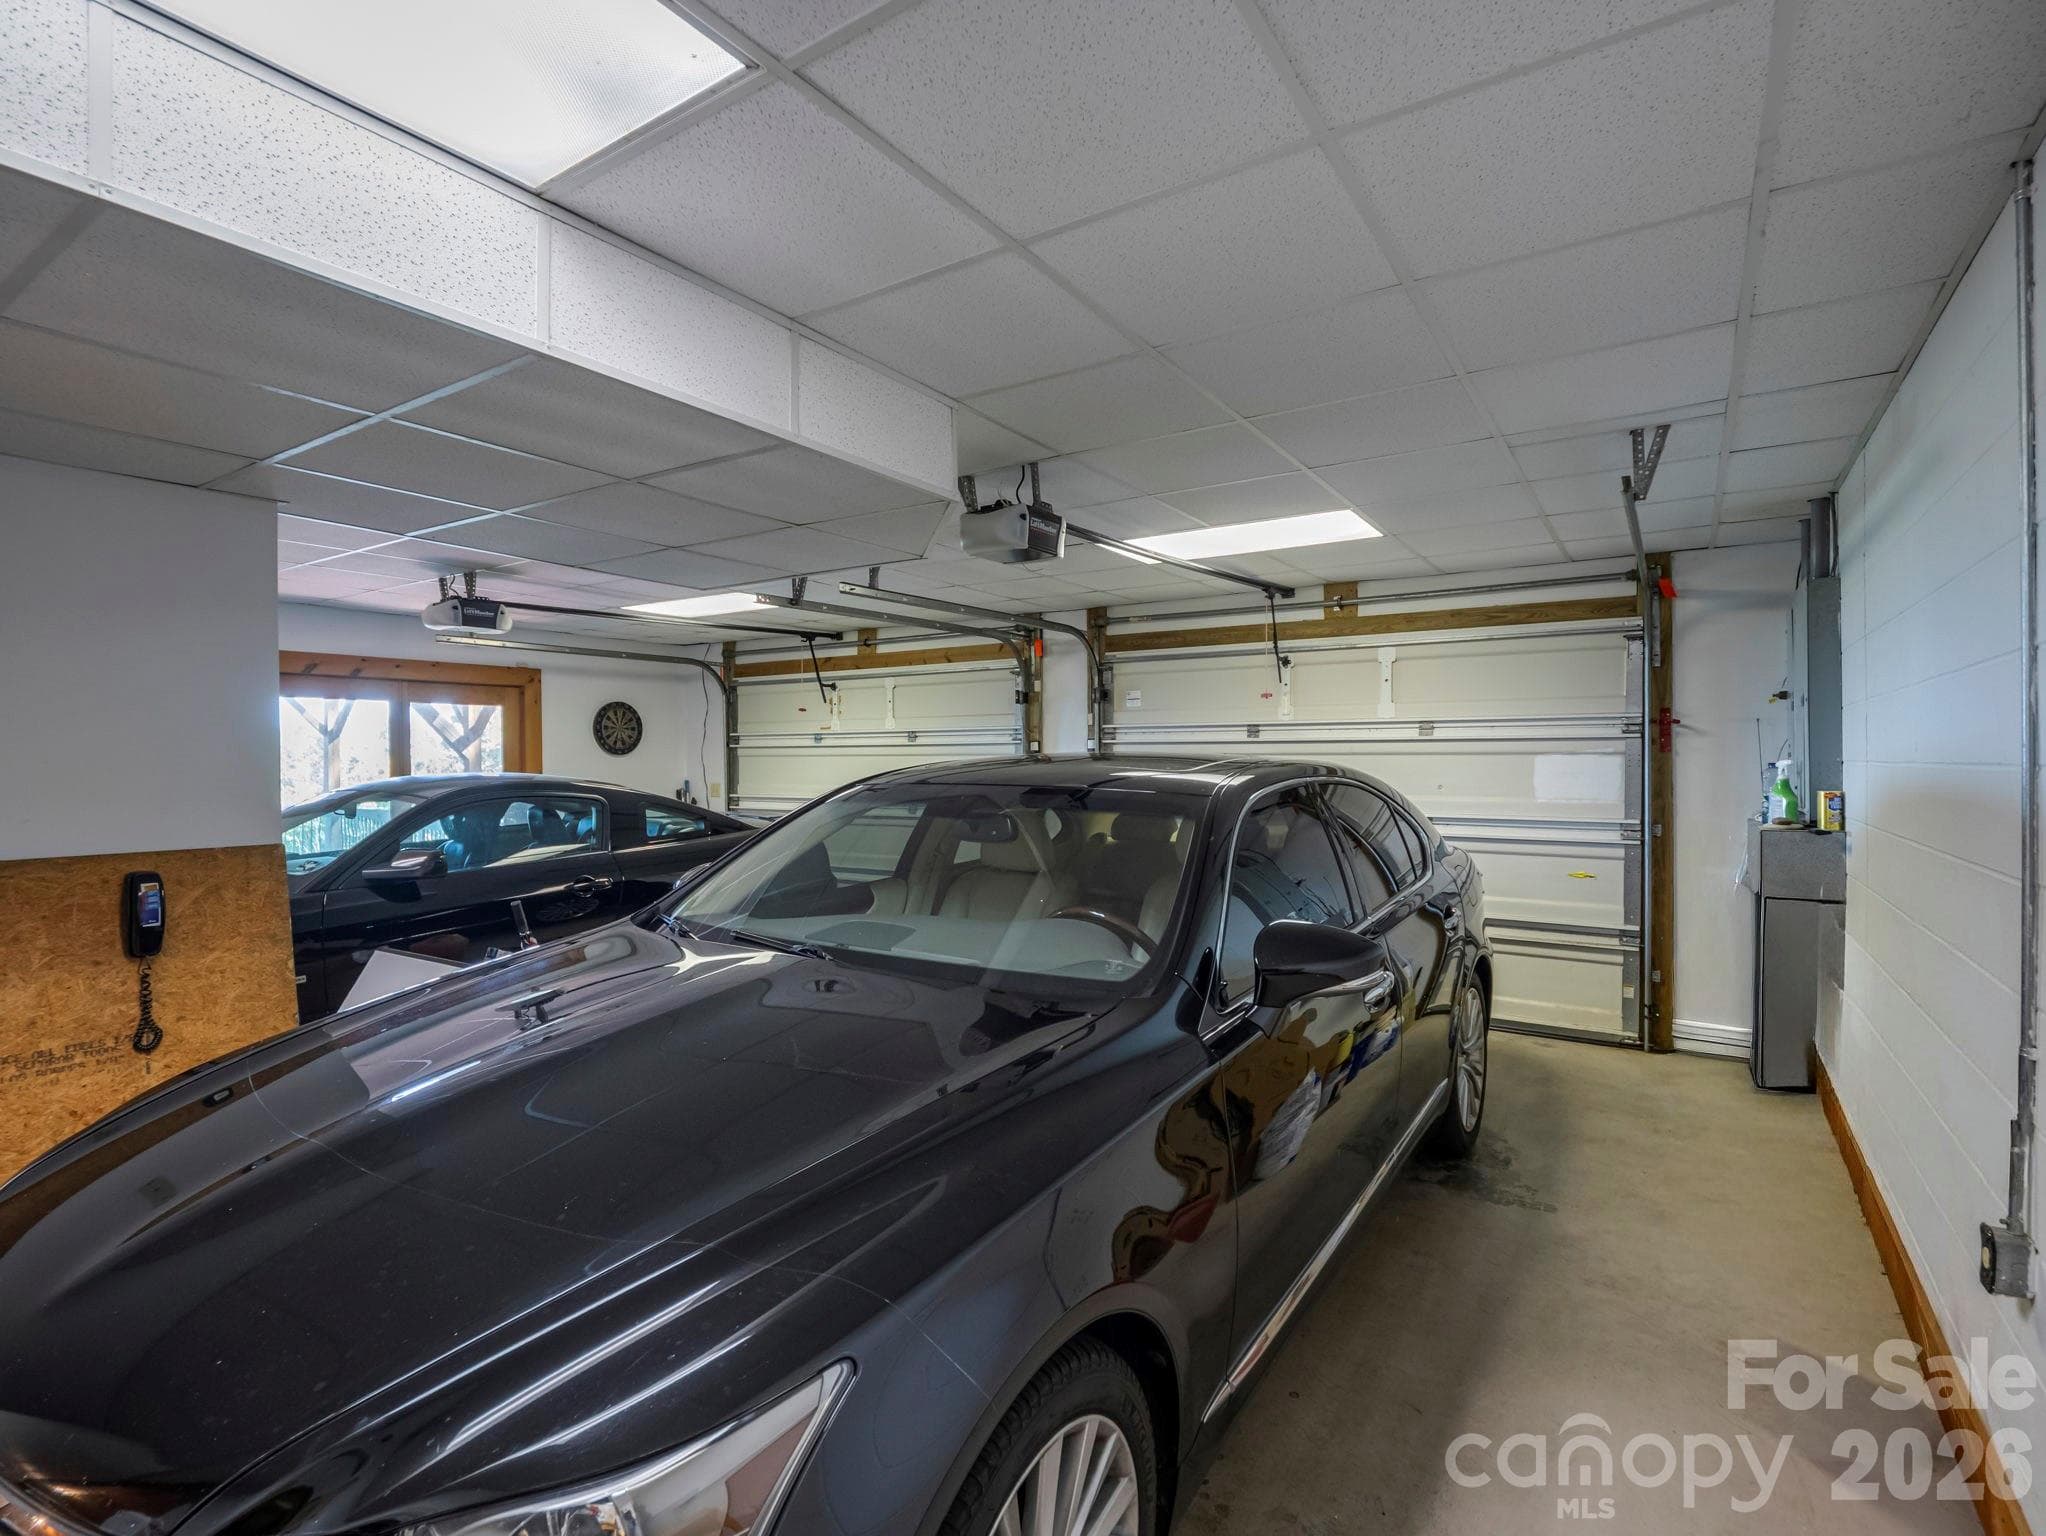
Two car garage - 5409 Mineral Springs Mountain Avenue, Valdese
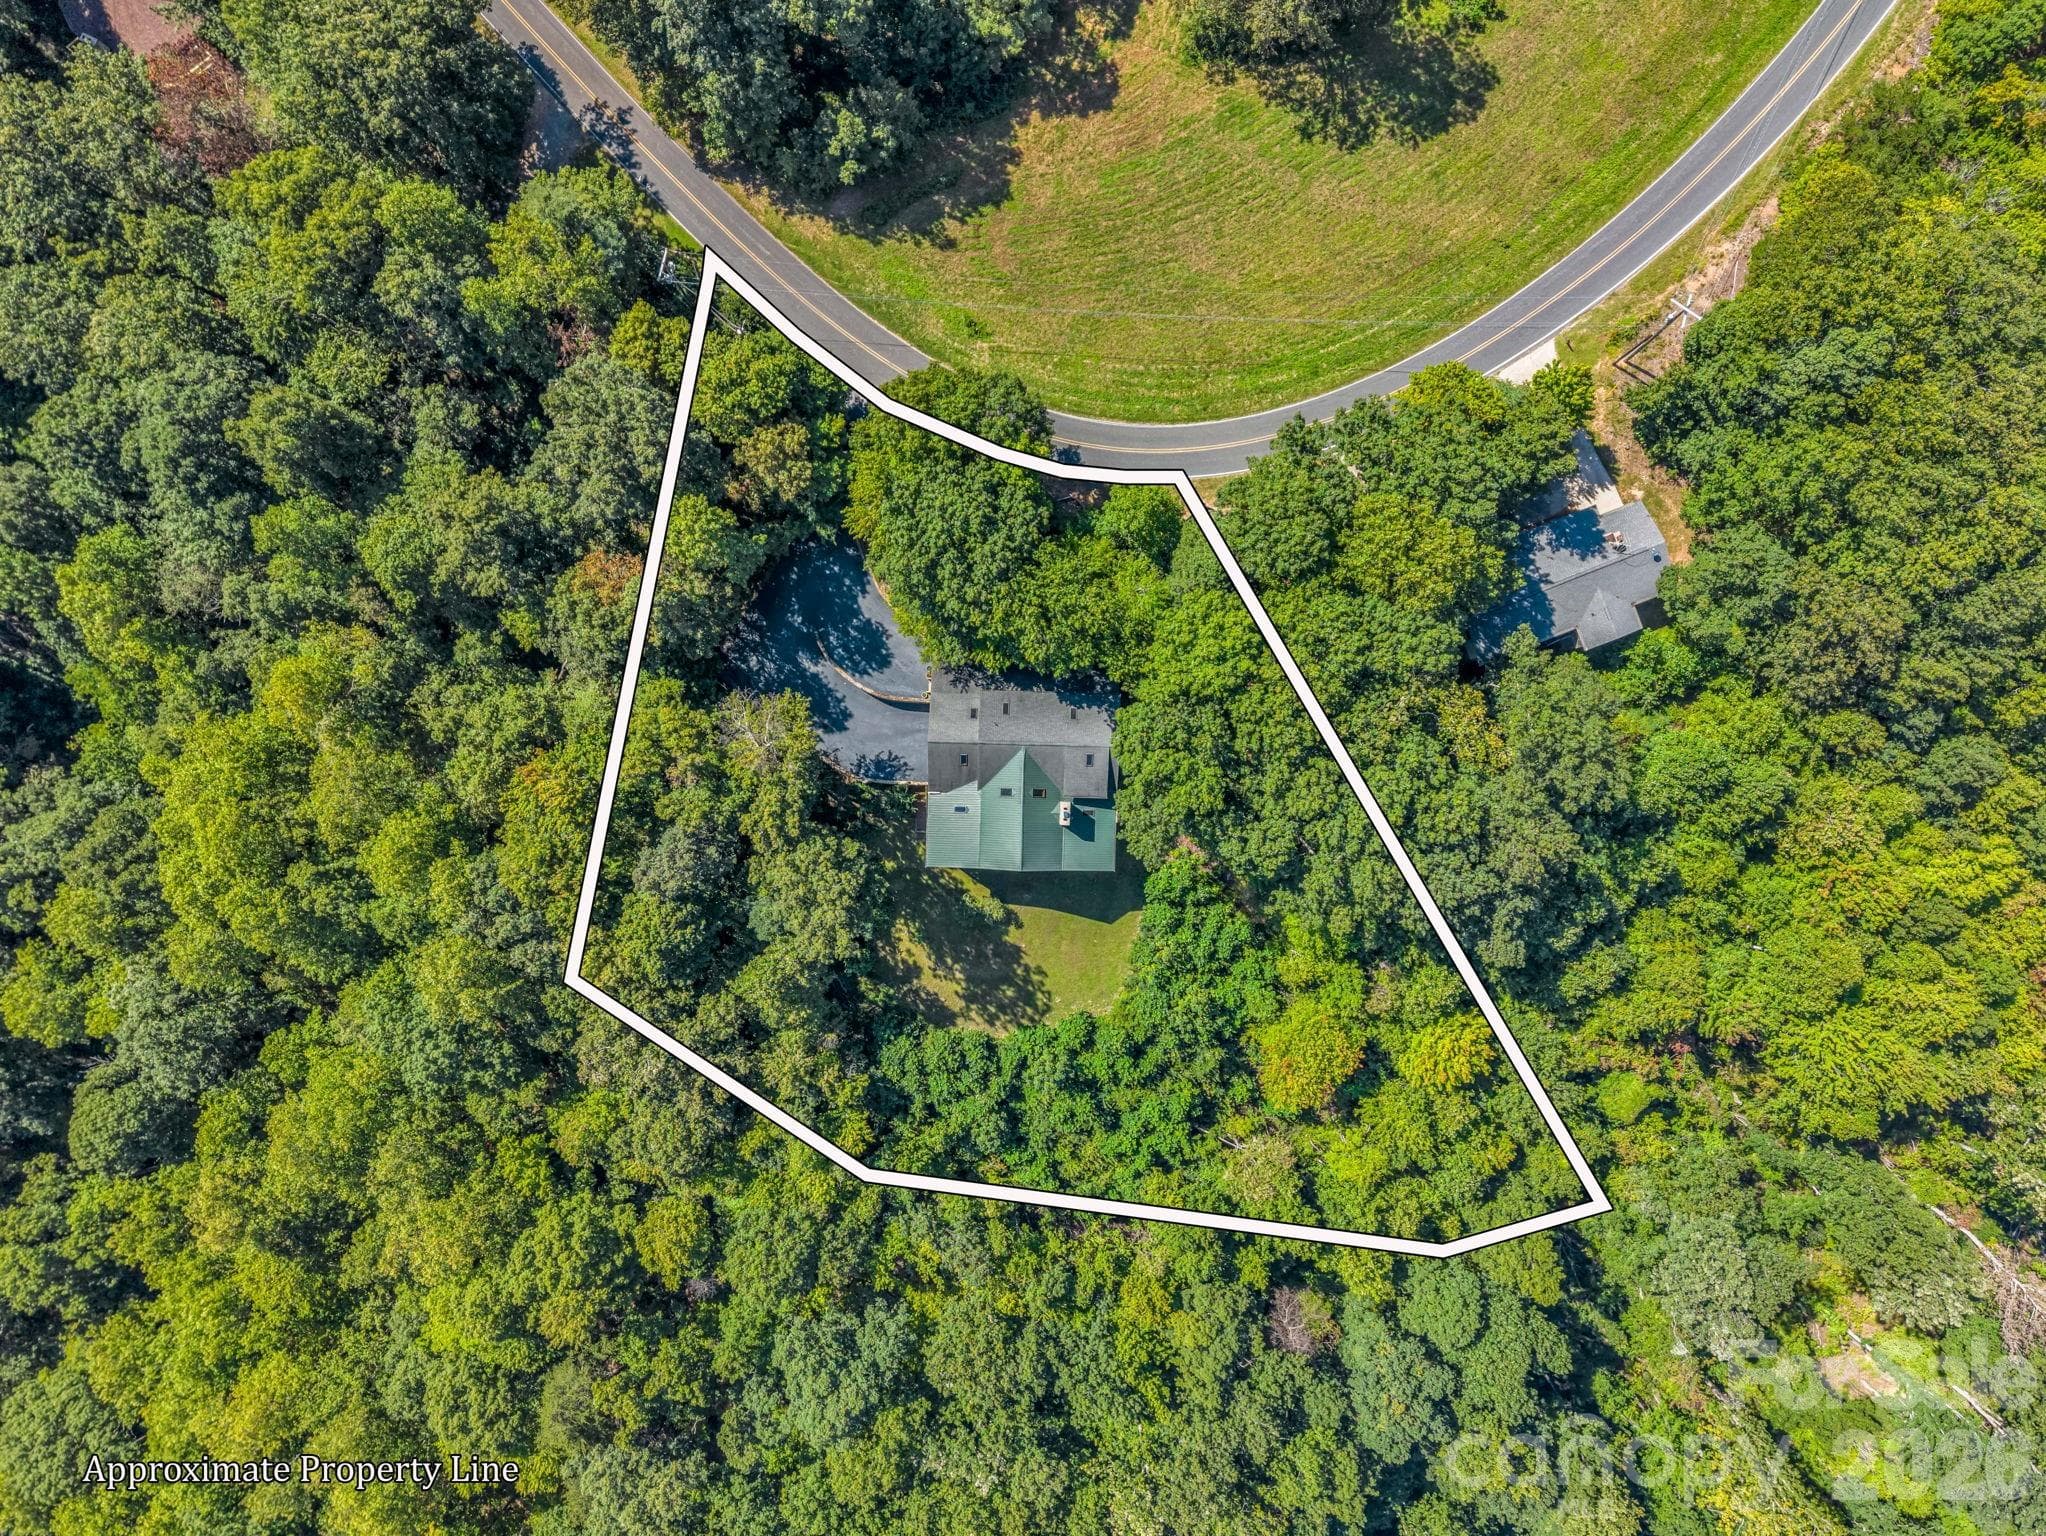
Approximate property line - 5409 Mineral Springs Mountain Avenue, Valdese
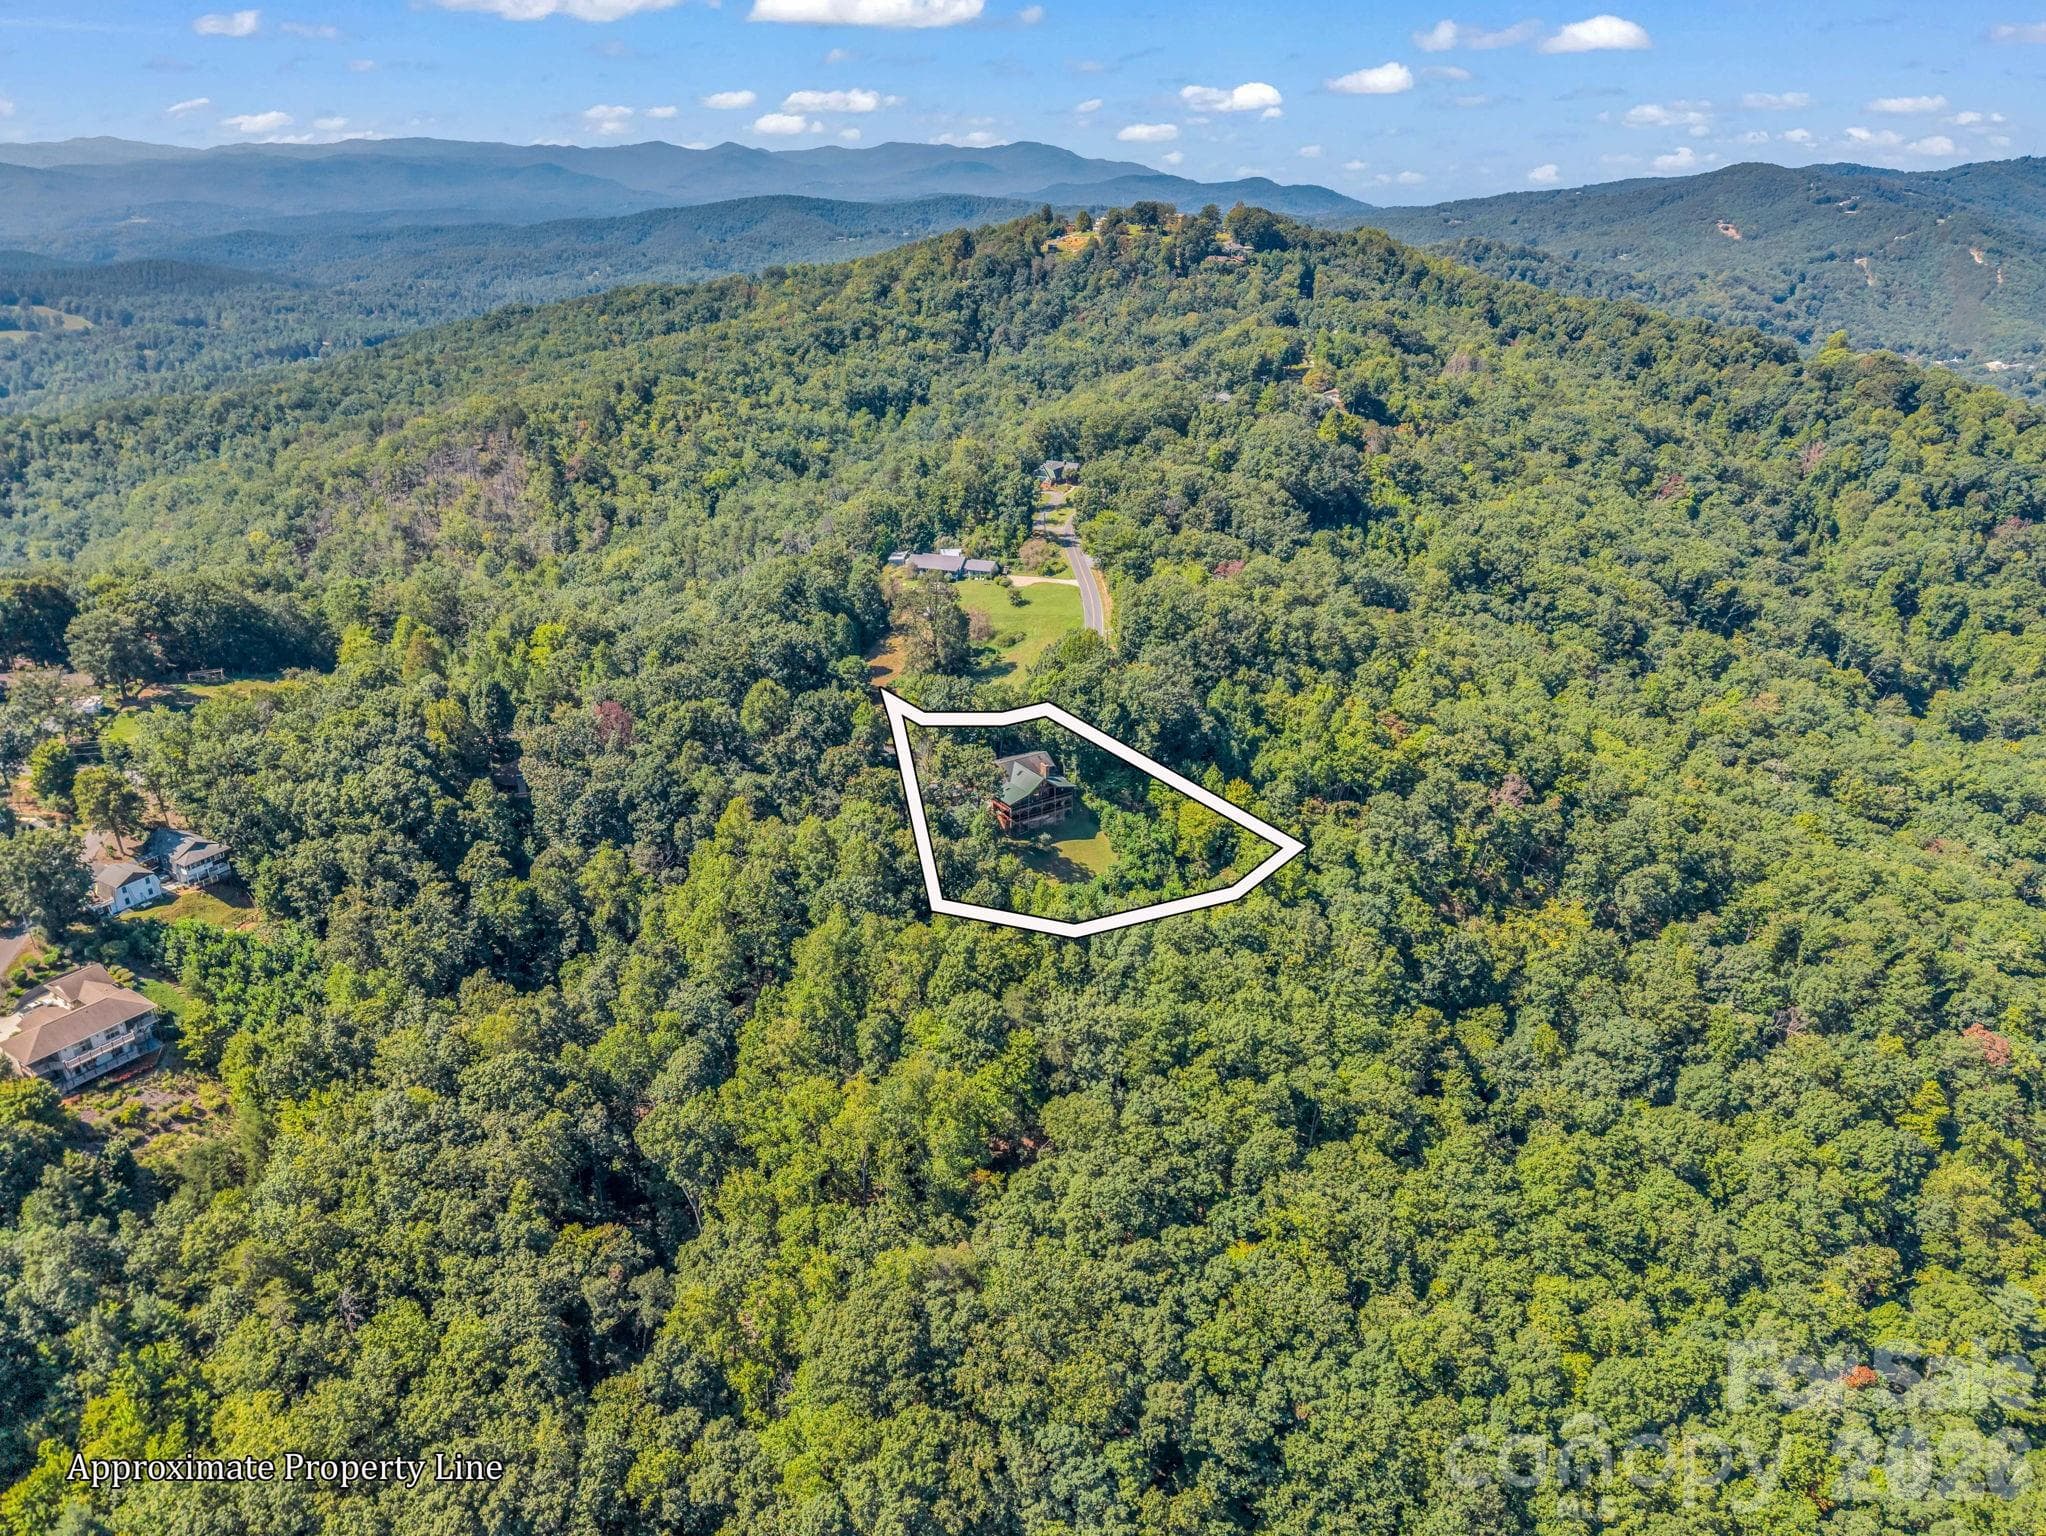
Approximate lines - 5409 Mineral Springs Mountain Avenue, Valdese
Distance drone view to home - 5409 Mineral Springs Mountain Avenue, Valdese
Single Family Residence at 5409 Mineral Springs Mountain Avenue, Valdese, photo 47 of 48
Single Family Residence at 5409 Mineral Springs Mountain Avenue, Valdese, photo 48 of 48
48 photos

$815,000

5409 Mineral Springs Mountain Avenue
Valdese, NC 28690
Listed by Thomas McKay · Pinnacle Sothebys International Realty
Bedrooms
3
Bathrooms
4.5
Living area
3,997 sqft
Year built
2002

About this home

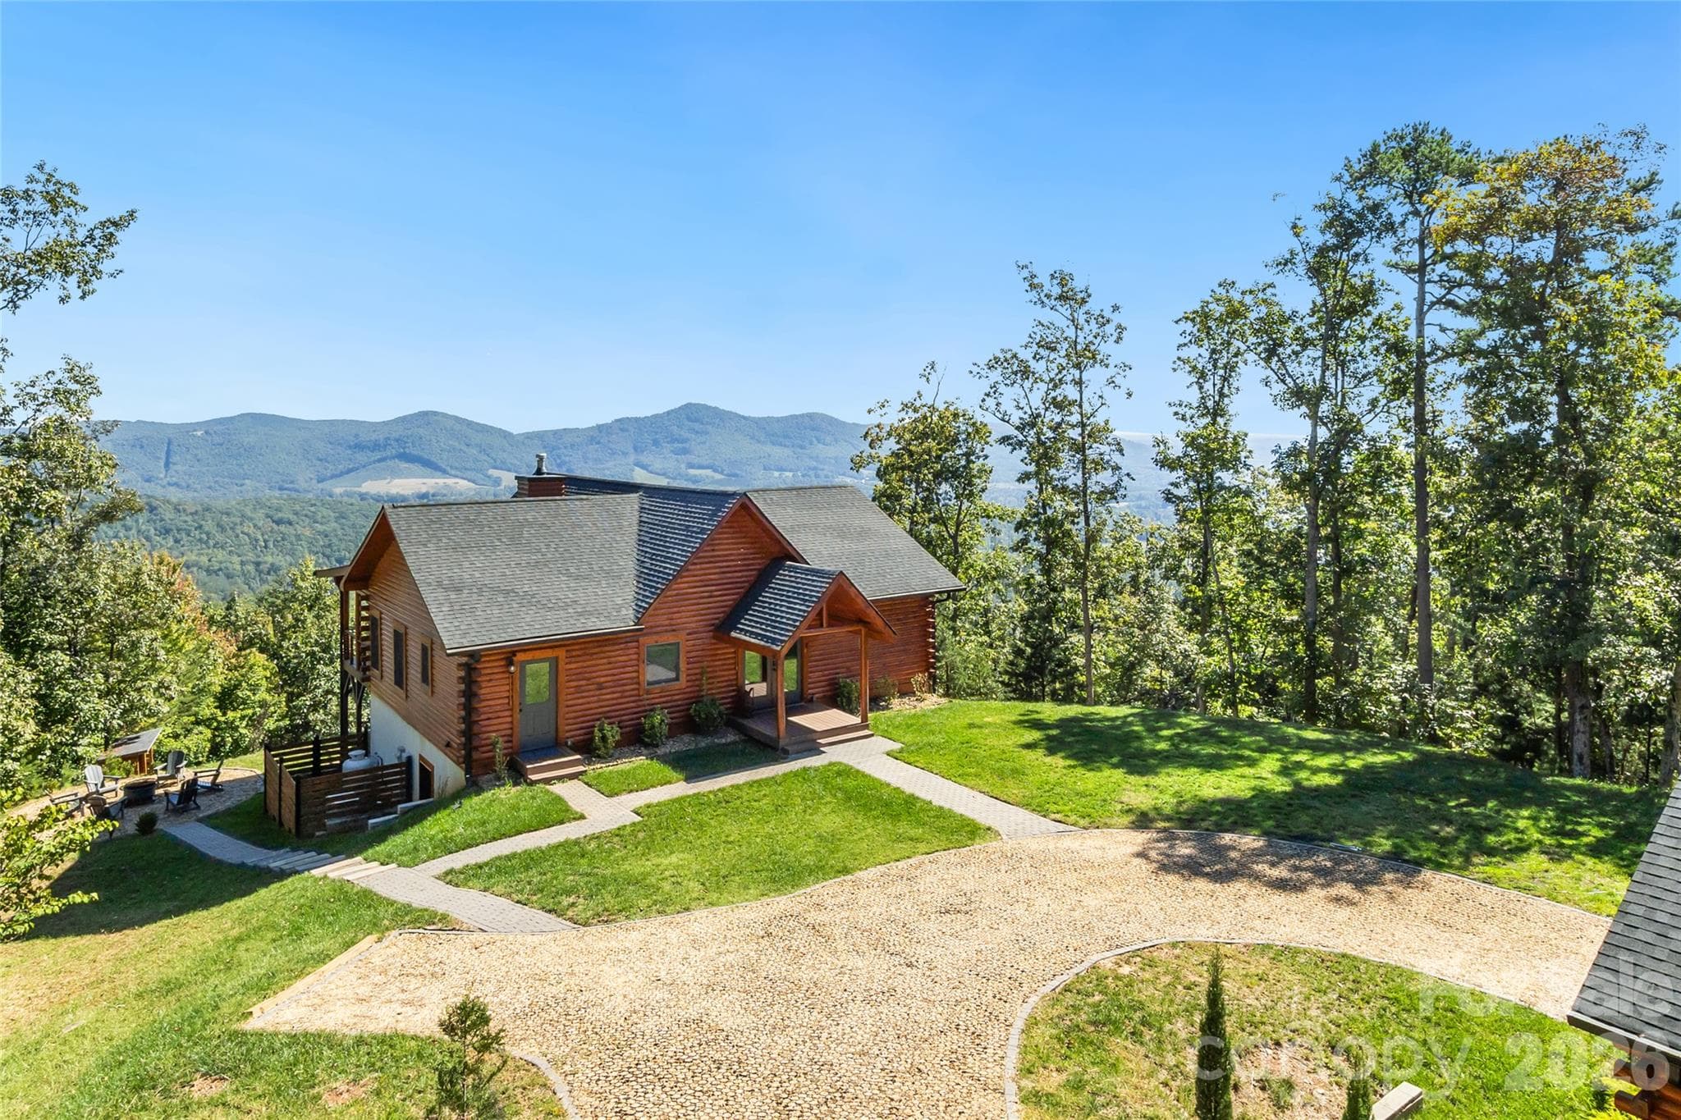
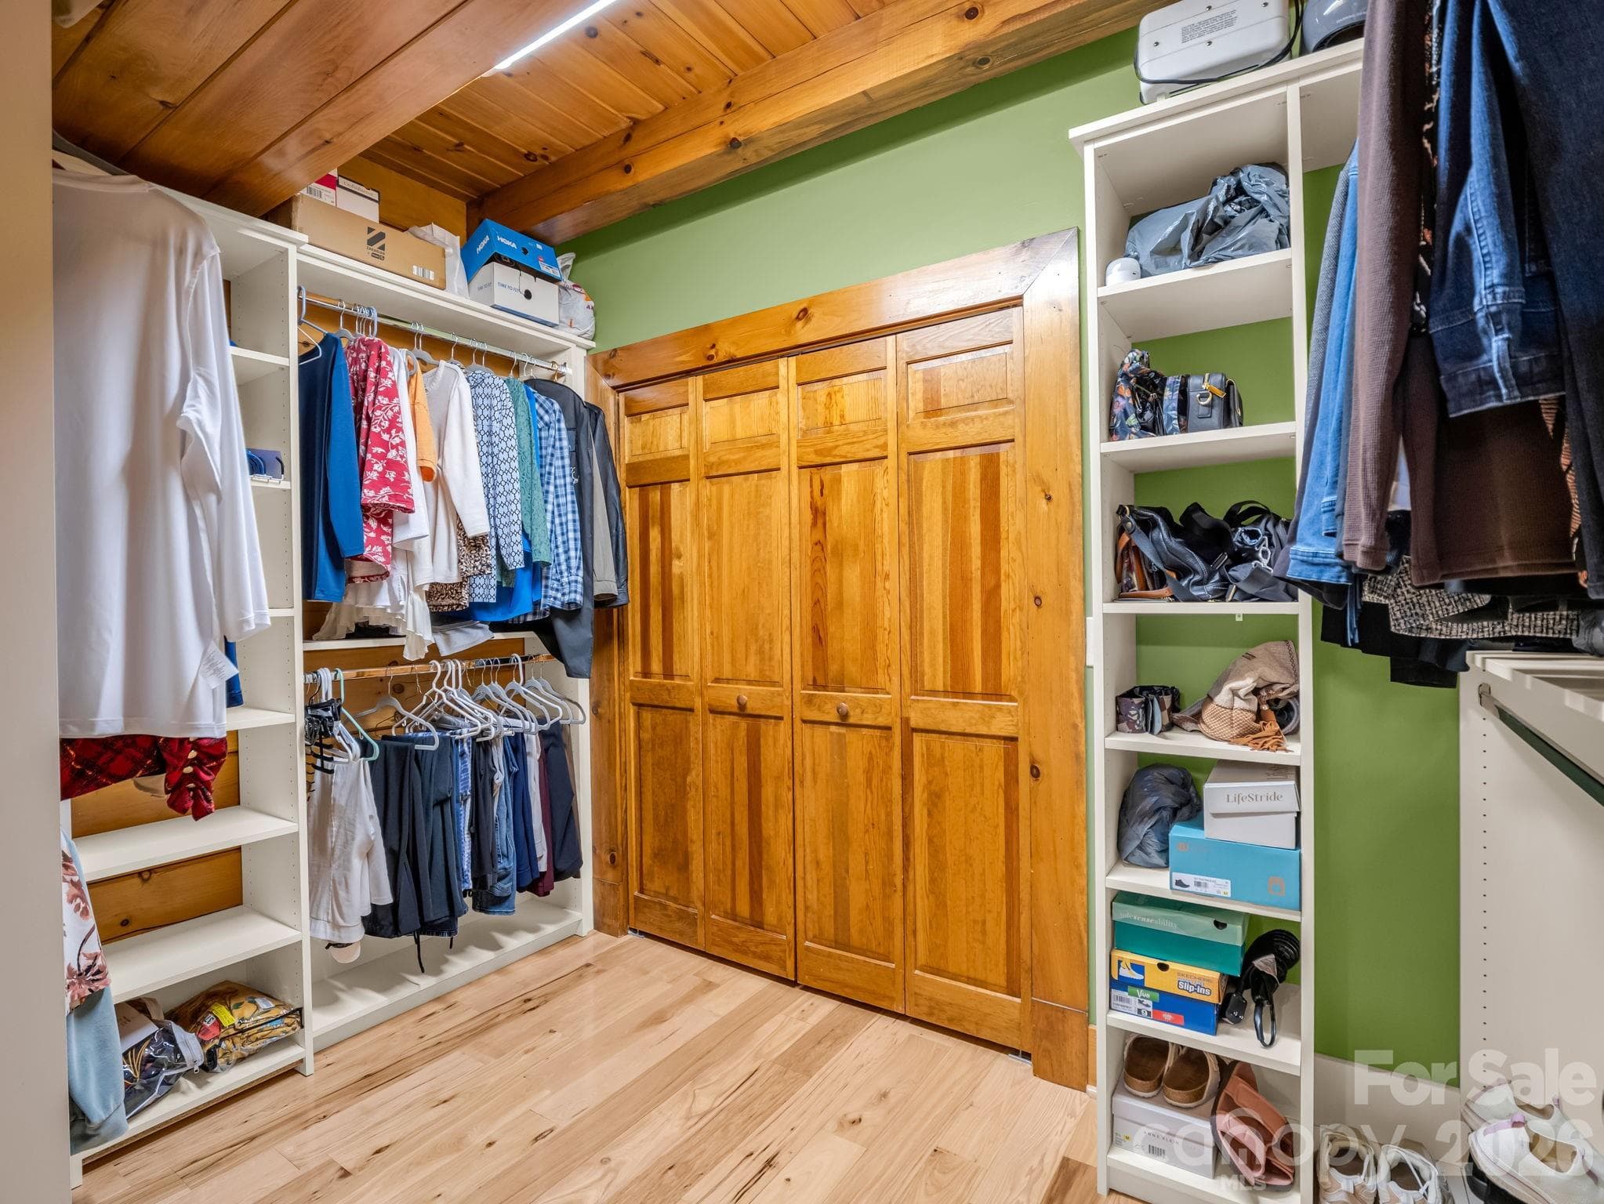
Step into your dream home: a beautifully crafted log retreat with breathtaking, panoramic views of distant mountain ranges, just 10-15 minutes from schools, shopping, hospitals, and all the essentials. Arriving via the paved drive, you are welcomed by a wide, inviting front porch where rocking chairs beckon you to sit and savor the quiet forested view. Step through the wooded entry foyer with its stone floor and discover a grand great room where sweeping mountain and sky views greet you. The impressive stone fireplace, crowned with a hand-hewn mantle, rises dramatically to the second level. Rich maple floors flow throughout the first floor, leading you to a spacious kitchen adorned with custom black walnut cabinetry, a convenient pull-out pantry, double stainless-steel sinks, gleaming granite countertops, and a stylish tiled backsplash. The main-level primary suite opens directly onto the spacious screened porch. Inside, you will find soaring wood-beamed ceilings, a skylight that fills the room with natural light, a double vanity with mirrored medicine cabinets, a luxurious soaking tub, and a brand-new marbled shower. The tiled bath suite connects to a generous walk-in closet with a convenient laundry room nearby. Upstairs, two guest rooms each offer the privacy of their own en-suite baths. The inviting loft with maple floors and with its expansive windows, frames mountain vistas and creates a perfect nook for reading or quiet reflection. On the lower level, a spacious family room with a cozy fireplace awaits, alongside an office, a bonus room, and a bath, all with easy access to the double garage. Step out onto the lower deck from either the family room or bonus room to enjoy the fresh mountain air. Some furnishings may be negotiated separately. This beautiful mountain paradise has been well maintained. The primary shower was installed last year, and the main level heat pump is less than 2 years old. The water heater was recently replaced, and the property has close access to Hwy 70, Hwy 18 and I-40.

Highlights

Fireplace

Property details

MLS
Canopy MLS
MLS #
CAR4426784
Property type
Single Family Residence
Subdivision
None
Status
Active
Days on market
17
On market date
October 2, 2026
Stories
N/A
Total bathrooms
4.5
Garage spaces
2
Parking spaces
N/A
Lot size
N/A
Loading map…

Nearby schools

Within 10 miles. School directory data from the National Center for Education Statistics (NCES), accessed via the Urban Institute Education Data API. Local Score is calculated by INNOVATE Real Estate; where a state rating is shown, it comes from that state's own official school report card.

Elementary
Valdese Elementary
2.16 mi away · Grades -1-5
Zoned school (attendance boundary, 2015-16 data)
3.0
Local Score (state rating (2025) blended 70/30 with student-teacher ratio) -- not an official state rating
State rating: C (2025)
Enrollment
522
Student:teacher ratio
16.3:1
District
Burke County Schools
Middle
Heritage Middle
3.27 mi away · Grades 6-8
Zoned school (attendance boundary, 2015-16 data)
3.0
Local Score (state rating (2025) blended 70/30 with student-teacher ratio) -- not an official state rating
State rating: C (2025)
Enrollment
512
Student:teacher ratio
17.1:1
District
Burke County Schools
High
Burke Middle College
7.68 mi away · Grades 11-12
Zoned school (attendance boundary, 2015-16 data)
3.8
Local Score (state rating (2025) blended 70/30 with student-teacher ratio) -- not an official state rating
State rating: A (2025)
Enrollment
128
Student:teacher ratio
42.7:1
District
Burke County Schools

Walkability

Blended score for Valdese's center, calculated by INNOVATE Real Estate from two sources: the EPA's National Walkability Index (street network, transit, land-use mix) and Google Places amenity data (what's actually reachable on foot from this point). 60% EPA National Walkability Index + 40% nearby-amenity density (Google Places).

8
Very car-dependent
out of 100
EPA National Walkability Index
2.7 / 20 -- Least walkable
Google Places amenity density
0 / 100
Restaurants & cafes0
Grocery stores0
Parks0
Schools0
Transit stops0
Pharmacies0

Mortgage calculator

Estimate only - actual rate and payment depend on your lender, credit, and loan program.

$
%
%
Adjust tax / insurance estimates
% / yr
$
/mo
Est. monthly payment
$5,058/mo
$163,000 down
$652,000 loan
Principal & interest$4,229
Property tax (est.)$679
Home insurance (est.)$150

Similar homes you might like

Data source: Listing information provided by Canopy MLS (carolina) via Trestle/CoreLogic. Last updated 2 days ago.

Information herein deemed reliable but not guaranteed; all measurements, school assignments, HOA fees, taxes, and feature lists are approximate and should be independently verified. Equal Housing Opportunity.