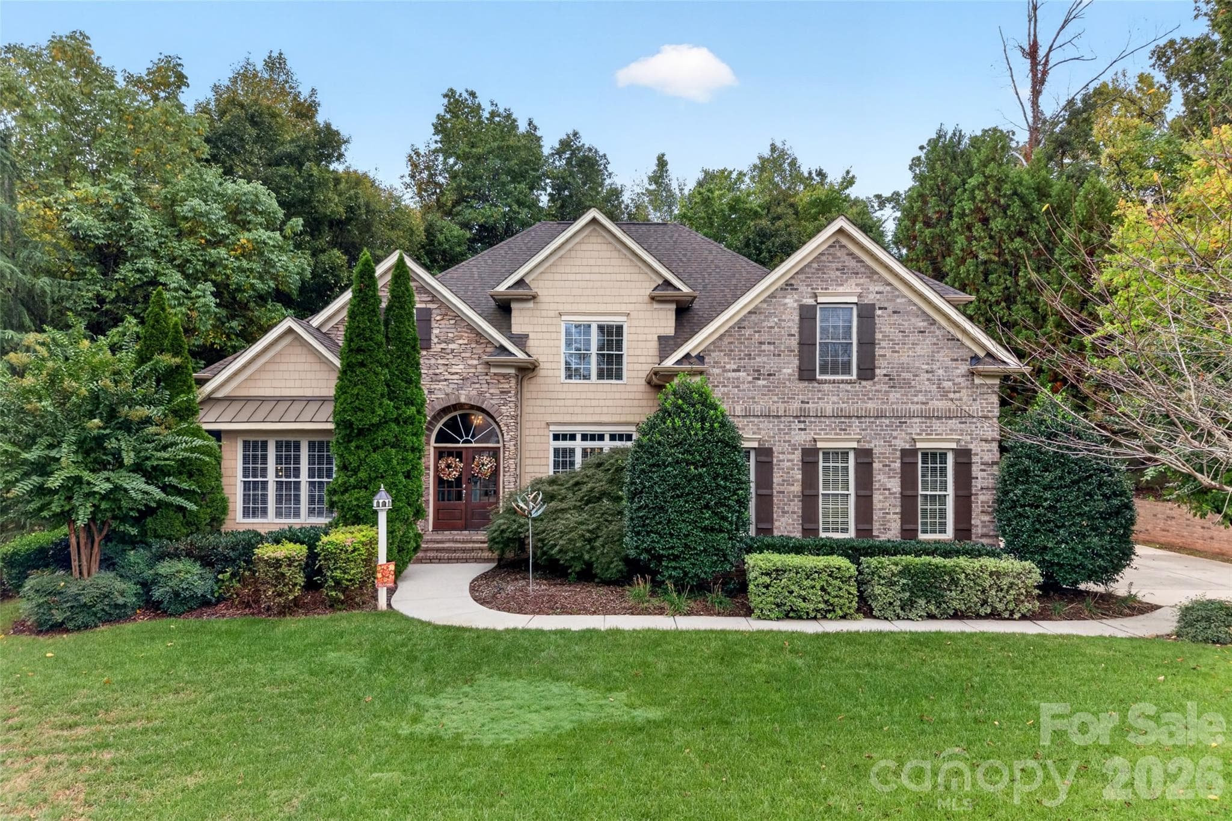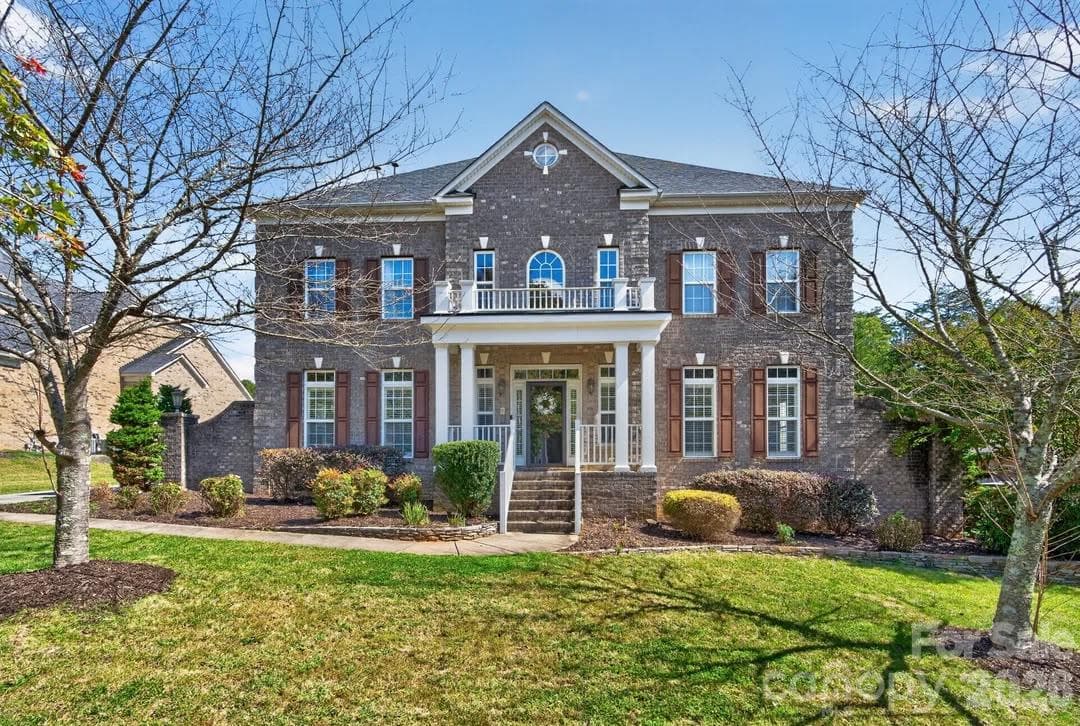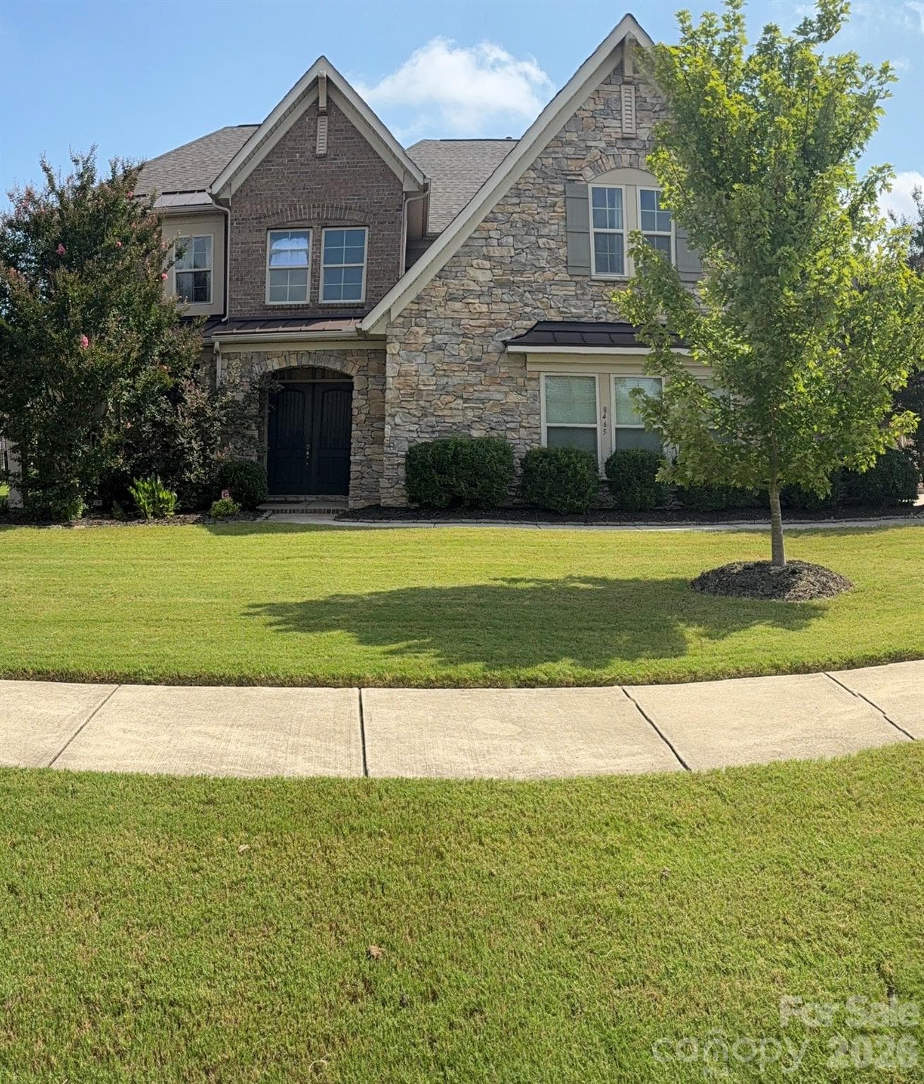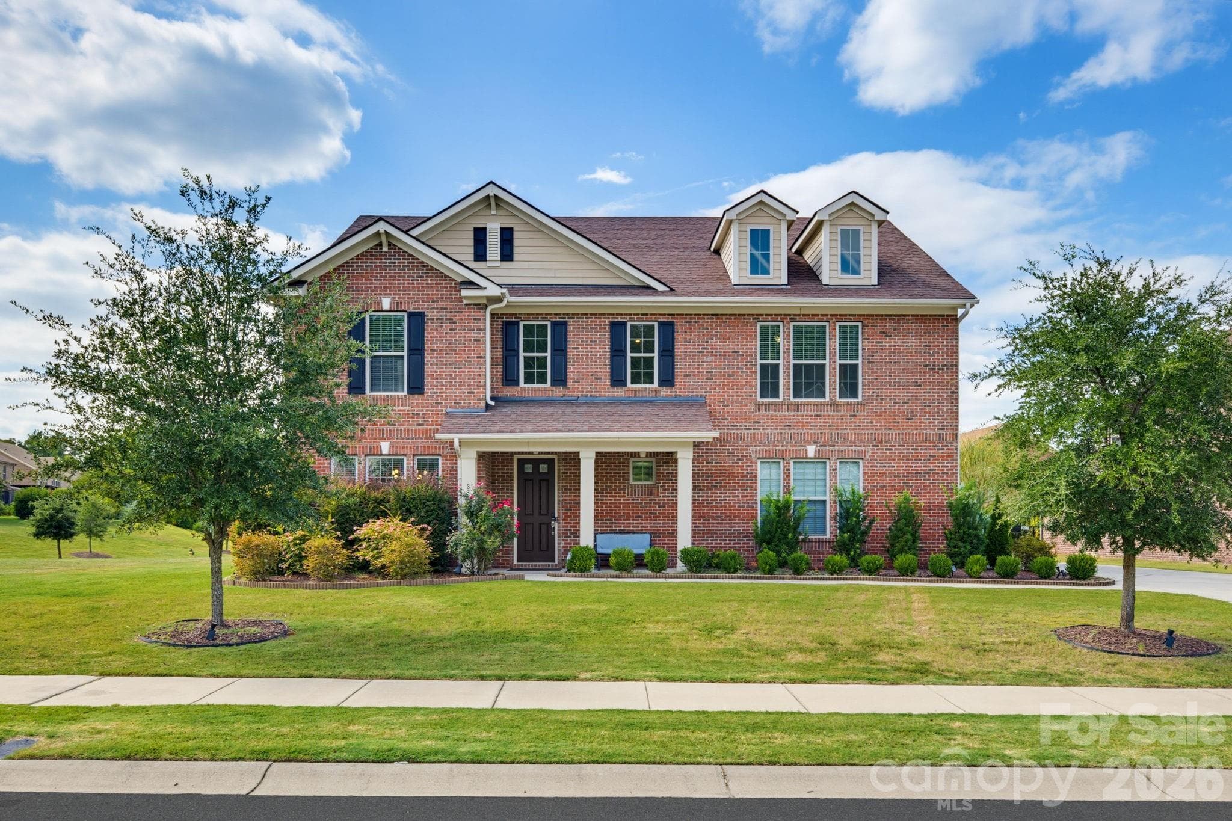
A welcoming first look at The Harrisburg Haven, where timeless full-brick architecture and a wide front lawn create an inviting sense of arrival. - 8315 Breton Way, Harrisburg
The kitchen offers abundant cabinetry, granite work surfaces, and stainless appliances, with a layout designed for comfortable everyday cooking - 8315 Breton Way, Harrisburg
Virtually staged, the spacious primary bedroom becomes a serene retreat with room for a full furniture suite and a sunny sitting area. - 8315 Breton Way, Harrisburg
The oversized primary bedroom features a tray ceiling, multiple windows, and the peaceful scale of a true private retreat. - 8315 Breton Way, Harrisburg
Virtually staged to showcase the suite's scale, the primary bedroom opens naturally into a private lounge ready for reading, relaxing, or quiet morning coffee, which overlooks the beautiful pergola and fire pit in the expansive backyard - 8315 Breton Way, Harrisburg
The primary suite extends into a generous lounge with custom built-in shelving, offering room to unwind beyond the sleeping area - 8315 Breton Way, Harrisburg
Virtually staged to show the possibilities, the open family room is made for movie nights, relaxed weekends, and time spent together by the fireplace. - 8315 Breton Way, Harrisburg
The kitchen and family room flow together in one bright, open space designed for the rhythms of everyday life - 8315 Breton Way, Harrisburg
Virtually staged, the formal dining room is ready for holiday dinners, birthday celebrations, and the meals everyone will remember. - 8315 Breton Way, Harrisburg
The formal dining room pairs tray-ceiling detail and classic wainscoting with generous windows for a bright, polished setting. - 8315 Breton Way, Harrisburg
Virtually staged, the breakfast area offers a bright everyday dining space beside the kitchen, with direct access to the backyard. - 8315 Breton Way, Harrisburg
The breakfast area sits beside backyard doors, creating a sunny place for quick breakfasts, after-school snacks, and easy patio access. - 8315 Breton Way, Harrisburg
Virtually staged, the soaring foyer reveals its potential as an elegant introduction to the home, where thoughtfully placed furnishings complement the graceful staircase and create a warm, memorable sense of arrival. - 8315 Breton Way, Harrisburg
The open foyer and staircase set a gracious tone, with sightlines that make the main level feel connected and welcoming. - 8315 Breton Way, Harrisburg
Virtually staged as a game room, the second-level loft offers the flexibility to become a media space, home office, playroom, or an additional relaxed gathering space - 8315 Breton Way, Harrisburg
The oversized upstairs loft, featuring classic wainscotting, provides room to grow as your needs change over the years - 8315 Breton Way, Harrisburg
The pergola and outdoor kitchen area set the stage for shaded afternoons, casual dinners, and relaxed evenings outside. - 8315 Breton Way, Harrisburg
A wide patio view shows the pergola, built-in serving area, and open space for hosting family and friends. - 8315 Breton Way, Harrisburg
The curved fire pit surround adds a natural gathering place for cool evenings, conversation, and roasted marshmallows under the stars. - 8315 Breton Way, Harrisburg
An aerial view brings the Churchill Farms amenities together, including the pool, cabana, playground, and surrounding green space. - 8315 Breton Way, Harrisburg
A broad view of the kitchen highlights the central island, updated pendant lighting, and generous storage that keep your life organized - 8315 Breton Way, Harrisburg
A gas cooktop, vent hood, and expansive counter space give the kitchen a practical, well-equipped workspace. - 8315 Breton Way, Harrisburg
Extra cabinetry and counter space in the butler's pantry, complete with a spacious walk-in pantry closet, between the kitchen and formal dining room extend the kitchen's storage and serving capacity, ideal for a coffee station or entertaining setup. - 8315 Breton Way, Harrisburg
A Welcoming First-Level Guest Suite | Virtually Staged — Imagine this flexible main-level space as a beautifully appointed guest retreat. With convenient access to a full bathroom, it offers overnight guests or extended family a comfortable space of their own and provides an appealing option for multigenerational living. - 8315 Breton Way, Harrisburg
A Sophisticated Work-From-Home Space | Virtually Staged — Or reimagine the same room as an impressive private home office, with ample space for a substantial desk, library-style shelving, and additional seating. Its first-floor location creates separation between work and the home's primary living spaces, while the nearby full bath preserves the flexibility to convert the room back to guest accommodations whenever needed. - 8315 Breton Way, Harrisburg
One Room. So Many Possibilities. — Here is the actual space, ready to become whatever best fits your lifestyle. Guest suite, multigenerational living space, dedicated home office—or a room that evolves as your needs change. With a full bathroom on the first level, this versatile suite gives you the freedom to decide how it lives today and how it can serve you in the years ahead. - 8315 Breton Way, Harrisburg
The first-level en-suite guest bath includes a spacious vanity and a walk-in shower with built-in storage shelving. - 8315 Breton Way, Harrisburg
Looking down from the second floor, the dramatic foyer and open staircase reinforce the home's bright, spacious feel. - 8315 Breton Way, Harrisburg
Virtually staged, this bright second-level bedroom becomes a peaceful retreat, complete with plenty of room for a full bedroom suite and easy access to the shared hall bathroom —an inviting space where a loved one can settle in and feel at home. - 8315 Breton Way, Harrisburg
Two generous windows fill this second-level bedroom with natural light, while its comfortable proportions offer plenty of flexibility for sleeping, studying, and making the space entirely your own. - 8315 Breton Way, Harrisburg
Virtually staged, this well-proportioned second-level bedroom offers ample space for a full bedroom suite and direct access to a shared full hall bathroom. - 8315 Breton Way, Harrisburg
Two generous windows fill this second-level bedroom with natural light, while its comfortable footprint and direct bathroom access create a bright, functional space that can grow and change with the family. - 8315 Breton Way, Harrisburg
The shared bath provides a double-sink vanity and convenient access between the secondary bedrooms. - 8315 Breton Way, Harrisburg
Virtually staged, this bright second-level bedroom shows how easily the space can accommodate sleeping, relaxing, and imaginative uses, with three sunny windows and its own dedicated full en suite bathroom. - 8315 Breton Way, Harrisburg
The unstaged view reveals the room’s generous, flexible footprint, three light-filled windows and convenient bathroom access—ready to become an additional bedroom or welcoming guest space. - 8315 Breton Way, Harrisburg
The second-level en suite bathroom includes double sinks, a tub-and-shower combination, and built-in shower shelving for everyday storage. - 8315 Breton Way, Harrisburg
The spacious primary bath features a long dual-sink vanity, tiled floors, a walk-in shower, and a separate soaking tub. - 8315 Breton Way, Harrisburg
Double sinks and generous cabinetry make the primary bath comfortable for shared morning routines. - 8315 Breton Way, Harrisburg
A tiled shower and separate soaking tub create a relaxing primary-bath retreat at the end of the day. - 8315 Breton Way, Harrisburg
Virtually staged to reveal its boutique-inspired potential, the oversized primary closet offers installed shelving for organized clothing and shoe storage, while still allowing ample room to add your own custom storage —all illuminated by natural light. - 8315 Breton Way, Harrisburg
The unstaged view reveals the impressive scale of the primary closet, with abundant hanging space, an oversized footprint, and a window that brings natural light into the room. - 8315 Breton Way, Harrisburg
A built-in drop zone near the garage keeps bags, shoes, and everyday essentials organized as everyone comes and goes. - 8315 Breton Way, Harrisburg
The main-level powder room adds convenience for guests without imposing upon the home's private spaces. - 8315 Breton Way, Harrisburg
Virtually staged to showcase its potential, the spacious laundry room offers room for a folding counter, open storage shelves and beautifully organized essentials, while the utility sink makes everyday tasks feel easier and more efficient. - 8315 Breton Way, Harrisburg
The upstairs laundry room includes a utility sink and space to make household routines more manageable. - 8315 Breton Way, Harrisburg
The complete two-level floor plan brings the home's approximately 3,864 square feet into view, showcasing five large bedrooms, four-and-a-half baths and a thoughtful balance of gathering spaces, private retreats and flexible rooms for the years ahead. - 8315 Breton Way, Harrisburg
As the day calms and the comfort of home calls you to settle in, dinners linger beneath the pergola, conversations continue around the fire pit, and ordinary evenings turn into the memories you’ll carry with you. - 8315 Breton Way, Harrisburg
When the sun sets and the lights begin to glow, 8315 Breton Way feels less like a house and more like the place where your next chapter is waiting to unfold. Come experience The Harrisburg Haven for yourself—and imagine coming home to it every day. - 8315 Breton Way, Harrisburg
48 photos

$825,000

8315 Breton Way
Harrisburg, NC 28075
Listed by Lauren Greene · NorthGroup Real Estate LLC
Bedrooms
5
Bathrooms
4.5
Living area
3,864 sqft
Year built
2016

About this home

Welcome to The Harrisburg Haven, where everyday moments become lasting memories. Some homes simply give you more space. This one gives you room for everything still to come—and the sellers are offering a $10,000 credit toward a rate buy-down to help make it yours. Set on a level, fenced corner lot in Harrisburg’s Churchill Farms, this east-facing home was designed for full, joyful days and the seasons of life ahead. Picture slow mornings around the kitchen island, weeknight dinners beside the fireplace, backyard celebrations beneath the pergola, and evenings gathered around the fire pit. With approximately 3,864 square feet, five bedrooms and four-and-a-half baths, there is space to gather and space for everyone to retreat. A main-level bedroom with a full bath offers flexibility for guests, multigenerational living, or a private home office. Upstairs, the generous primary suite feels like a true escape, complete with a private lounge overlooking the backyard pergola and fire pit. Three additional bedrooms and an oversized sitting room can evolve from playroom to media lounge, study space, or whatever the next chapter requires. Beyond the front door, Churchill Farms offers walking trails, ponds, a playground, picnic areas, and a neighborhood pool, creating the sense of community you’ve been hoping to find. Located near highly regarded Harrisburg schools and a growing collection of shops, restaurants, and everyday conveniences, this home offers a peaceful place to put down roots without giving up easy access to Charlotte. Come experience The Harrisburg Haven for yourself. Walk through the rooms, take in the view from the primary lounge and imagine the mornings, milestones and memories that could unfold here. Wherever life takes you next, this is a home ready to grow with you.

Highlights

Fireplace

Property details

MLS
Canopy MLS
MLS #
CAR4426522
Property type
Single Family Residence
Subdivision
Churchill Farms
Status
Active
Days on market
9
On market date
September 24, 2026
Stories
N/A
Total bathrooms
4.5
Garage spaces
2
Parking spaces
N/A
Lot size
N/A
Loading map…

Nearby schools

Within 10 miles. School directory data from the National Center for Education Statistics (NCES), accessed via the Urban Institute Education Data API. Local Score is calculated by INNOVATE Real Estate; where a state rating is shown, it comes from that state's own official school report card.

Elementary
Harrisburg Elementary
1.42 mi away · Grades 0-5
Zoned school (attendance boundary, 2015-16 data)
4.0
Local Score (state rating (2025) blended 70/30 with student-teacher ratio) -- not an official state rating
State rating: B (2025)
Enrollment
602
Student:teacher ratio
13.1:1
District
Cabarrus County Schools
Middle
Hickory Ridge Middle
0.81 mi away · Grades 6-8
Zoned school (attendance boundary, 2015-16 data)
4.1
Local Score (state rating (2025) blended 70/30 with student-teacher ratio) -- not an official state rating
State rating: A (2025)
Enrollment
1,109
Student:teacher ratio
18.8:1
District
Cabarrus County Schools
High
Cabarrus-Kannapolis Early Coll
9.5 mi away · Grades 9-13
Zoned school (attendance boundary, 2015-16 data)
3.8
Local Score (state rating (2025) blended 70/30 with student-teacher ratio) -- not an official state rating
State rating: A (2025)
Enrollment
240
Student:teacher ratio
30.0:1
District
Cabarrus County Schools

Walkability

Blended score for Harrisburg's center, calculated by INNOVATE Real Estate from two sources: the EPA's National Walkability Index (street network, transit, land-use mix) and Google Places amenity data (what's actually reachable on foot from this point). 60% EPA National Walkability Index + 40% nearby-amenity density (Google Places).

41
Somewhat walkable
out of 100
EPA National Walkability Index
9.2 / 20 -- Below average walkable
Google Places amenity density
33 / 100
Restaurants & cafes1
Grocery stores0
Parks3
Schools3
Transit stops0
Pharmacies0

Mortgage calculator

Estimate only - actual rate and payment depend on your lender, credit, and loan program.

$
%
%
Adjust tax / insurance estimates
% / yr
$
/mo
Est. monthly payment
$5,118/mo
$165,000 down
$660,000 loan
Principal & interest$4,281
Property tax (est.)$688
Home insurance (est.)$150

Similar homes you might like

Data source: Listing information provided by Canopy MLS (carolina) via Trestle/CoreLogic. Last updated 18 days ago.

Information herein deemed reliable but not guaranteed; all measurements, school assignments, HOA fees, taxes, and feature lists are approximate and should be independently verified. Equal Housing Opportunity.