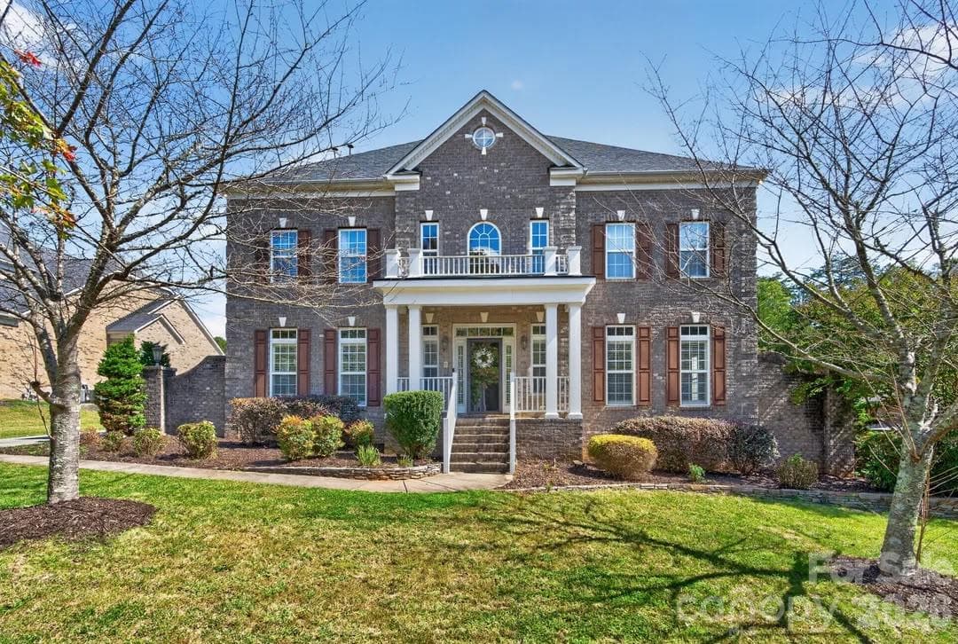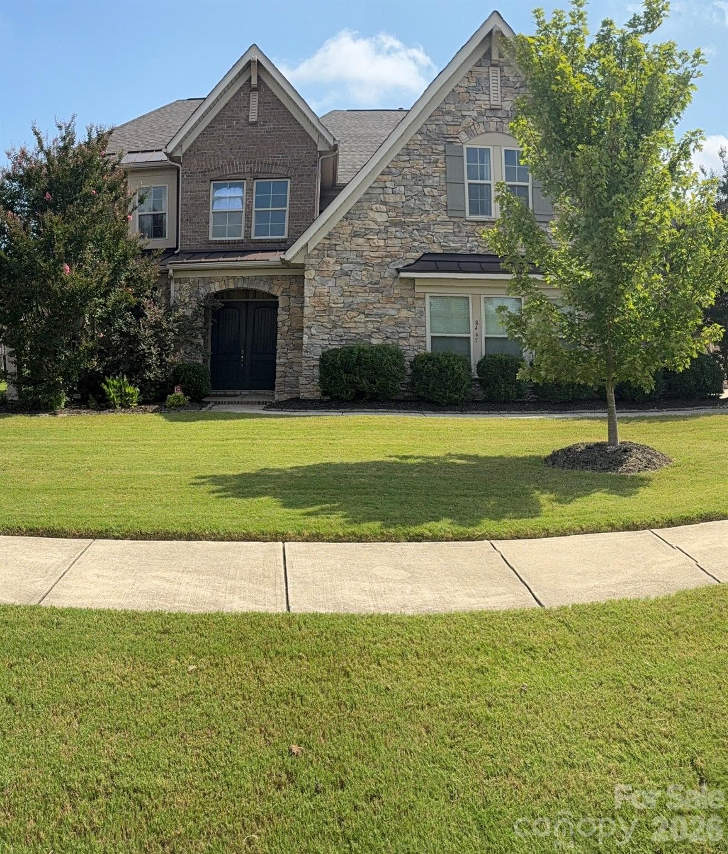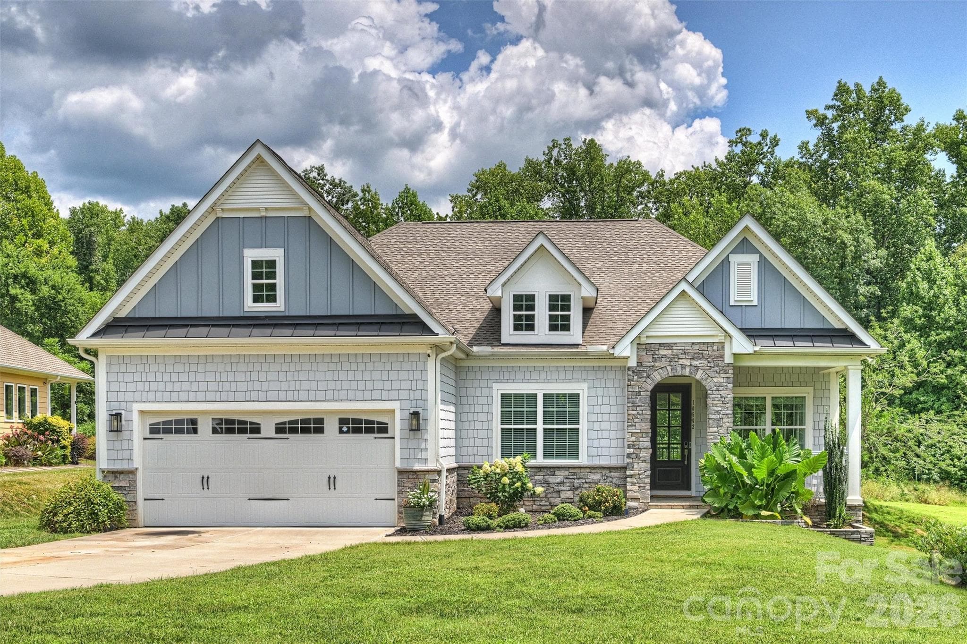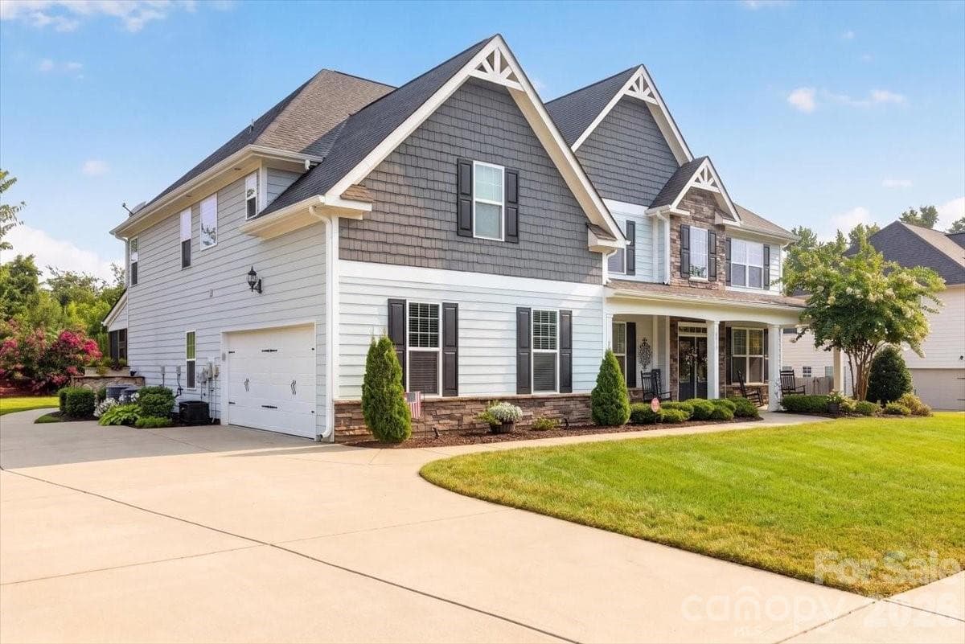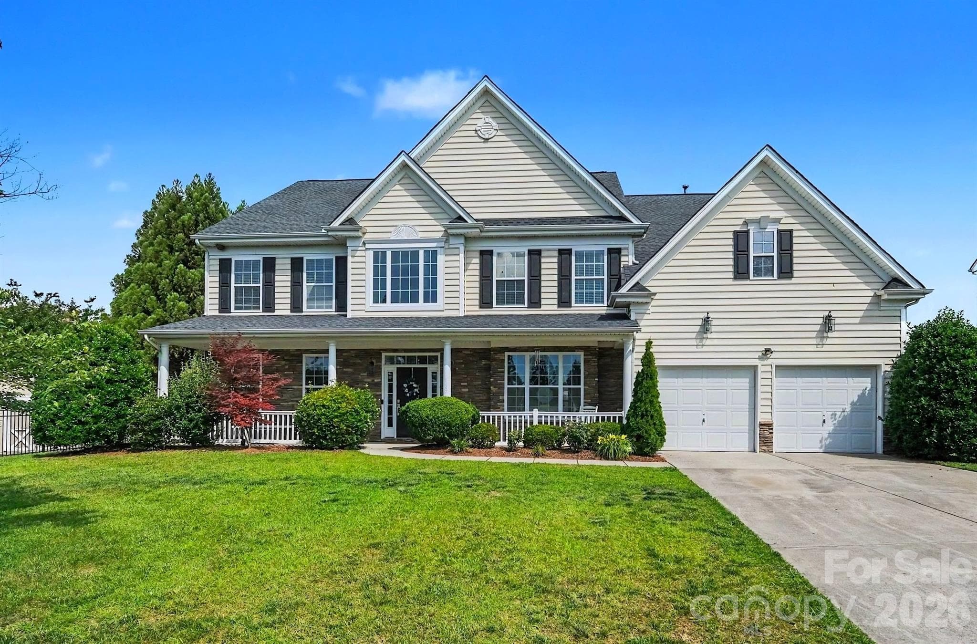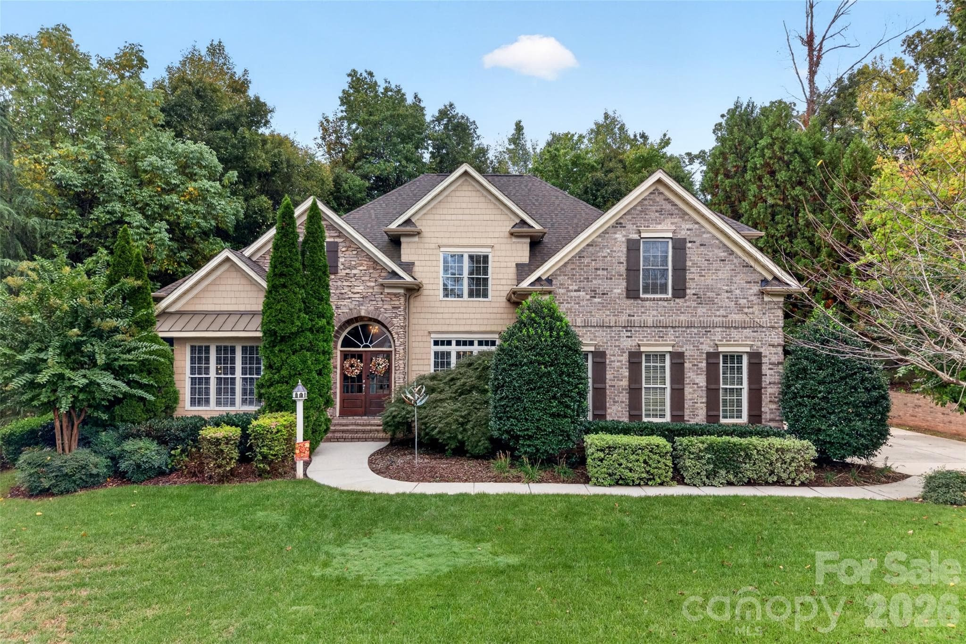
Beautiful executive style all-brick home with shake/stone accents that sits on just under half an acre lot. - 3941 Grovesner Street, Harrisburg
Home has a smart LED accent lighting system. - 3941 Grovesner Street, Harrisburg
Enjoy the 3 car garage with cabinetry and a Level 2 plug-in EV charging station. - 3941 Grovesner Street, Harrisburg
Home is surrounded by trees with a private, wooded, fenced-in backyard. - 3941 Grovesner Street, Harrisburg
Single Family Residence at 3941 Grovesner Street, Harrisburg, photo 5 of 48
Single Family Residence at 3941 Grovesner Street, Harrisburg, photo 6 of 48
Single Family Residence at 3941 Grovesner Street, Harrisburg, photo 7 of 48
Single Family Residence at 3941 Grovesner Street, Harrisburg, photo 8 of 48
Single Family Residence at 3941 Grovesner Street, Harrisburg, photo 9 of 48
Single Family Residence at 3941 Grovesner Street, Harrisburg, photo 10 of 48
Single Family Residence at 3941 Grovesner Street, Harrisburg, photo 11 of 48
Single Family Residence at 3941 Grovesner Street, Harrisburg, photo 12 of 48
Single Family Residence at 3941 Grovesner Street, Harrisburg, photo 13 of 48
Single Family Residence at 3941 Grovesner Street, Harrisburg, photo 14 of 48
Single Family Residence at 3941 Grovesner Street, Harrisburg, photo 15 of 48
Single Family Residence at 3941 Grovesner Street, Harrisburg, photo 16 of 48
Single Family Residence at 3941 Grovesner Street, Harrisburg, photo 17 of 48
Single Family Residence at 3941 Grovesner Street, Harrisburg, photo 18 of 48
Single Family Residence at 3941 Grovesner Street, Harrisburg, photo 19 of 48
Single Family Residence at 3941 Grovesner Street, Harrisburg, photo 20 of 48
Single Family Residence at 3941 Grovesner Street, Harrisburg, photo 21 of 48
Single Family Residence at 3941 Grovesner Street, Harrisburg, photo 22 of 48
Single Family Residence at 3941 Grovesner Street, Harrisburg, photo 23 of 48
Single Family Residence at 3941 Grovesner Street, Harrisburg, photo 24 of 48
Single Family Residence at 3941 Grovesner Street, Harrisburg, photo 25 of 48
Single Family Residence at 3941 Grovesner Street, Harrisburg, photo 26 of 48
Single Family Residence at 3941 Grovesner Street, Harrisburg, photo 27 of 48
Single Family Residence at 3941 Grovesner Street, Harrisburg, photo 28 of 48
Secondary bedroom with ceiling fan and Jack-n-Jill bathroom. - 3941 Grovesner Street, Harrisburg
Alternate view of bedroom. - 3941 Grovesner Street, Harrisburg
Single Family Residence at 3941 Grovesner Street, Harrisburg, photo 31 of 48
Single Family Residence at 3941 Grovesner Street, Harrisburg, photo 32 of 48
Single Family Residence at 3941 Grovesner Street, Harrisburg, photo 33 of 48
Secondary bedroom with ceiling fan and Jack-n-Jill bathroom. - 3941 Grovesner Street, Harrisburg
Secondary bedroom with ensuite bathroom. - 3941 Grovesner Street, Harrisburg
Alternate view of secondary bedroom. - 3941 Grovesner Street, Harrisburg
Single Family Residence at 3941 Grovesner Street, Harrisburg, photo 37 of 48
Single Family Residence at 3941 Grovesner Street, Harrisburg, photo 38 of 48
Bonus room with storage, built-in shelving, and reading nook. - 3941 Grovesner Street, Harrisburg
Single Family Residence at 3941 Grovesner Street, Harrisburg, photo 40 of 48
3 season sunroom on back of home with ceiling fans and beadboard ceiling. - 3941 Grovesner Street, Harrisburg
Perfect place to enjoy the wooded backyard, read a book, or enjoy your morning coffee while listening to nature. - 3941 Grovesner Street, Harrisburg
3 car garage with epoxy flooring. - 3941 Grovesner Street, Harrisburg
Cabinetry to store all of your tools and supplies. - 3941 Grovesner Street, Harrisburg
Wooded backyard with firepit that conveys and string lighting. - 3941 Grovesner Street, Harrisburg
Single Family Residence at 3941 Grovesner Street, Harrisburg, photo 46 of 48
Single Family Residence at 3941 Grovesner Street, Harrisburg, photo 47 of 48
Single Family Residence at 3941 Grovesner Street, Harrisburg, photo 48 of 48
48 photos

$819,900

3941 Grovesner Street
Harrisburg, NC 28075
Listed by Karman Christensen · Lake Norman Realty, Inc
Bedrooms
4
Bathrooms
3.5
Living area
3,769 sqft
Year built
2006

About this home

Welcome to this beautifully maintained all-brick executive home set on just under half an acre, this 4-bedroom, 3.5-bath residence combines timeless architectural details with thoughtful features designed for comfort, convenience and everyday living. The striking exterior showcases stone veneer and shake accents, creating an inviting and distinctive presence. Inside, generous living spaces are complemented by two gas fireplaces and a gas cooktop, adding warmth and functionality to the home. The property also features smart home automation, bringing modern convenience to this classic setting. One of the home's standout features is the three-season sunroom, offering a peaceful retreat overlooking the wooded, fully fenced backyard. It's an ideal spot for morning coffee, relaxing evenings or entertaining while enjoying the privacy of the natural surroundings. The extensive list of upgrades and features includes a whole-house generator w/warranty, built-ins, fully encapsulated crawlspace, tankless water heater, water softener system, irrigation system supplied by a private well, and a spacious three-car garage with a Level 2 EV charging station and epoxy flooring. Located in the popular Abbington community, residents enjoy an impressive selection of amenities including a clubhouse, outdoor pool, recreation area, sidewalks and tennis courts. With its combination of executive-style architecture, wooded privacy, and desirable community amenities, this home offers a wonderful opportunity to enjoy comfortable living in one of the area's popular neighborhoods. All appliances convey, and the interior has been freshly painted! New roof and water heater 2023! Close to I-485, restaurants, schools, and shopping.

Highlights

Fireplace

Property details

MLS
Canopy MLS
MLS #
CAR4423341
Property type
Single Family Residence
Subdivision
Abbington
Status
Active
Days on market
2
On market date
October 8, 2026
Stories
N/A
Total bathrooms
3.5
Garage spaces
3
Parking spaces
N/A
Lot size
N/A
Loading map…

Nearby schools

Within 10 miles. School directory data from the National Center for Education Statistics (NCES), accessed via the Urban Institute Education Data API. Local Score is calculated by INNOVATE Real Estate; where a state rating is shown, it comes from that state's own official school report card.

Elementary
Harrisburg Elementary
1.37 mi away · Grades 0-5
Zoned school (attendance boundary, 2015-16 data)
4.0
Local Score (state rating (2025) blended 70/30 with student-teacher ratio) -- not an official state rating
State rating: B (2025)
Enrollment
602
Student:teacher ratio
13.1:1
District
Cabarrus County Schools
Middle
Hickory Ridge Middle
0.69 mi away · Grades 6-8
Zoned school (attendance boundary, 2015-16 data)
4.1
Local Score (state rating (2025) blended 70/30 with student-teacher ratio) -- not an official state rating
State rating: A (2025)
Enrollment
1,109
Student:teacher ratio
18.8:1
District
Cabarrus County Schools
High
Cabarrus-Kannapolis Early Coll
9.6 mi away · Grades 9-13
Zoned school (attendance boundary, 2015-16 data)
3.8
Local Score (state rating (2025) blended 70/30 with student-teacher ratio) -- not an official state rating
State rating: A (2025)
Enrollment
240
Student:teacher ratio
30.0:1
District
Cabarrus County Schools

Walkability

Blended score for Harrisburg's center, calculated by INNOVATE Real Estate from two sources: the EPA's National Walkability Index (street network, transit, land-use mix) and Google Places amenity data (what's actually reachable on foot from this point). 60% EPA National Walkability Index + 40% nearby-amenity density (Google Places).

41
Somewhat walkable
out of 100
EPA National Walkability Index
9.2 / 20 -- Below average walkable
Google Places amenity density
33 / 100
Restaurants & cafes1
Grocery stores0
Parks3
Schools3
Transit stops0
Pharmacies0

Mortgage calculator

Estimate only - actual rate and payment depend on your lender, credit, and loan program.

$
%
%
Adjust tax / insurance estimates
% / yr
$
/mo
Est. monthly payment
$5,088/mo
$163,980 down
$655,920 loan
Principal & interest$4,254
Property tax (est.)$683
Home insurance (est.)$150

Similar homes you might like

Data source: Listing information provided by Canopy MLS (carolina) via Trestle/CoreLogic. Last updated 11 days ago.

Information herein deemed reliable but not guaranteed; all measurements, school assignments, HOA fees, taxes, and feature lists are approximate and should be independently verified. Equal Housing Opportunity.