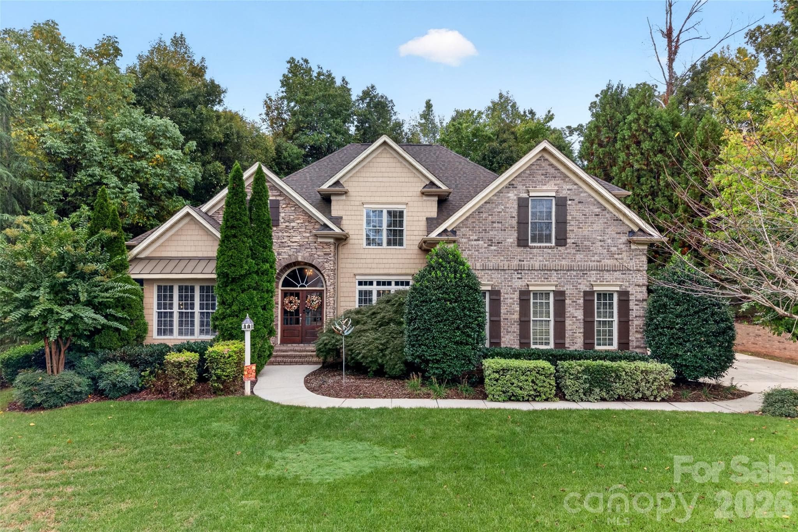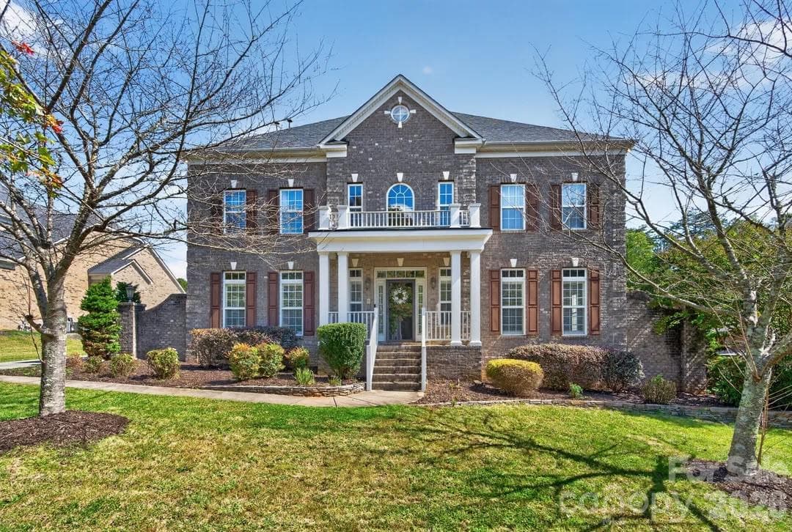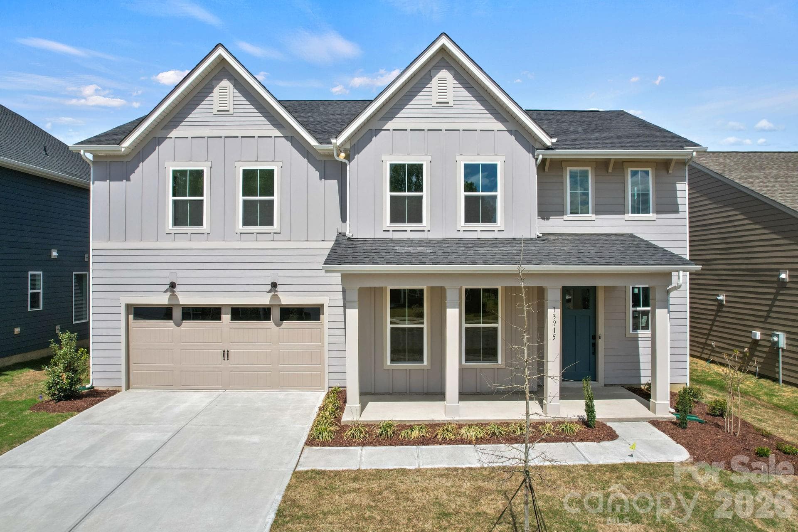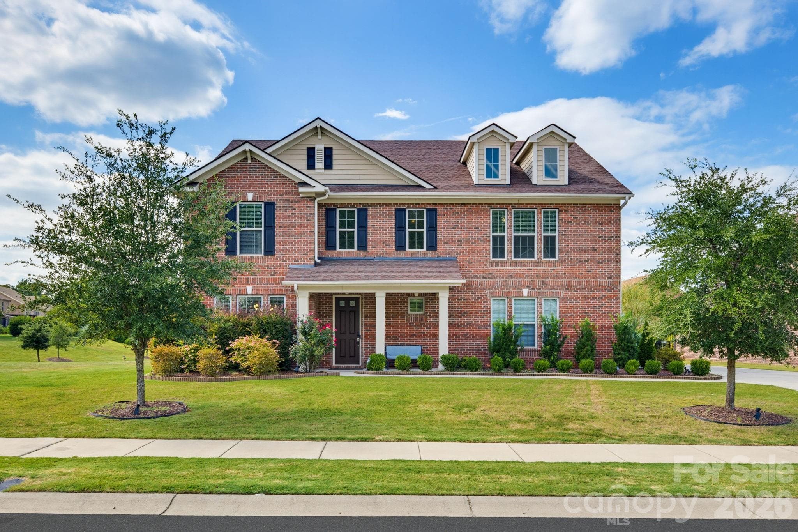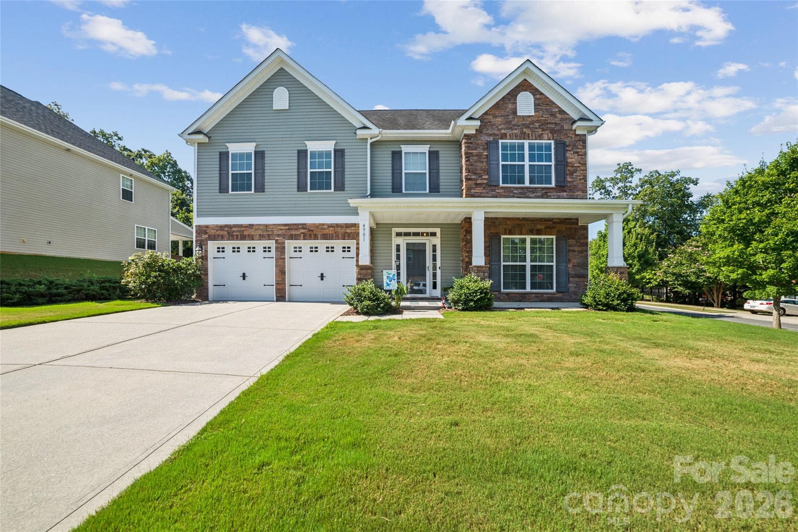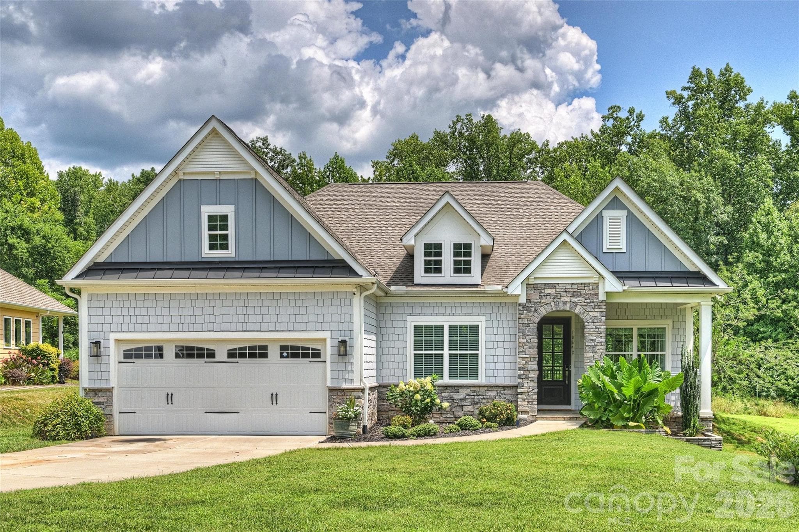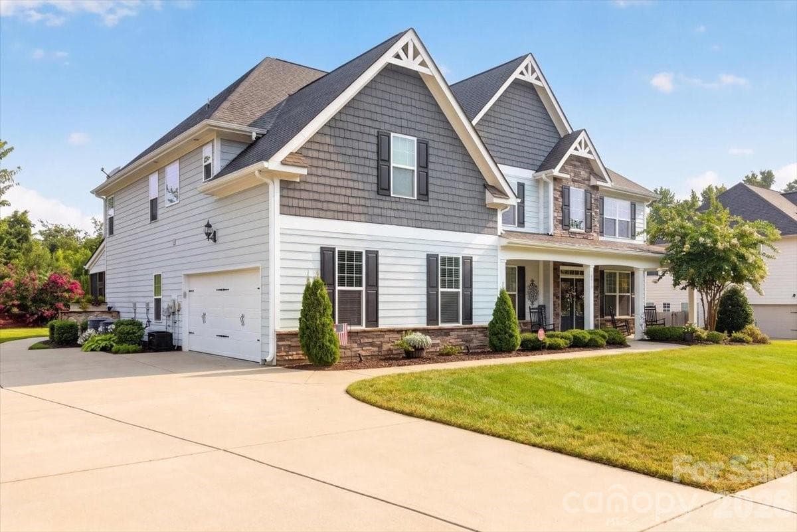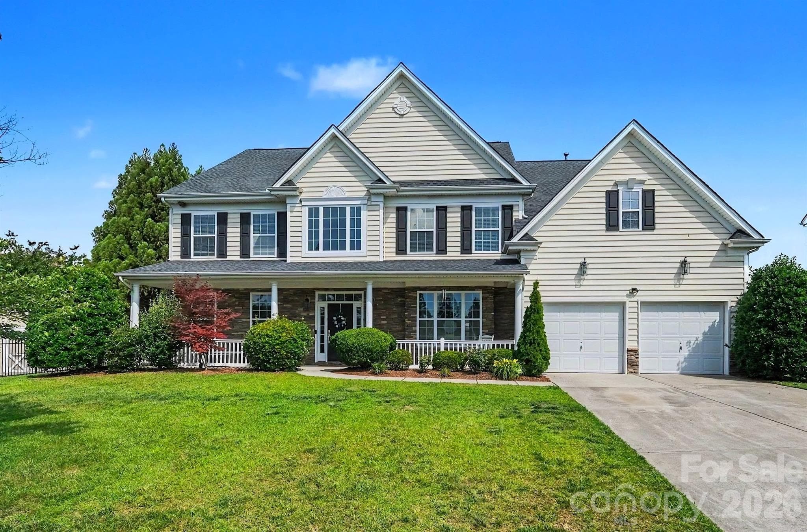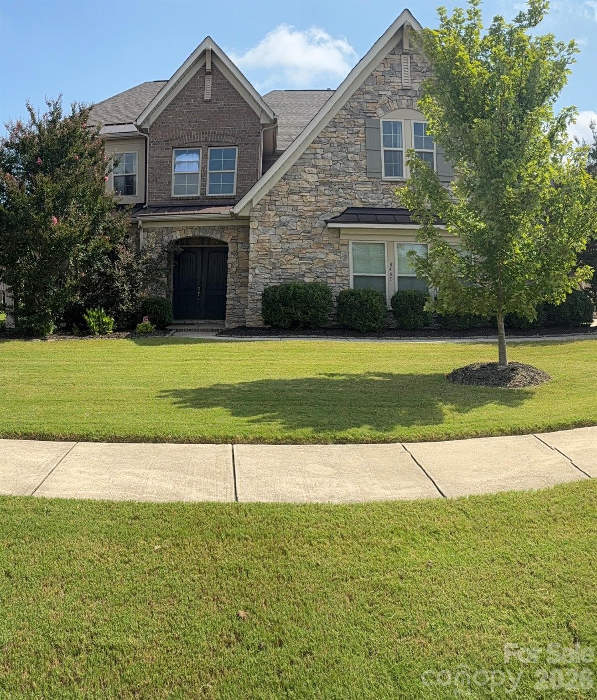
Single Family Residence at 8465 Blume Parkway, Harrisburg
Two-Story Entry Way - 8465 Blume Parkway, Harrisburg
Spacious Gourmet Kitchen with Gas Cooktop and Oven, Electric Double Oven, Island w/adjoining table top - 8465 Blume Parkway, Harrisburg
Open Layout Dining Room - 8465 Blume Parkway, Harrisburg
Spacious Living Room - 8465 Blume Parkway, Harrisburg
Main Lvl. Sitting Room w/ Bar - 8465 Blume Parkway, Harrisburg
Main Lvl. Bedroom w/Full Bath - 8465 Blume Parkway, Harrisburg
Alternate Two-Story Entryway view - 8465 Blume Parkway, Harrisburg
Main Lvl. Office Space with French Doors - 8465 Blume Parkway, Harrisburg
Upper Lvl. Loft and Sitting Area - 8465 Blume Parkway, Harrisburg
Upper Lvl. Media Room - 8465 Blume Parkway, Harrisburg
Upper Lvl. Bedroom #1 - 8465 Blume Parkway, Harrisburg
Upper Lvl. Primary Bedroom - 8465 Blume Parkway, Harrisburg
Upper Lvl. Primary Bathroom - 8465 Blume Parkway, Harrisburg
Upper Lvl. Full Bathroom #1 - 8465 Blume Parkway, Harrisburg
Upper Lvl. Bedroom #2 - 8465 Blume Parkway, Harrisburg
Upper Lvl. Bedroom #3 - 8465 Blume Parkway, Harrisburg
Spacious Backyard (alternate view) w/3 sided wrought iron fencing. Owner previously had invisible fencing where the open spacing is located. - 8465 Blume Parkway, Harrisburg
Covered Rear Porch. Perfect for summer and fall weather. - 8465 Blume Parkway, Harrisburg
Single Family Residence at 8465 Blume Parkway, Harrisburg, photo 21 of 22
Single Family Residence at 8465 Blume Parkway, Harrisburg, photo 22 of 22
22 photos

$850,000

8465 Blume Parkway
Harrisburg, NC 28075
Listed by Monique Elmore · ERA Live Moore
Bedrooms
5
Bathrooms
4.5
Living area
4,662 sqft
Year built
2017

About this home

Buyer Agent to verify schools and square footage. Showing service will have keypad entry instructions. Please remove shoes, turn lights off, confirm door is locked when showing is complete. Thank you for showing! We look forward to your feedback Measurements completed 9/1 UPDATE: Online platforms advertising year home built as 2016, correct year is 2017. Items that will not convey with property: Refrigerator, Main & Upper Lvl TV Mount, Main & Upper Lvl Window Treatment and Drapes, Mounted Shelving in Single Car Garage.

Highlights

Fireplace

Property details

MLS
Canopy MLS
MLS #
CAR4419990
Property type
Single Family Residence
Subdivision
Blume
Status
Active
Days on market
35
On market date
September 3, 2026
Stories
N/A
Total bathrooms
4.5
Garage spaces
3
Parking spaces
N/A
Lot size
N/A
Loading map…

Nearby schools

Within 10 miles. School directory data from the National Center for Education Statistics (NCES), accessed via the Urban Institute Education Data API. Local Score is calculated by INNOVATE Real Estate; where a state rating is shown, it comes from that state's own official school report card.

Elementary
Patriots Elementary
2.21 mi away · Grades 0-5
Zoned school (attendance boundary, 2015-16 data)
3.7
Local Score (state rating (2025) blended 70/30 with student-teacher ratio) -- not an official state rating
State rating: B (2025)
Enrollment
978
Student:teacher ratio
15.5:1
District
Cabarrus County Schools
Middle
Hickory Ridge Middle
1.37 mi away · Grades 6-8
Zoned school (attendance boundary, 2015-16 data)
4.1
Local Score (state rating (2025) blended 70/30 with student-teacher ratio) -- not an official state rating
State rating: A (2025)
Enrollment
1,109
Student:teacher ratio
18.8:1
District
Cabarrus County Schools
High
Cabarrus-Kannapolis Early Coll
9.81 mi away · Grades 9-13
Zoned school (attendance boundary, 2015-16 data)
3.8
Local Score (state rating (2025) blended 70/30 with student-teacher ratio) -- not an official state rating
State rating: A (2025)
Enrollment
240
Student:teacher ratio
30.0:1
District
Cabarrus County Schools

Walkability

Blended score for Harrisburg's center, calculated by INNOVATE Real Estate from two sources: the EPA's National Walkability Index (street network, transit, land-use mix) and Google Places amenity data (what's actually reachable on foot from this point). 60% EPA National Walkability Index + 40% nearby-amenity density (Google Places).

13
Very car-dependent
out of 100
EPA National Walkability Index
3.7 / 20 -- Least walkable
Google Places amenity density
5 / 100
Restaurants & cafes0
Grocery stores0
Parks0
Schools1
Transit stops0
Pharmacies0

Mortgage calculator

Estimate only - actual rate and payment depend on your lender, credit, and loan program.

$
%
%
Adjust tax / insurance estimates
% / yr
$
/mo
Est. monthly payment
$5,269/mo
$170,000 down
$680,000 loan
Principal & interest$4,410
Property tax (est.)$708
Home insurance (est.)$150

Similar homes you might like

Data source: Listing information provided by Canopy MLS (carolina) via Trestle/CoreLogic. Last updated 13 days ago.

Information herein deemed reliable but not guaranteed; all measurements, school assignments, HOA fees, taxes, and feature lists are approximate and should be independently verified. Equal Housing Opportunity.