


$1,319,000
About this home
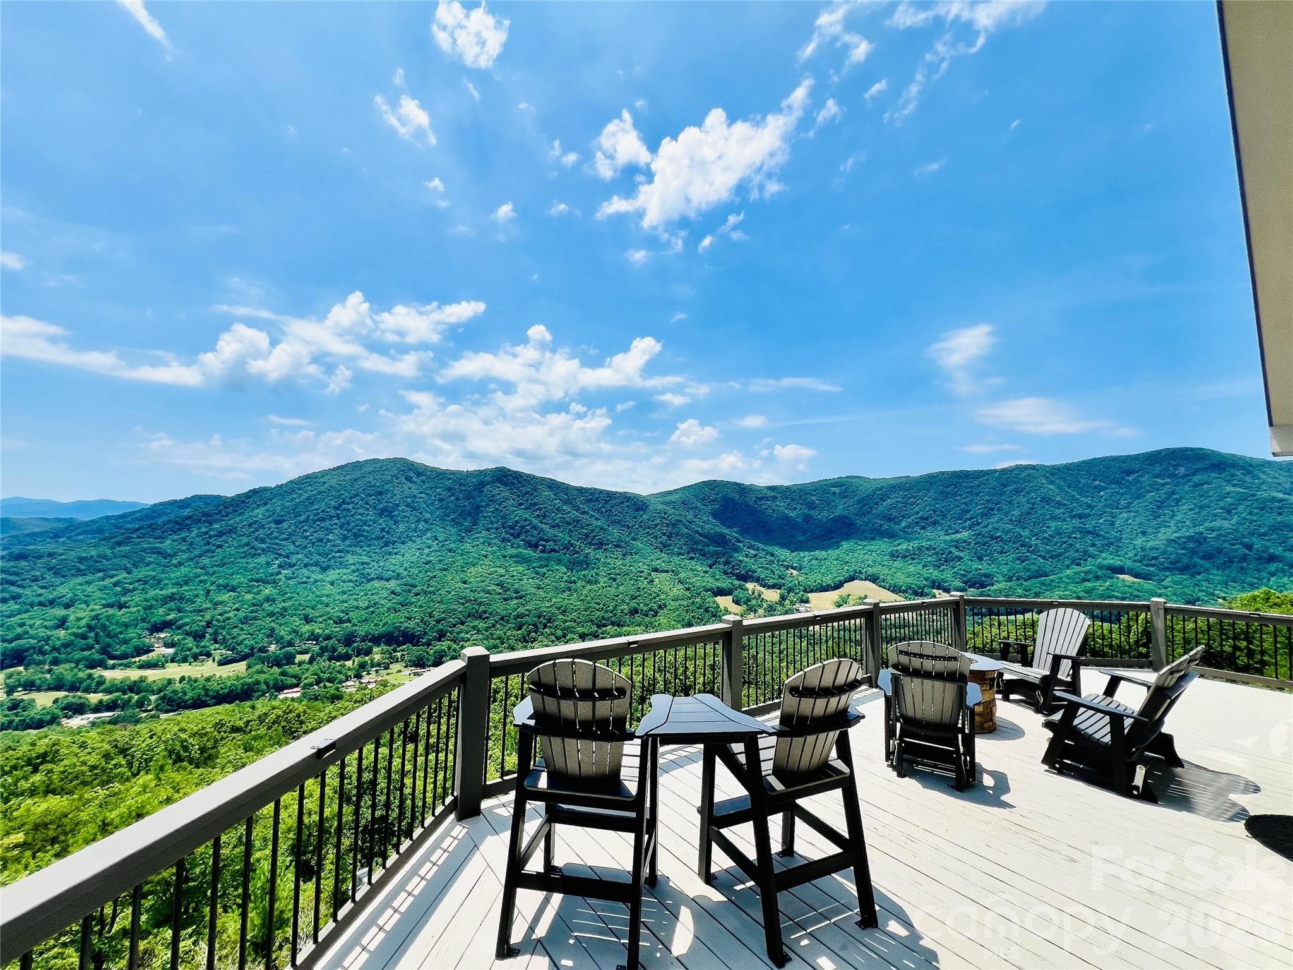
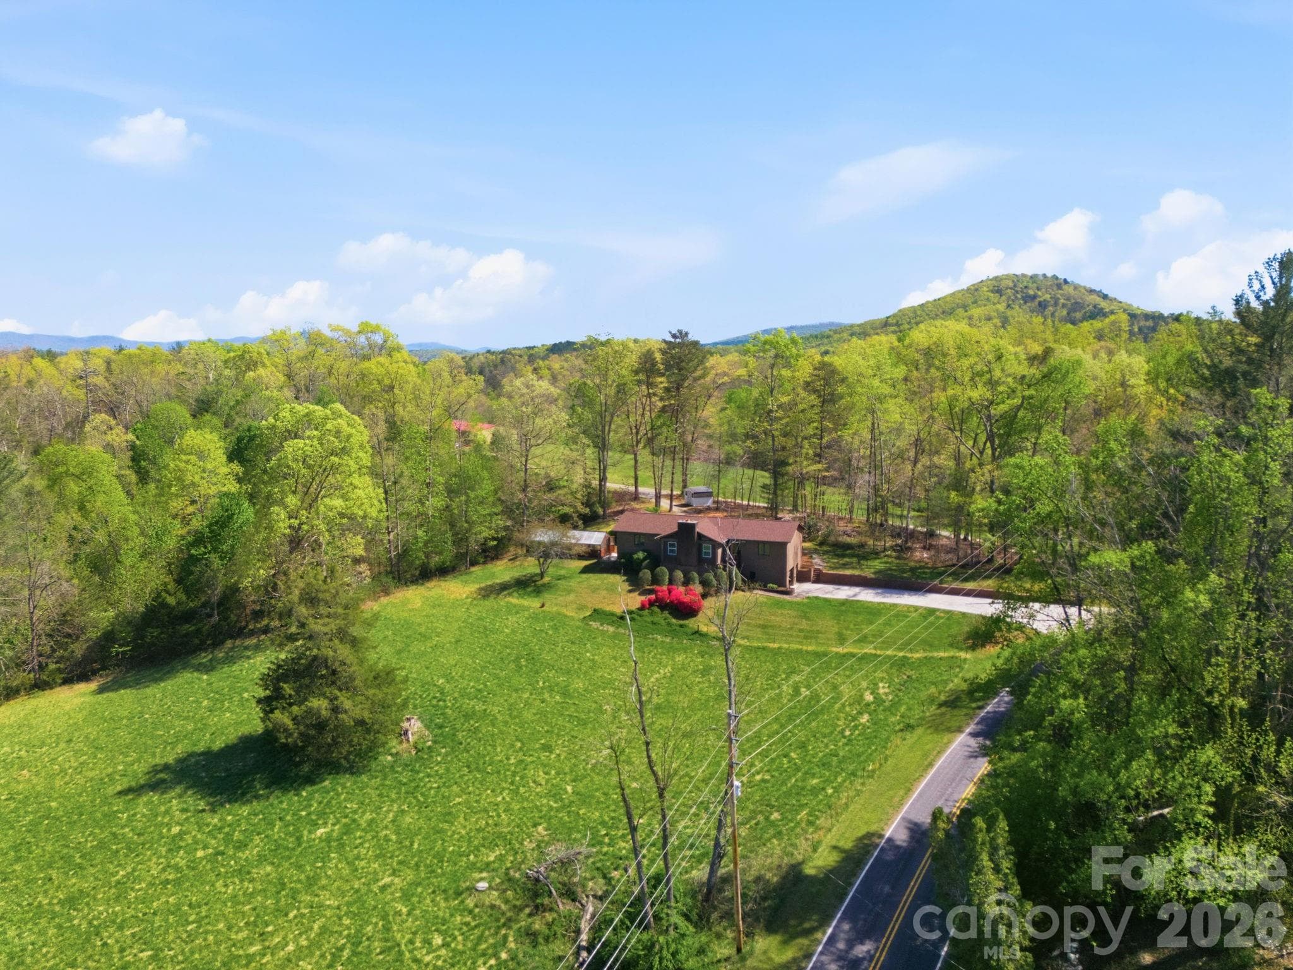
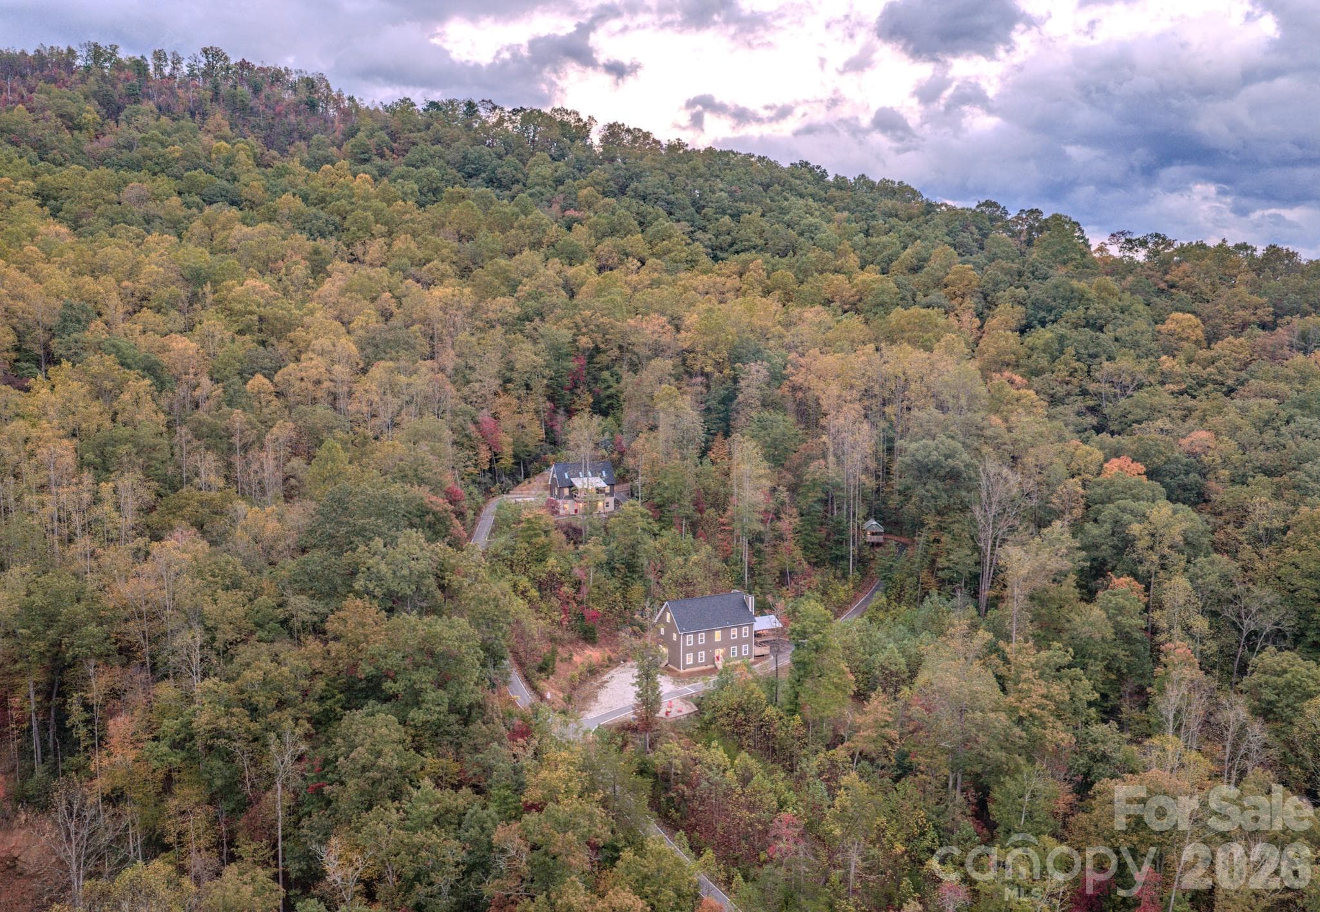
Private Western North Carolina mountain estate offering long-range views, exceptional privacy and a rare combination of acreage, outdoor living and flexible accommodations. Situated on approximately 19.32 acres across two parcels, this distinctive property features a spacious custom home, in-ground swimming pool, separate garage apartment and additional wooded acreage with creek frontage—all within convenient reach of Marion. The main residence offers approximately 3,700 heated square feet and a thoughtfully designed floor plan with generous living and entertaining spaces. Large windows bring the surrounding mountain landscape indoors while providing abundant natural light. The spacious kitchen serves as the heart of the home, featuring two sinks, two dishwashers, two ovens and a gas cooktop, complemented by a comfortable primary suite and well-proportioned additional living areas. Accessibility-conscious features incorporated into the home's design add another level of versatility. The finished basement provides valuable additional space for recreation, entertaining, hobbies or guests and includes a full bath, high ceilings and even an indoor putting area. Whether you're looking for a game room, exercise space, workshop or simply room to spread out, this lower level offers numerous possibilities. Outdoor living is equally impressive. An expansive deck overlooks the in-ground swimming pool and surrounding mountain setting, creating a wonderful space for entertaining, relaxing or enjoying quiet evenings at home. The combination of elevation, privacy and long-range views gives the property the atmosphere of a secluded mountain retreat. Adding considerably to the property's versatility is a separate garage apartment. Ideal for extended family, guests, a private home office or other permitted uses, this additional living space creates opportunities rarely found with a traditional single-family residence. The approximately 19.32 acres provide room to explore and enjoy, with the improved homesite complemented by an additional wooded tract featuring creek frontage. The acreage creates an exceptional privacy buffer and preserves the peaceful, natural setting surrounding the residence. Underground utilities and available high-speed internet further enhance the practicality of this mountain property. Whether envisioned as a full-time residence, multigenerational property or private mountain retreat, this estate offers a compelling combination of space, scenery and flexibility. Long-range mountain views, nearly 20 acres, a custom residence, pool, separate apartment, creek and abundant privacy make this a truly distinctive Western North Carolina offering.
Highlights
Property details
- MLS
- Canopy MLS
- MLS #
- CAR4426296
- Property type
- Single Family Residence
- Subdivision
- None
- Status
- Active
- Days on market
- 1
- On market date
- September 28, 2026
- Stories
- N/A
- Total bathrooms
- 5.5
- Garage spaces
- 4
- Parking spaces
- N/A
- Lot size
- N/A
Location
Get directions →Nearby schools
Within 10 miles. School directory data from the National Center for Education Statistics (NCES), accessed via the Urban Institute Education Data API. Local Score is calculated by INNOVATE Real Estate; where a state rating is shown, it comes from that state's own official school report card.
- Enrollment
- 443
- Student:teacher ratio
- 14.8:1
- District
- McDowell County Schools
- Enrollment
- 531
- Student:teacher ratio
- 13.0:1
- District
- McDowell County Schools
- Enrollment
- 254
- Student:teacher ratio
- 23.1:1
- District
- McDowell County Schools
Walkability
Blended score for Marion's center, calculated by INNOVATE Real Estate from two sources: the EPA's National Walkability Index (street network, transit, land-use mix) and Google Places amenity data (what's actually reachable on foot from this point). 60% EPA National Walkability Index + 40% nearby-amenity density (Google Places).
Mortgage calculator
Estimate only - actual rate and payment depend on your lender, credit, and loan program.
Adjust tax / insurance estimates
Similar homes you might like


Data source: Listing information provided by Canopy MLS (carolina) via Trestle/CoreLogic. Last updated 18 days ago.
Information herein deemed reliable but not guaranteed; all measurements, school assignments, HOA fees, taxes, and feature lists are approximate and should be independently verified. Equal Housing Opportunity.