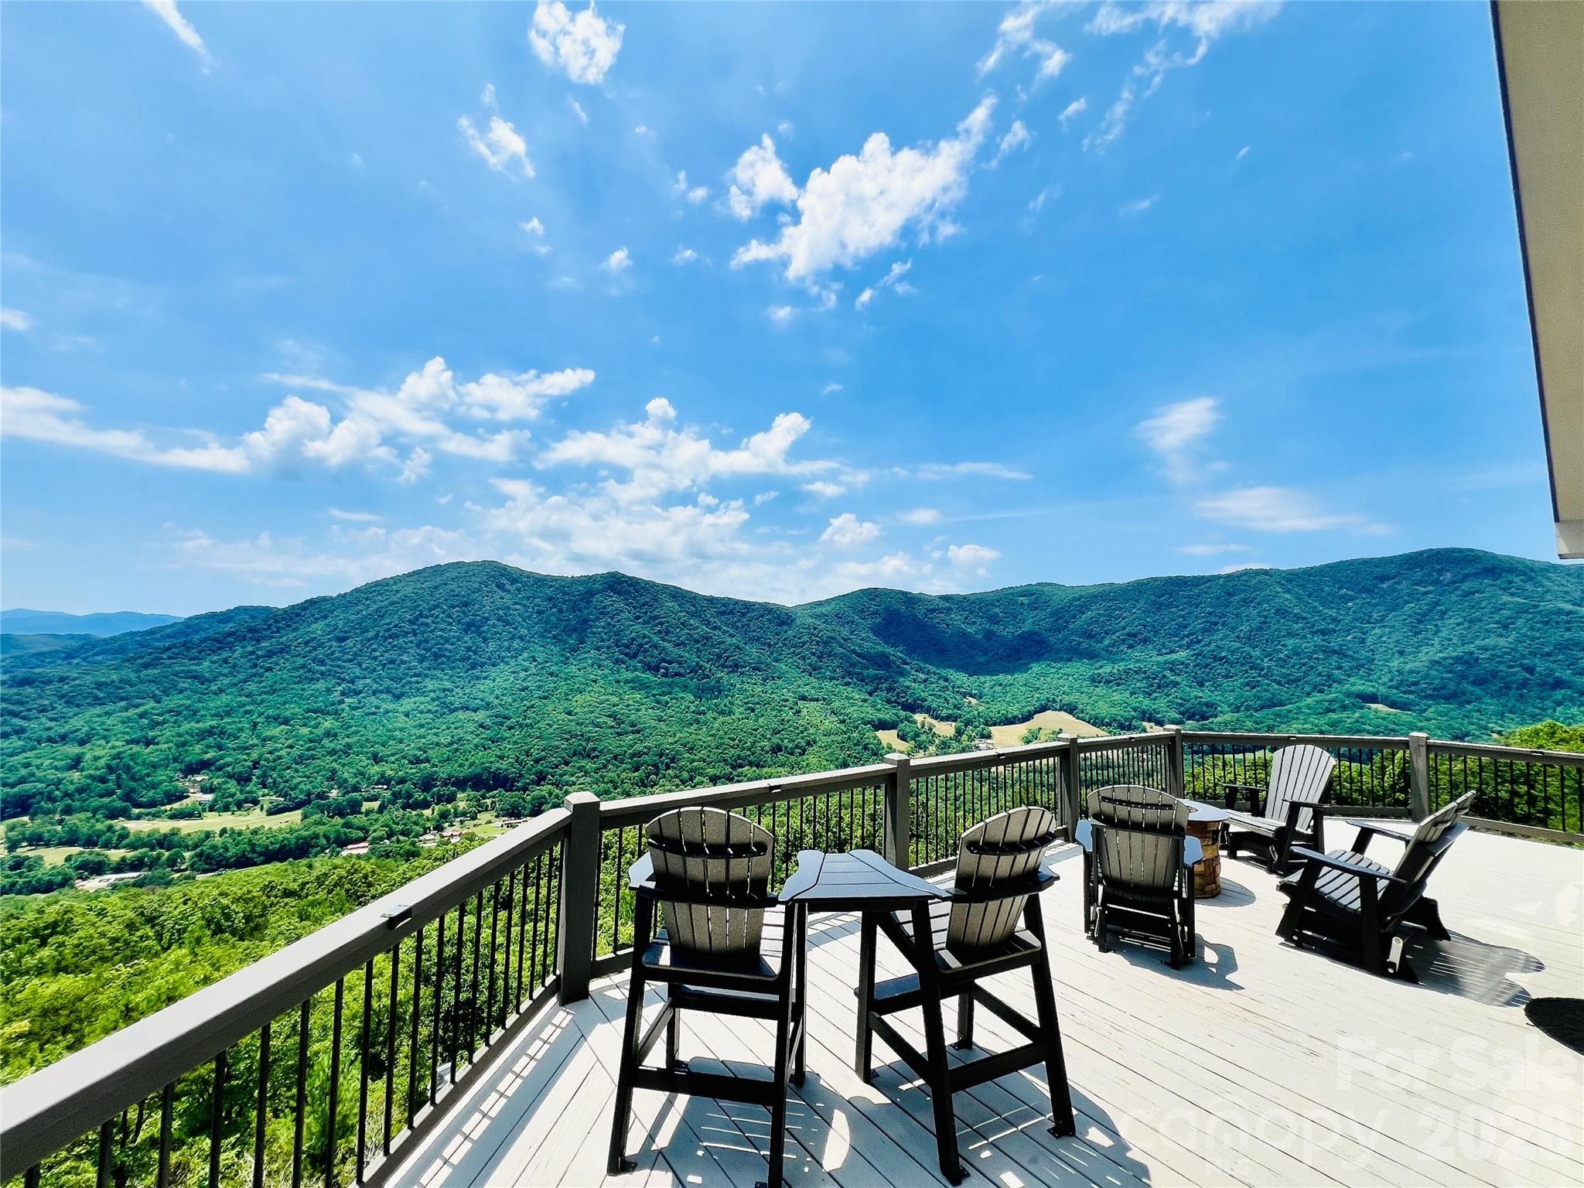
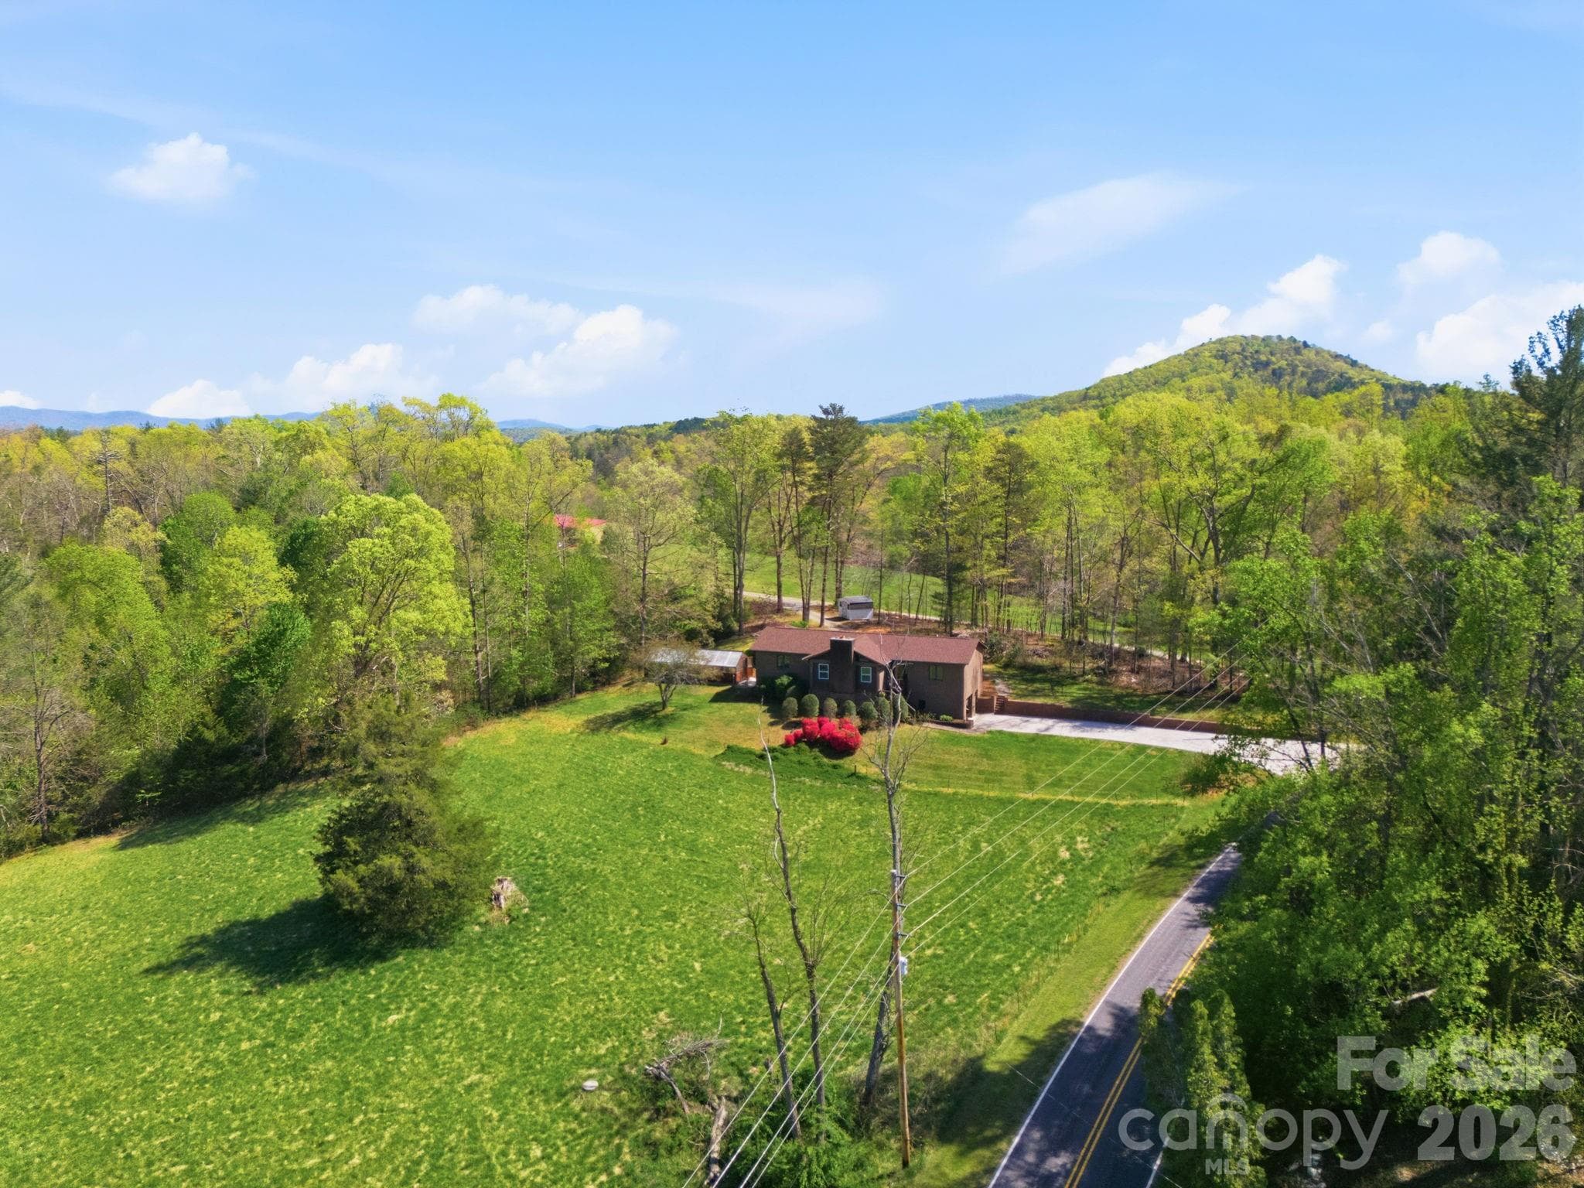
Log residence on 14 acres bordering Pisgah National Forest, Marion NC - 664 Paxton Creek Road, Marion
Primary House. Log residence on 14 acres bordering Pisgah National Forest, Marion NC - 664 Paxton Creek Road, Marion
Three-stall barn with full hay loft and fenced pasture - 664 Paxton Creek Road, Marion
Riding arena for lunging, schooling or dry-lot turnout - 664 Paxton Creek Road, Marion
14-acre site plan: residence, barn, arena, pastures and National Forest boundary - 664 Paxton Creek Road, Marion
Paxton Creek runs year-round through the property - 664 Paxton Creek Road, Marion
Screened porch overlooking Paxton Creek - 664 Paxton Creek Road, Marion
Single Family Residence at 664 Paxton Creek Road, Marion, photo 8 of 50
Three-stall barn with grain and tack room - 664 Paxton Creek Road, Marion
Historic blacksmith shop - 664 Paxton Creek Road, Marion
Living room with wood-burning stove and tongue-and-groove walls - 664 Paxton Creek Road, Marion
Kitchen with electric range and pantry - 664 Paxton Creek Road, Marion
Galley kitchen opening to the dining area - 664 Paxton Creek Road, Marion
Dining area with mountain views - 664 Paxton Creek Road, Marion
Primary bedroom on the main level - 664 Paxton Creek Road, Marion
Primary bath with clawfoot tub and separate shower - 664 Paxton Creek Road, Marion
Second bedroom on the upper level - 664 Paxton Creek Road, Marion
Single Family Residence at 664 Paxton Creek Road, Marion, photo 18 of 50
Upper-level loft bedroom - 664 Paxton Creek Road, Marion
Full bath on the upper level - 664 Paxton Creek Road, Marion
Half bath on the main level - 664 Paxton Creek Road, Marion
Heated and cooled lower level for tack, training or recreation - 664 Paxton Creek Road, Marion
Basement workshop with built-in storage - 664 Paxton Creek Road, Marion
Single Family Residence at 664 Paxton Creek Road, Marion, photo 24 of 50
30' x 30' workshop with side overhang and covered parking - 664 Paxton Creek Road, Marion
Two-car carport with RV parking and 50-amp hookup - 664 Paxton Creek Road, Marion
Single Family Residence at 664 Paxton Creek Road, Marion, photo 27 of 50
Paxton Creek frontage - 664 Paxton Creek Road, Marion
Single Family Residence at 664 Paxton Creek Road, Marion, photo 29 of 50
Single Family Residence at 664 Paxton Creek Road, Marion, photo 30 of 50
Single Family Residence at 664 Paxton Creek Road, Marion, photo 31 of 50
Single Family Residence at 664 Paxton Creek Road, Marion, photo 32 of 50
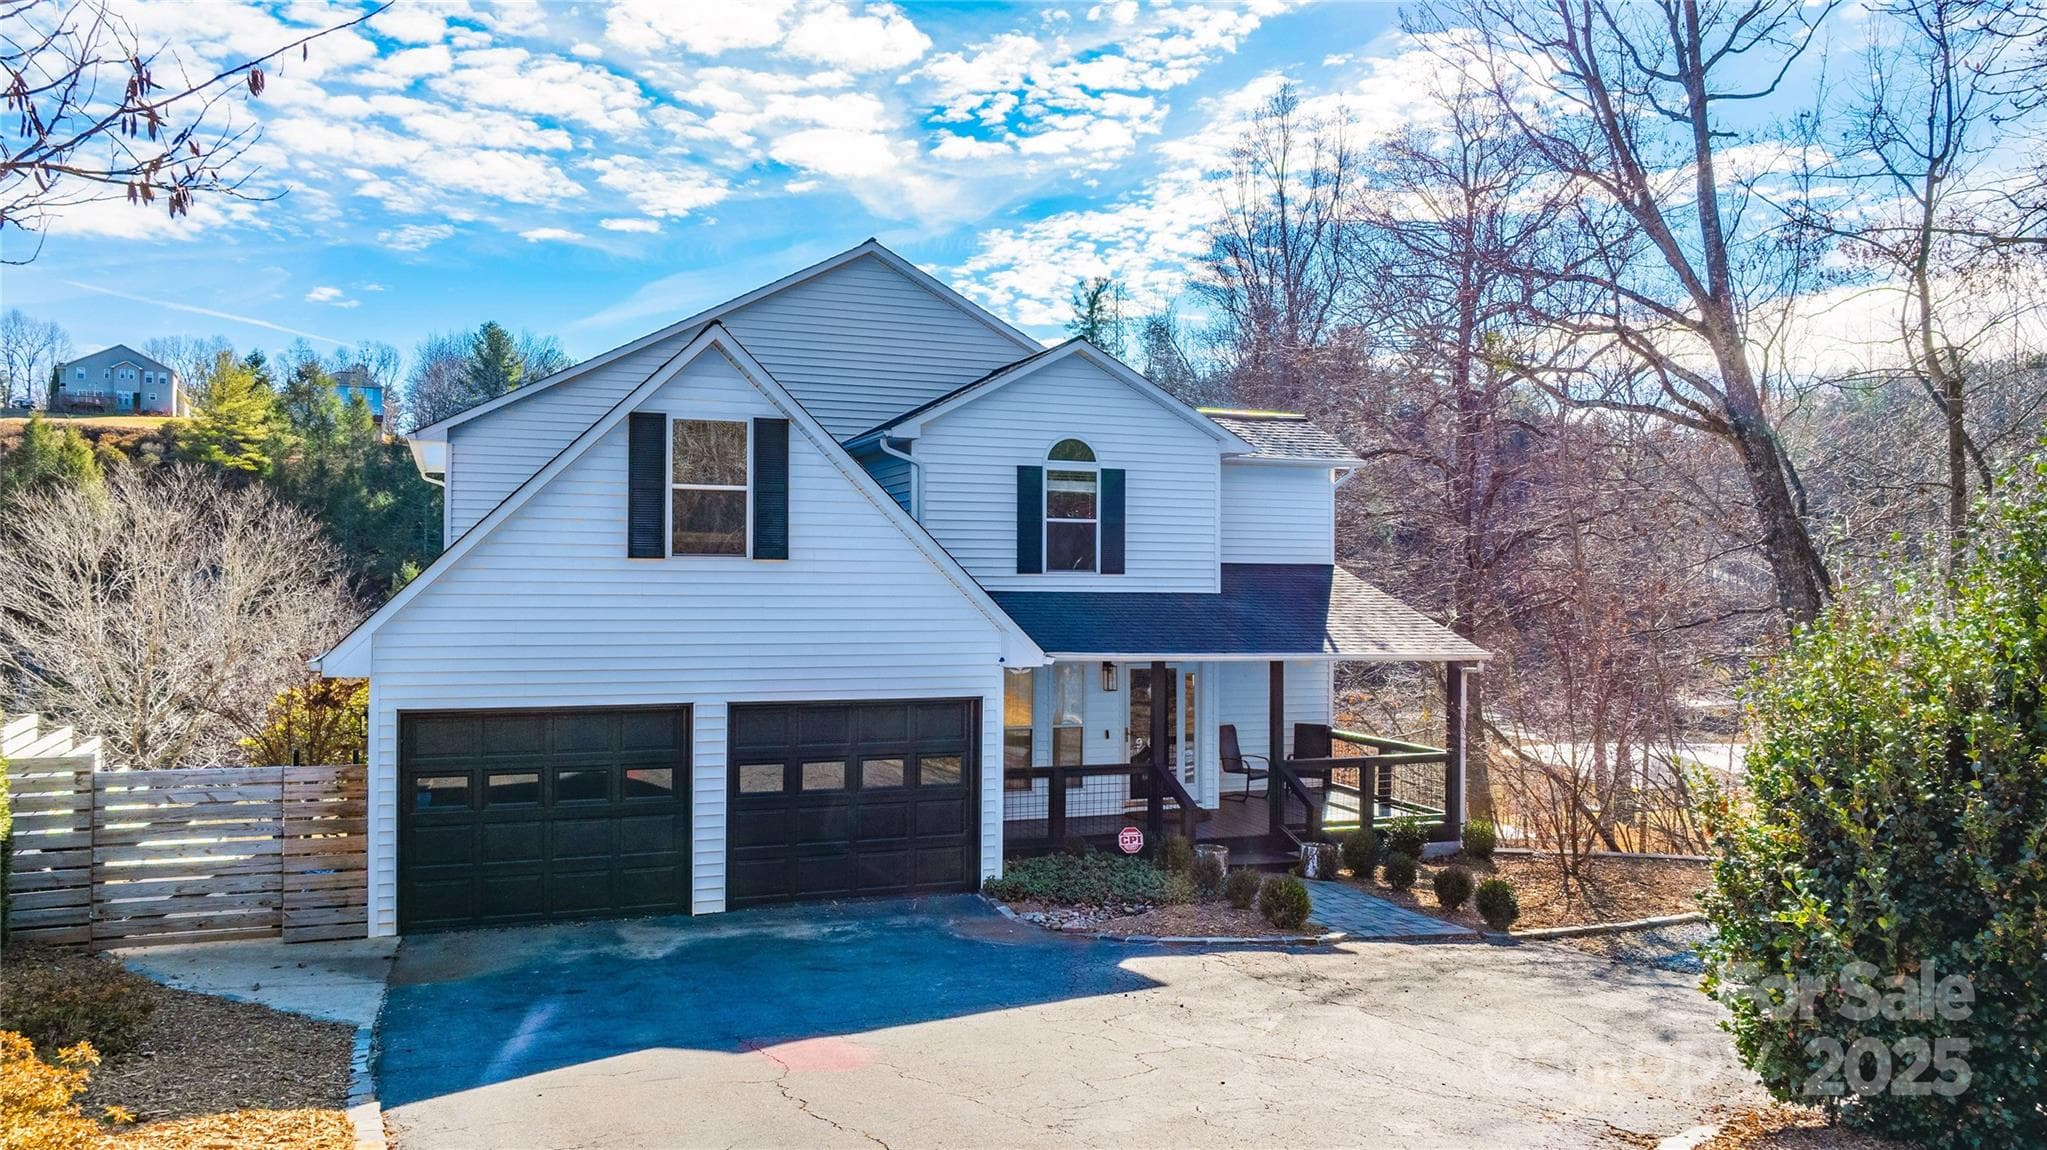
Second house - 664 Paxton Creek Road, Marion
Single Family Residence at 664 Paxton Creek Road, Marion, photo 34 of 50
Second House - 664 Paxton Creek Road, Marion
Single Family Residence at 664 Paxton Creek Road, Marion, photo 36 of 50
Second House LR - 664 Paxton Creek Road, Marion
Single Family Residence at 664 Paxton Creek Road, Marion, photo 38 of 50
Second Hour LR - 664 Paxton Creek Road, Marion
Second House Kitchen - 664 Paxton Creek Road, Marion
Three fenced and cross-fenced pastures with run-in shelter - 664 Paxton Creek Road, Marion
Second House Dining - 664 Paxton Creek Road, Marion
Pasture fencing along the Pisgah National Forest boundary - 664 Paxton Creek Road, Marion
Second House BR - 664 Paxton Creek Road, Marion
Single Family Residence at 664 Paxton Creek Road, Marion, photo 45 of 50
Single Family Residence at 664 Paxton Creek Road, Marion, photo 46 of 50
Single Family Residence at 664 Paxton Creek Road, Marion, photo 47 of 50
Single Family Residence at 664 Paxton Creek Road, Marion, photo 48 of 50
Single Family Residence at 664 Paxton Creek Road, Marion, photo 49 of 50
Single Family Residence at 664 Paxton Creek Road, Marion, photo 50 of 50
50 photos

$1,150,000

664 Paxton Creek Road
Marion, NC 28752
Listed by Jacque Mentink · Carolina Mountain Sales
Bedrooms
3
Bathrooms
2.5
Living area
2,519 sqft
Year built
2002

About this home

A Once-in-a-Lifetime Mountain Estate Bordering Pisgah National Forest Privacy. History. Adventure. Possibilities. This is the kind of property that rarely becomes available. Ride out your own gate. This 14-acre equestrian estate borders Pisgah National Forest on three sides, opening directly onto thousands of acres of protected trail. No trailer, no trailhead, no hauling out. Paxton Creek runs year-round through the property, audible from the screened porch. One hour from Tryon International Equestrian Center. The facility is built to work. A three-stall barn with grain and tack room and full hay loft with overhang. A riding arena for lunging, training, schooling or use as a dry lot. Three fenced and cross-fenced pastures with a run-in shelter, watered by a natural freshwater spring capable of serving the barn. A 30' x 30' workshop with side overhang handles equipment, hay or a second rig, with RV parking on a 50-amp hookup and a generator hookup for the property. The log residence is engineered for permanence: a 10-foot Superior Walls foundation, a heated and cooled semi-finished basement for tack, training or recreation space, a new 3-ton heat pump (2025) and a Hot Blast wood furnace ducted throughout. Wide porches, mountain and water views, and the quiet of a property at the end of a private road. Flexible by design. Keep it as a private equestrian estate. Run it as a working homestead — pastures, chicken coop, historic blacksmith shop and spring already in place. Or build: a prepared site along the historic Wagon Trail commands 360-degree views of Old Fort Mountain and the ranges beyond. Underground utilities, well, septic, no HOA, publicly maintained road access. Fourteen acres of privacy against a permanently protected boundary, an hour from world-class competition and forty minutes from Asheville.

Highlights

Fireplace

Property details

MLS
Canopy MLS
MLS #
CAR4396742
Property type
Single Family Residence
Subdivision
None
Status
Active
Days on market
67
On market date
July 11, 2026
Stories
N/A
Total bathrooms
2.5
Garage spaces
4
Parking spaces
N/A
Lot size
N/A
Loading map…

Nearby schools

Within 10 miles. School directory data from the National Center for Education Statistics (NCES), accessed via the Urban Institute Education Data API. Local Score is calculated by INNOVATE Real Estate; where a state rating is shown, it comes from that state's own official school report card.

Elementary
Pleasant Gardens Elementary School
2.07 mi away · Grades -1-5
Zoned school (attendance boundary, 2015-16 data)
3.3
Local Score (state rating (2025) blended 70/30 with student-teacher ratio) -- not an official state rating
State rating: C (2025)
Enrollment
296
Student:teacher ratio
12.3:1
District
McDowell County Schools
Middle
West McDowell Middle School
3.88 mi away · Grades 6-8
Zoned school (attendance boundary, 2015-16 data)
3.0
Local Score (state rating (2025) blended 70/30 with student-teacher ratio) -- not an official state rating
State rating: C (2025)
Enrollment
648
Student:teacher ratio
15.8:1
District
McDowell County Schools
High
McDowell Early College
8.39 mi away · Grades 9-13
Zoned school (attendance boundary, 2015-16 data)
3.8
Local Score (state rating (2025) blended 70/30 with student-teacher ratio) -- not an official state rating
State rating: A (2025)
Enrollment
254
Student:teacher ratio
23.1:1
District
McDowell County Schools

Walkability

Blended score for Marion's center, calculated by INNOVATE Real Estate from two sources: the EPA's National Walkability Index (street network, transit, land-use mix) and Google Places amenity data (what's actually reachable on foot from this point). 60% EPA National Walkability Index + 40% nearby-amenity density (Google Places).

9
Very car-dependent
out of 100
EPA National Walkability Index
2.8 / 20 -- Least walkable
Google Places amenity density
0 / 100
Restaurants & cafes0
Grocery stores0
Parks0
Schools0
Transit stops0
Pharmacies0

Mortgage calculator

Estimate only - actual rate and payment depend on your lender, credit, and loan program.

$
%
%
Adjust tax / insurance estimates
% / yr
$
/mo
Est. monthly payment
$7,075/mo
$230,000 down
$920,000 loan
Principal & interest$5,967
Property tax (est.)$958
Home insurance (est.)$150

Similar homes you might like

Data source: Listing information provided by Canopy MLS (carolina) via Trestle/CoreLogic. Last updated 30 days ago.

Information herein deemed reliable but not guaranteed; all measurements, school assignments, HOA fees, taxes, and feature lists are approximate and should be independently verified. Equal Housing Opportunity.