Single Family Residence at 6521 Lake James Road, Marion
Single Family Residence at 6521 Lake James Road, Marion, photo 2 of 48
Single Family Residence at 6521 Lake James Road, Marion, photo 3 of 48
Single Family Residence at 6521 Lake James Road, Marion, photo 4 of 48
Single Family Residence at 6521 Lake James Road, Marion, photo 5 of 48
Single Family Residence at 6521 Lake James Road, Marion, photo 6 of 48
Single Family Residence at 6521 Lake James Road, Marion, photo 7 of 48
Single Family Residence at 6521 Lake James Road, Marion, photo 8 of 48
Single Family Residence at 6521 Lake James Road, Marion, photo 9 of 48
Single Family Residence at 6521 Lake James Road, Marion, photo 10 of 48
Single Family Residence at 6521 Lake James Road, Marion, photo 11 of 48
Single Family Residence at 6521 Lake James Road, Marion, photo 12 of 48
Single Family Residence at 6521 Lake James Road, Marion, photo 13 of 48
Single Family Residence at 6521 Lake James Road, Marion, photo 14 of 48
Single Family Residence at 6521 Lake James Road, Marion, photo 15 of 48
Single Family Residence at 6521 Lake James Road, Marion, photo 16 of 48
Single Family Residence at 6521 Lake James Road, Marion, photo 17 of 48
Single Family Residence at 6521 Lake James Road, Marion, photo 18 of 48
Single Family Residence at 6521 Lake James Road, Marion, photo 19 of 48
Single Family Residence at 6521 Lake James Road, Marion, photo 20 of 48
Single Family Residence at 6521 Lake James Road, Marion, photo 21 of 48
Single Family Residence at 6521 Lake James Road, Marion, photo 22 of 48
Single Family Residence at 6521 Lake James Road, Marion, photo 23 of 48
Single Family Residence at 6521 Lake James Road, Marion, photo 24 of 48
Single Family Residence at 6521 Lake James Road, Marion, photo 25 of 48
Single Family Residence at 6521 Lake James Road, Marion, photo 26 of 48
Single Family Residence at 6521 Lake James Road, Marion, photo 27 of 48
Single Family Residence at 6521 Lake James Road, Marion, photo 28 of 48
Single Family Residence at 6521 Lake James Road, Marion, photo 29 of 48
Single Family Residence at 6521 Lake James Road, Marion, photo 30 of 48
Single Family Residence at 6521 Lake James Road, Marion, photo 31 of 48
Single Family Residence at 6521 Lake James Road, Marion, photo 32 of 48
Single Family Residence at 6521 Lake James Road, Marion, photo 33 of 48
Single Family Residence at 6521 Lake James Road, Marion, photo 34 of 48
Single Family Residence at 6521 Lake James Road, Marion, photo 35 of 48
Single Family Residence at 6521 Lake James Road, Marion, photo 36 of 48
Single Family Residence at 6521 Lake James Road, Marion, photo 37 of 48
Single Family Residence at 6521 Lake James Road, Marion, photo 38 of 48
Single Family Residence at 6521 Lake James Road, Marion, photo 39 of 48
Single Family Residence at 6521 Lake James Road, Marion, photo 40 of 48
Single Family Residence at 6521 Lake James Road, Marion, photo 41 of 48
Single Family Residence at 6521 Lake James Road, Marion, photo 42 of 48
Single Family Residence at 6521 Lake James Road, Marion, photo 43 of 48
Single Family Residence at 6521 Lake James Road, Marion, photo 44 of 48
Single Family Residence at 6521 Lake James Road, Marion, photo 45 of 48
Single Family Residence at 6521 Lake James Road, Marion, photo 46 of 48
Single Family Residence at 6521 Lake James Road, Marion, photo 47 of 48
Single Family Residence at 6521 Lake James Road, Marion, photo 48 of 48
48 photos

$1,299,900

6521 Lake James Road
Marion, NC 28752
Listed by Ameliah Davidson · GreyBeard Realty
Bedrooms
3
Bathrooms
2.5
Living area
2,677 sqft
Year built
2018

About this home

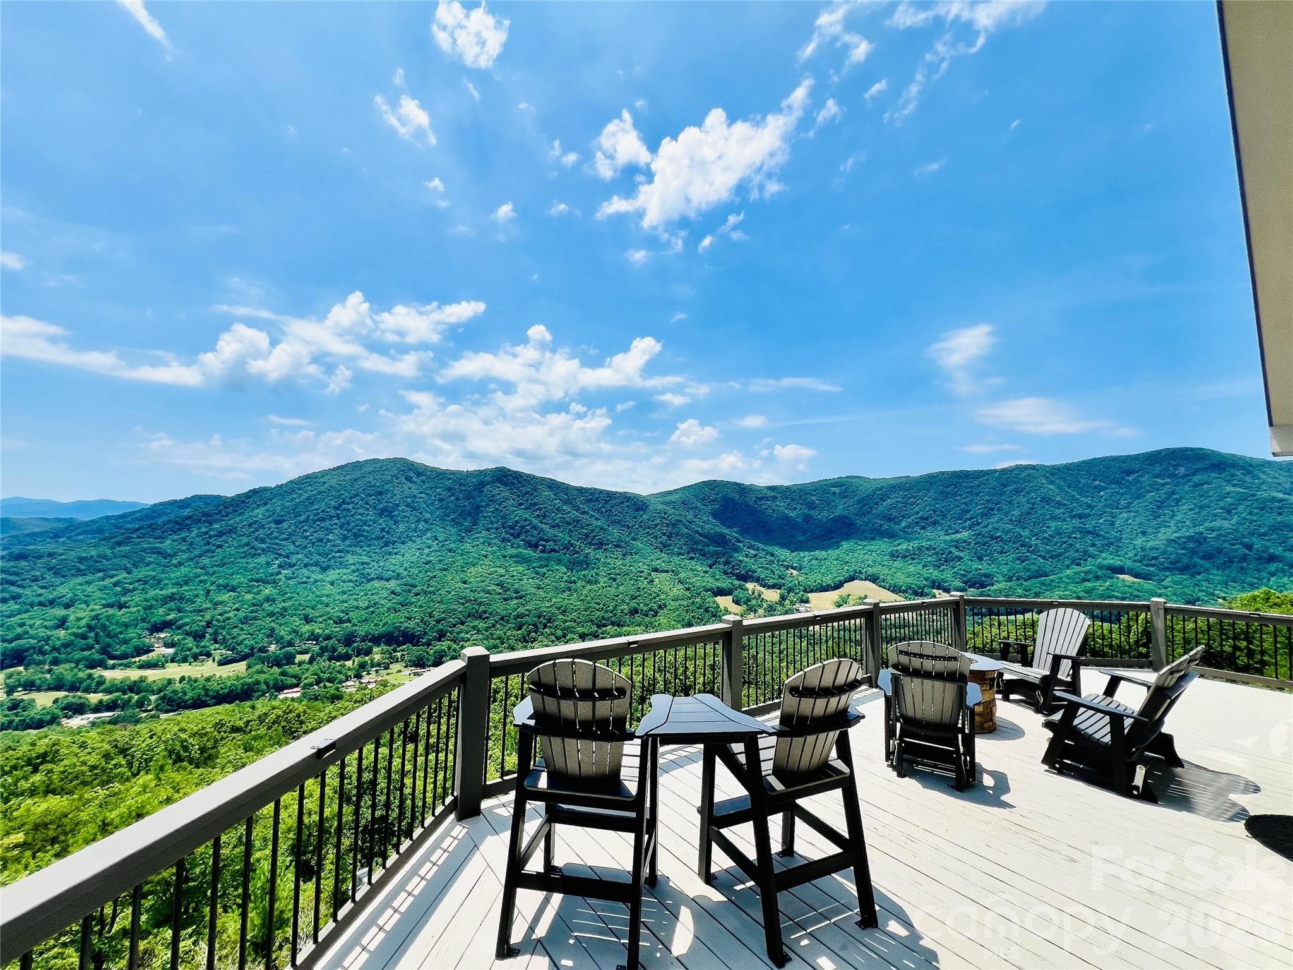
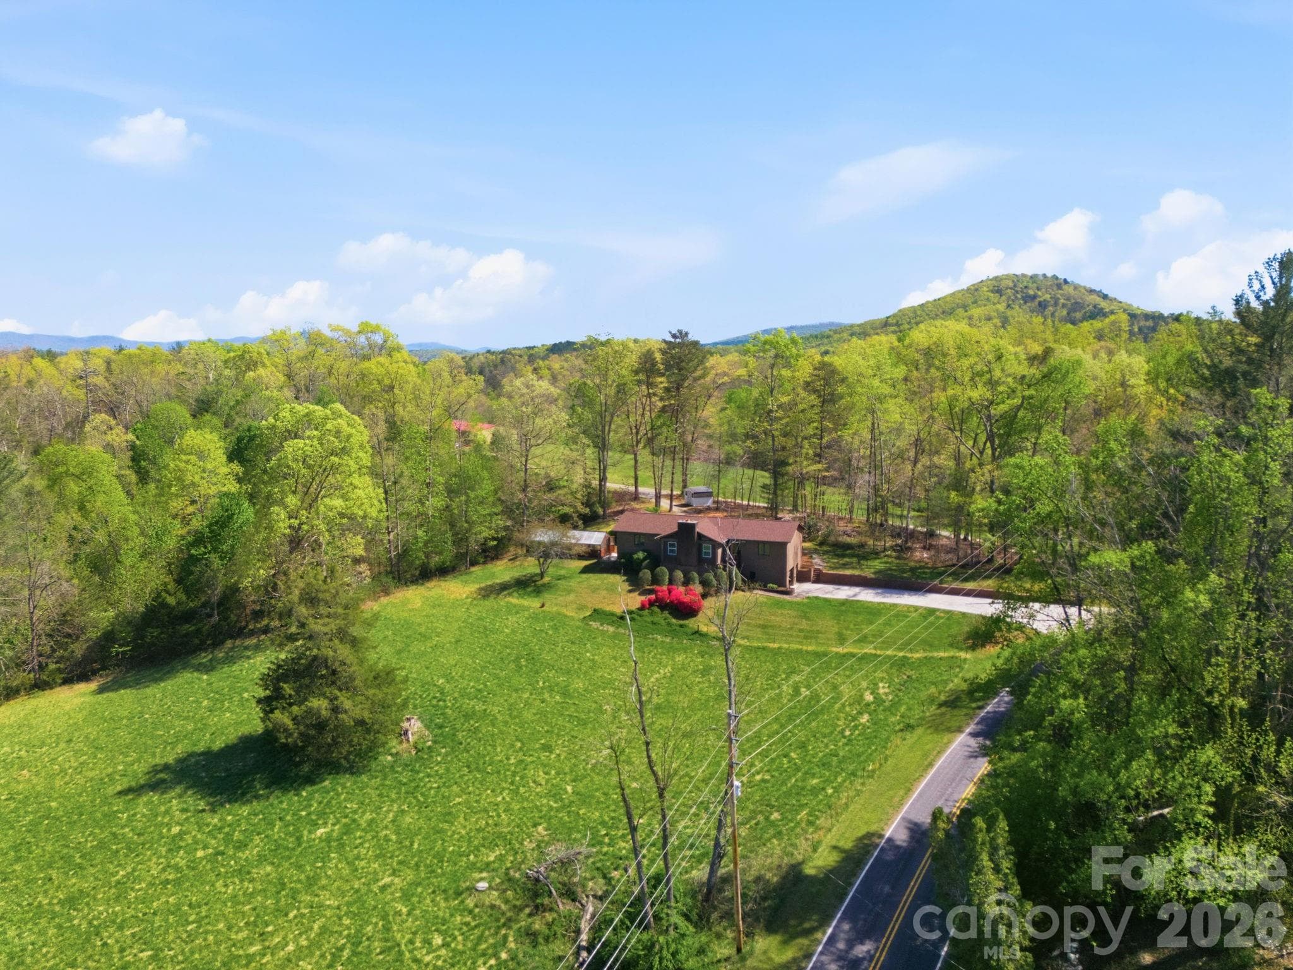
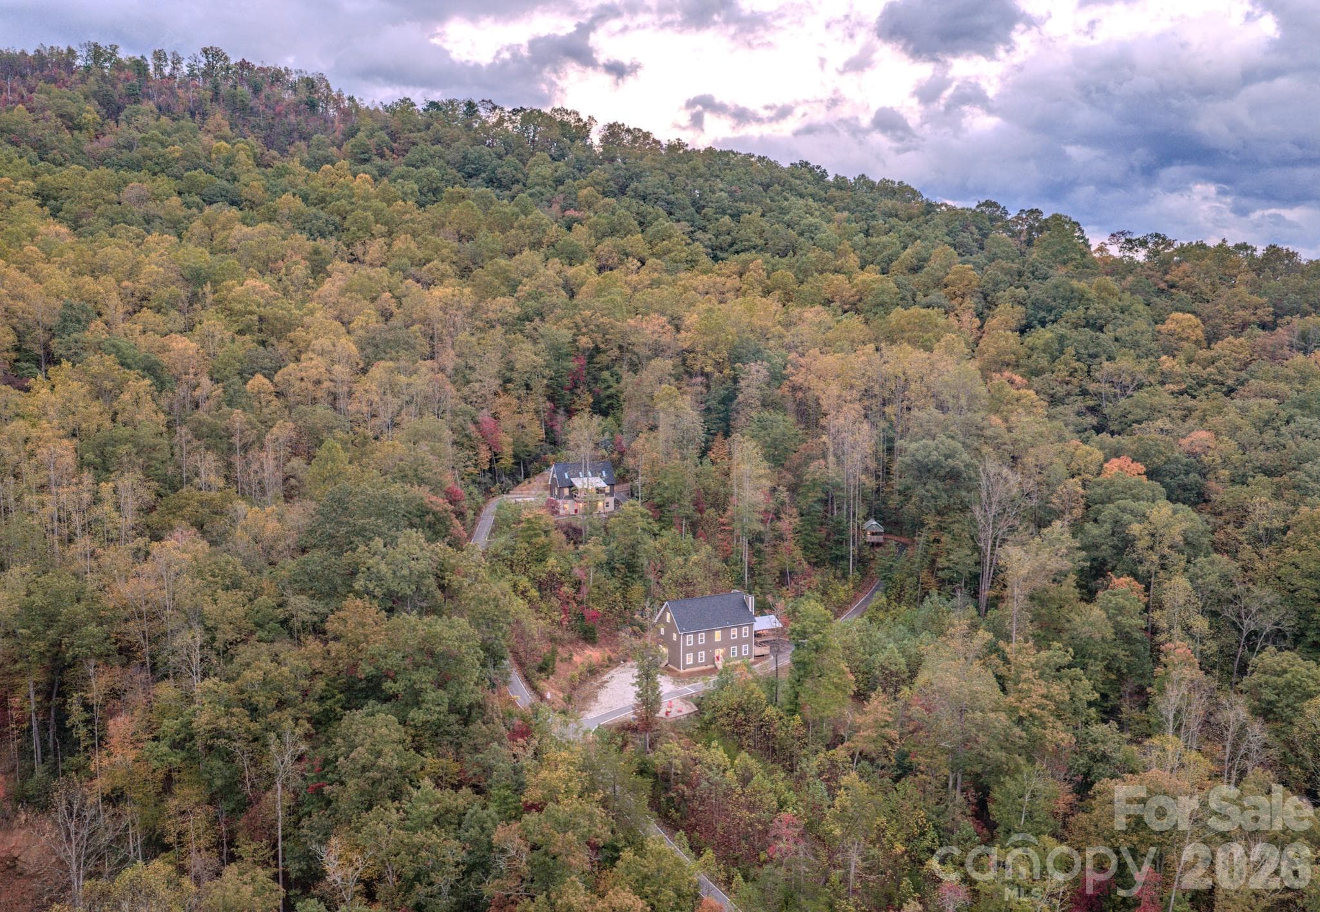
Come stay awhile in this beautifully maintained home, ideally situated just a stone’s throw from Lake James and directly across the road from Bear Creek Marina. Offering spectacular mountain and lake views from nearly every window, this home perfectly captures the beauty and tranquility of the surrounding landscape. Step inside and fall in love with the inviting open floor plan, where vaulted ceilings, a floor-to-ceiling fireplace, and a spacious kitchen island create the perfect setting for relaxing and entertaining. Thoughtfully positioned bedrooms provide privacy and beautiful mountain views, while the impressive primary suite features an oversized shower and generous walk-in closet. The upper-level bonus room offers endless possibilities as an additional den, workout space, office, or flex room. Outside, unwind on the back porch in the private hot tub, gather around the firepit, or simply take in the breathtaking lake views as eagles and ospreys occasionally soar overhead. With Bear Creek Marina directly across the road, boating, fishing, and all your favorite lake activities are right at your fingertips. Whether you’re seeking a peaceful mountain retreat, a lake getaway, or a home made for entertaining, this truly exceptional property offers it all!

Highlights

Fireplace

Property details

MLS
Canopy MLS
MLS #
CAR4414522
Property type
Single Family Residence
Subdivision
None
Status
Active
Days on market
15
On market date
August 19, 2026
Stories
N/A
Total bathrooms
2.5
Garage spaces
2
Parking spaces
N/A
Lot size
N/A
Loading map…

Nearby schools

Within 10 miles. School directory data from the National Center for Education Statistics (NCES), accessed via the Urban Institute Education Data API. Local Score is calculated by INNOVATE Real Estate; where a state rating is shown, it comes from that state's own official school report card.

Elementary
North Cove Elementary School
4.53 mi away · Grades -1-5
Zoned school (attendance boundary, 2015-16 data)
1.9
Local Score (state rating (2025) blended 70/30 with student-teacher ratio) -- not an official state rating
State rating: F (2025)
Enrollment
220
Student:teacher ratio
13.8:1
District
McDowell County Schools
Middle
West McDowell Middle School
5.42 mi away · Grades 6-8
Zoned school (attendance boundary, 2015-16 data)
3.0
Local Score (state rating (2025) blended 70/30 with student-teacher ratio) -- not an official state rating
State rating: C (2025)
Enrollment
648
Student:teacher ratio
15.8:1
District
McDowell County Schools
High
McDowell Early College
6.62 mi away · Grades 9-13
Zoned school (attendance boundary, 2015-16 data)
3.8
Local Score (state rating (2025) blended 70/30 with student-teacher ratio) -- not an official state rating
State rating: A (2025)
Enrollment
254
Student:teacher ratio
23.1:1
District
McDowell County Schools

Walkability

Blended score for Marion's center, calculated by INNOVATE Real Estate from two sources: the EPA's National Walkability Index (street network, transit, land-use mix) and Google Places amenity data (what's actually reachable on foot from this point). EPA National Walkability Index only -- nearby-amenity data not cached yet for this area.

31
Car-dependent
out of 100
EPA National Walkability Index
6.2 / 20 -- Below average walkable

Mortgage calculator

Estimate only - actual rate and payment depend on your lender, credit, and loan program.

$
%
%
Adjust tax / insurance estimates
% / yr
$
/mo
Est. monthly payment
$7,978/mo
$259,980 down
$1,039,920 loan
Principal & interest$6,745
Property tax (est.)$1,083
Home insurance (est.)$150

Similar homes you might like

Data source: Listing information provided by Canopy MLS (carolina) via Trestle/CoreLogic. Last updated September 3, 2026.

Information herein deemed reliable but not guaranteed; all measurements, school assignments, HOA fees, taxes, and feature lists are approximate and should be independently verified. Equal Housing Opportunity.