Beautifully framed archways connect the family room to the foyer and kitchen, adding architectural character while maintaining an open, flowing layout. - 21216 Rio Oro Drive, Cornelius
Grand foyer featuring a dramatic 10' steel front door and custom wine display, creating a striking first impression upon entry. - 21216 Rio Oro Drive, Cornelius
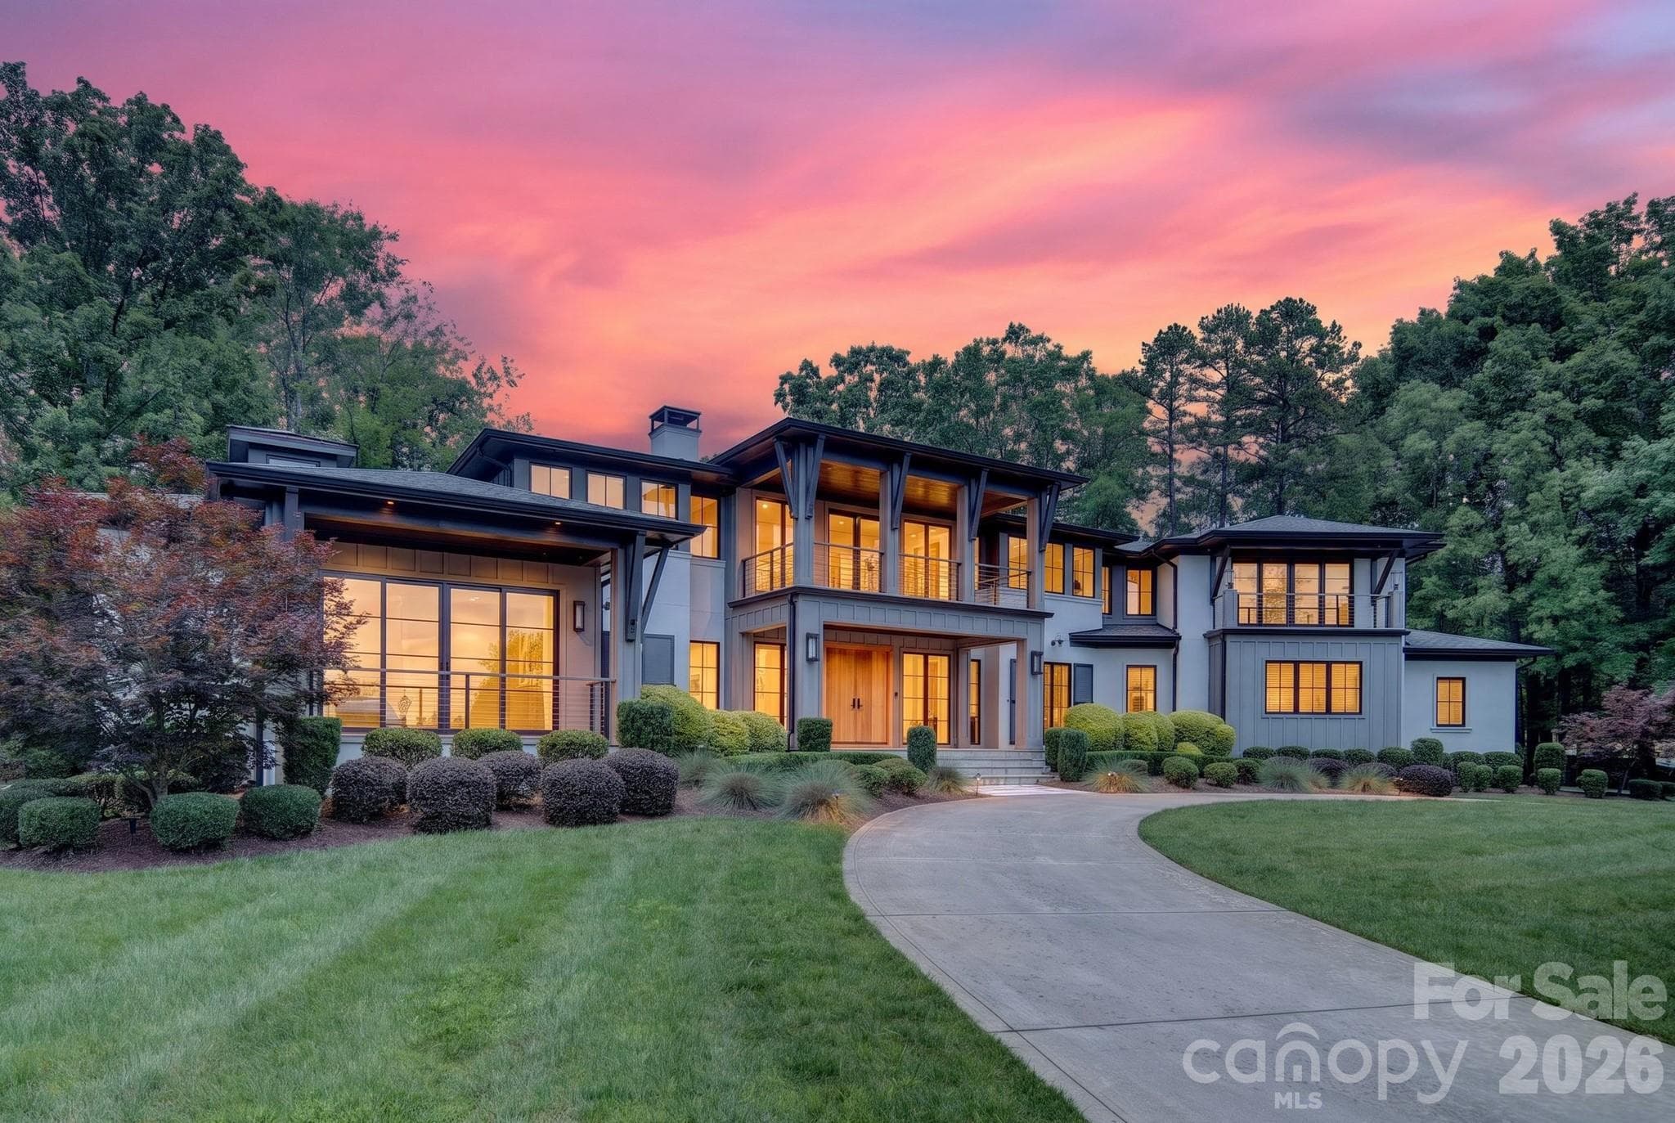
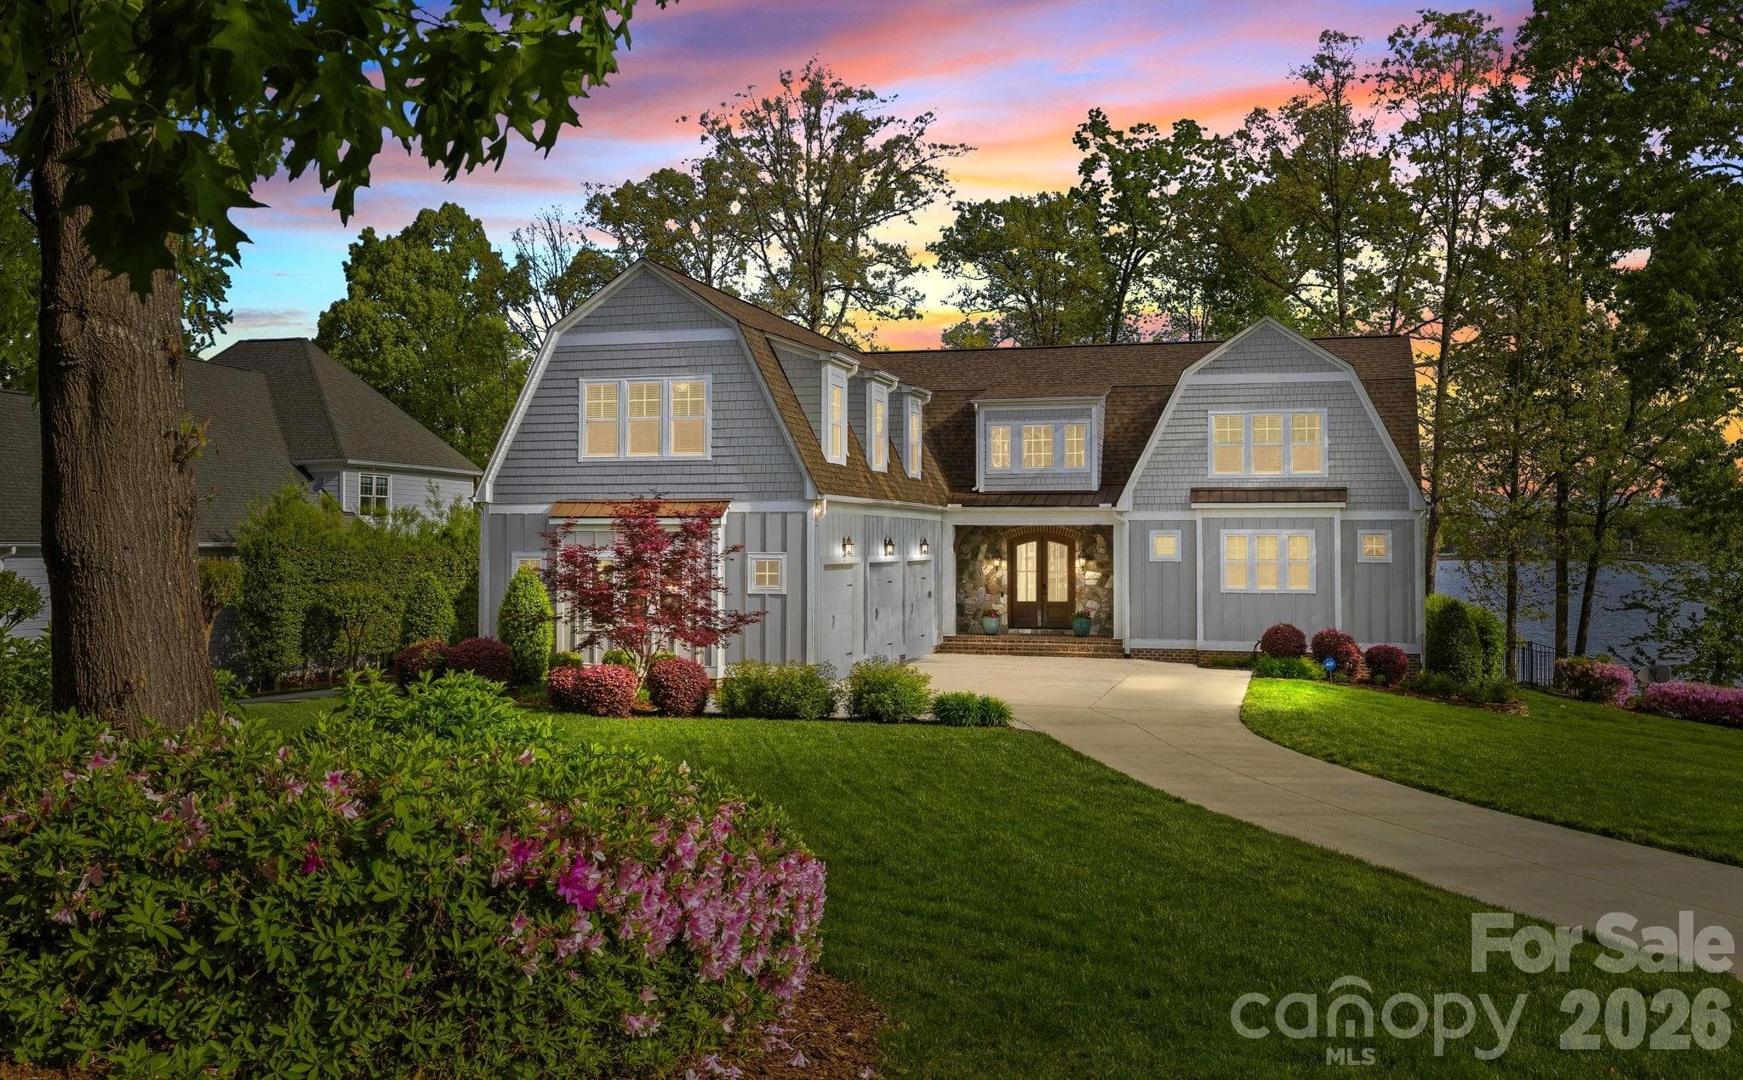
Stunning luxury new construction showcasing timeless architecture, elevated exterior finishes, and exceptional curb appeal. - 21216 Rio Oro Drive, Cornelius
Waterfront, 3 levels of indoor/outdoor living, flat backyard ready for a pool, brand new dock!  You'll love living here. - 21216 Rio Oro Drive, Cornelius
Side view of the kitchen highlighting seamlessly integrated panel-ready appliances, glass-front upper cabinetry, and refined custom finishes throughout. - 21216 Rio Oro Drive, Cornelius
Main-level porch featuring soaring 12' tongue-and-groove ceilings, sleek steel railings, and beautiful water views. - 21216 Rio Oro Drive, Cornelius
State-of-the-art golf simulator featuring multi-sport capabilities and a 4K projection system, seamlessly transforming into a private home theater for the ultimate entertainment experience. - 21216 Rio Oro Drive, Cornelius
Family room featuring soaring 12' ceilings and a custom diamond-coffered ceiling that adds architectural detail and character. - 21216 Rio Oro Drive, Cornelius
Custom limestone fireplace surround paired with a Venetian plaster feature wall, creating a sophisticated focal point in the family room. - 21216 Rio Oro Drive, Cornelius
This open space is perfect for entertaining. - 21216 Rio Oro Drive, Cornelius
Open sightline from the kitchen into the family room, showcasing the seamless flow of the main level and abundant natural light from expansive windows. - 21216 Rio Oro Drive, Cornelius
White oak island accented by two oversized pendant lights, intentionally positioned to preserve a clean sightline to the Venetian plaster hood. - 21216 Rio Oro Drive, Cornelius
Scullery - perfect for keeping the mess hidden! - 21216 Rio Oro Drive, Cornelius
The heart of the home! - 21216 Rio Oro Drive, Cornelius
Elegant foyer featuring 7" white oak flooring and a thoughtfully concealed powder room, providing added privacy while maintaining a clean, sophisticated entry. - 21216 Rio Oro Drive, Cornelius
Dramatic 12' glass-enclosed wine room featuring a custom glass door with hydraulic operation for added safety and security. - 21216 Rio Oro Drive, Cornelius
Private main-level retreat featuring soaring 12' ceilings and beautiful lake views, offering a quiet escape from the home’s main living spaces. - 21216 Rio Oro Drive, Cornelius
Main level guest ensuite with shower thoughtfully framed to a 10' ceiling height to help retain warmth and steam, with a transom window bringing in natural light while maintaining privacy. - 21216 Rio Oro Drive, Cornelius
Thoughtful millwork, tons of storage. - 21216 Rio Oro Drive, Cornelius
Upstairs gallery filled with natural light from expansive windows, creating an open, airy transition while capturing beautiful main-channel water views. - 21216 Rio Oro Drive, Cornelius
Spacious primary bedroom featuring 10' ceilings and a bright, open feel, creating a comfortable and refined private retreat. - 21216 Rio Oro Drive, Cornelius
Luxurious marble shower featuring dual shower heads, floor-to-ceiling tile, and expansive frameless glass, complemented by a dedicated makeup vanity for a truly spa-inspired primary bath. - 21216 Rio Oro Drive, Cornelius
The primary suite opens to an exclusive private balcony overlooking the water, creating a serene retreat with beautiful lake views. - 21216 Rio Oro Drive, Cornelius
Spa-inspired primary bath featuring separate his-and-hers vanities, a sculptural freestanding tub with statement lighting, luxury illuminated mirrors, and a large window that fills the space with natural light. - 21216 Rio Oro Drive, Cornelius
Showstopping marble shower featuring dual shower heads, floor-to-ceiling tile, and expansive frameless glass, creating a luxurious spa-like experience within the primary suite. - 21216 Rio Oro Drive, Cornelius
Boutique-inspired primary closet featuring oversized LED mirrors, custom built-ins, and a statement light fixture, creating an elevated space designed for getting ready in style. - 21216 Rio Oro Drive, Cornelius
Custom-designed primary closet featuring integrated LED-lit shelving, extensive built-in storage, and a refined boutique-inspired feel. - 21216 Rio Oro Drive, Cornelius
Private primary suite balcony creates an intimate outdoor retreat with beautiful water views and a peaceful setting to enjoy the lake. - 21216 Rio Oro Drive, Cornelius
Spacious upstairs laundry room convenient to bedrooms featuring abundant custom cabinetry and storage, thoughtfully finished with a soft-close cavity pocket door for a clean, seamless look. Tons of storage. - 21216 Rio Oro Drive, Cornelius
Bedroom 2 features a private full ensuite bath, offering guests or family members added comfort, convenience, and privacy. - 21216 Rio Oro Drive, Cornelius
Bedroom 2 ensuite bath features floor-to-ceiling tile and a thoughtfully placed window that fills the space with natural light, creating a bright, elevated finish. - 21216 Rio Oro Drive, Cornelius
Bedroom 3 is filled with natural light from expansive windows and features a spacious walk-in closet, combining comfort with generous storage. - 21216 Rio Oro Drive, Cornelius
Beautifully finished upstairs shared bath featuring a full-size tub with a custom tile surround and elevated finishes throughout. - 21216 Rio Oro Drive, Cornelius
Bedroom 4 features large windows for abundant natural light, a spacious walk-in closet, and convenient access to additional attic storage. - 21216 Rio Oro Drive, Cornelius
Open view of the golf simulator and entertainment space, featuring a quad-stack sliding glass door that opens to the covered porch for seamless indoor-outdoor living. - 21216 Rio Oro Drive, Cornelius
Private wellness center featuring a built-in sauna, creating a dedicated space for relaxation and recovery in the comfort of home. - 21216 Rio Oro Drive, Cornelius
Luxury basement kitchenette featuring a built-in wine cooler and ice maker, plus an accordion-style window that opens directly to the outdoor living space for seamless indoor-outdoor entertaining. - 21216 Rio Oro Drive, Cornelius
Private basement office offers a dedicated workspace tucked away from the main living areas, ideal for working from home in a quiet, comfortable setting. - 21216 Rio Oro Drive, Cornelius
Thoughtfully designed basement bath provides convenient access from the outdoor living areas, helping keep wet traffic contained on the lower level, with a dedicated laundry room located just steps away. - 21216 Rio Oro Drive, Cornelius
Welcoming front porch featuring timeless flagstone steps, adding natural texture and an elevated finish to the home’s grand entrance. - 21216 Rio Oro Drive, Cornelius
Professionally designed luxury landscaping enhanced by architectural night lighting, beautifully highlighting the home and grounds after sunset - 21216 Rio Oro Drive, Cornelius
Covered basement porch featuring flagstone flooring and a tongue-and-groove ceiling for an elevated outdoor living space. - 21216 Rio Oro Drive, Cornelius
Stunning rear elevation showcasing expansive windows and multiple porches designed to maximize natural light and outdoor living. - 21216 Rio Oro Drive, Cornelius
Luxury lakefront living designed to be enjoyed every day—you’ll love calling this home. - 21216 Rio Oro Drive, Cornelius
Newly constructed private floating dock offering direct access to the lake. - 21216 Rio Oro Drive, Cornelius
Single Family Residence at 21216 Rio Oro Drive, Cornelius, photo 46 of 48
Welcome home! - 21216 Rio Oro Drive, Cornelius
Waterfront on Lake Norman, minutes to the main channel, yet tucked away on a calm cove. - 21216 Rio Oro Drive, Cornelius
48 photos

$3,750,000

21216 Rio Oro Drive
Cornelius, NC 28031
Listed by Brian Adams · Adams and Collins Realty LLC
Bedrooms
5
Bathrooms
5.5
Living area
5,188 sqft
Year built
2026

About this home

Waterfront living on Lake Norman takes on a whole new meaning in this exceptional custom home in Cornelius. Designed for the way you actually want to live, entertain, work, and unwind, every level of this home has been thoughtfully planned with incredible attention to detail. From the moment you enter through the dramatic 10-foot custom Clark Hall steel door, the quality is unmistakable. Soaring 12-foot ceilings, wide-plank European white oak floors, custom millwork, a striking wine wall, diamond-coffered ceiling, and oversized arched openings set the tone, while expansive quad-stack sliders create a seamless connection between the home, outdoor living spaces, and water beyond. At the heart of the home, the kitchen combines high-end design with exceptional functionality. Custom two-tone inset cabinetry, white oak accents, a substantial Azurra Bay quartzite island with 2.5-inch mitered edge, panel-ready appliances, and an oversized Venetian plaster range hood create a beautiful gathering space overlooking the lake. Just beyond is a hidden pantry/scullery that feels like a second kitchen, complete with custom cabinetry, a full-size refrigerator, second dishwasher, microwave, and abundant storage. One of the most thoughtfully designed features of the main level is the private guest suite with its own beautifully finished en-suite bath and oversized walk-in shower. Whether hosting family, long-term guests, or creating a private space for multigenerational living, guests can enjoy their own retreat without sacrificing privacy. Upstairs, the primary suite feels like a true escape, with gorgeous sliders leading to a private balcony overlooking the lake. It's the perfect spot to unwind at night. Two oversized custom closets with integrated LED lighting, and a spa-inspired bath with marble tile, floor-to-ceiling glass shower, custom cabinetry, dual vanities, and beautiful gold fixtures complete this retreat. Three additional bedrooms and a generously sized laundry room with extensive cabinetry and storage complete the upper level. But the lower level is where this home truly becomes something special. Designed as an extension of the home’s entertaining space rather than simply a finished basement, it includes a full custom golf simulator, built-in sauna, private home office, second laundry room, and a beautifully appointed kitchenette with ice maker and wine cooler. Quad-stack sliders open the entire space to the lower terrace, while an accordion-style pass-through window from the kitchenette makes indoor/outdoor entertaining effortless. With room for a future pool just outside, this level was designed with lake days, pool parties, game days, and evenings with friends in mind. The second laundry room is an especially thoughtful addition for lake and future pool towels without carrying everything through the home. Outside, professionally landscaped grounds lead to a peaceful Lake Norman cove and new private dock, putting the water just steps from your door. The 3 covered rear porch provides another place to relax, dine, and enjoy the setting, while the future pool area offers the opportunity to create a complete waterfront resort experience. From two laundry rooms and exceptional storage to the hidden scullery, private office, golf simulator, sauna, guest suite, custom architectural details, and multiple indoor/outdoor entertaining spaces, no detail feels like an afterthought. This is a home designed not simply to look beautiful, but to live beautifully. Located in Bahia Bay in Cornelius, this is an opportunity to enjoy the Lake Norman lifestyle in one of the area’s most sought-after waterfront locations—minutes from dining, shopping, medical care, and everything Cornelius has to offer. Exceptional craftsmanship, thoughtful design, and waterfront living come together in a home that truly needs to be experienced in person.

Highlights

FireplaceNew construction

Property details

MLS
Canopy MLS
MLS #
CAR4425303
Property type
Single Family Residence
Subdivision
Bahia Bay
Status
Active
Days on market
28
On market date
September 17, 2026
Stories
N/A
Total bathrooms
5.5
Garage spaces
2
Parking spaces
N/A
Lot size
N/A
Loading map…

Nearby schools

Within 10 miles. School directory data from the National Center for Education Statistics (NCES), accessed via the Urban Institute Education Data API. Local Score is calculated by INNOVATE Real Estate; where a state rating is shown, it comes from that state's own official school report card.

Elementary
Cornelius Elementary
1.71 mi away · Grades 0-5
Zoned school (attendance boundary, 2015-16 data)
4.0
Local Score (state rating (2025) blended 70/30 with student-teacher ratio) -- not an official state rating
State rating: B (2025)
Enrollment
554
Student:teacher ratio
15.0:1
District
Charlotte-Mecklenburg Schools
Middle
Bailey Middle
3.48 mi away · Grades 6-8
Zoned school (attendance boundary, 2015-16 data)
3.7
Local Score (state rating (2025) blended 70/30 with student-teacher ratio) -- not an official state rating
State rating: B (2025)
Enrollment
1,370
Student:teacher ratio
17.3:1
District
Charlotte-Mecklenburg Schools
High
Cato Middle College High School
18.29 mi away · Grades 11-13
Zoned school (attendance boundary, 2015-16 data)
3.8
Local Score (state rating (2025) blended 70/30 with student-teacher ratio) -- not an official state rating
State rating: A (2025)
Enrollment
166
Student:teacher ratio
41.5:1
District
Charlotte-Mecklenburg Schools

Walkability

Blended score for Cornelius's center, calculated by INNOVATE Real Estate from two sources: the EPA's National Walkability Index (street network, transit, land-use mix) and Google Places amenity data (what's actually reachable on foot from this point). 60% EPA National Walkability Index + 40% nearby-amenity density (Google Places).

42
Somewhat walkable
out of 100
EPA National Walkability Index
9.5 / 20 -- Below average walkable
Google Places amenity density
33 / 100
Restaurants & cafes1
Grocery stores0
Parks3
Schools3
Transit stops0
Pharmacies0

Market position

How this listing compares to current activity in Cornelius, from live MLS data.

On the market 28 days -- 61 fewer days than Cornelius's current average of 89 days.
For reference, the median list price across 272 active listings in Cornelius right now is $432,000.

Mortgage calculator

Estimate only - actual rate and payment depend on your lender, credit, and loan program.

$
%
%
Adjust tax / insurance estimates
% / yr
$
/mo
Est. monthly payment
$22,733/mo
$750,000 down
$3,000,000 loan
Principal & interest$19,458
Property tax (est.)$3,125
Home insurance (est.)$150

Similar homes you might like

Data source: Listing information provided by Canopy MLS (carolina) via Trestle/CoreLogic. Last updated 2 days ago.

Information herein deemed reliable but not guaranteed; all measurements, school assignments, HOA fees, taxes, and feature lists are approximate and should be independently verified. Equal Housing Opportunity.