








$3,975,000
About this home
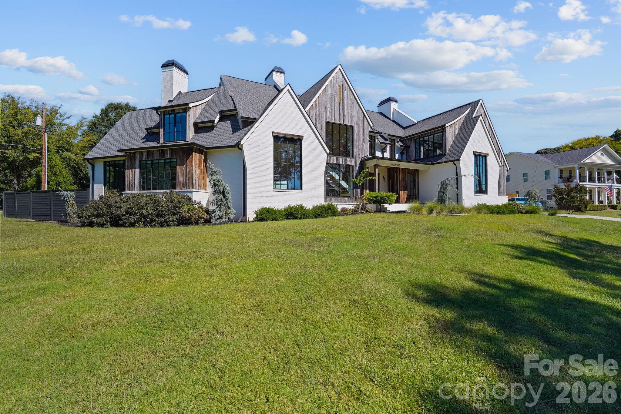
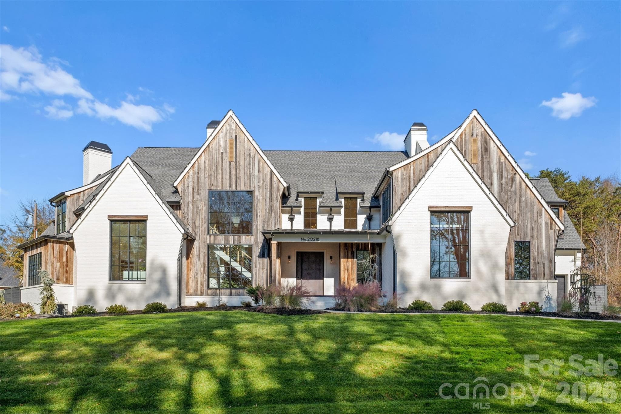
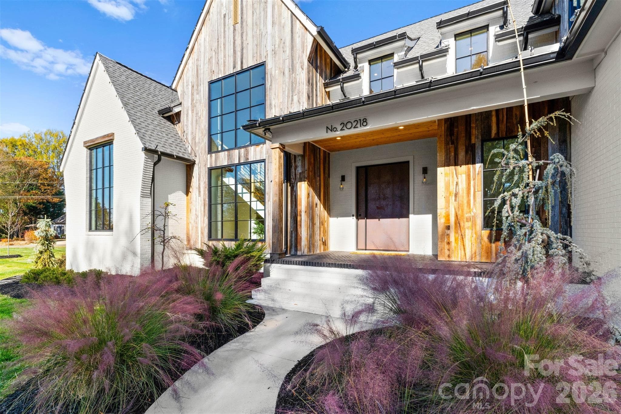
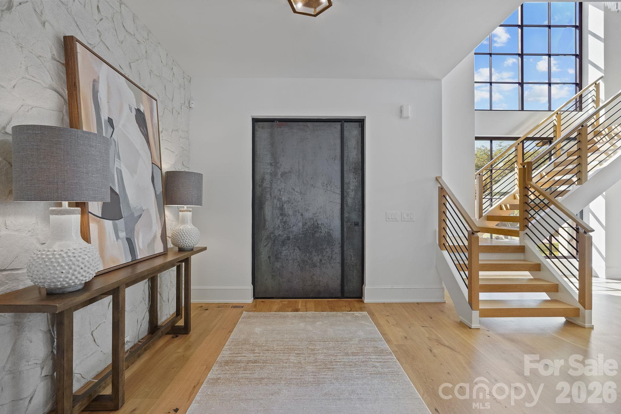
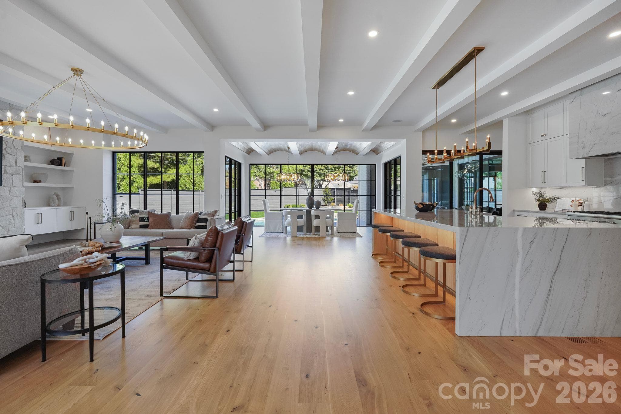
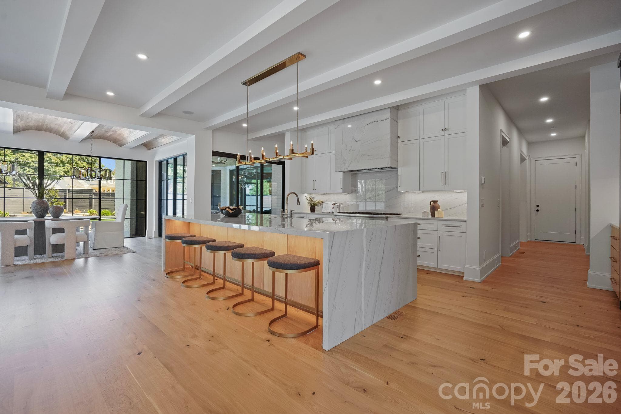
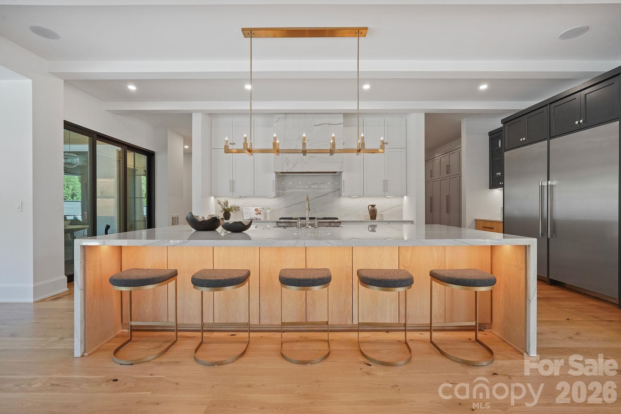
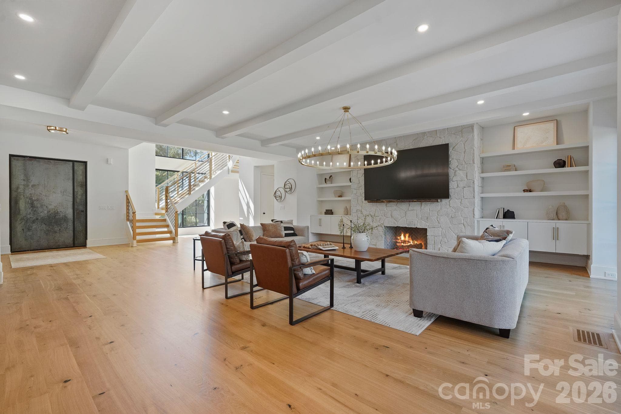
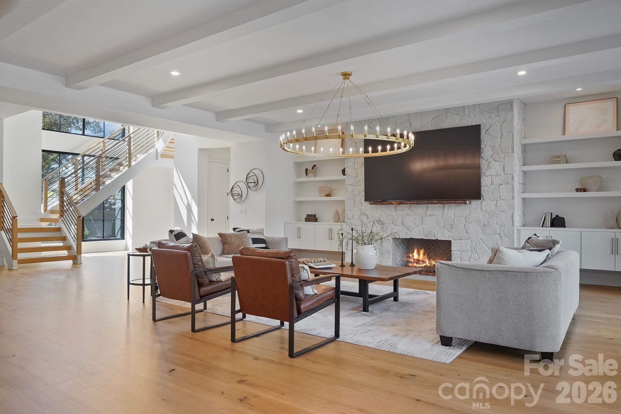
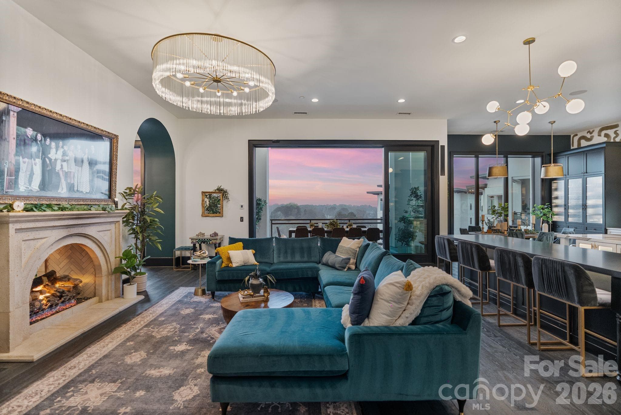
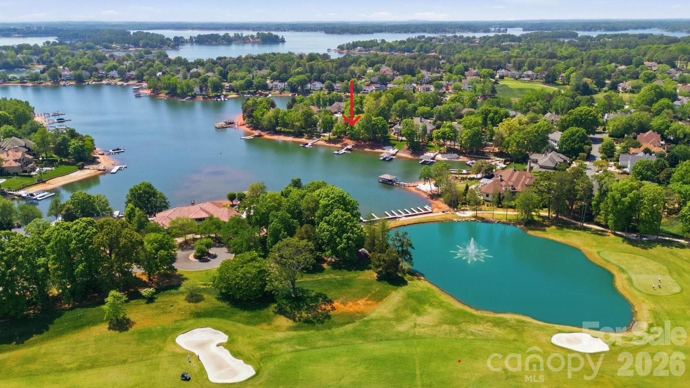
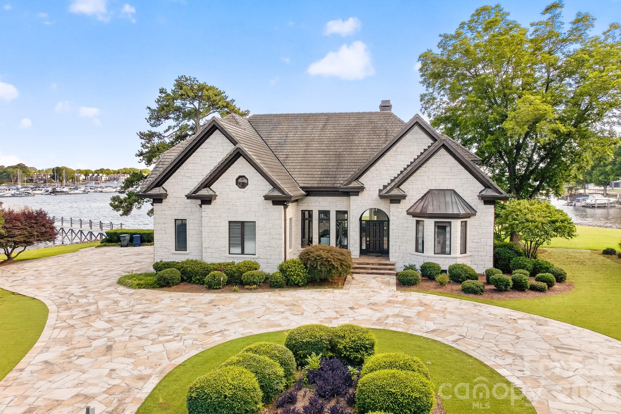
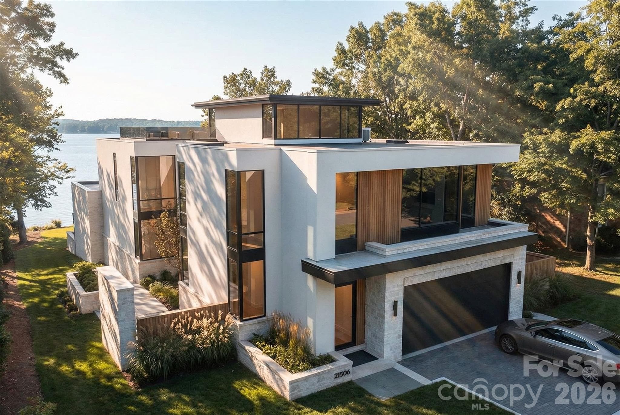
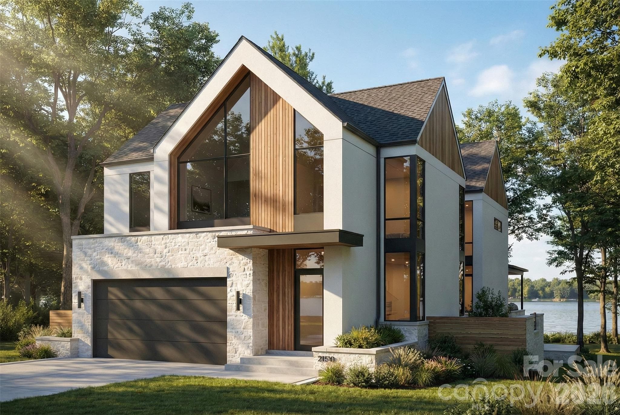
Modern luxury meets effortless lakeside living in this exceptional Lake Norman retreat. Framed by breathtaking water views and a private outdoor oasis, this architectural masterpiece blends contemporary sophistication with timeless craftsmanship. The exterior showcases reclaimed barn wood sourced from historic barns across North Carolina, creating a warm organic contrast to the home's sleek modern design. A striking steel front door opens to an expansive open-concept interior where French white oak flooring flows seamlessly throughout. Every detail has been thoughtfully curated—from the designer finishes to the impeccable functionality. The main level features an elegant owner's suite with a spa-inspired ensuite, a private fitness studio complete with traditional and infrared saunas, a dedicated office/flex space, full bath, and an entertaining bonus room highlighted by custom swinging barstools. Upstairs, five additional bedrooms and a second bonus space offer refined comfort with a sophisticated, functional layout designed for modern living. At the heart of the home, the chef's kitchen is a true showpiece featuring premium Thermador appliances, an oversized quartzite island, and a fully equipped scullery designed for effortless entertaining. Dual laundry rooms add everyday convenience without compromising luxury. Step outside and discover a resort-style outdoor living experience. The enclosed sunroom with fireplace overlooks the beautifully fenced backyard and an impressive oversized saltwater pool with integrated hot tub, creating the perfect setting for relaxation and entertaining. Whether enjoying a peaceful morning swim, unwinding in the spa at sunset, or hosting guests poolside, this private retreat captures the essence of luxury living. The outdoor space also includes a custom separate fenced dog run with artificial turf, ensuring every member of the household is thoughtfully accommodated. Two tankless water heaters and countless additional upgrades further elevate this remarkable residence. This home is a statement of contemporary elegance, exceptional craftsmanship, and elevated luxury living.
Highlights
Property details
- MLS #
- CAR4387051
- Property type
- Single Family Residence
- Subdivision
- Biscayne Park
- Status
- Active
- Days on market
- 21
- On market date
- June 11, 2026
- Stories
- N/A
- Total bathrooms
- 6
- Garage spaces
- 3
- Parking spaces
- N/A
- Lot size
- N/A
Location
Get directions →Nearby schools
Within 10 miles. School directory data from the National Center for Education Statistics (NCES), accessed via the Urban Institute Education Data API. Local Score is calculated by INNOVATE Real Estate; where a state rating is shown, it comes from that state's own official school report card (e.g. NC Dept. of Public Instruction, SC Report Card).
- Enrollment
- 554
- Student:teacher ratio
- 15.0:1
- District
- Charlotte-Mecklenburg Schools
- Enrollment
- 1,370
- Student:teacher ratio
- 17.3:1
- District
- Charlotte-Mecklenburg Schools
- Enrollment
- 166
- Student:teacher ratio
- 41.5:1
- District
- Charlotte-Mecklenburg Schools
Walkability
Blended score for Cornelius's center, calculated by INNOVATE Real Estate from two sources: the EPA's National Walkability Index (street network, transit, land-use mix) and Google Places amenity data (what's actually reachable on foot from this point). 60% EPA National Walkability Index + 40% nearby-amenity density (Google Places).
Market position
How this listing compares to current activity in Cornelius, from live MLS data.
Mortgage calculator
Estimate only - actual rate and payment depend on your lender, credit, and loan program.
Adjust tax / insurance estimates
Similar homes you might like
Data source: Listing information provided by Canopy MLS (carolina) via Trestle/CoreLogic. Last updated July 2, 2026.
Information herein deemed reliable but not guaranteed; all measurements, school assignments, HOA fees, taxes, and feature lists are approximate and should be independently verified. Equal Housing Opportunity.