


$3,400,000
About this home
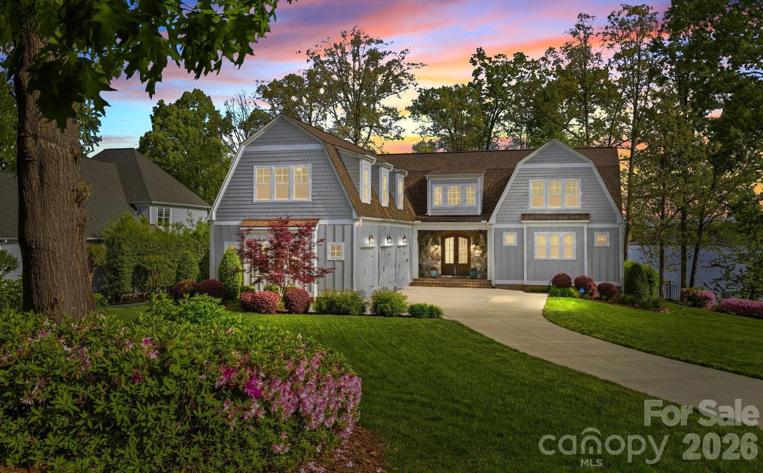
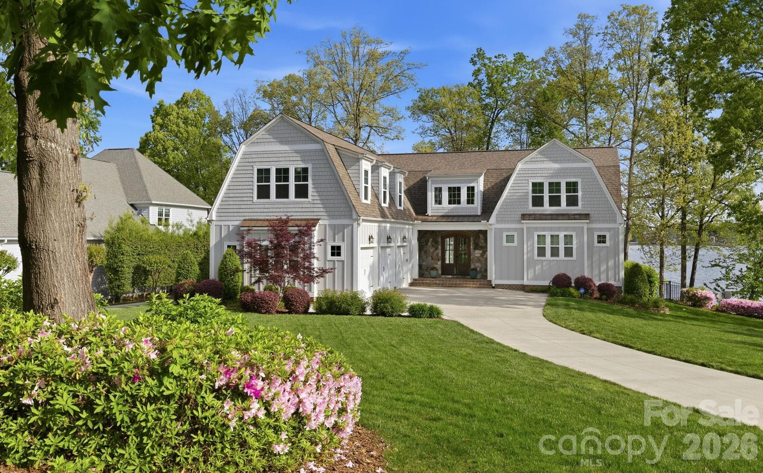
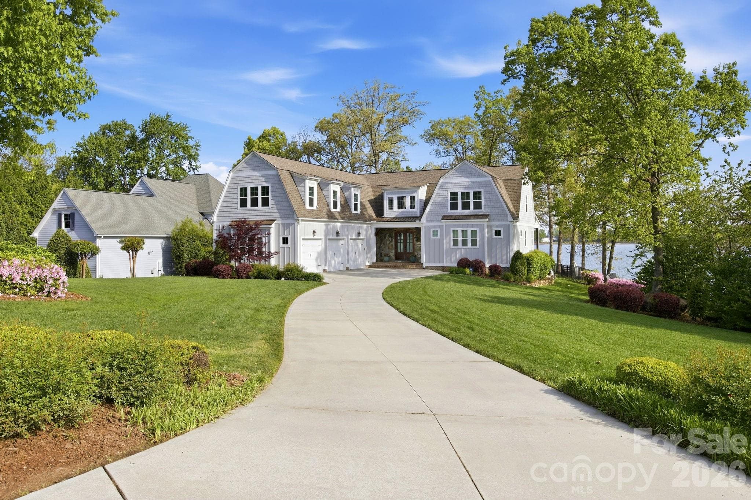
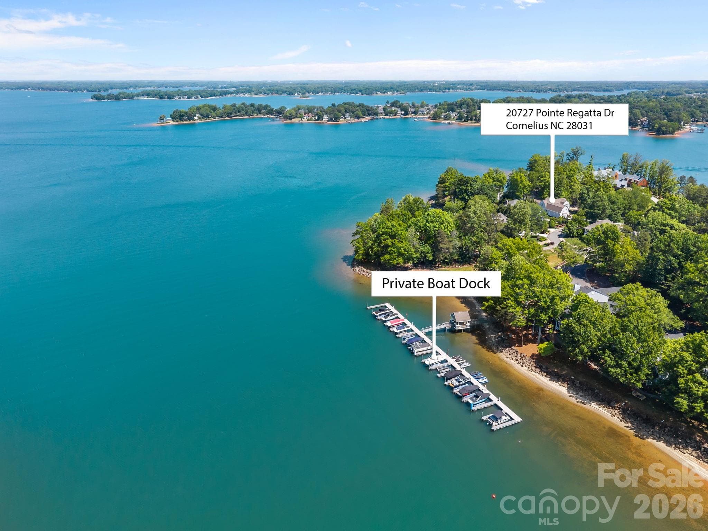
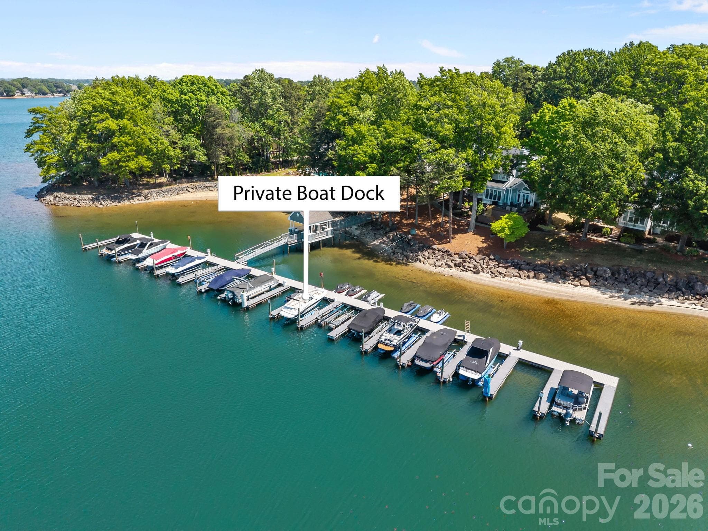
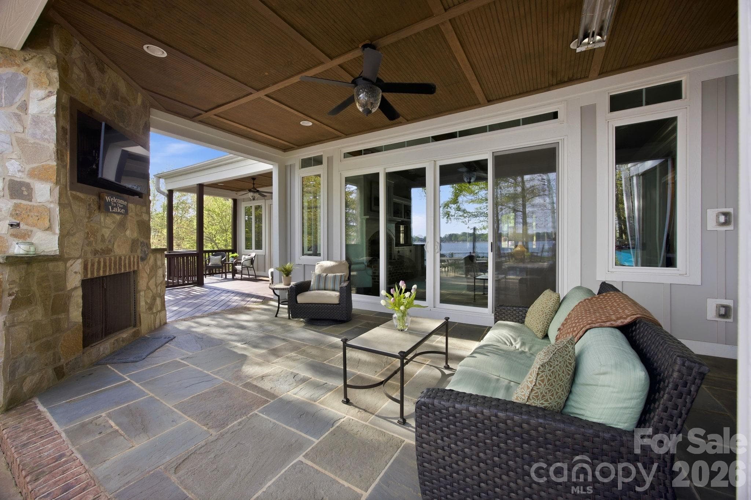
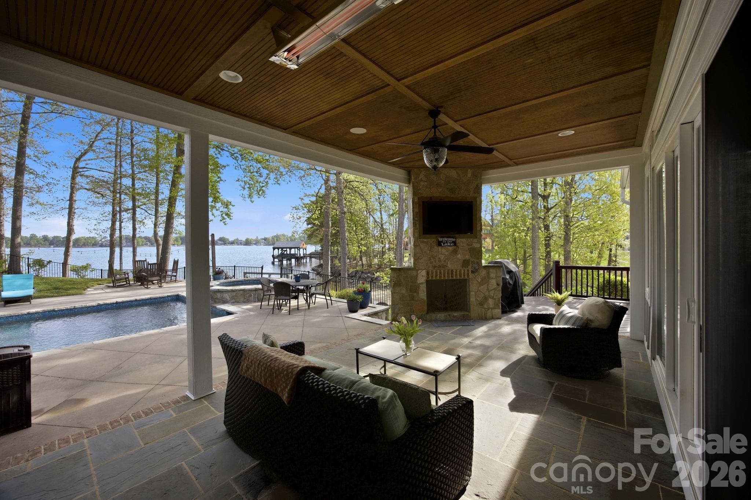
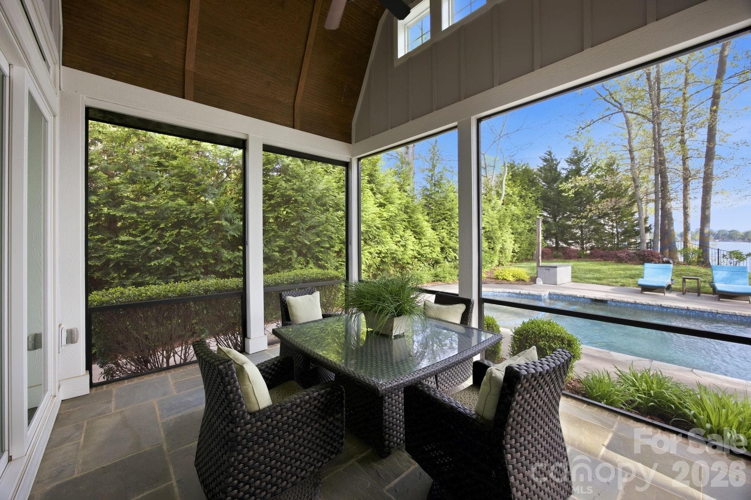
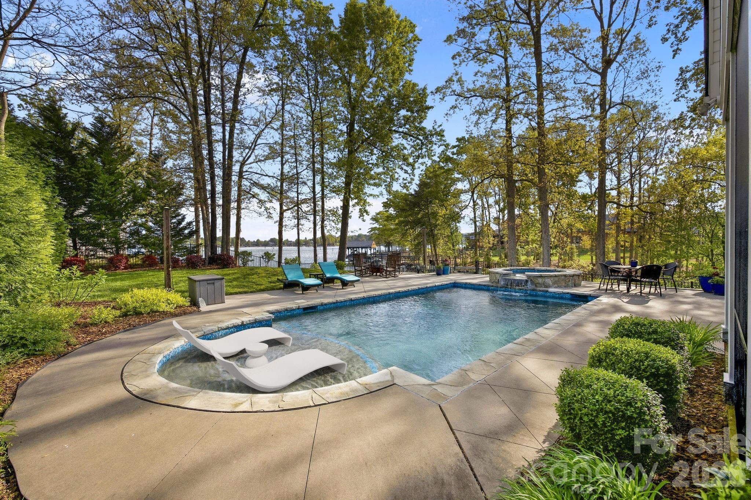
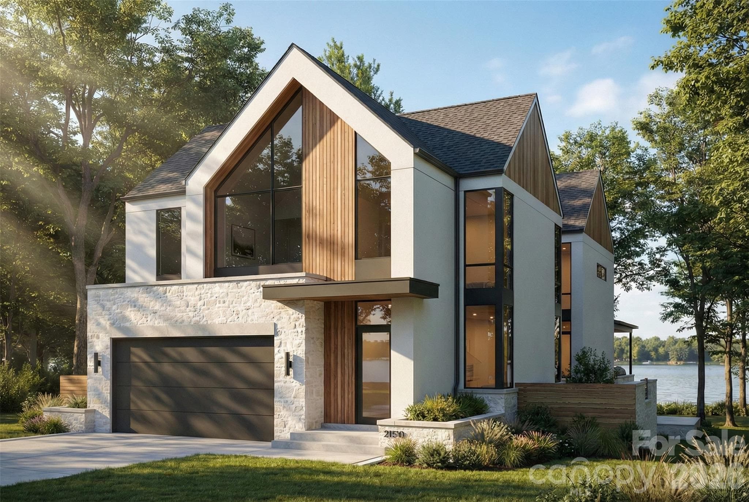
Welcome to your private lakeside oasis in the gated community of Pointe Regatta, situated on a premium stretch of Lake Norman with wide, unobstructed water views. Designed for effortless lake living and entertaining, this exceptional waterfront property showcases a resort-style outdoor living experience – complete with a stunning pool, spa, firepit area, and a covered outdoor patio with gas fireplace. Surrounded by mature trees that provide natural privacy from neighbors, this home offers both exclusivity and convenience, along with access to community boat slips, including an HOA-assigned slip just a short walk away that transfers with the sale. Seamlessly blending indoor and outdoor living, the home is filled with natural light and thoughtfully positioned to capture lake views from nearly every room. The main living area features vaulted ceilings with wood beams, a gas log fireplace, and expansive windows. The open-concept kitchen is designed for both everyday living and entertaining, offering a large island with seating, built-in wine cooler and icemaker, and a spacious pantry. The luxurious primary suite on the main level is a true retreat, featuring a Bainultra therapeutic spa tub, floor-to-ceiling walk-in shower, dual vanities, and generous his-and-hers walk-in closets. Throughout the home, you’ll find turnkey, high-end finishes, built-in cabinetry, a mudroom, and a large laundry room with extensive storage. Upstairs, all bedrooms include en-suite baths with decorative tile, along with a Home Office featuring a private balcony with lake views as well as a large bonus/flex space above the three-car garage. The outdoor living and entertaining experience is unmatched: step outside to enjoy the pool, hot tub, and expansive deck overlooking the water, or launch a kayak or paddleboard from your own shoreline access. A full bathroom accessible from the exterior provides added convenience for pool and lake days, allowing guests to shower and refresh without entering the home. With approximately 200 feet of shoreline, a fenced back yard, and a fully conditioned, clean, and moisture-controlled crawlspace, this move-in ready property truly embodies modern luxury lake living. Enjoy the water, the views, and every season from the comfort of your own private retreat – Welcome Home!
Highlights
Property details
- MLS #
- CAR4370865
- Property type
- Single Family Residence
- Subdivision
- Pointe Regatta
- Status
- Active
- Days on market
- 10
- On market date
- May 29, 2026
- Stories
- N/A
- Total bathrooms
- 5.5
- Garage spaces
- 3
- Parking spaces
- N/A
- Lot size
- N/A
Location
Get directions →Nearby schools
Within 10 miles. School directory data from the National Center for Education Statistics (NCES), accessed via the Urban Institute Education Data API. Local Score is calculated by INNOVATE Real Estate; where a state rating is shown, it comes from that state's own official school report card (e.g. NC Dept. of Public Instruction, SC Report Card).
- Enrollment
- 554
- Student:teacher ratio
- 15.0:1
- District
- Charlotte-Mecklenburg Schools
- Enrollment
- 1,370
- Student:teacher ratio
- 17.3:1
- District
- Charlotte-Mecklenburg Schools
- Enrollment
- 166
- Student:teacher ratio
- 41.5:1
- District
- Charlotte-Mecklenburg Schools
Walkability
Blended score for Cornelius's center, calculated by INNOVATE Real Estate from two sources: the EPA's National Walkability Index (street network, transit, land-use mix) and Google Places amenity data (what's actually reachable on foot from this point). 60% EPA National Walkability Index + 40% nearby-amenity density (Google Places).
Market position
How this listing compares to current activity in Cornelius, from live MLS data.
Mortgage calculator
Estimate only - actual rate and payment depend on your lender, credit, and loan program.
Adjust tax / insurance estimates
Similar homes you might like

Data source: Listing information provided by Canopy MLS (carolina) via Trestle/CoreLogic. Last updated June 8, 2026.
Information herein deemed reliable but not guaranteed; all measurements, school assignments, HOA fees, taxes, and feature lists are approximate and should be independently verified. Equal Housing Opportunity.