


$2,795,000
About this home
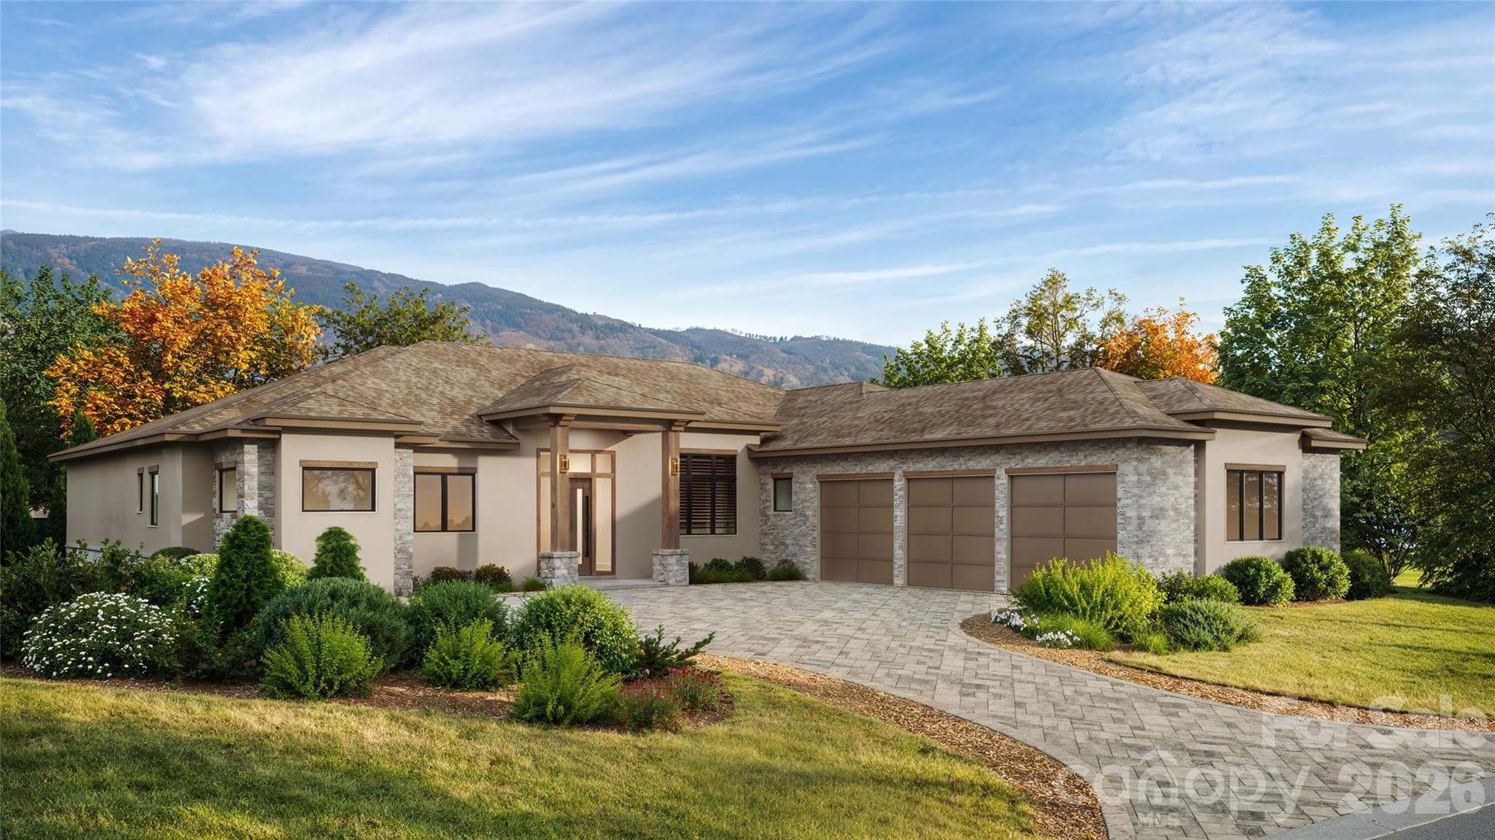
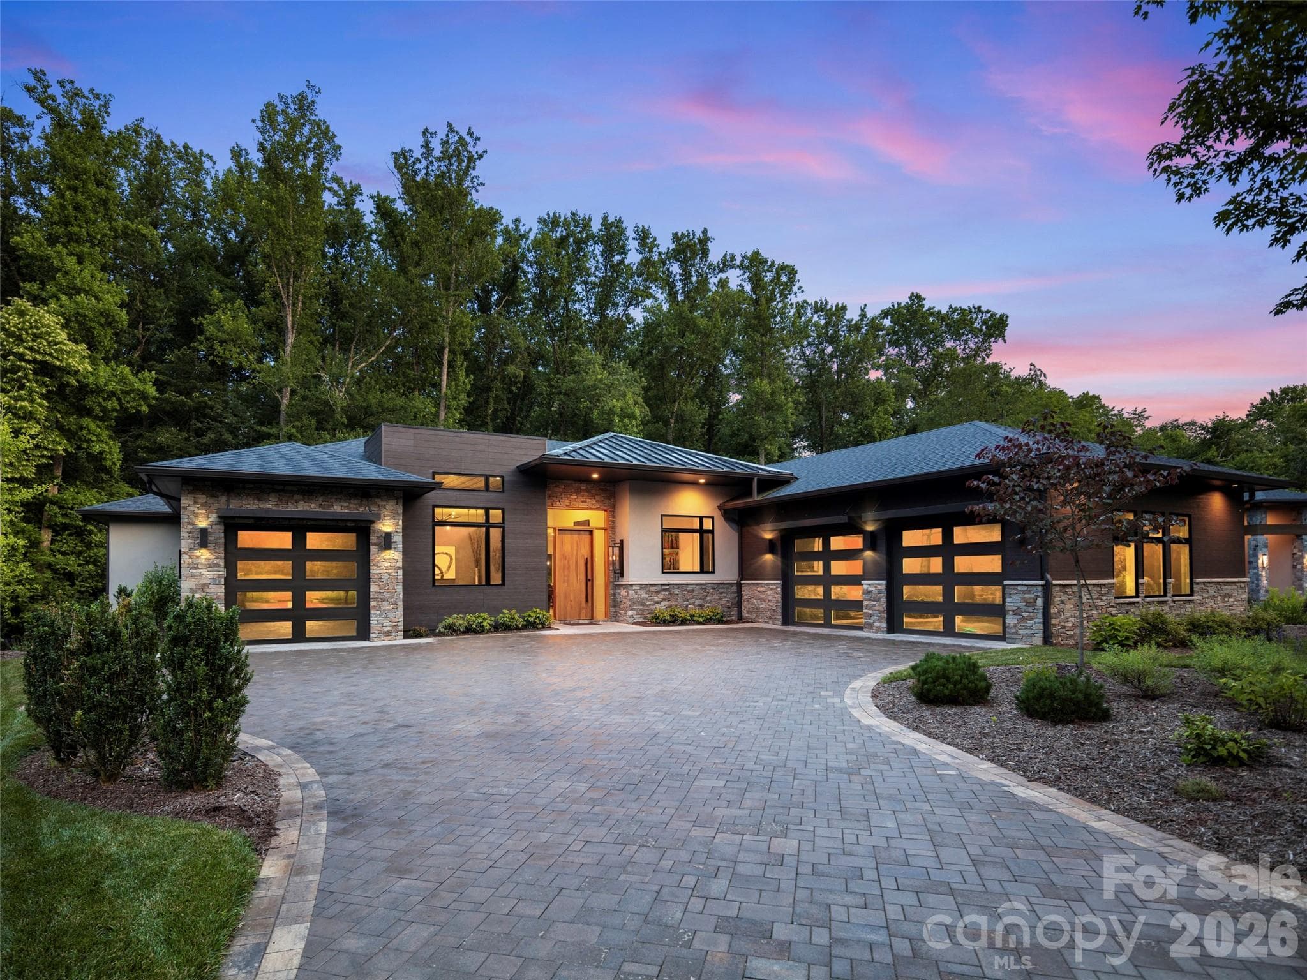
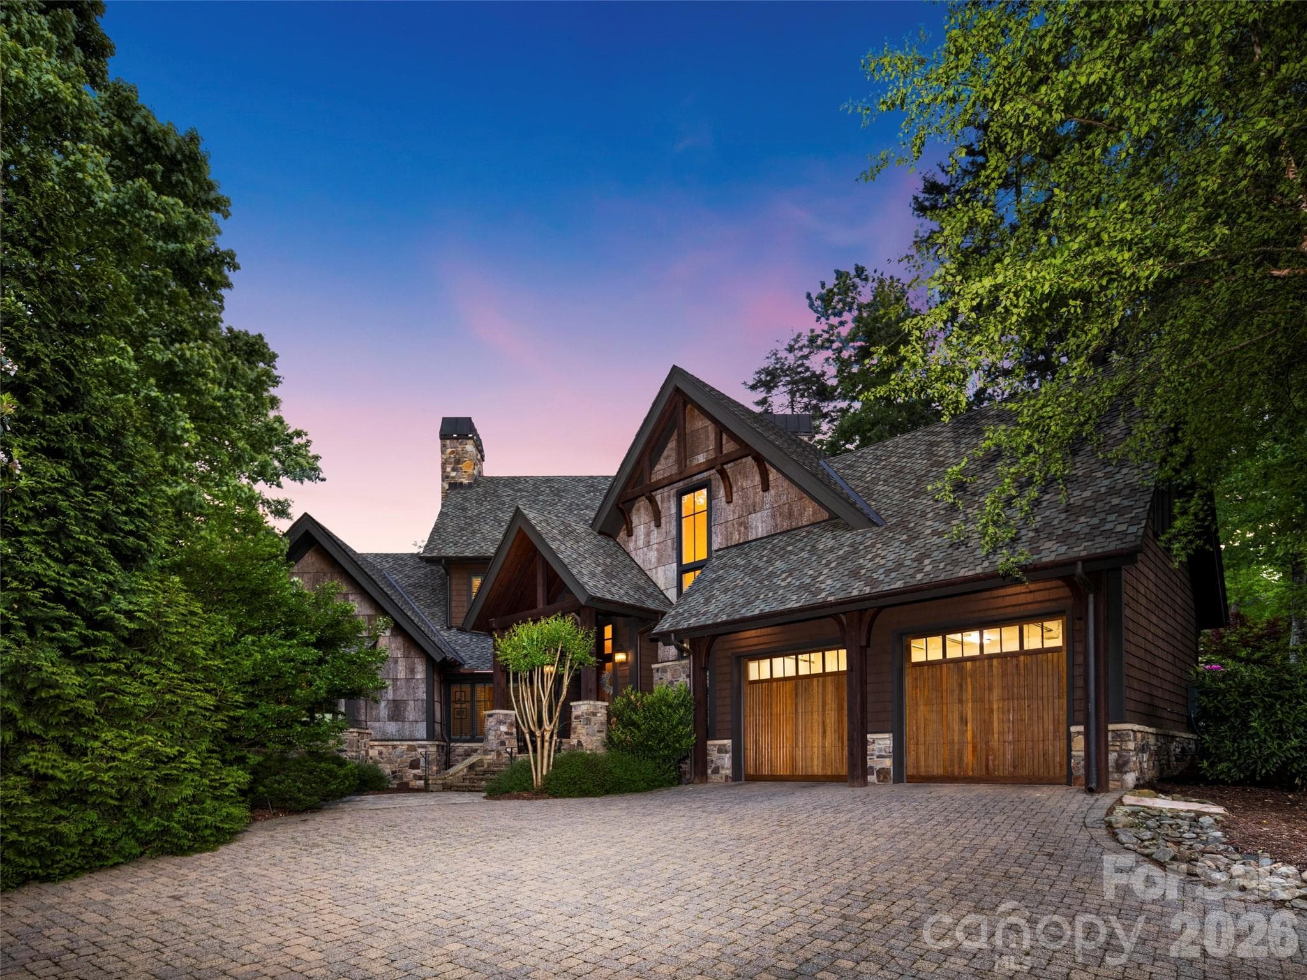
Come home to The Cliffs at Walnut Cove, The Cliffs’ fourth gated golf and wellness community in Asheville, North Carolina. This exceptional CJM-built residence offers four bedrooms, an office and four-and-a-half baths, blending timeless architectural character, elevated finishes, and thoughtful design into a refined yet welcoming mountain retreat. The open, light-filled floor plan is enhanced by 10-foot ceilings, engineered wood flooring, expansive windows, custom European cabinetry, quartz countertops, and designer-selected finishes throughout. At the heart of the home, the gourmet kitchen is beautifully appointed with a large island, premium appliances, and a 36-inch gas range, opening seamlessly to the dining area and vaulted great room, where a linear gas fireplace creates a warm, sophisticated focal point. A linear gas fireplace creates a warm, sophisticated ambiance for quiet evenings at home or hosting family and friends. The spacious primary suite offers a peaceful retreat, complete with dual walk-in closets and a luxurious bath featuring a freestanding soaking tub. Outdoor living is equally well considered, with a covered entertaining area appointed with tongue-and-groove ceilings, a custom outdoor kitchen, built-in natural-gas grill, and linear fireplace. Surrounded by the beauty of the Blue Ridge Mountains, this inviting space extends the home’s living areas and provides an ideal setting for year-round relaxation and entertaining. Every detail reflects the quality and craftsmanship associated with CJM, including enhanced insulation, a tankless natural-gas water heater, and high-efficiency HVAC. Furnishings do not convey with the property. A Club membership at The Cliffs is available for purchase with the property, providing access to all seven Cliffs communities and their exceptional golf, wellness, dining, outdoor, and social amenities.
Highlights
Property details
- MLS
- Canopy MLS
- MLS #
- CAR4425144
- Property type
- Single Family Residence
- Subdivision
- The Cliffs at Walnut Cove
- Status
- Active
- Days on market
- 7
- On market date
- September 17, 2026
- Stories
- N/A
- Total bathrooms
- 4.5
- Garage spaces
- 3
- Parking spaces
- N/A
- Lot size
- N/A
Location
Get directions →Nearby schools
Within 10 miles. School directory data from the National Center for Education Statistics (NCES), accessed via the Urban Institute Education Data API. Local Score is calculated by INNOVATE Real Estate; where a state rating is shown, it comes from that state's own official school report card.
- Enrollment
- 559
- Student:teacher ratio
- 13.6:1
- District
- Buncombe County Schools
- Enrollment
- 649
- Student:teacher ratio
- 14.8:1
- District
- Buncombe County Schools
- Enrollment
- 278
- Student:teacher ratio
- 25.3:1
- District
- Buncombe County Schools
Walkability
Blended score for Arden's center, calculated by INNOVATE Real Estate from two sources: the EPA's National Walkability Index (street network, transit, land-use mix) and Google Places amenity data (what's actually reachable on foot from this point). 60% EPA National Walkability Index + 40% nearby-amenity density (Google Places).
Market position
How this listing compares to current activity in Arden, from live MLS data.
Mortgage calculator
Estimate only - actual rate and payment depend on your lender, credit, and loan program.
Adjust tax / insurance estimates
Similar homes you might like
Data source: Listing information provided by Canopy MLS (carolina) via Trestle/CoreLogic. Last updated 26 days ago.
Information herein deemed reliable but not guaranteed; all measurements, school assignments, HOA fees, taxes, and feature lists are approximate and should be independently verified. Equal Housing Opportunity.