


$3,495,000
About this home
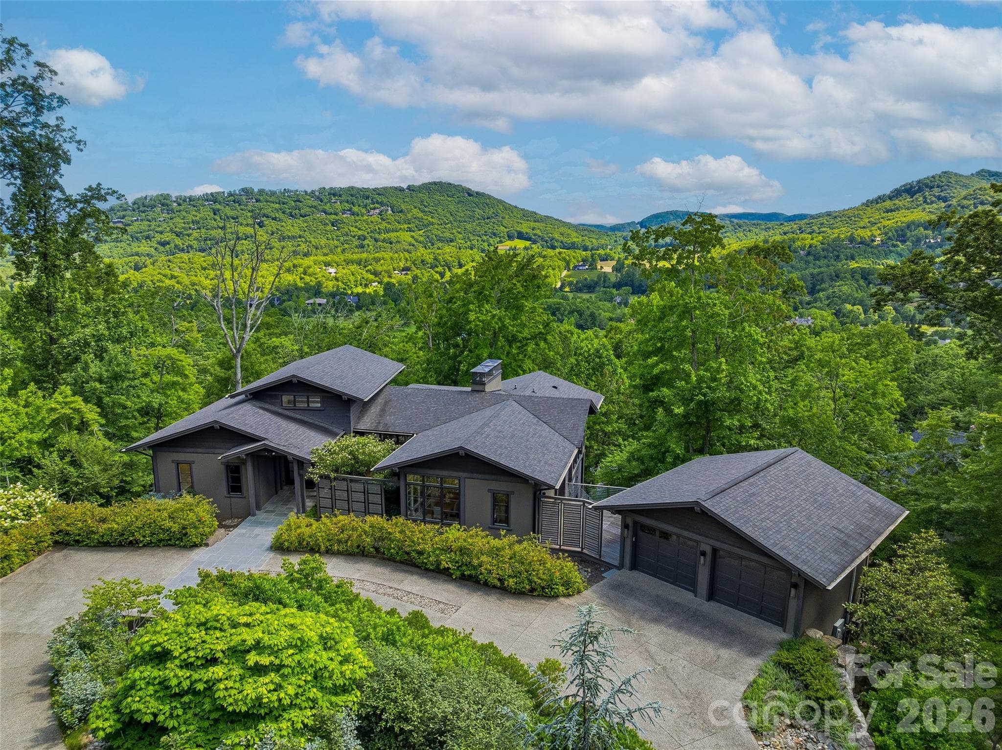
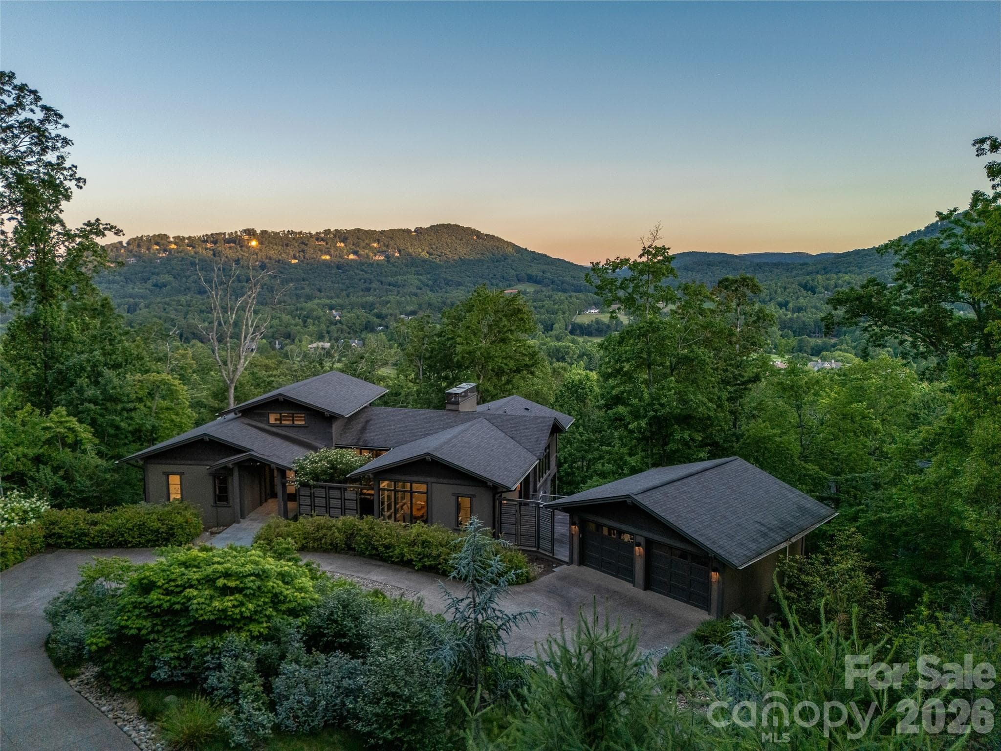
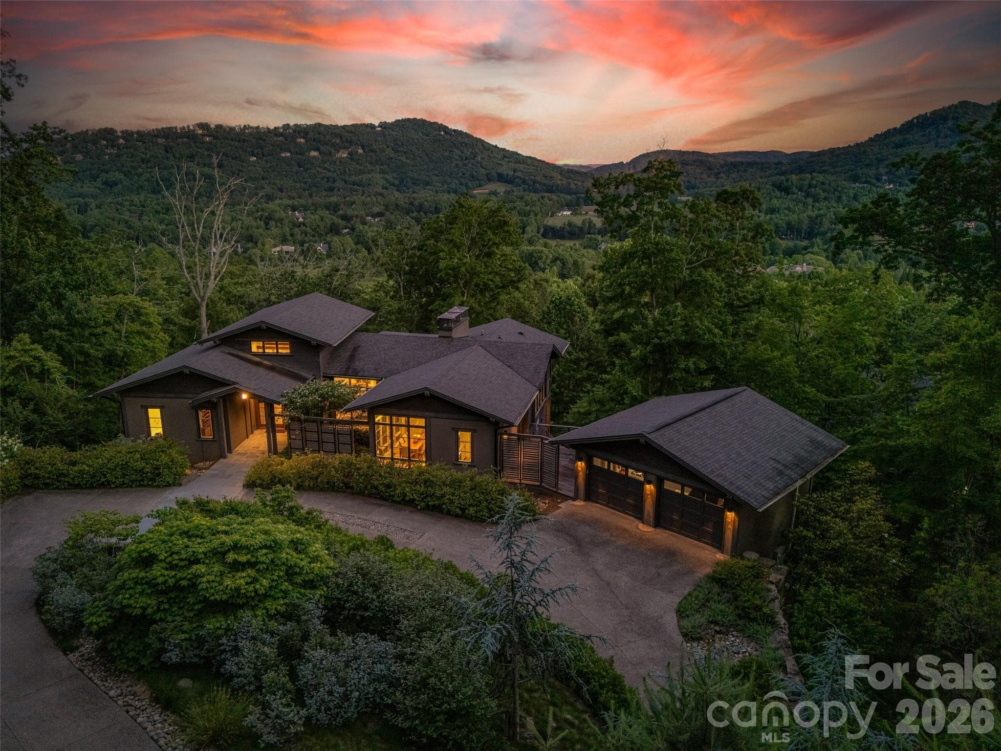
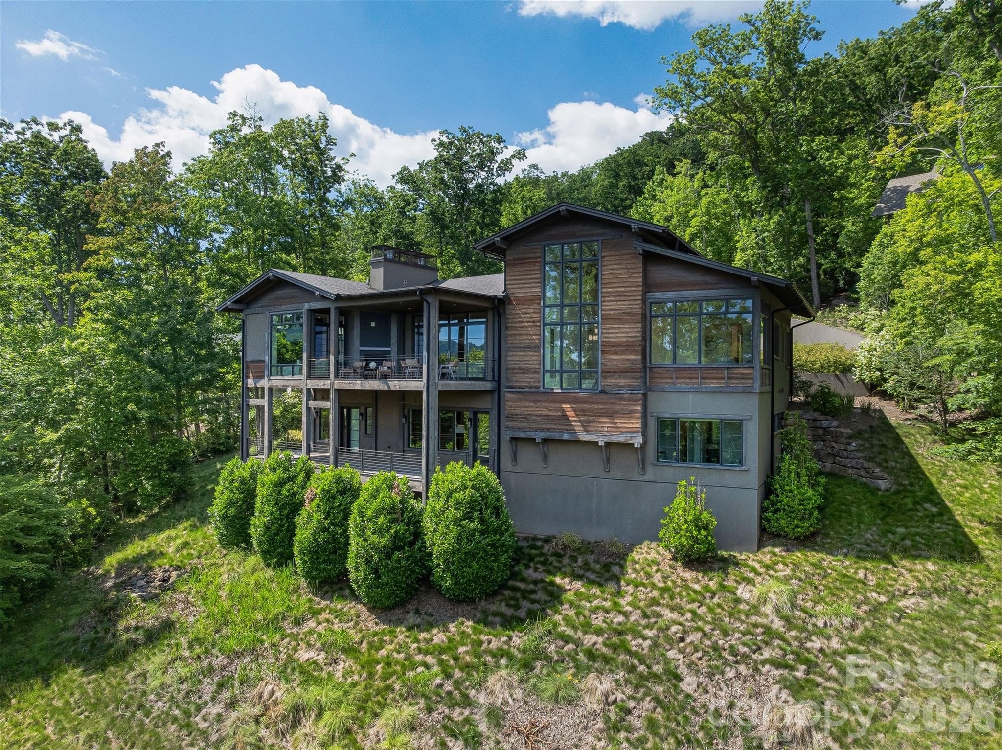
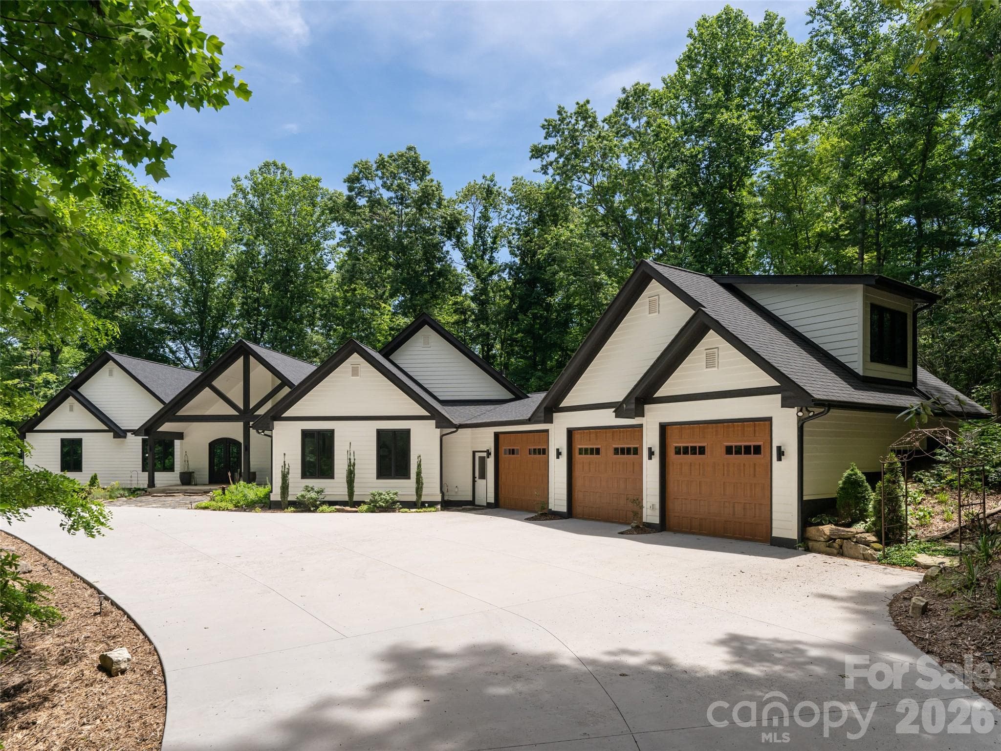
Commanding one of the finest views in The Cliffs at Walnut Cove, this remarkable residence captures sweeping Blue Ridge Mountain vistas from nearly every major room. Expansive walls of glass and a predominantly southern exposure bathe the interiors in natural light while framing breathtaking mountain views in every season. Architecturally distinctive and thoughtfully designed, the home balances dramatic visual impact with exceptional livability. The open floor plan centers around a see-through fireplace connecting the great room and chef's kitchen, while custom cabinetry, premium appliances, a wet bar, concealed storage, and carefully selected finishes reflect outstanding craftsmanship throughout. The primary suite serves as a private retreat with spa-inspired amenities and stunning mountain views, while guest suites provide comfort and privacy for family and friends. A detached climate-controlled two-car garage adds flexibility and convenience. Offering the rare combination of high-altitude privacy and urban accessibility, this exceptional residence is located just minutes from both downtown Asheville and Asheville Regional Airport. Optional club membership, available subject to club approval, provides access to a Jack Nicklaus Signature Golf Course, wellness center, tennis courts, swimming pools, hiking trails, an elegant clubhouse with exceptional dining, and a vibrant social calendar. Membership also provides access to all seven Cliffs communities. For buyers seeking a turnkey opportunity, most furnishings may be available with an acceptable offer.
Highlights
Property details
- MLS #
- CAR4389216
- Property type
- Single Family Residence
- Subdivision
- The Cliffs at Walnut Cove
- Status
- Active
- Days on market
- 25
- On market date
- June 12, 2026
- Stories
- N/A
- Total bathrooms
- 5
- Garage spaces
- 2
- Parking spaces
- N/A
- Lot size
- N/A
Location
Get directions →Nearby schools
Within 10 miles. School directory data from the National Center for Education Statistics (NCES), accessed via the Urban Institute Education Data API. Local Score is calculated by INNOVATE Real Estate; where a state rating is shown, it comes from that state's own official school report card (e.g. NC Dept. of Public Instruction, SC Report Card).
- Enrollment
- 559
- Student:teacher ratio
- 13.6:1
- District
- Buncombe County Schools
- Enrollment
- 649
- Student:teacher ratio
- 14.8:1
- District
- Buncombe County Schools
- Enrollment
- 278
- Student:teacher ratio
- 25.3:1
- District
- Buncombe County Schools
Walkability
Blended score for Arden's center, calculated by INNOVATE Real Estate from two sources: the EPA's National Walkability Index (street network, transit, land-use mix) and Google Places amenity data (what's actually reachable on foot from this point). 60% EPA National Walkability Index + 40% nearby-amenity density (Google Places).
Market position
How this listing compares to current activity in Arden, from live MLS data.
Mortgage calculator
Estimate only - actual rate and payment depend on your lender, credit, and loan program.
Adjust tax / insurance estimates
Similar homes you might like

Data source: Listing information provided by Canopy MLS (carolina) via Trestle/CoreLogic. Last updated July 7, 2026.
Information herein deemed reliable but not guaranteed; all measurements, school assignments, HOA fees, taxes, and feature lists are approximate and should be independently verified. Equal Housing Opportunity.