
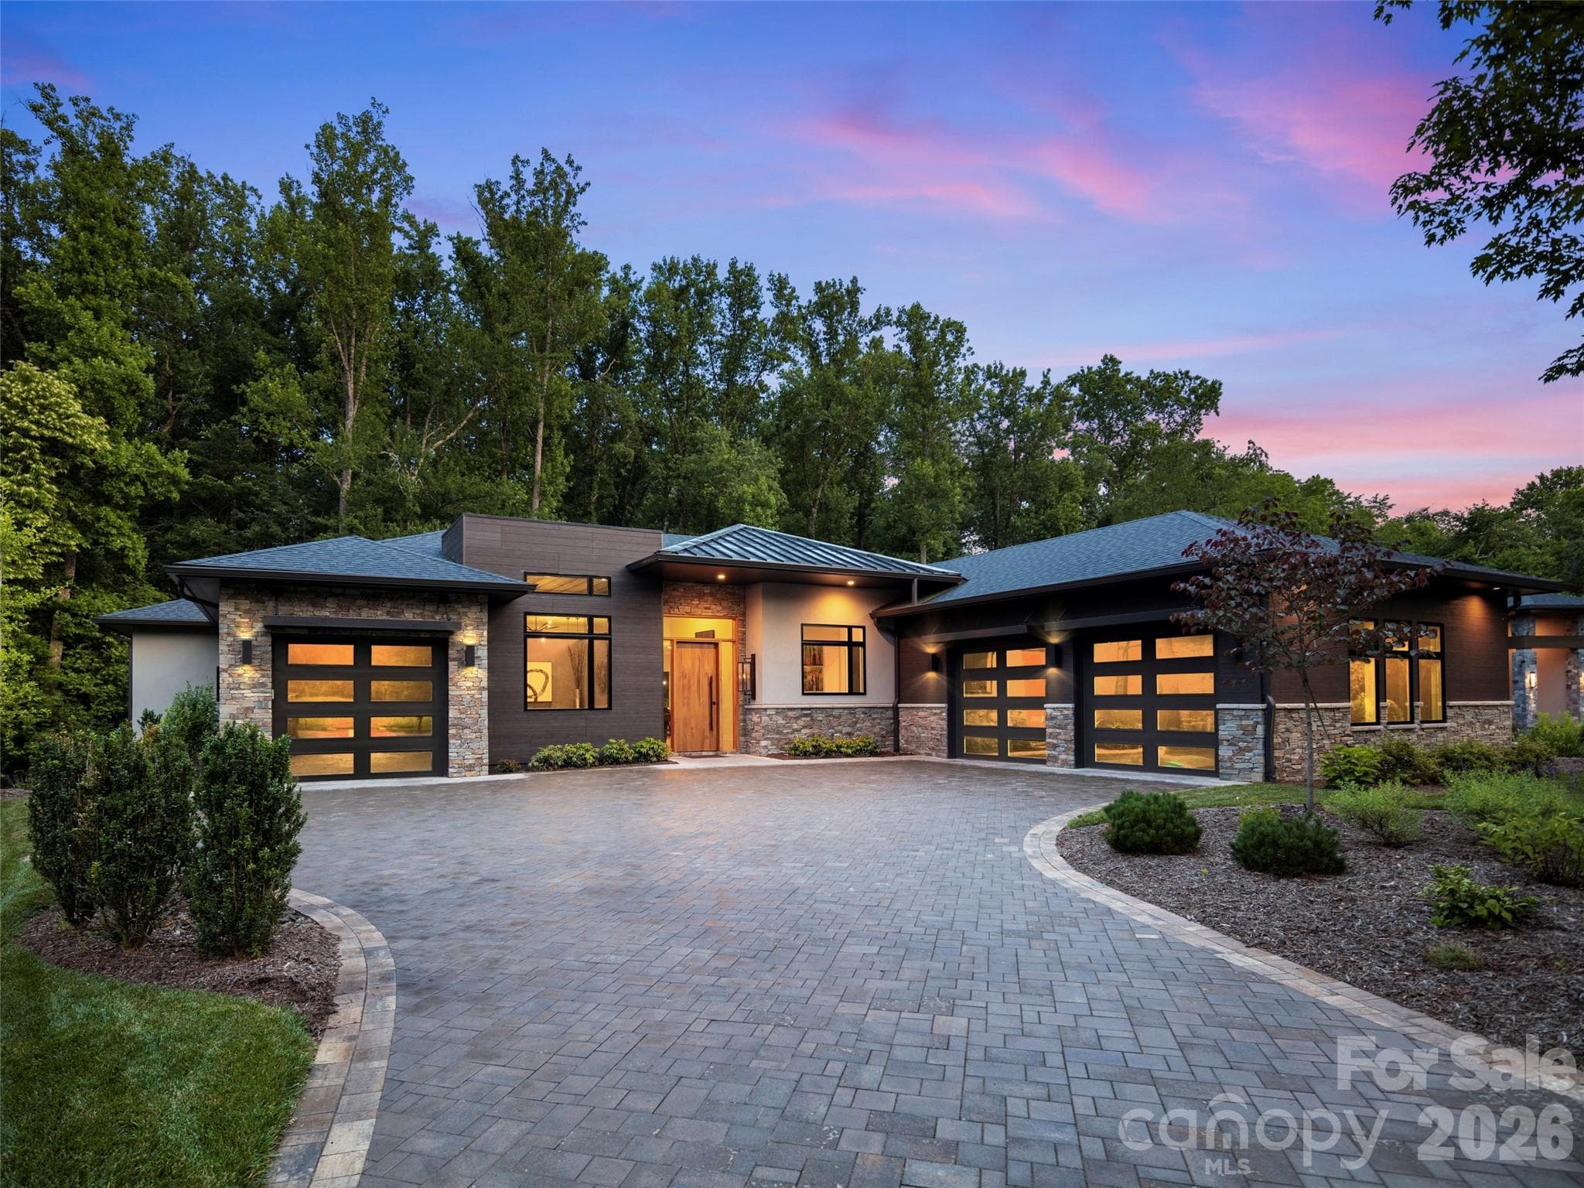
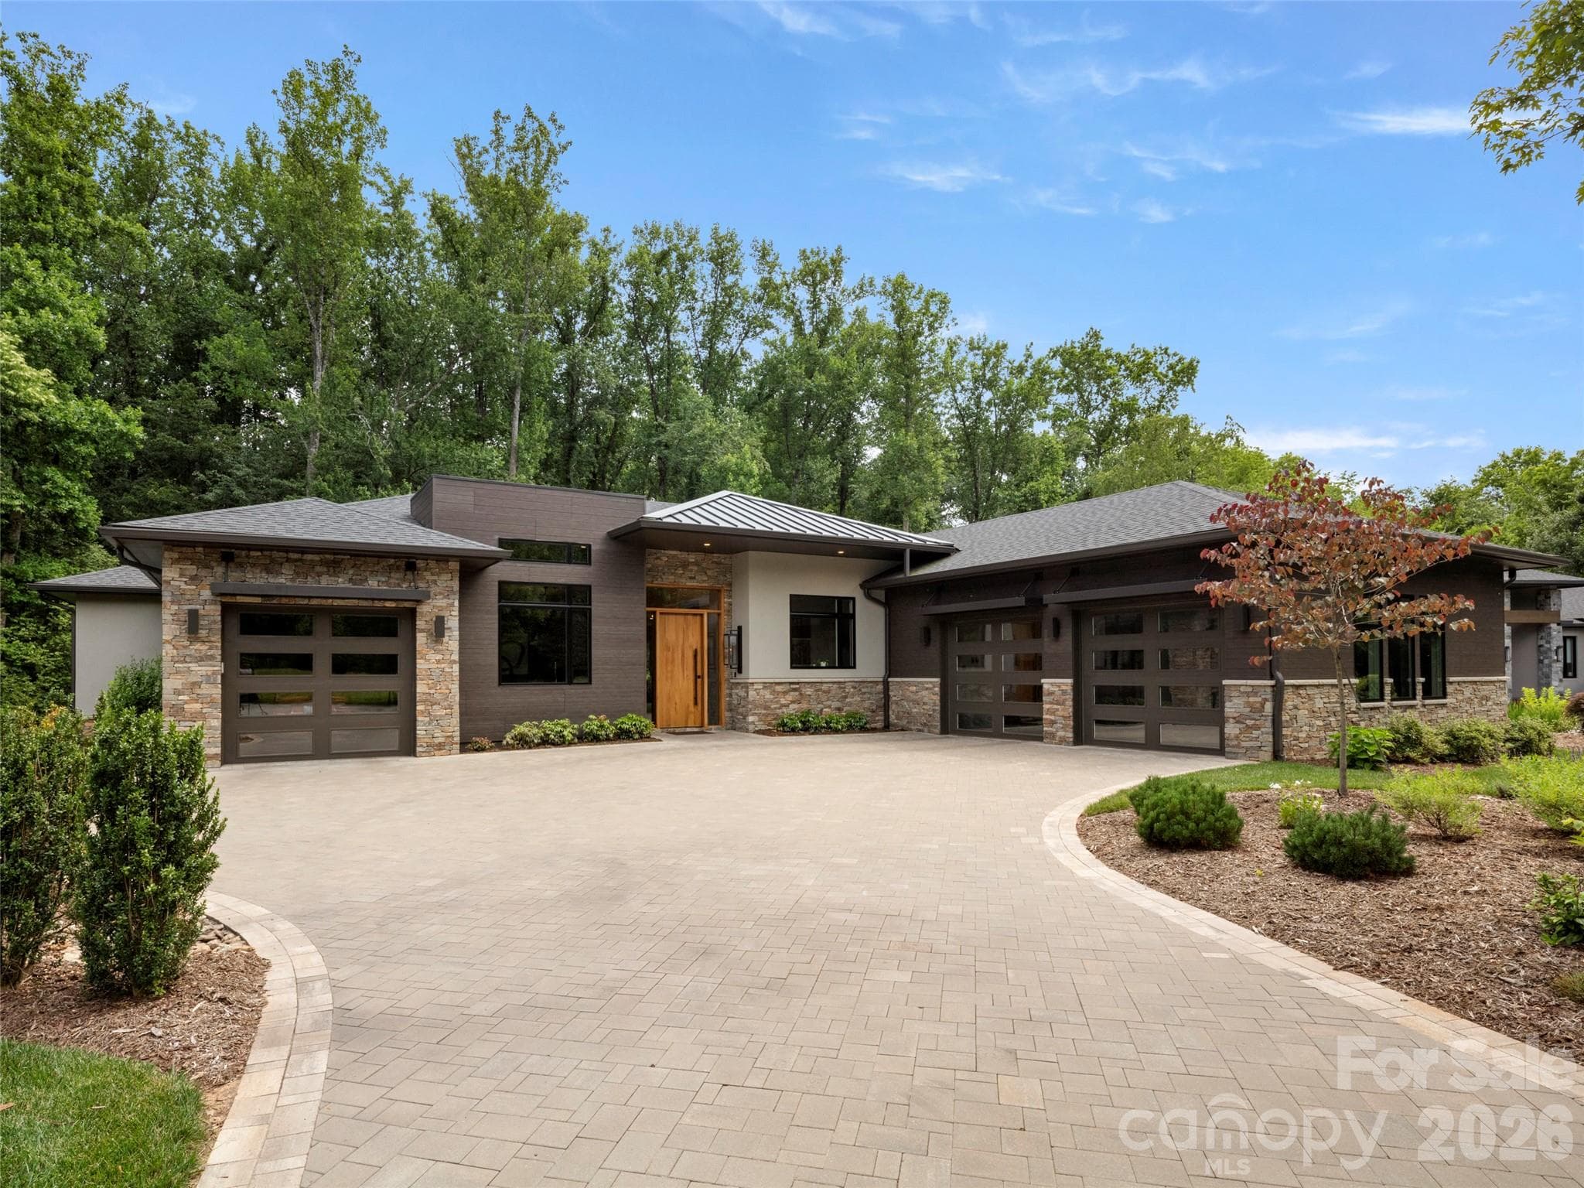


$2,625,000
About this home
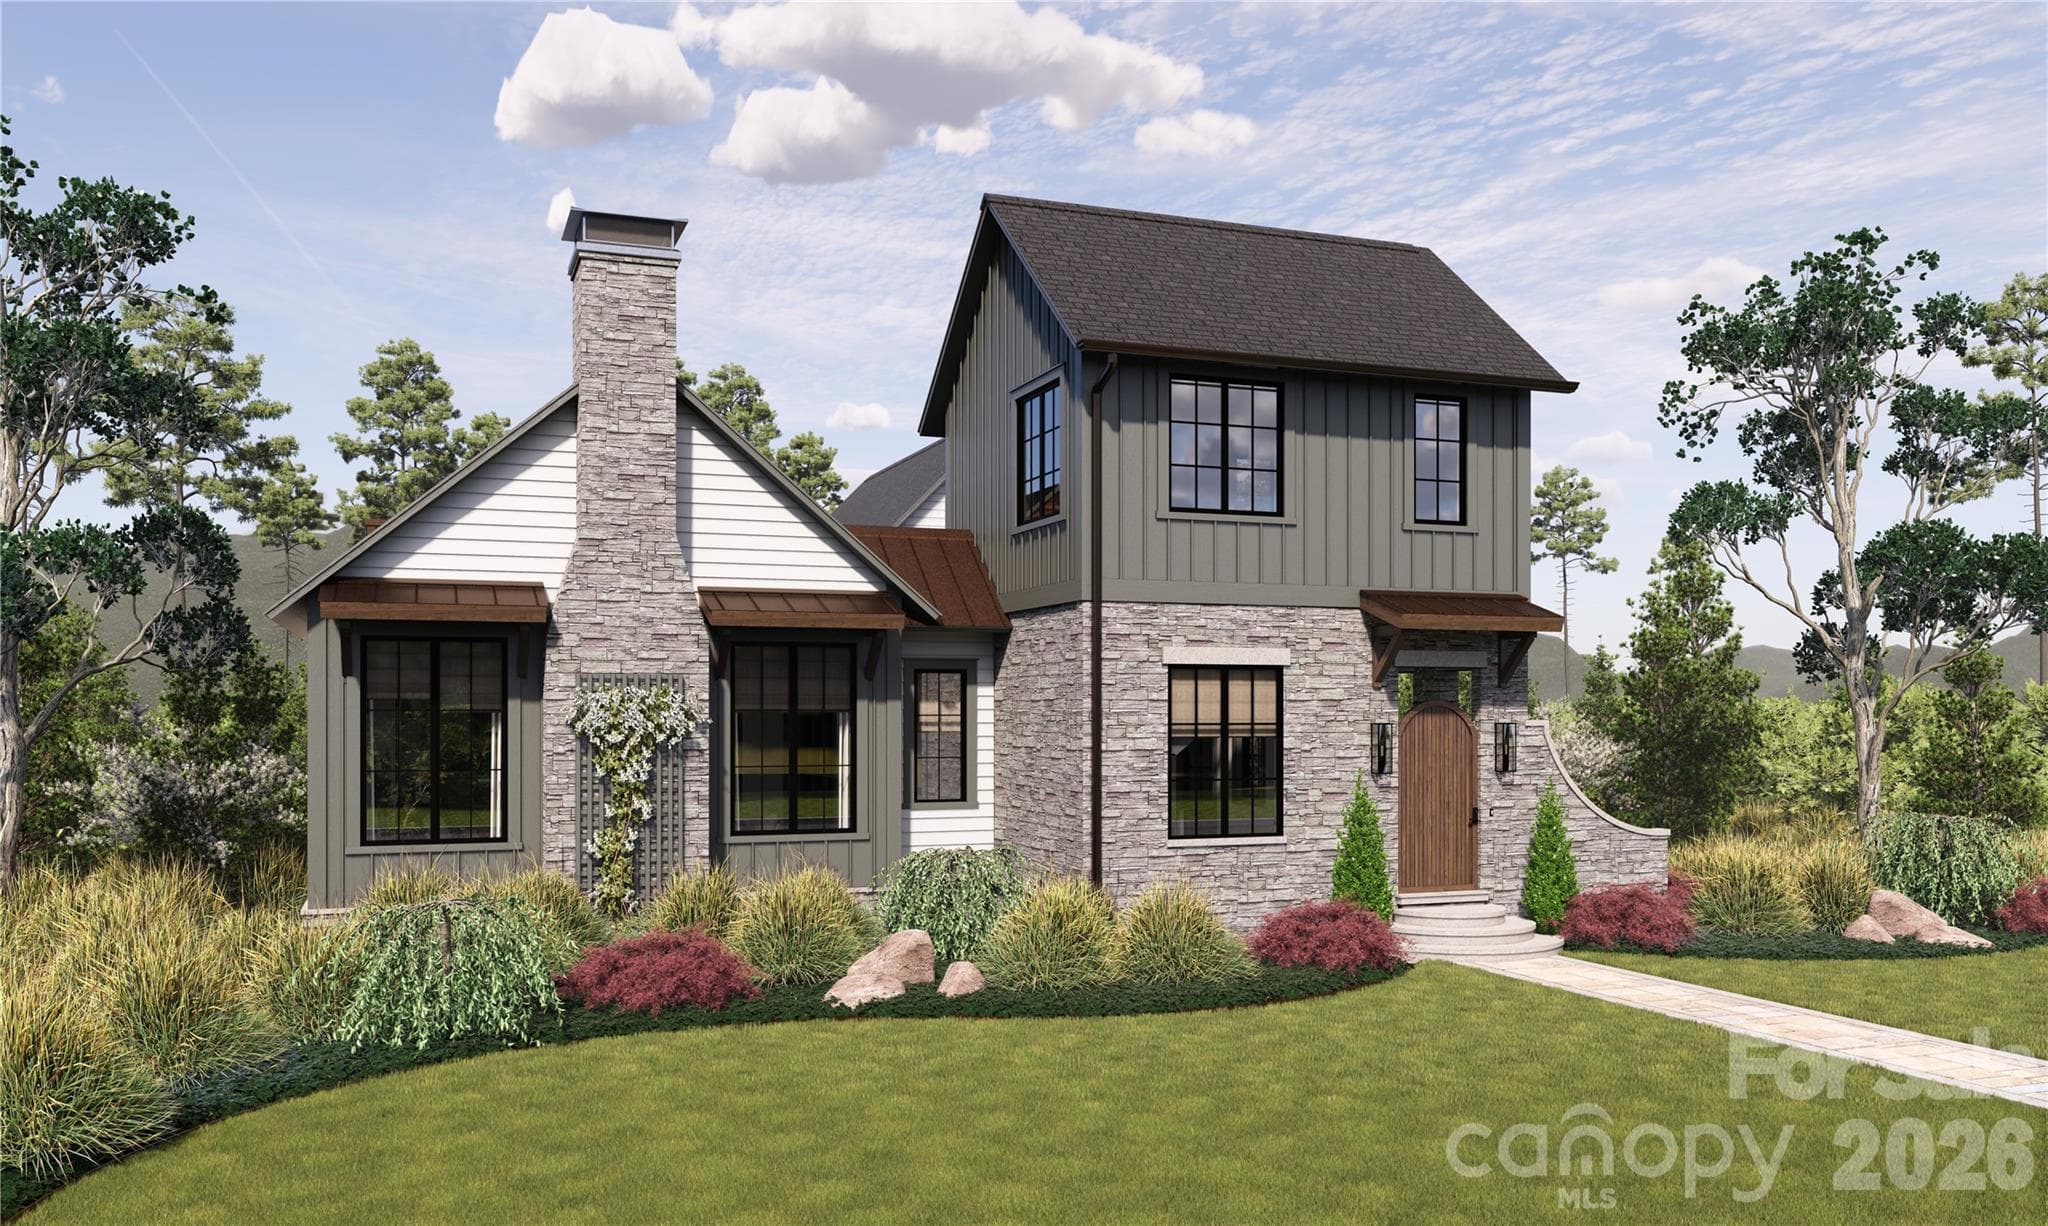
This spectacular one-level contemporary masterpiece at 26 Whispering Bells Court offers the pinnacle of luxury living within The Cliffs at Walnut Cove. Inside, an abundance of strategically added windows floods the open floor plan with radiant natural light. The chef's kitchen is anchored by a sophisticated double-island configuration, pairing a porcelain-topped main island with a secondary island crafted from pristine quartz. Premium porcelain extends across all other perimeter countertops and the matching full-height slab backsplash, flawlessly unifying the culinary workspace. Effortless indoor-outdoor entertaining is realized through zero-entry accordion doors that open completely to a magnificent screened lanai, beautifully designed with integrated heaters and added skylights for a bright, all-season sanctuary. The primary suite serves as a completely private oasis, designed with unmatched attention to detail. The spacious bedroom is uniquely elevated by custom integrated curtains, and features an elegant built-in bed that remains with the home. Beyond the sleeping quarters, the showroom-style walk-in closet is a masterpiece of organization, complete with a custom center island and a highly convenient secondary laundry setup. The spa-like ensuite bath offers a true retreat, boasting a sleek zero-entry shower and a premium Bain Ultra heated freestanding soaking tub, creating a flawless and tranquil space to unwind. The home is equally well-appointed for family or guests, offering two bright and spacious bedrooms, each featuring its own private bathroom and generous closet storage. Daily functionality is seamlessly integrated with a full main laundry room featuring dedicated vacuum storage, complemented by ample storage closets throughout the hallways. The flawless floor plan is complete with a sophisticated den perfect for a private home office or media room, as well as dual garages that provide pristine accommodation for multiple vehicles and extra gear. With a membership at The Cliffs, residents enjoy a world-class lifestyle centered around an 18,000-square-foot wellness center featuring indoor and outdoor pools, tennis courts, and a luxury spa. The community's crown jewel is a Jack Nicklaus Signature golf course, complemented by an award-winning clubhouse and "The Tavern" social hub for fine dining and member events. Bordering the Pisgah National Forest just minutes from the Blue Ridge Parkway and Asheville, this community offers a rare combination of high-altitude privacy and premier convenience.
Highlights
Property details
- MLS #
- CAR4397348
- Property type
- Single Family Residence
- Subdivision
- The Cliffs At Walnut Cove
- Status
- Active
- Days on market
- 11
- On market date
- June 26, 2026
- Stories
- N/A
- Total bathrooms
- 3.5
- Garage spaces
- 3
- Parking spaces
- N/A
- Lot size
- N/A
Location
Get directions →Nearby schools
Within 10 miles. School directory data from the National Center for Education Statistics (NCES), accessed via the Urban Institute Education Data API. Local Score is calculated by INNOVATE Real Estate; where a state rating is shown, it comes from that state's own official school report card (e.g. NC Dept. of Public Instruction, SC Report Card).
- Enrollment
- 559
- Student:teacher ratio
- 13.6:1
- District
- Buncombe County Schools
- Enrollment
- 649
- Student:teacher ratio
- 14.8:1
- District
- Buncombe County Schools
- Enrollment
- 278
- Student:teacher ratio
- 25.3:1
- District
- Buncombe County Schools
Walkability
Blended score for Arden's center, calculated by INNOVATE Real Estate from two sources: the EPA's National Walkability Index (street network, transit, land-use mix) and Google Places amenity data (what's actually reachable on foot from this point). 60% EPA National Walkability Index + 40% nearby-amenity density (Google Places).
Market position
How this listing compares to current activity in Arden, from live MLS data.
Mortgage calculator
Estimate only - actual rate and payment depend on your lender, credit, and loan program.
Adjust tax / insurance estimates
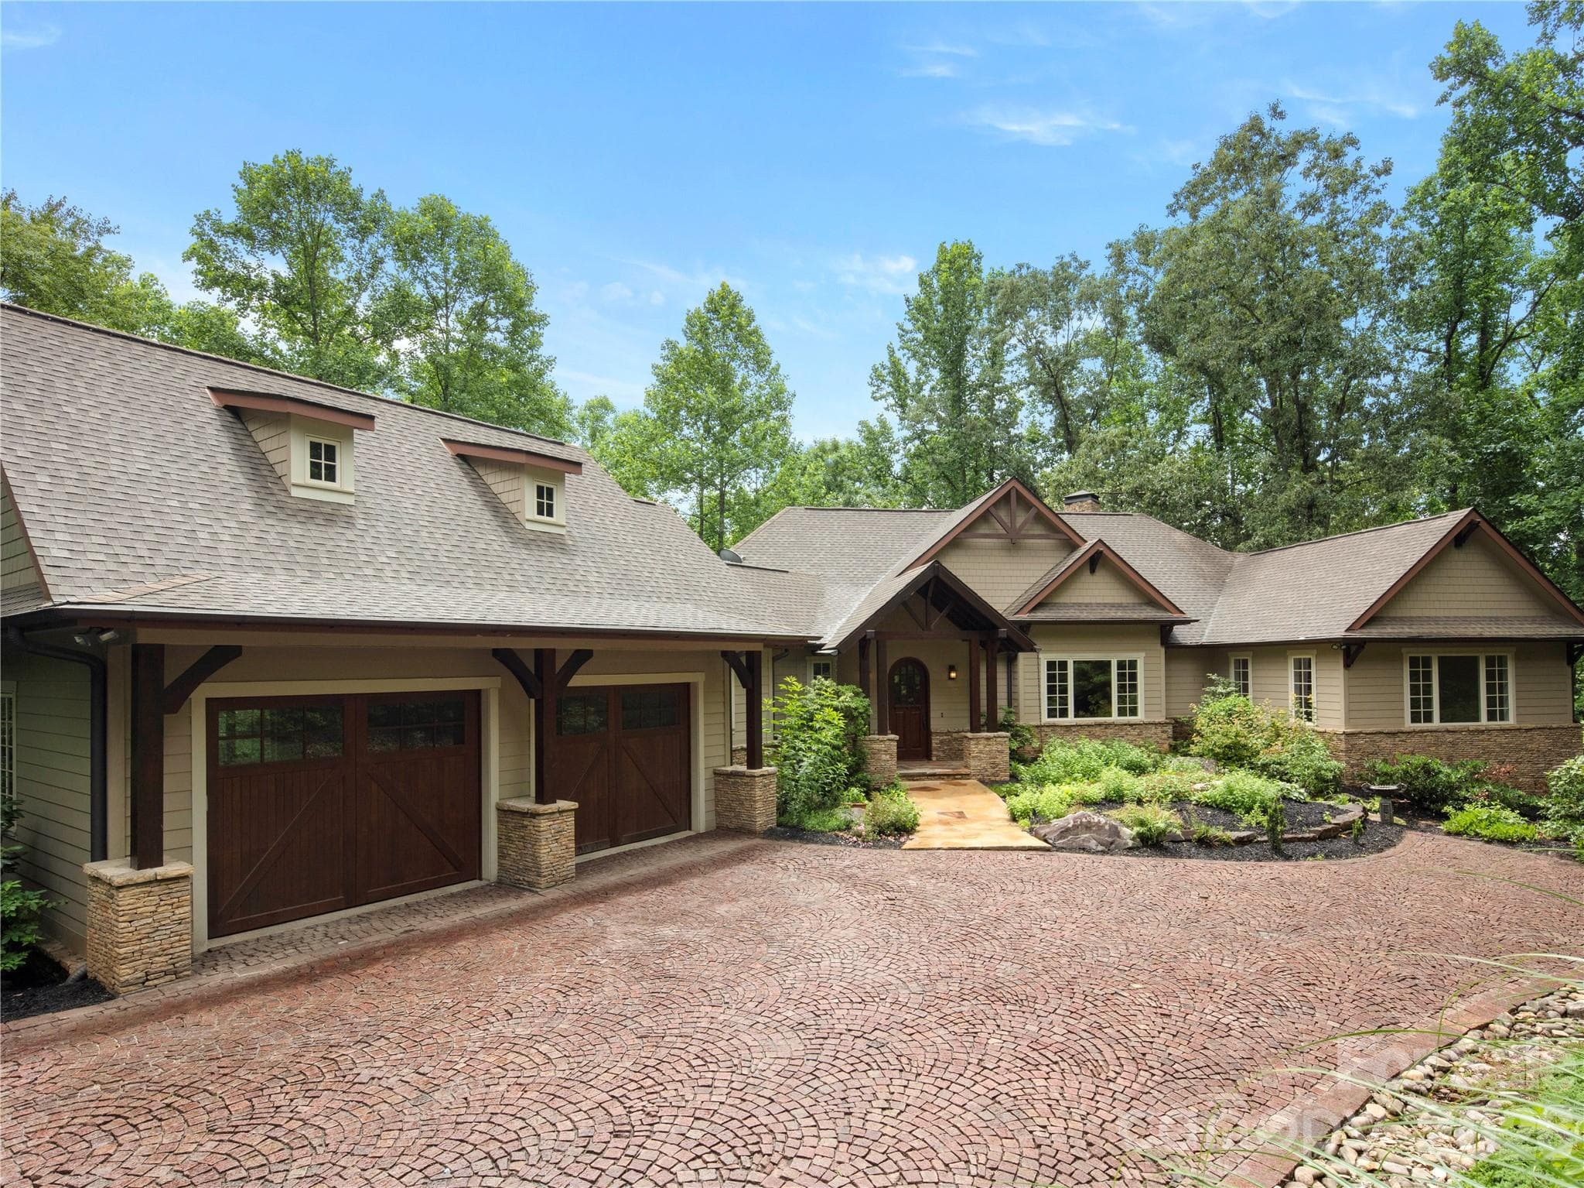
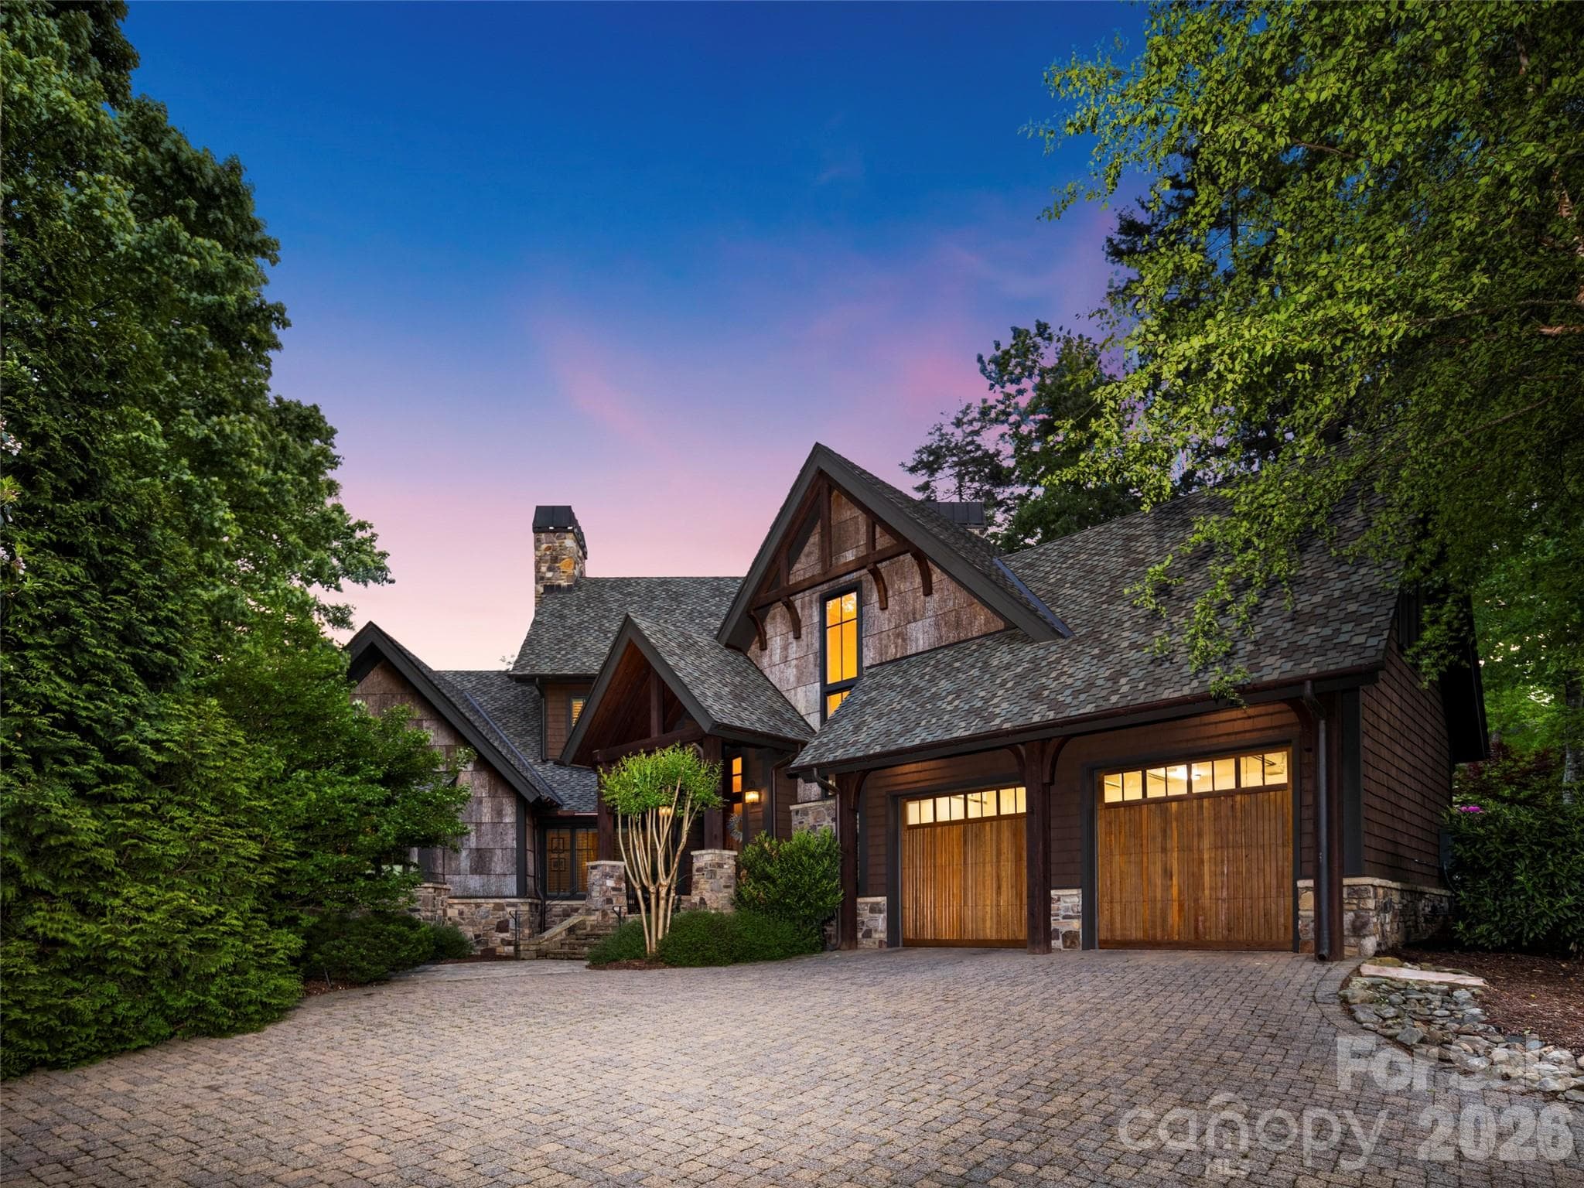
Similar homes you might like

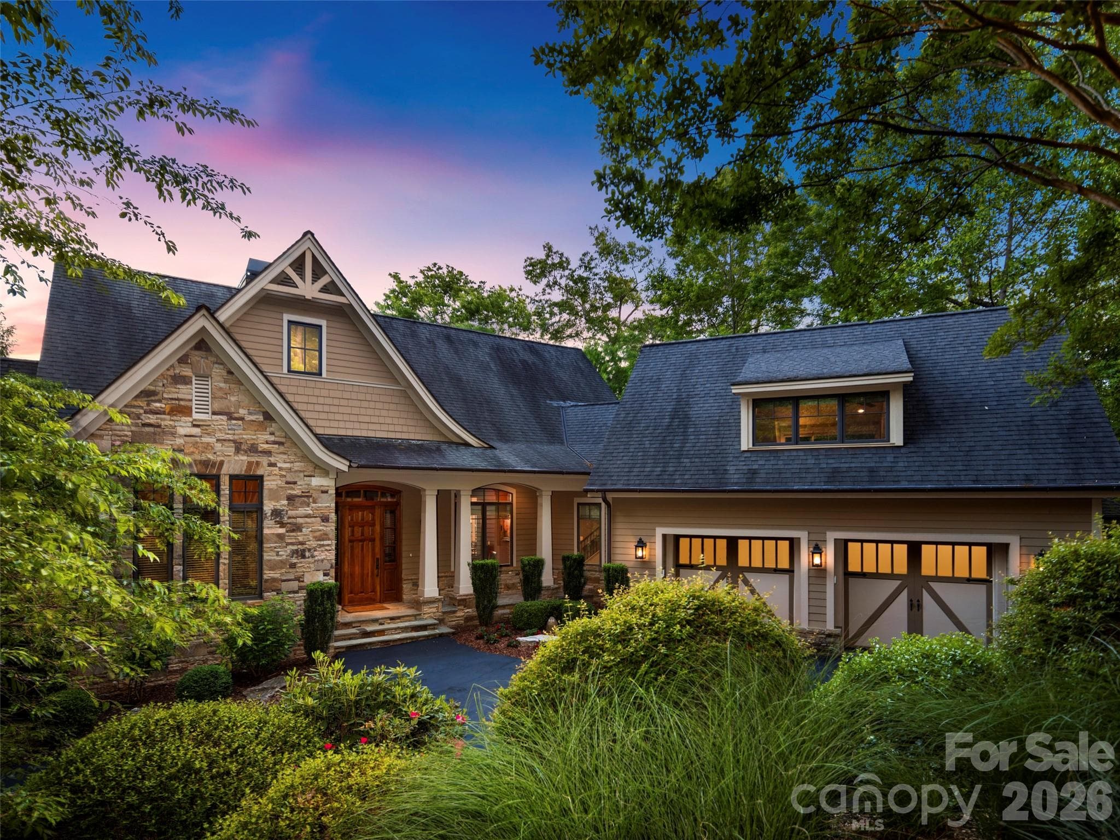
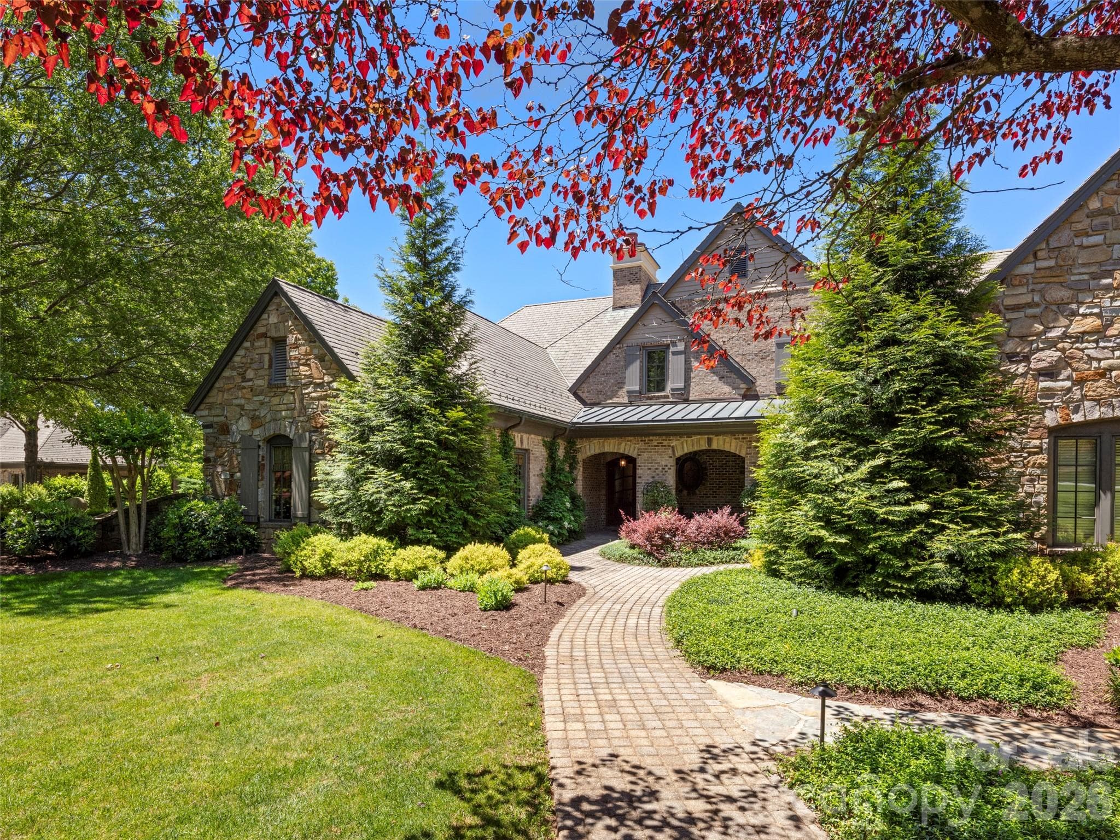
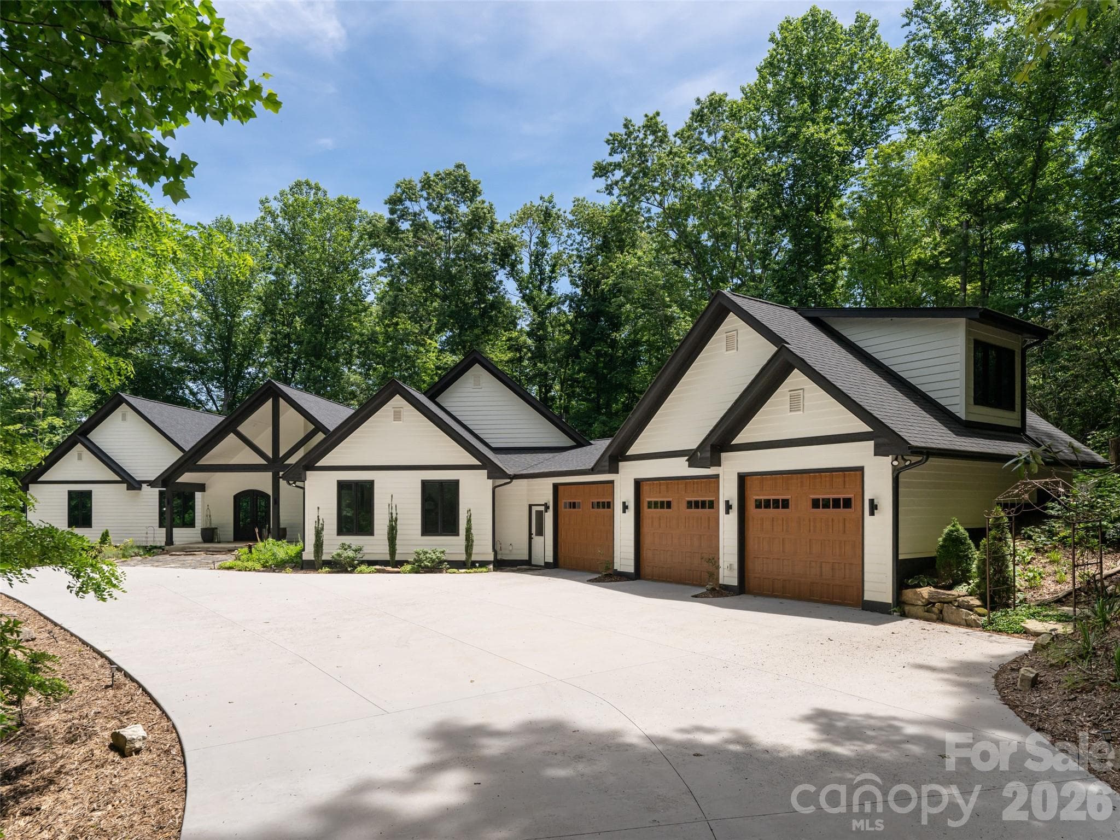
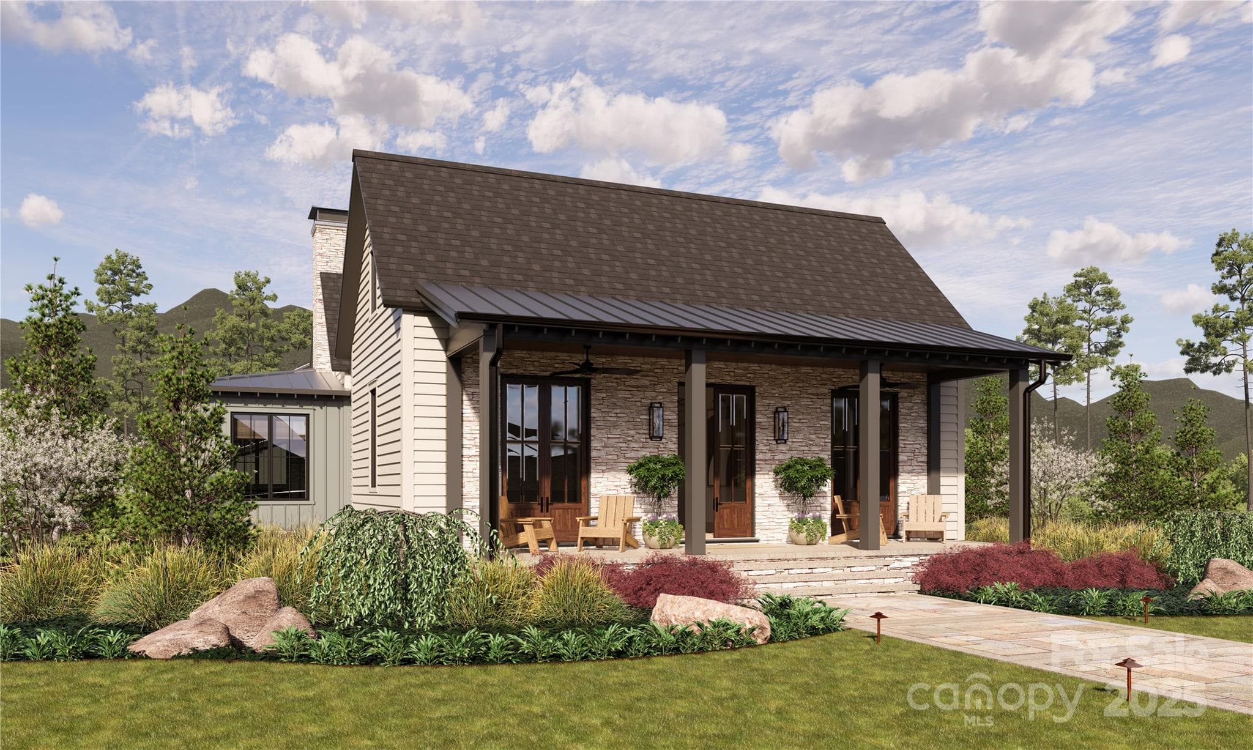
Data source: Listing information provided by Canopy MLS (carolina) via Trestle/CoreLogic. Last updated July 7, 2026.
Information herein deemed reliable but not guaranteed; all measurements, school assignments, HOA fees, taxes, and feature lists are approximate and should be independently verified. Equal Housing Opportunity.