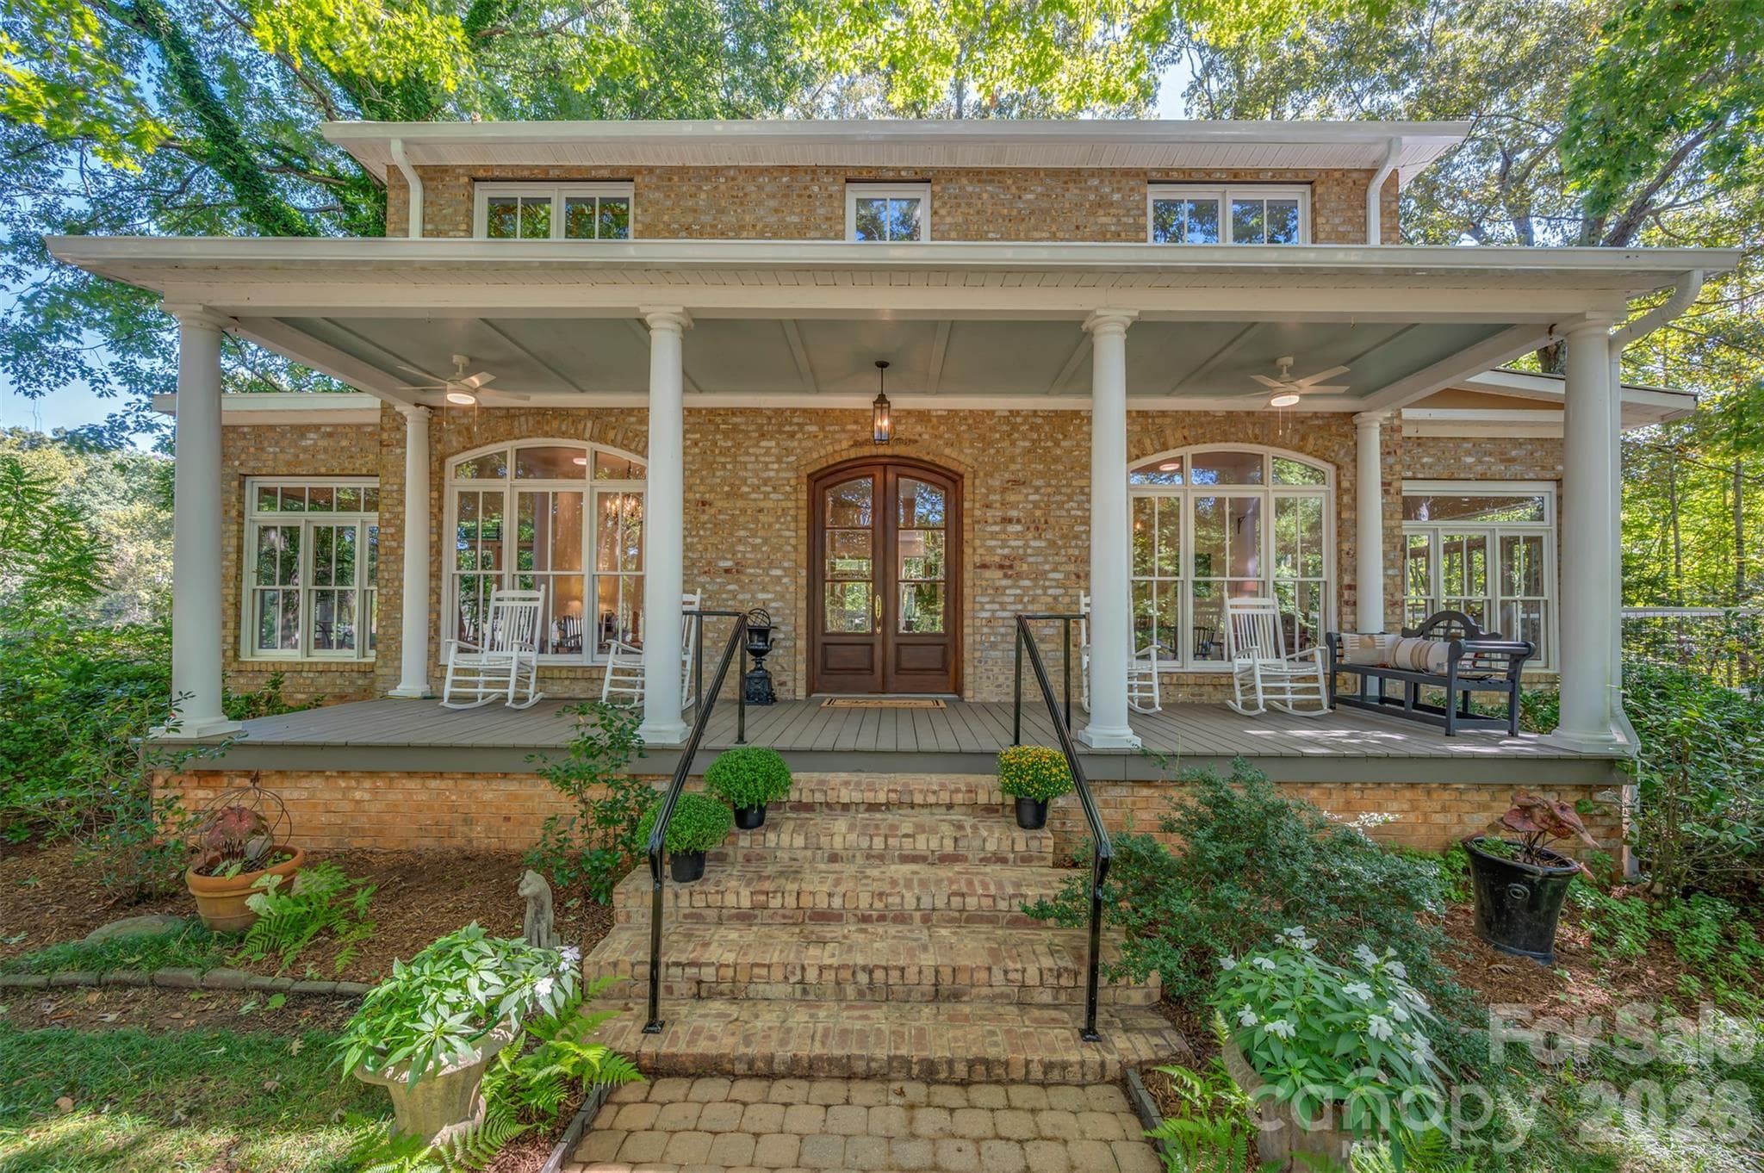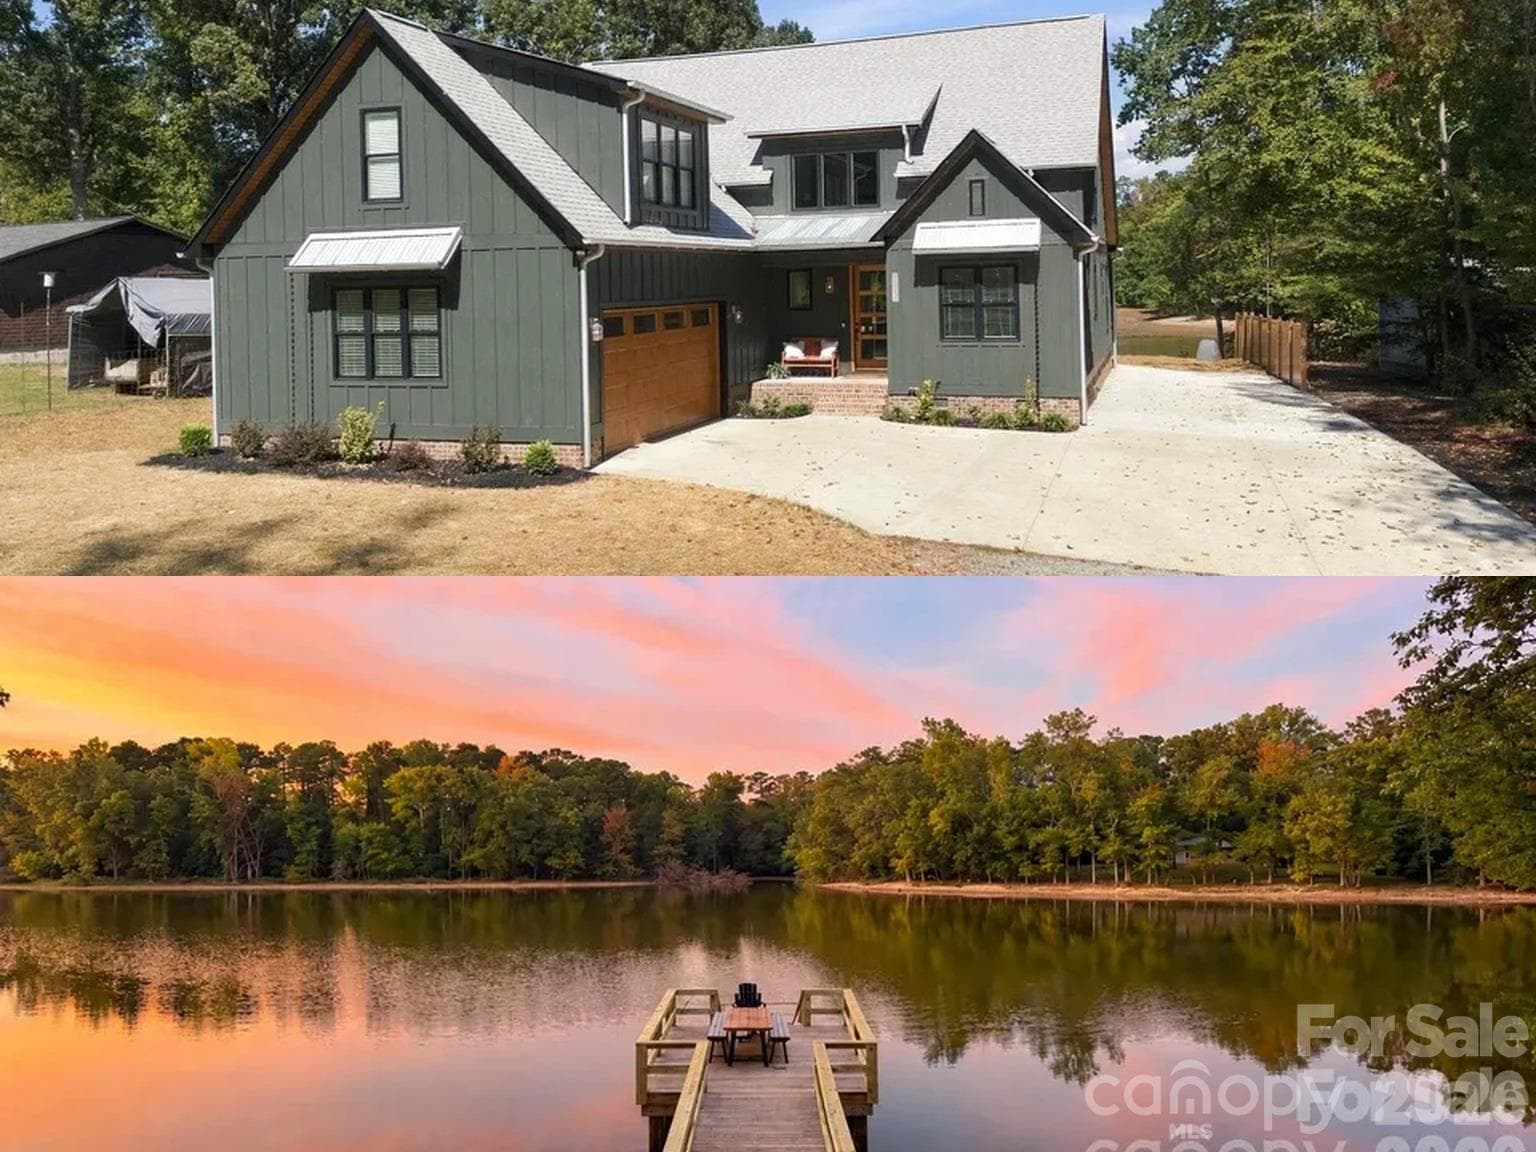
Single Family Residence at 1045 Freshwater Lane, Salisbury
Single Family Residence at 1045 Freshwater Lane, Salisbury, photo 2 of 48
Single Family Residence at 1045 Freshwater Lane, Salisbury, photo 3 of 48
Single Family Residence at 1045 Freshwater Lane, Salisbury, photo 4 of 48
Single Family Residence at 1045 Freshwater Lane, Salisbury, photo 5 of 48
Single Family Residence at 1045 Freshwater Lane, Salisbury, photo 6 of 48
Single Family Residence at 1045 Freshwater Lane, Salisbury, photo 7 of 48
Single Family Residence at 1045 Freshwater Lane, Salisbury, photo 8 of 48
Single Family Residence at 1045 Freshwater Lane, Salisbury, photo 9 of 48
Single Family Residence at 1045 Freshwater Lane, Salisbury, photo 10 of 48
Single Family Residence at 1045 Freshwater Lane, Salisbury, photo 11 of 48
Pantry. - 1045 Freshwater Lane, Salisbury
Single Family Residence at 1045 Freshwater Lane, Salisbury, photo 13 of 48
Single Family Residence at 1045 Freshwater Lane, Salisbury, photo 14 of 48
Single Family Residence at 1045 Freshwater Lane, Salisbury, photo 15 of 48
Single Family Residence at 1045 Freshwater Lane, Salisbury, photo 16 of 48
Primary bedroom. - 1045 Freshwater Lane, Salisbury
Primary bathroom. - 1045 Freshwater Lane, Salisbury
Primary Bathroom. - 1045 Freshwater Lane, Salisbury
Laundry on main. - 1045 Freshwater Lane, Salisbury
Office space. - 1045 Freshwater Lane, Salisbury
Single Family Residence at 1045 Freshwater Lane, Salisbury, photo 25 of 48
Main floor full bathroom. - 1045 Freshwater Lane, Salisbury
Single Family Residence at 1045 Freshwater Lane, Salisbury, photo 27 of 48
Single Family Residence at 1045 Freshwater Lane, Salisbury, photo 28 of 48
Bedroom 1 second floor. - 1045 Freshwater Lane, Salisbury
Bathroom 1 second floor. - 1045 Freshwater Lane, Salisbury
Bedroom 2 second floor. - 1045 Freshwater Lane, Salisbury
Bathroom 2 second floor. - 1045 Freshwater Lane, Salisbury
Flex room on second floor. *Virtually staged* - 1045 Freshwater Lane, Salisbury
Single Family Residence at 1045 Freshwater Lane, Salisbury, photo 35 of 48
Single Family Residence at 1045 Freshwater Lane, Salisbury, photo 36 of 48
Single Family Residence at 1045 Freshwater Lane, Salisbury, photo 37 of 48
Single Family Residence at 1045 Freshwater Lane, Salisbury, photo 38 of 48
Single Family Residence at 1045 Freshwater Lane, Salisbury, photo 39 of 48
Single Family Residence at 1045 Freshwater Lane, Salisbury, photo 40 of 48
Single Family Residence at 1045 Freshwater Lane, Salisbury, photo 41 of 48
Single Family Residence at 1045 Freshwater Lane, Salisbury, photo 42 of 48
Single Family Residence at 1045 Freshwater Lane, Salisbury, photo 43 of 48
Single Family Residence at 1045 Freshwater Lane, Salisbury, photo 44 of 48
Single Family Residence at 1045 Freshwater Lane, Salisbury, photo 45 of 48
Single Family Residence at 1045 Freshwater Lane, Salisbury, photo 46 of 48
Single Family Residence at 1045 Freshwater Lane, Salisbury, photo 47 of 48
Single Family Residence at 1045 Freshwater Lane, Salisbury, photo 48 of 48
48 photos

$1,289,200

1045 Freshwater Lane
Salisbury, NC 28146
Listed by Katelyn Haid · Real Broker, LLC
Bedrooms
3
Bathrooms
4
Living area
3,223 sqft
Year built
2024

About this home

Welcome to this stunning custom-built lakefront home on High Rock Lake, completed in 2024 and thoughtfully designed to showcase beautiful lake views from multiple living spaces. This exceptional home offers three spacious bedrooms, each with its own full bathroom, along with a dedicated office and a huge upstairs flex room offering endless possibilities. Use it as a media room, game room, gym, guest space, or additional living area- the options are unlimited! The open-concept main living area is filled with natural light and features oversized sliding glass doors that perfectly frame the gorgeous lake views. Those breathtaking views continue into the luxurious primary suite, creating a peaceful and private retreat. The spacious primary bedroom features a generous walk-in closet and a beautifully appointed ensuite bathroom with a soaking tub and walk-in shower. At the heart of the home is an impressive kitchen designed for both everyday living and entertaining. It features a walk-in pantry, convenient pot filler, granite countertops, and all appliances included. Thoughtful design and abundant storage make this kitchen as functional as it is beautiful. Outdoor living is truly exceptional, with covered front and back porches designed to take full advantage of the lakefront setting. The covered back porch serves as an inviting extension of the home and features stunning lake views, a propane fireplace, and a TV- perfect for relaxing, entertaining, or enjoying peaceful evenings by the water. New concrete was poured in 2026, creating an attractive and durable pathway leading from the home toward the lake. Hardwired landscape lighting adds ambiance and enhances the property after dark. The dock was built in 2025 and is equipped with power for added convenience and enjoyment. Additional features include a permanent dehumidifier in the crawl space, a full vapor barrier, a beautiful wooden front door, and a spacious two-car garage. With its thoughtful design, luxurious finishes, incredible outdoor living spaces, and beautiful High Rock Lake views, this exceptional property offers the perfect blend of comfort, functionality, and lakefront living. Minutes from public boat launch!

Highlights

Fireplace

Property details

MLS
Canopy MLS
MLS #
CAR4424934
Property type
Single Family Residence
Subdivision
Shore Acres
Status
Active
Days on market
8
On market date
October 8, 2026
Stories
N/A
Total bathrooms
4
Garage spaces
2
Parking spaces
N/A
Lot size
N/A
Loading map…

Nearby schools

Within 10 miles. School directory data from the National Center for Education Statistics (NCES), accessed via the Urban Institute Education Data API. Local Score is calculated by INNOVATE Real Estate; where a state rating is shown, it comes from that state's own official school report card.

Elementary
Morgan Elementary
1.63 mi away · Grades -1-5
Zoned school (attendance boundary, 2015-16 data)
2.6
Local Score (state rating (2025) blended 70/30 with student-teacher ratio) -- not an official state rating
State rating: D (2025)
Enrollment
281
Student:teacher ratio
14.1:1
District
Rowan-Salisbury Schools
Middle
Erwin Middle
5.05 mi away · Grades 6-8
Zoned school (attendance boundary, 2015-16 data)
2.6
Local Score (state rating (2025) blended 70/30 with student-teacher ratio) -- not an official state rating
State rating: D (2025)
Enrollment
775
Student:teacher ratio
14.9:1
District
Rowan-Salisbury Schools
High
East Rowan High
5.02 mi away · Grades 9-12
Zoned school (attendance boundary, 2015-16 data)
3.0
Local Score (state rating (2025) blended 70/30 with student-teacher ratio) -- not an official state rating
State rating: C (2025)
Enrollment
983
Student:teacher ratio
17.6:1
District
Rowan-Salisbury Schools

Walkability

Blended score for Salisbury's center, calculated by INNOVATE Real Estate from two sources: the EPA's National Walkability Index (street network, transit, land-use mix) and Google Places amenity data (what's actually reachable on foot from this point). 60% EPA National Walkability Index + 40% nearby-amenity density (Google Places).

10
Very car-dependent
out of 100
EPA National Walkability Index
3.3 / 20 -- Least walkable
Google Places amenity density
0 / 100
Restaurants & cafes0
Grocery stores0
Parks0
Schools0
Transit stops0
Pharmacies0

Market position

How this listing compares to current activity in Salisbury, from live MLS data.

On the market 8 days -- 90 fewer days than Salisbury's current average of 98 days.
For reference, the median list price across 585 active listings in Salisbury right now is $319,900.

Mortgage calculator

Estimate only - actual rate and payment depend on your lender, credit, and loan program.

$
%
%
Adjust tax / insurance estimates
% / yr
$
/mo
Est. monthly payment
$7,914/mo
$257,840 down
$1,031,360 loan
Principal & interest$6,689
Property tax (est.)$1,074
Home insurance (est.)$150

Similar homes you might like

Data source: Listing information provided by Canopy MLS (carolina) via Trestle/CoreLogic. Last updated 6 days ago.

Information herein deemed reliable but not guaranteed; all measurements, school assignments, HOA fees, taxes, and feature lists are approximate and should be independently verified. Equal Housing Opportunity.