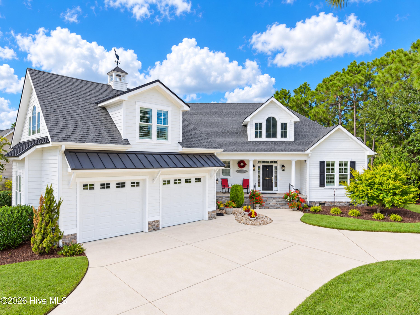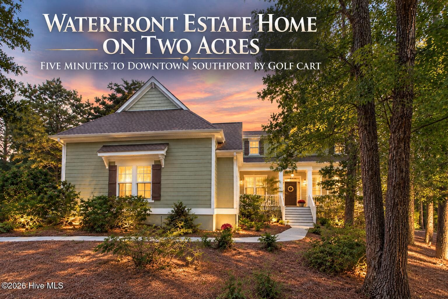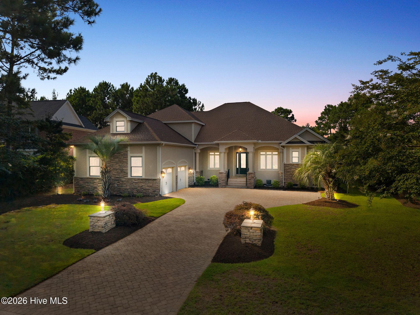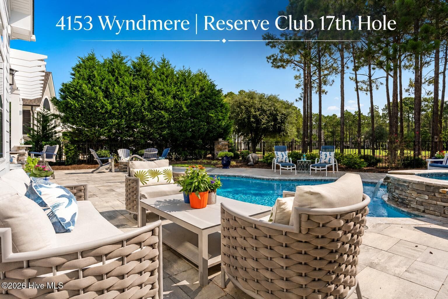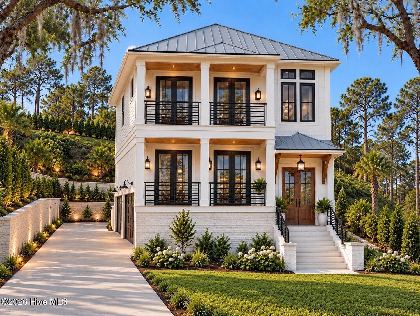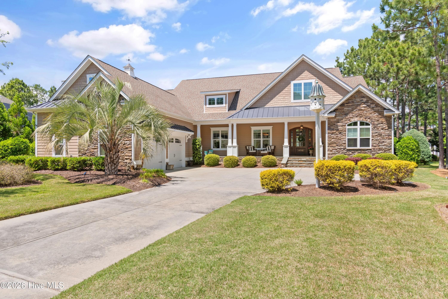
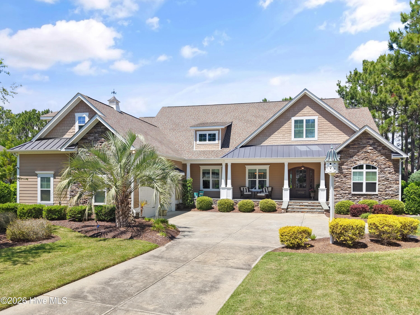
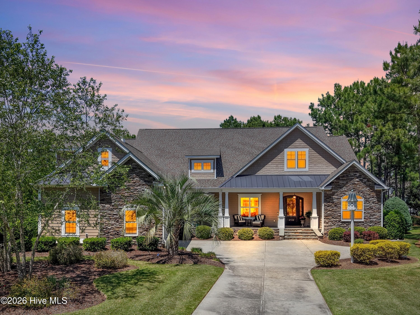
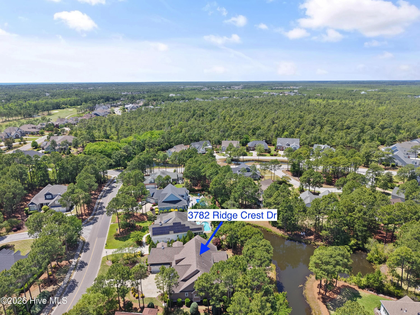
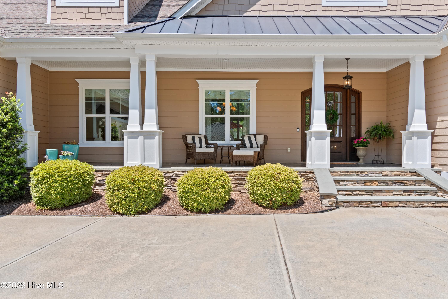
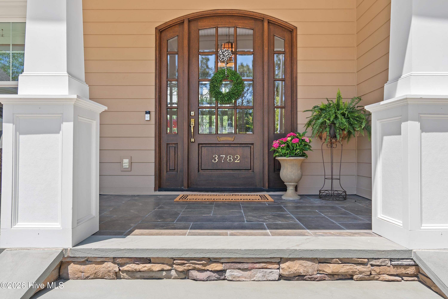
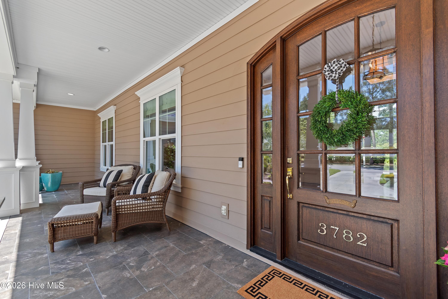
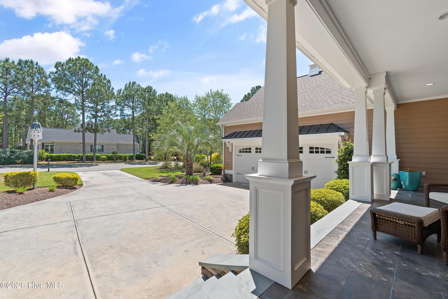
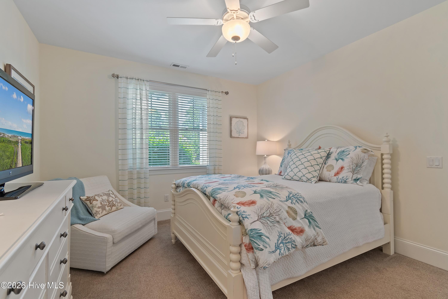
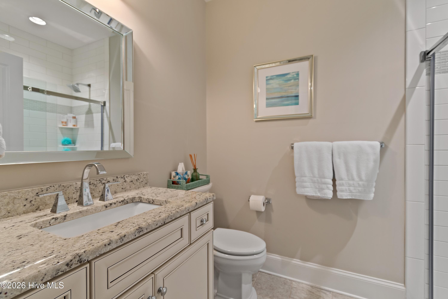
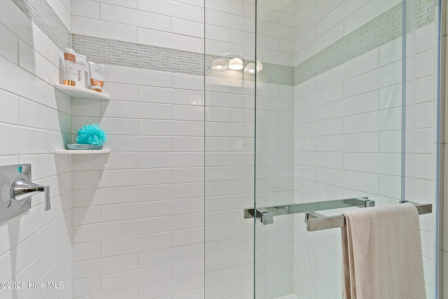
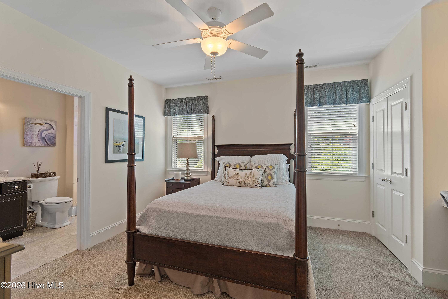
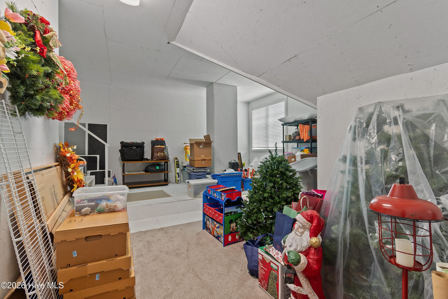
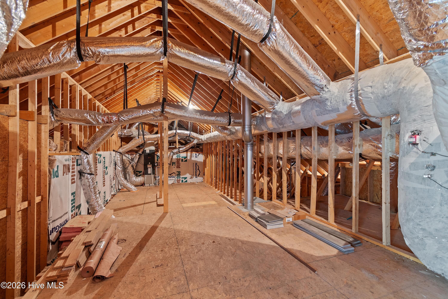
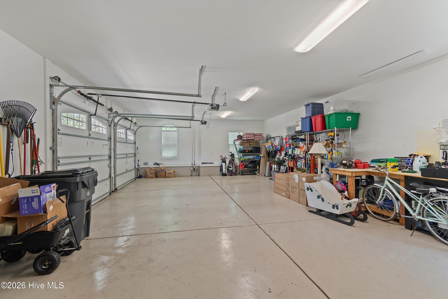
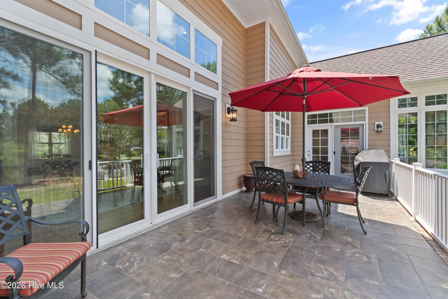
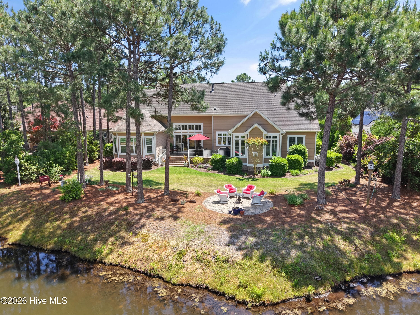
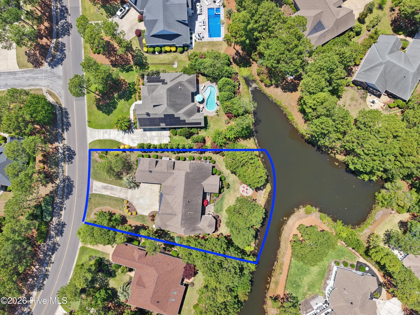
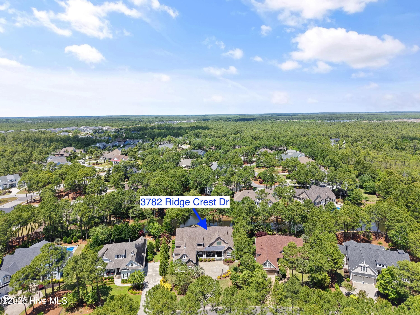
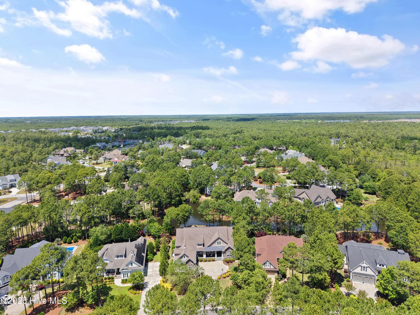
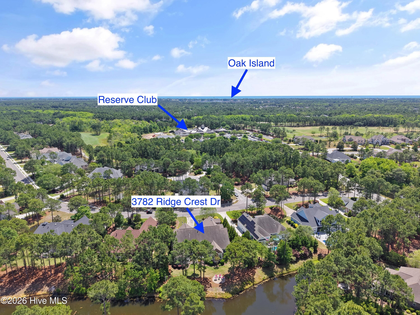
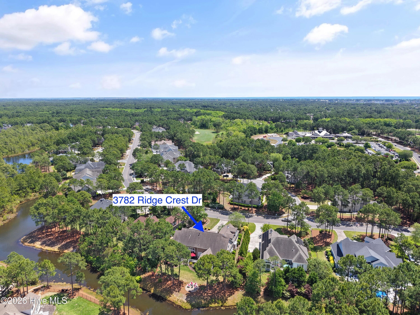
Single Family Residence at 3782 Ridge Crest Drive, Southport, NC 28461
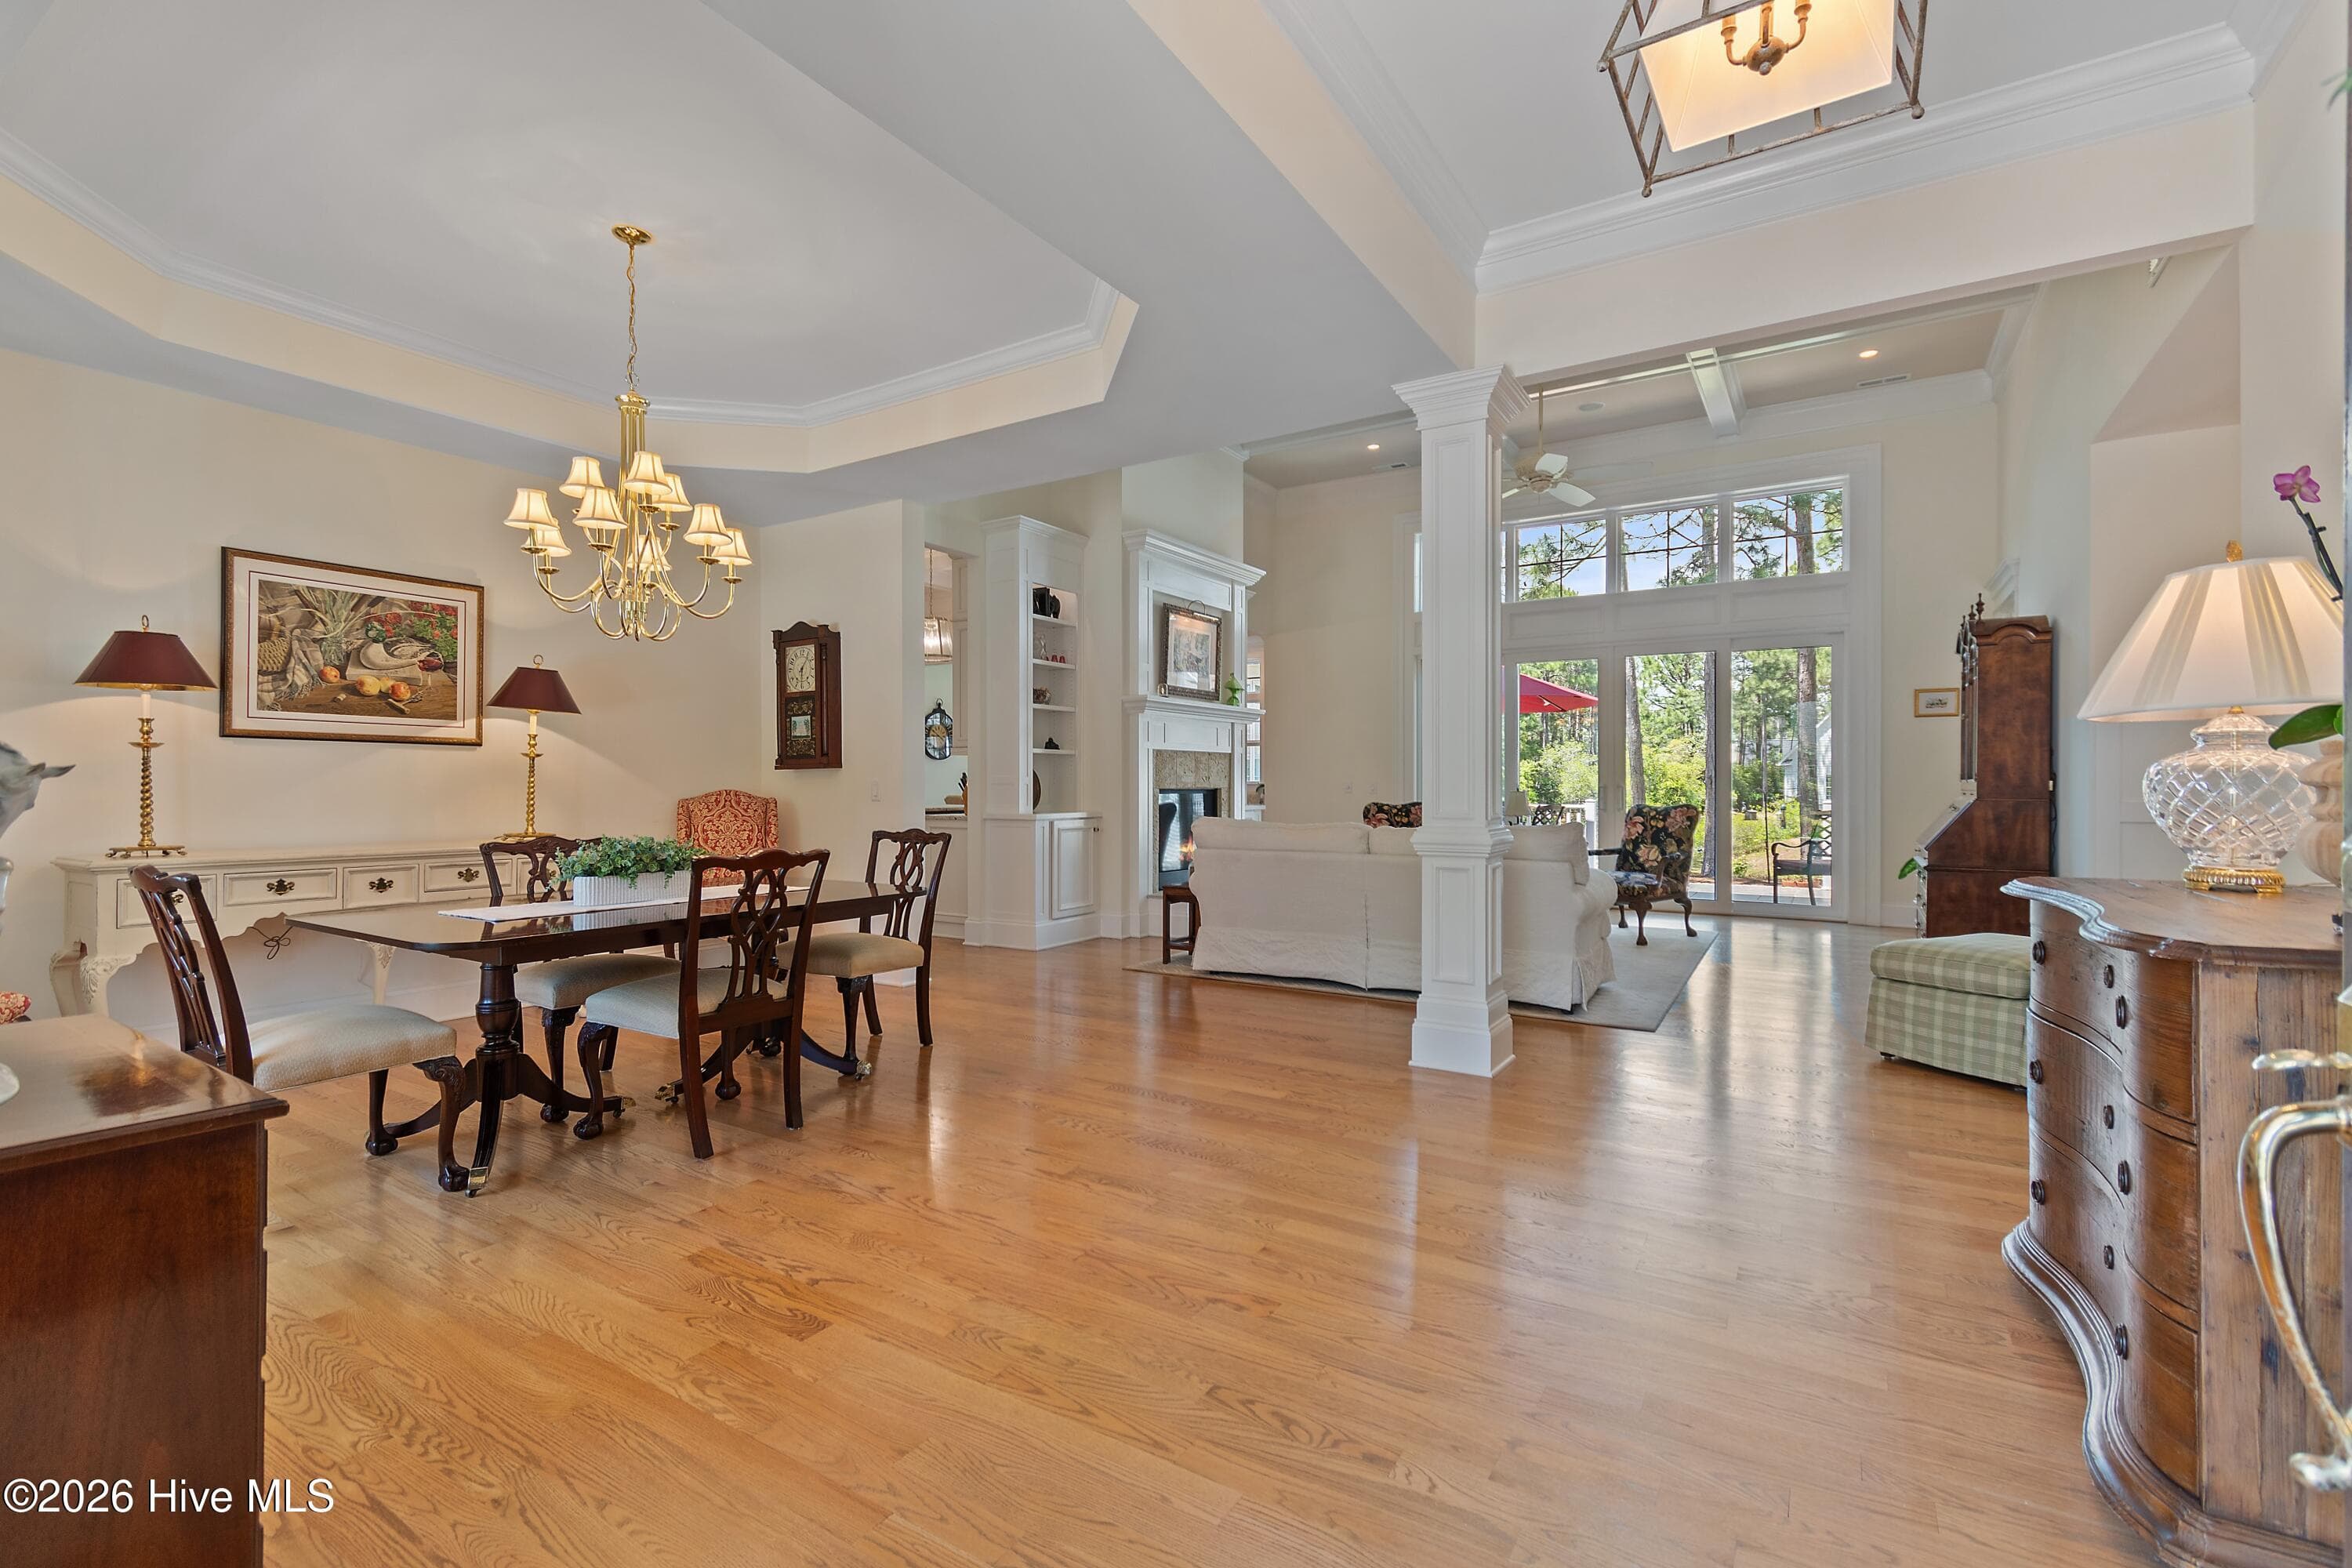
Single Family Residence at 3782 Ridge Crest Drive, Southport, NC 28461, photo 2 of 70
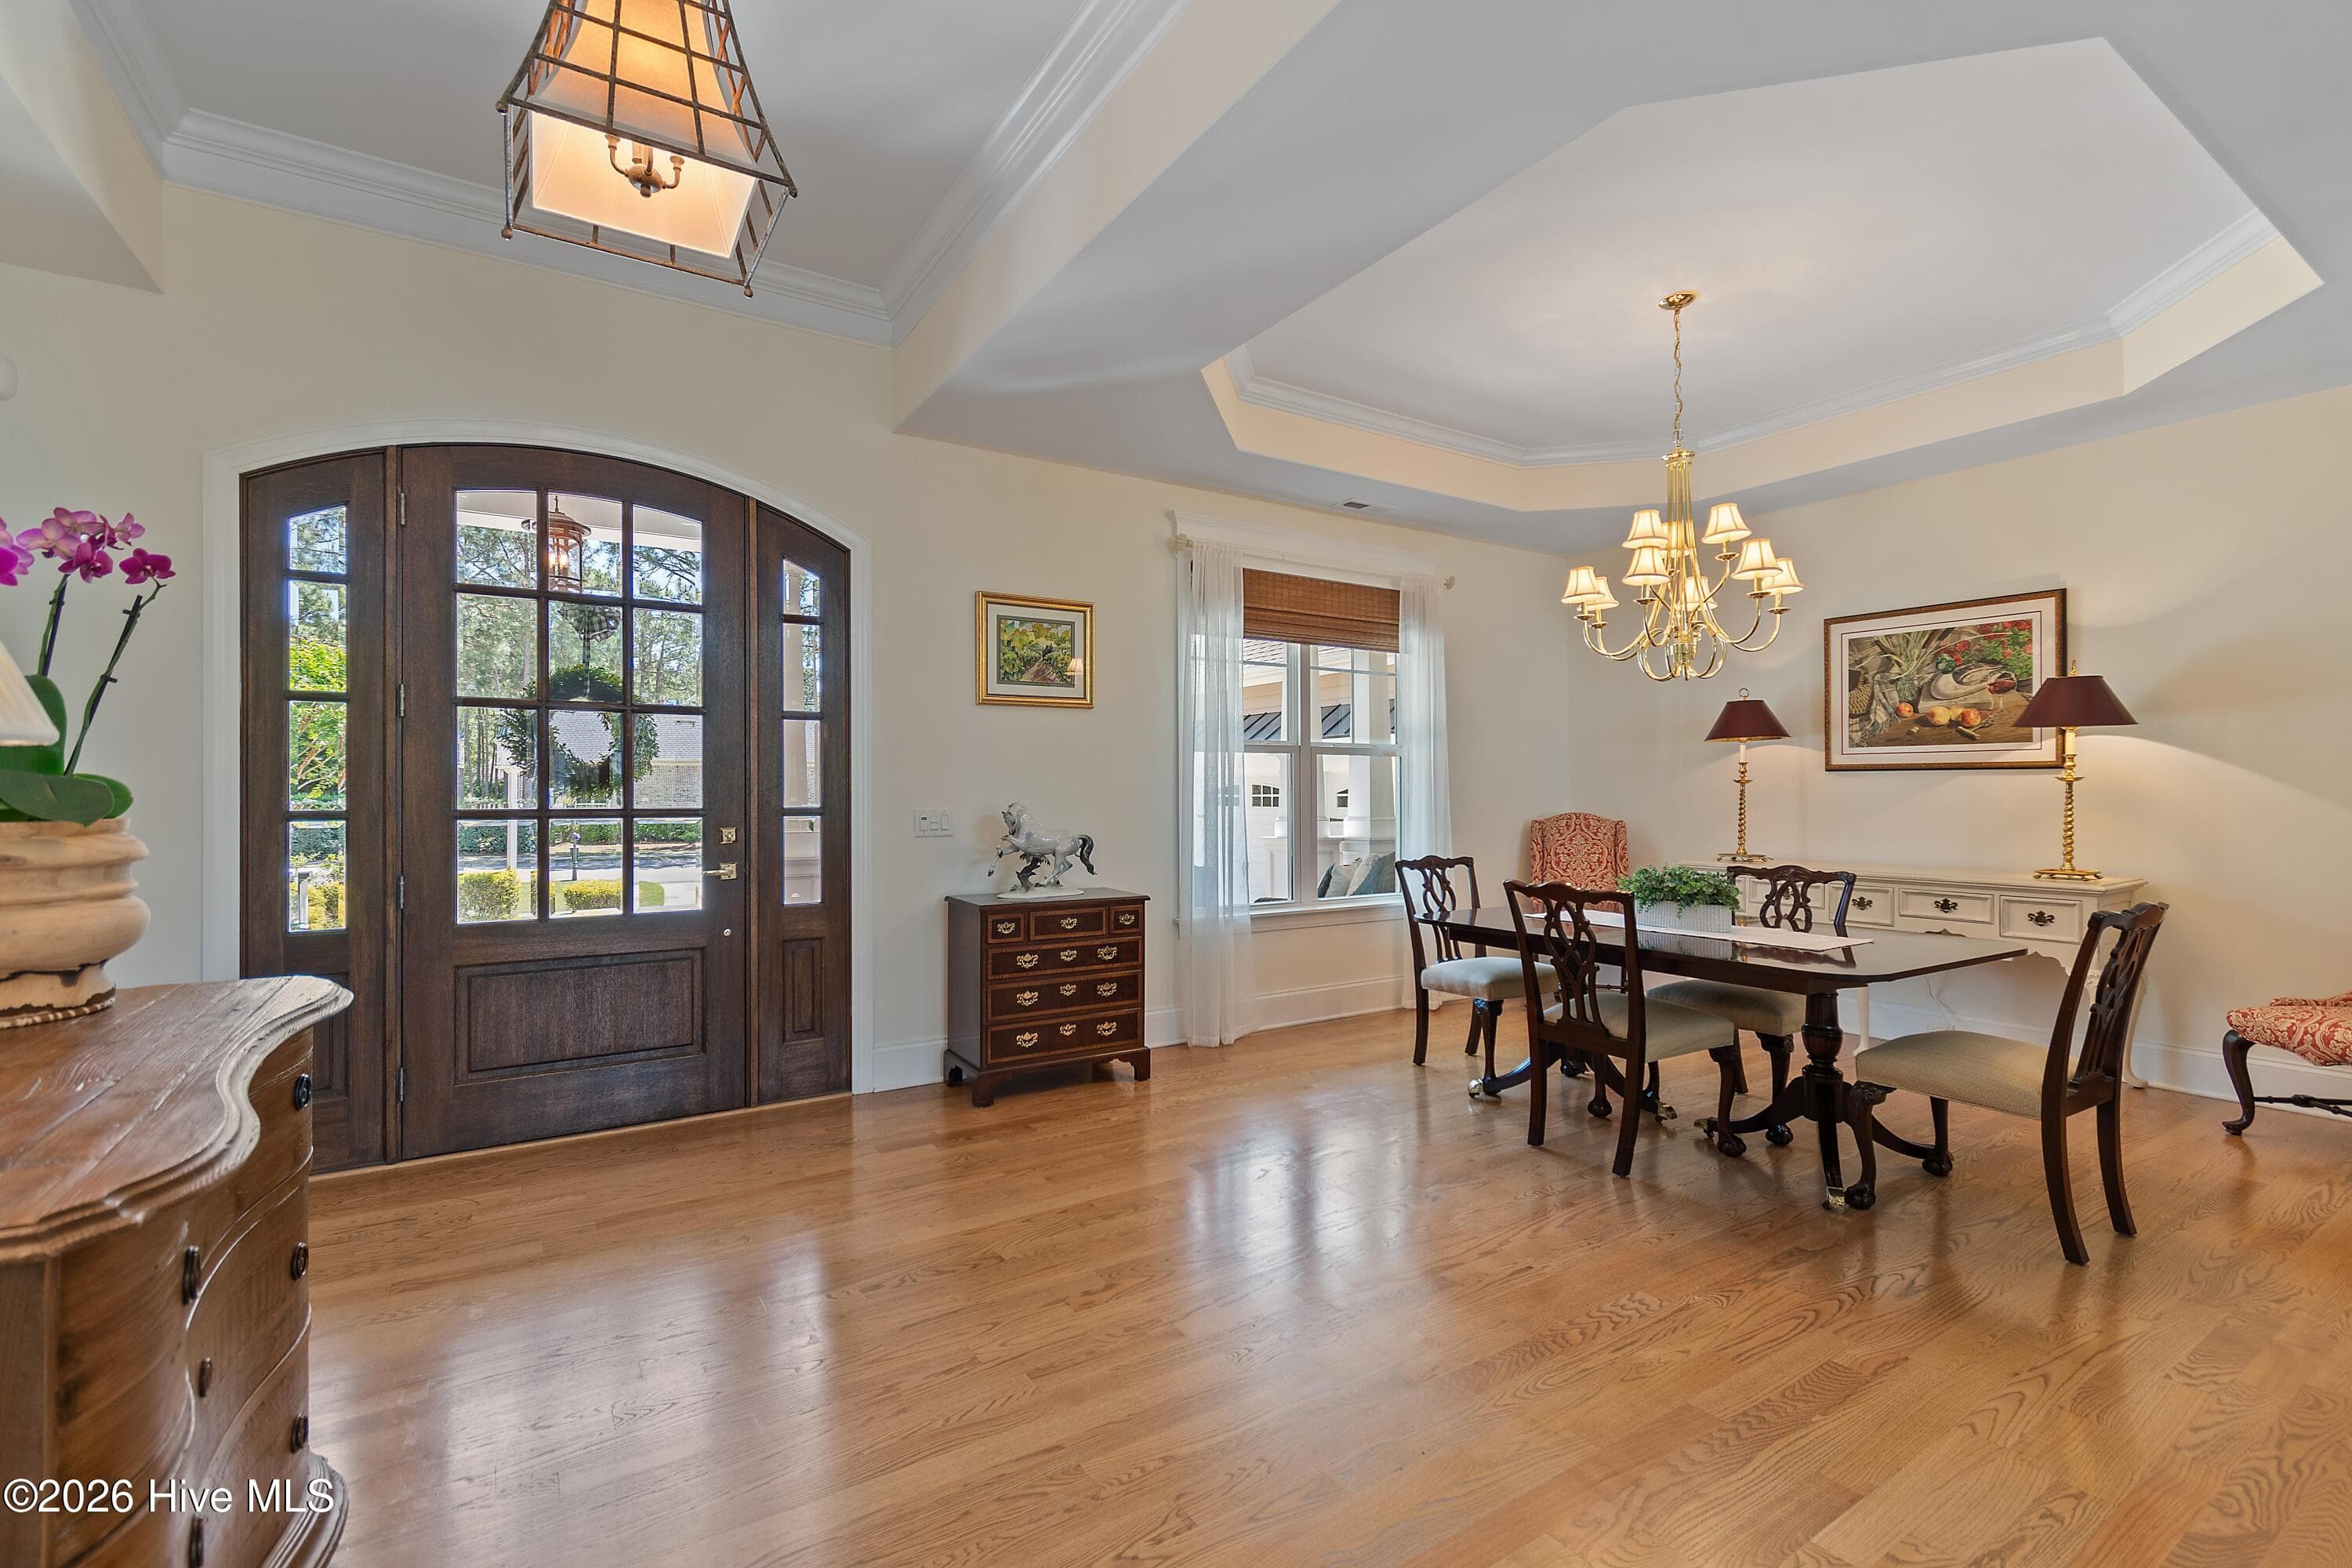
Single Family Residence at 3782 Ridge Crest Drive, Southport, NC 28461, photo 3 of 70
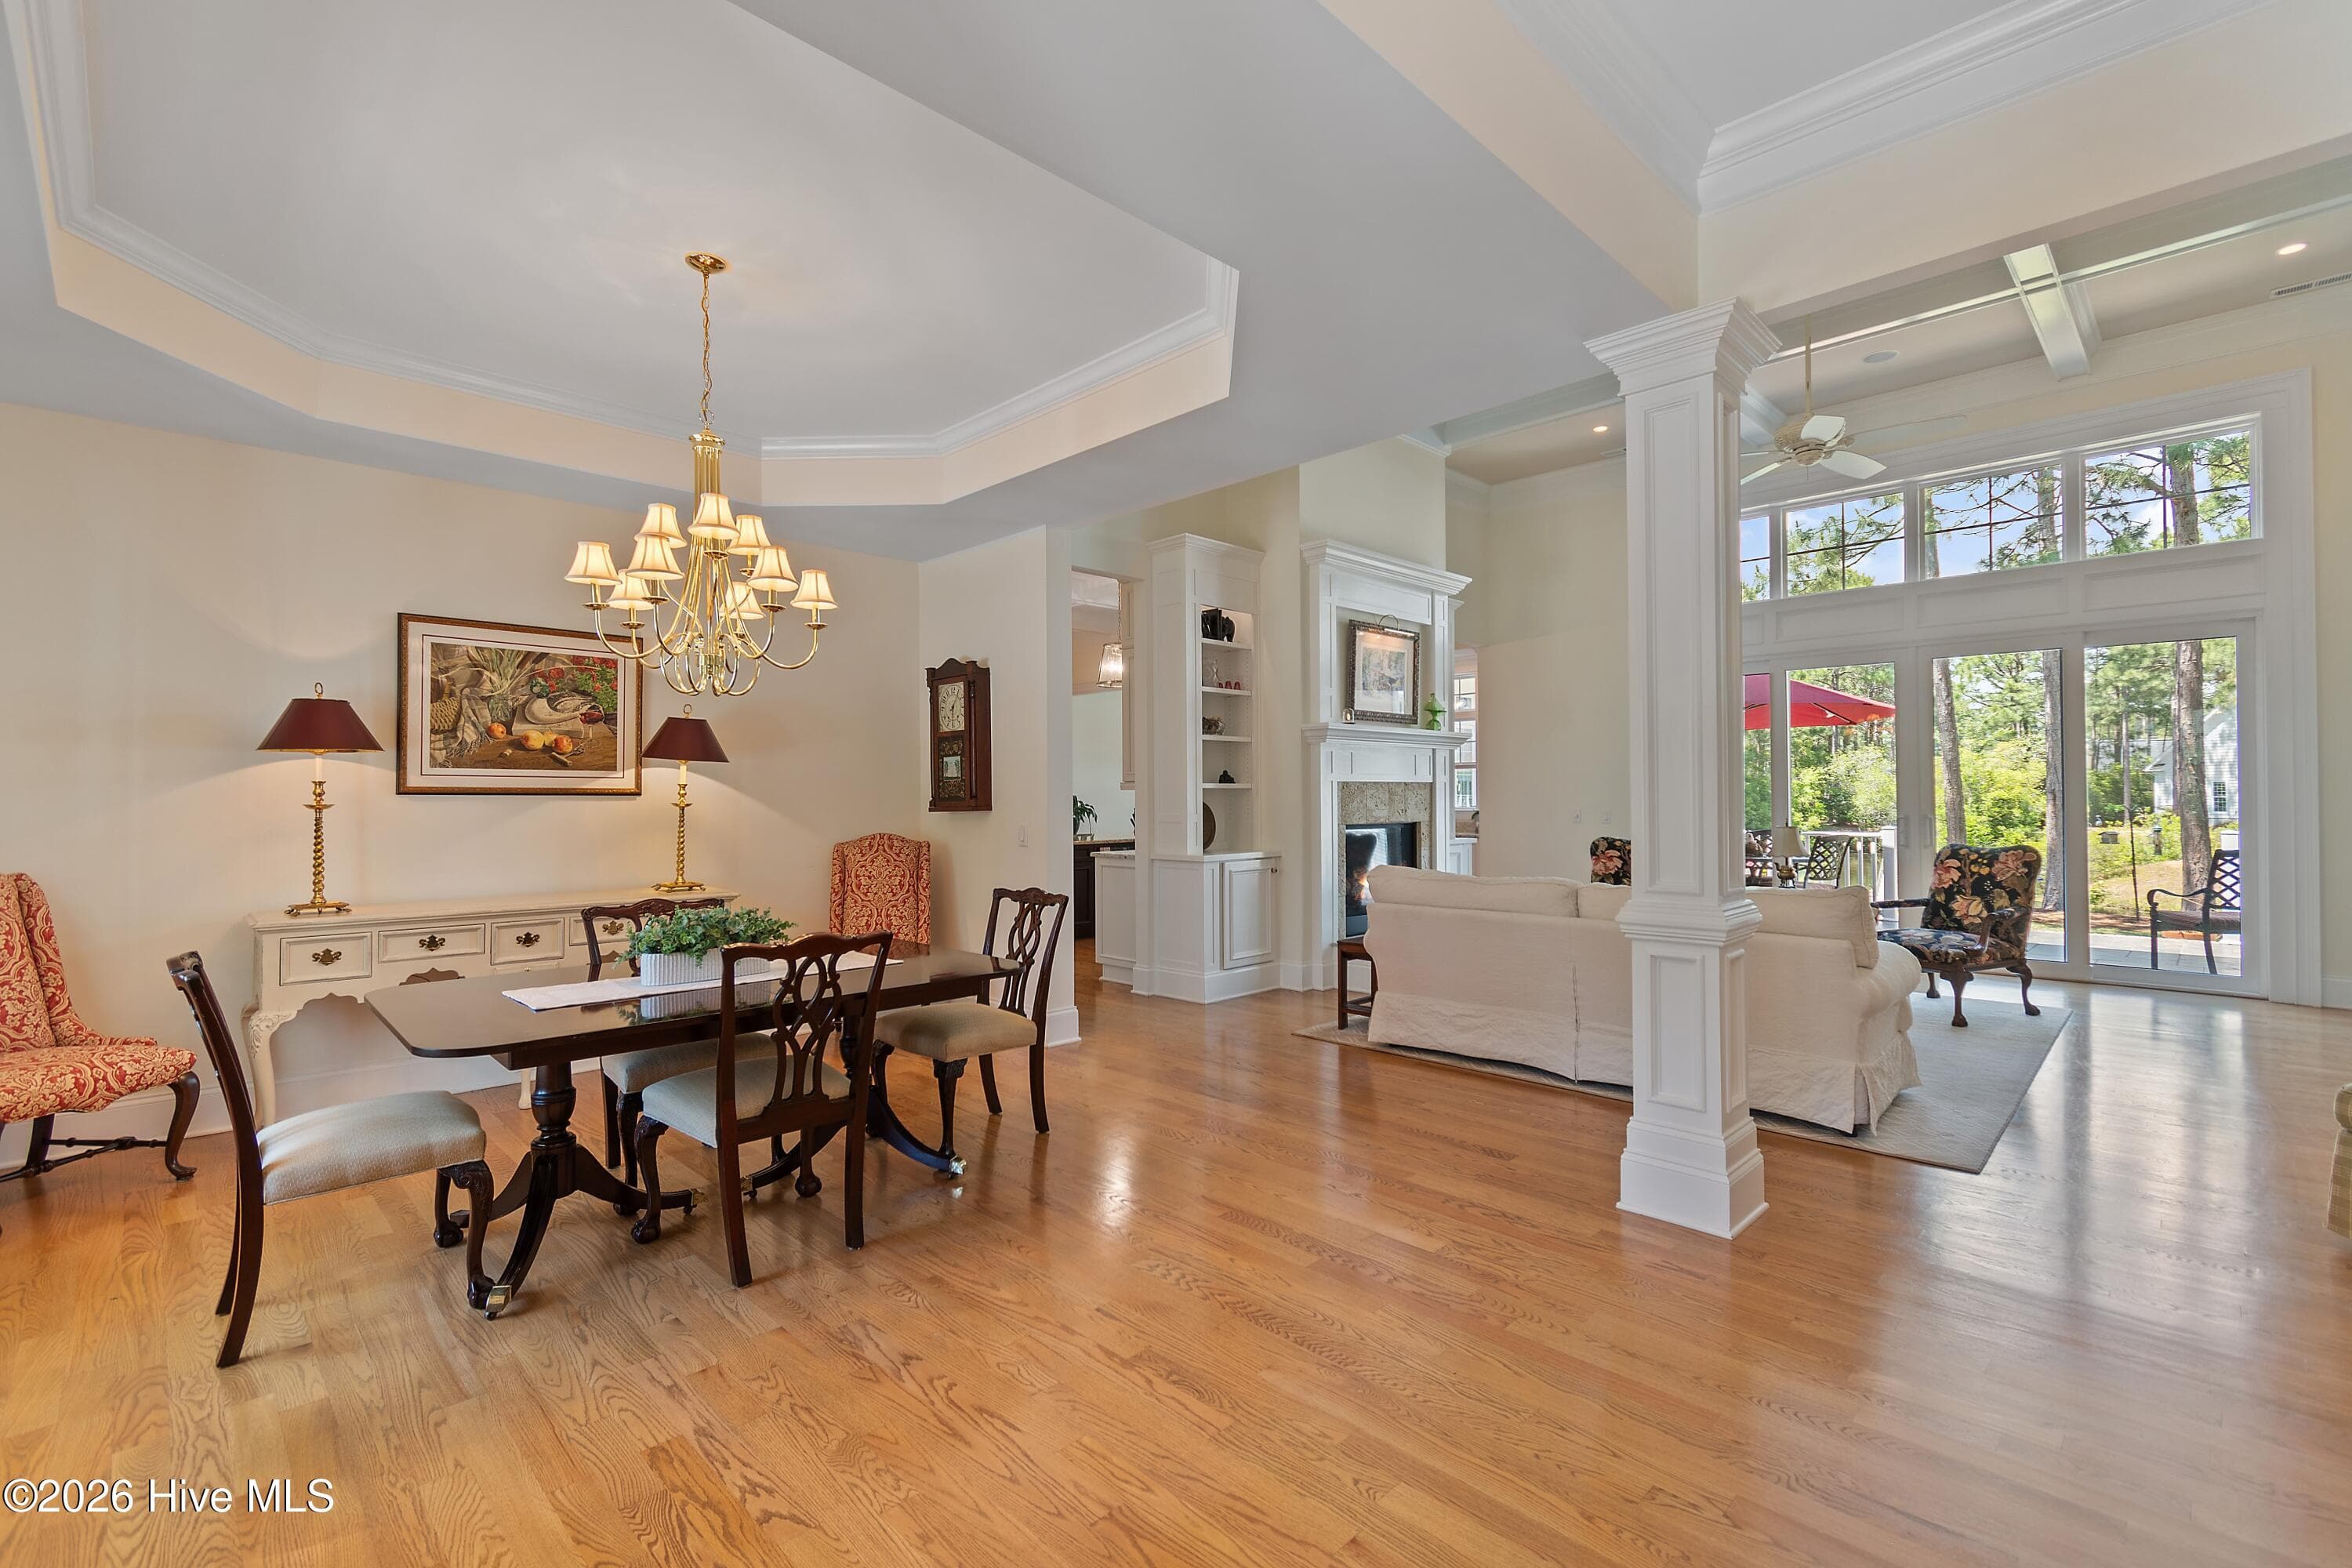
Single Family Residence at 3782 Ridge Crest Drive, Southport, NC 28461, photo 4 of 70
Single Family Residence at 3782 Ridge Crest Drive, Southport, NC 28461, photo 5 of 70
Single Family Residence at 3782 Ridge Crest Drive, Southport, NC 28461, photo 6 of 70
Single Family Residence at 3782 Ridge Crest Drive, Southport, NC 28461, photo 7 of 70
Single Family Residence at 3782 Ridge Crest Drive, Southport, NC 28461, photo 8 of 70
Single Family Residence at 3782 Ridge Crest Drive, Southport, NC 28461, photo 9 of 70
Single Family Residence at 3782 Ridge Crest Drive, Southport, NC 28461, photo 10 of 70
Single Family Residence at 3782 Ridge Crest Drive, Southport, NC 28461, photo 11 of 70
Single Family Residence at 3782 Ridge Crest Drive, Southport, NC 28461, photo 12 of 70
Single Family Residence at 3782 Ridge Crest Drive, Southport, NC 28461, photo 13 of 70
Single Family Residence at 3782 Ridge Crest Drive, Southport, NC 28461, photo 14 of 70
Single Family Residence at 3782 Ridge Crest Drive, Southport, NC 28461, photo 15 of 70
Single Family Residence at 3782 Ridge Crest Drive, Southport, NC 28461, photo 16 of 70
Single Family Residence at 3782 Ridge Crest Drive, Southport, NC 28461, photo 17 of 70
Single Family Residence at 3782 Ridge Crest Drive, Southport, NC 28461, photo 18 of 70
Single Family Residence at 3782 Ridge Crest Drive, Southport, NC 28461, photo 19 of 70
Single Family Residence at 3782 Ridge Crest Drive, Southport, NC 28461, photo 20 of 70
Single Family Residence at 3782 Ridge Crest Drive, Southport, NC 28461, photo 21 of 70
Single Family Residence at 3782 Ridge Crest Drive, Southport, NC 28461, photo 22 of 70
Single Family Residence at 3782 Ridge Crest Drive, Southport, NC 28461, photo 23 of 70
Single Family Residence at 3782 Ridge Crest Drive, Southport, NC 28461, photo 24 of 70
Single Family Residence at 3782 Ridge Crest Drive, Southport, NC 28461, photo 25 of 70
Single Family Residence at 3782 Ridge Crest Drive, Southport, NC 28461, photo 26 of 70
Single Family Residence at 3782 Ridge Crest Drive, Southport, NC 28461, photo 27 of 70
Single Family Residence at 3782 Ridge Crest Drive, Southport, NC 28461, photo 28 of 70
Single Family Residence at 3782 Ridge Crest Drive, Southport, NC 28461, photo 29 of 70
Single Family Residence at 3782 Ridge Crest Drive, Southport, NC 28461, photo 30 of 70
Single Family Residence at 3782 Ridge Crest Drive, Southport, NC 28461, photo 31 of 70
Single Family Residence at 3782 Ridge Crest Drive, Southport, NC 28461, photo 32 of 70
Single Family Residence at 3782 Ridge Crest Drive, Southport, NC 28461, photo 33 of 70
Single Family Residence at 3782 Ridge Crest Drive, Southport, NC 28461, photo 34 of 70
Single Family Residence at 3782 Ridge Crest Drive, Southport, NC 28461, photo 35 of 70
Single Family Residence at 3782 Ridge Crest Drive, Southport, NC 28461, photo 36 of 70
Single Family Residence at 3782 Ridge Crest Drive, Southport, NC 28461, photo 37 of 70
Single Family Residence at 3782 Ridge Crest Drive, Southport, NC 28461, photo 38 of 70
Single Family Residence at 3782 Ridge Crest Drive, Southport, NC 28461, photo 39 of 70
Single Family Residence at 3782 Ridge Crest Drive, Southport, NC 28461, photo 40 of 70
Single Family Residence at 3782 Ridge Crest Drive, Southport, NC 28461, photo 41 of 70
Single Family Residence at 3782 Ridge Crest Drive, Southport, NC 28461, photo 42 of 70
Single Family Residence at 3782 Ridge Crest Drive, Southport, NC 28461, photo 43 of 70
Single Family Residence at 3782 Ridge Crest Drive, Southport, NC 28461, photo 44 of 70
Single Family Residence at 3782 Ridge Crest Drive, Southport, NC 28461, photo 45 of 70
Single Family Residence at 3782 Ridge Crest Drive, Southport, NC 28461, photo 46 of 70
Single Family Residence at 3782 Ridge Crest Drive, Southport, NC 28461, photo 47 of 70
Single Family Residence at 3782 Ridge Crest Drive, Southport, NC 28461, photo 48 of 70
Single Family Residence at 3782 Ridge Crest Drive, Southport, NC 28461, photo 49 of 70
Single Family Residence at 3782 Ridge Crest Drive, Southport, NC 28461, photo 50 of 70
Single Family Residence at 3782 Ridge Crest Drive, Southport, NC 28461, photo 51 of 70
Single Family Residence at 3782 Ridge Crest Drive, Southport, NC 28461, photo 52 of 70
Single Family Residence at 3782 Ridge Crest Drive, Southport, NC 28461, photo 53 of 70
Single Family Residence at 3782 Ridge Crest Drive, Southport, NC 28461, photo 54 of 70
Single Family Residence at 3782 Ridge Crest Drive, Southport, NC 28461, photo 55 of 70
Single Family Residence at 3782 Ridge Crest Drive, Southport, NC 28461, photo 56 of 70
Single Family Residence at 3782 Ridge Crest Drive, Southport, NC 28461, photo 57 of 70
Single Family Residence at 3782 Ridge Crest Drive, Southport, NC 28461, photo 58 of 70
Single Family Residence at 3782 Ridge Crest Drive, Southport, NC 28461, photo 59 of 70
Single Family Residence at 3782 Ridge Crest Drive, Southport, NC 28461, photo 60 of 70
Single Family Residence at 3782 Ridge Crest Drive, Southport, NC 28461, photo 61 of 70
Single Family Residence at 3782 Ridge Crest Drive, Southport, NC 28461, photo 62 of 70
Single Family Residence at 3782 Ridge Crest Drive, Southport, NC 28461, photo 63 of 70
Single Family Residence at 3782 Ridge Crest Drive, Southport, NC 28461, photo 64 of 70
Single Family Residence at 3782 Ridge Crest Drive, Southport, NC 28461, photo 65 of 70
Single Family Residence at 3782 Ridge Crest Drive, Southport, NC 28461, photo 66 of 70
Single Family Residence at 3782 Ridge Crest Drive, Southport, NC 28461, photo 67 of 70
Single Family Residence at 3782 Ridge Crest Drive, Southport, NC 28461, photo 68 of 70
Single Family Residence at 3782 Ridge Crest Drive, Southport, NC 28461, photo 69 of 70
Single Family Residence at 3782 Ridge Crest Drive, Southport, NC 28461, photo 70 of 70
70 photos

$1,499,000

3782 Ridge Crest Drive, Southport, NC 28461
Southport, NC 28461
Listed by Lisa D Boland · St James Properties LLC
Bedrooms
4
Bathrooms
4.5
Living area
4,621 sqft
Year built
2015

About this home

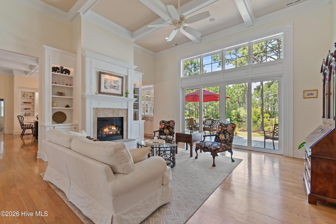
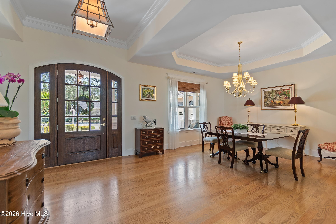
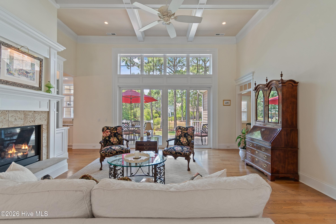
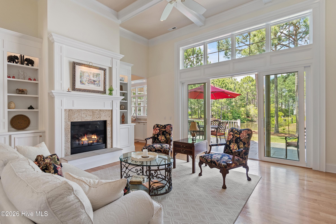
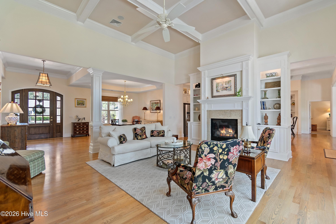
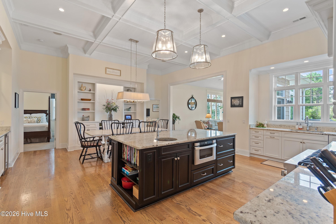
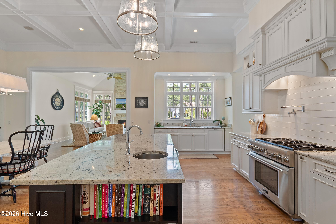
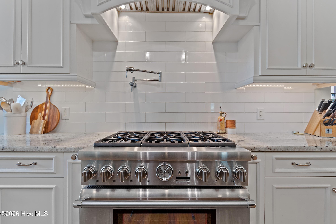
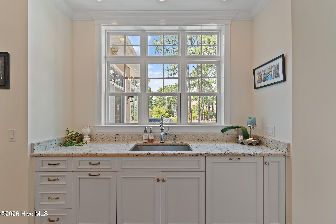
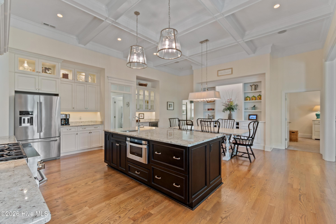
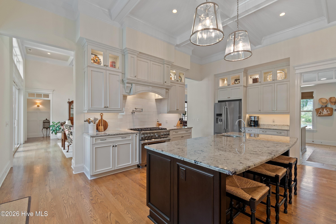
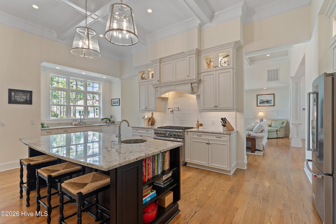
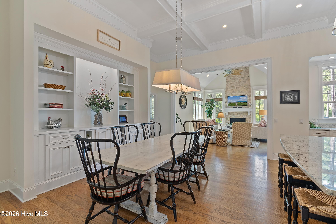
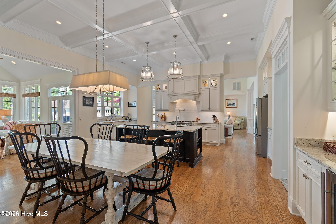
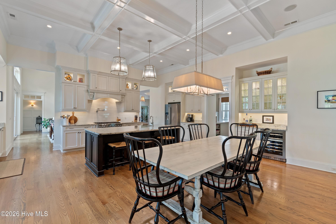
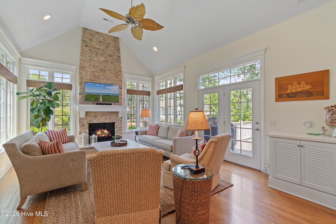
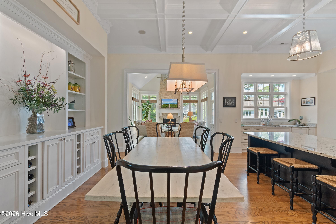
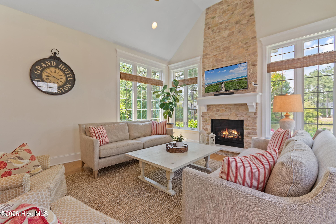
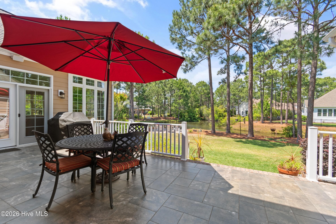
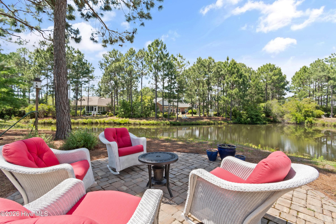
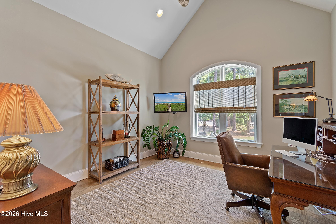
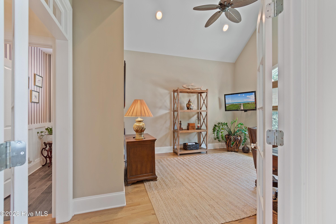
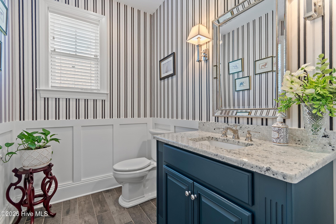
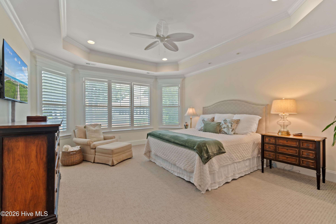
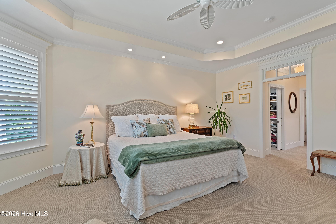
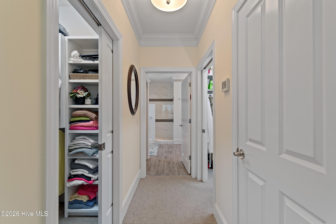
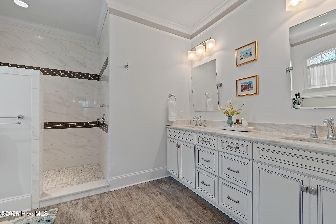
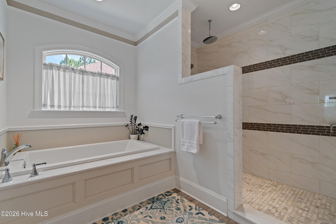
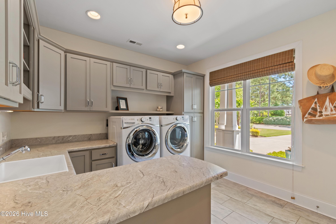
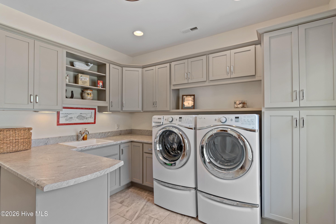
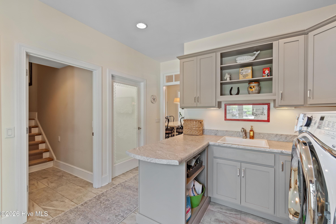
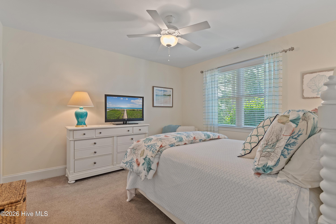
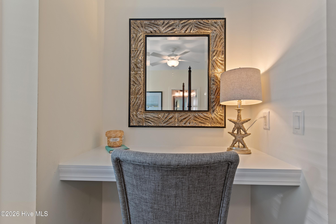
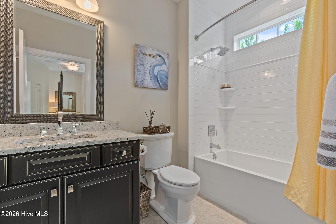
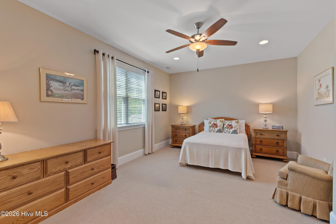
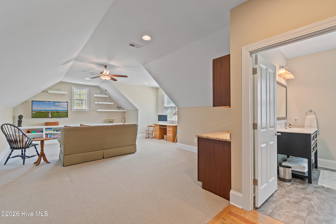
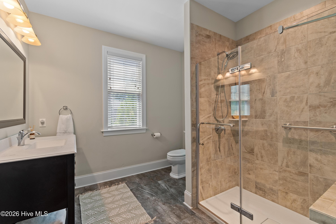
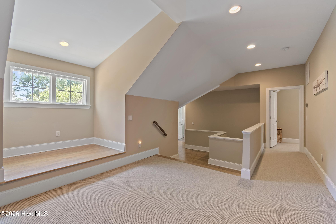
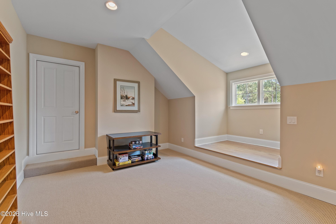
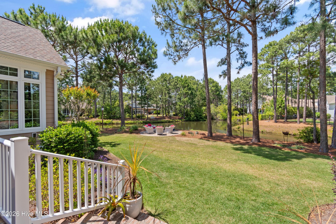
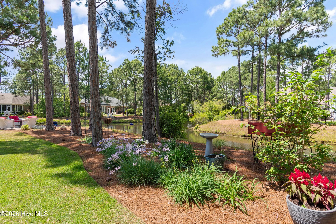
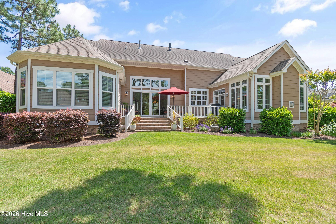
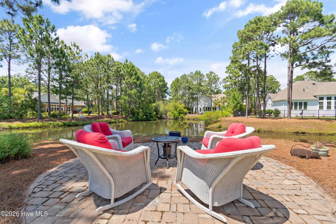
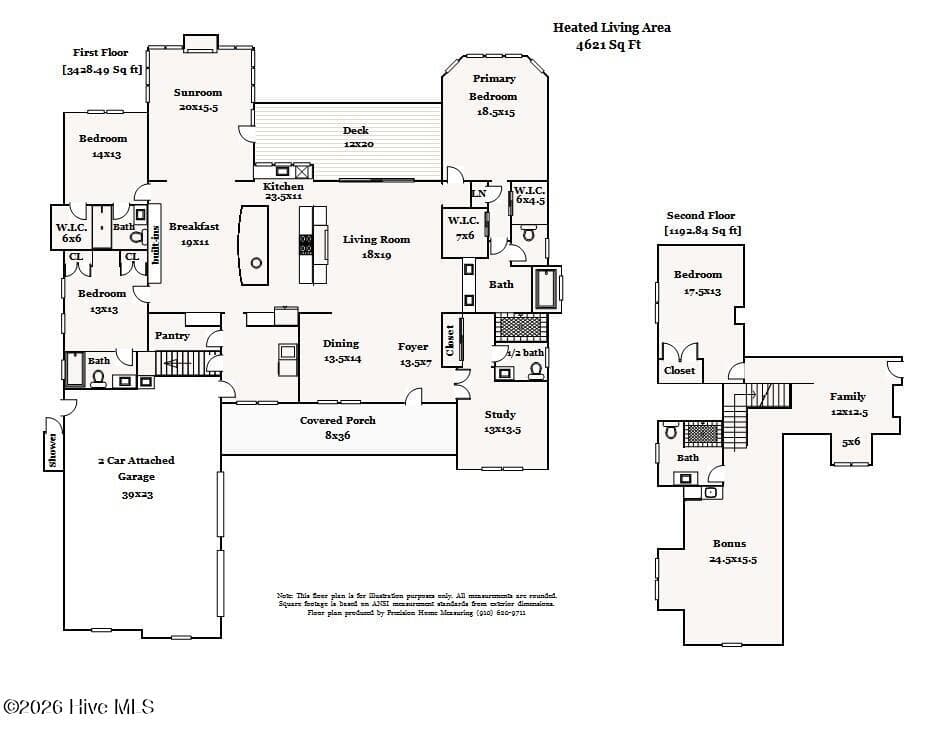
Welcome to 3782 Ridge Crest Drive, located in the prestigious Reserve section of St. James. This stunning residence offers you a seamless blend of custom upgrades, luxurious finishes, and sun-filled interiors. Nestled on a beautifully manicured lot it backs to a serene natural landscape and tranquil pond views. It's charming cottage-style architecture is highlighted by a large front porch with stacked stone accents. Double glass and mahogany doors open to a welcoming foyer, with hardwood flooring throughout the main living spaces. The formal dining room features a tray ceiling and transitions into the stunning living room, complete with a coffered ceiling, gas fireplace with custom millwork hearth, flanked by beautiful built-ins. Expansive sliding glass doors with transom windows fill the room with natural light while providing peaceful backyard views, creating both a refined and comforting atmosphere. The heart of the home is the stunning and spacious eat-in kitchen and adjoining sun filled family room. The chef's kitchen is a showpiece, featuring a coffered ceiling, quartz countertops, custom cabinetry, and top-of-the-line stainless steel appliances, including a 6-burner gas range with pot filler. A beverage station with wine cooler and glass-front cabinetry complements the large center island, with prep sink, built-in microwave, and bar seating, perfect for entertaining. The kitchen dining area is accented by a wall of custom built-ins and flows into the sunlit family room with vaulted ceiling and dramatic floor-to-ceiling stone fireplace. Step outside to the large, tiled deck, ideal for grilling and outdoor dining, or relax on the separate paver patio overlooking the pond, perfect for evening cocktails or quiet mornings. The main-level primary suite features a tray ceiling and bay windows with tranquil backyard views. Two spacious walk-in closets provide ample storage, while the spa-inspired en suite bath includes dual vanities, a soaking tub, and a walk-in tiled shower with multiple showerheads, including a rain shower. Two additional guest suites on the main level offer privacy, generous closet space, and well-appointed en suite bathrooms. Upstairs, a versatile bonus level provides additional guest quarters, including a spacious bedroom, full bath with walk-in shower, and multiple flexible living areas ideal for, movie nights, or casual gatherings. A convenient beverage bar with mini fridge enhances this space. Additional features throughout the home include a private study behind French doors with vaulted ceiling , guest coat closet and powder room, The large well-appointed laundry and mudroom, located just off the oversized garage, offers abundant storage, counter space, and a utility sink, with direct access to a walk-in pantry. For your additional comfort and convenience, the home has multiple areas with integrated audio, a whole-house water filtration system, two Rinnai tankless water heaters, a two-zone HVAC system, in-ground irrigation, and an outdoor shower. Residents of St. James enjoy a gated coastal lifestyle just minutes from your private Oak Island Beach Club a full-service marina with waterfront dining, scenic parks along the Waterway and Woodlands, and close proximity to scenic Southport, all offering a vibrant and active community experience. Optional club membership offers 81 holes of championship golf, five restaurants, indoor and outdoor pools, tennis, pickle ball, croquet and state of the art fitness centers.

Highlights

WaterfrontFireplace

Property details

MLS
Hive MLS
MLS #
100572022
Property type
Single Family Residence
Subdivision
St James
Status
Active
Days on market
156
On market date
October 20, 2026
Stories
N/A
Total bathrooms
4.5
Garage spaces
2
Parking spaces
2
Lot size
0.41 acres
Loading map…

Nearby schools

Within 10 miles. School directory data from the National Center for Education Statistics (NCES), accessed via the Urban Institute Education Data API. Local Score is calculated by INNOVATE Real Estate; where a state rating is shown, it comes from that state's own official school report card.

Elementary
Virginia Williamson Elem
8.06 mi away · Grades -1-5
Zoned school (attendance boundary, 2015-16 data)
3.0
Local Score (state rating (2025) blended 70/30 with student-teacher ratio) -- not an official state rating
State rating: C (2025)
Enrollment
499
Student:teacher ratio
15.1:1
District
Brunswick County Schools
Middle
South Brunswick Middle
4.9 mi away · Grades 6-8
Zoned school (attendance boundary, 2015-16 data)
3.0
Local Score (state rating (2025) blended 70/30 with student-teacher ratio) -- not an official state rating
State rating: C (2025)
Enrollment
636
Student:teacher ratio
17.2:1
District
Brunswick County Schools
High
Brunswick County Early College
9.23 mi away · Grades 9-13
Zoned school (attendance boundary, 2015-16 data)
3.8
Local Score (state rating (2025) blended 70/30 with student-teacher ratio) -- not an official state rating
State rating: A (2025)
Enrollment
365
Student:teacher ratio
33.2:1
District
Brunswick County Schools

Walkability

Blended score for Southport's center, calculated by INNOVATE Real Estate from two sources: the EPA's National Walkability Index (street network, transit, land-use mix) and Google Places amenity data (what's actually reachable on foot from this point). EPA National Walkability Index only -- nearby-amenity data not cached yet for this area.

30
Car-dependent
out of 100
EPA National Walkability Index
6.0 / 20 -- Below average walkable

Market position

How this listing compares to current activity in Southport, from live MLS data.

On the market 156 days -- 18 more days than Southport's current average of 138 days.
For reference, the median list price across 470 active listings in Southport right now is $399,450.

Mortgage calculator

Estimate only - actual rate and payment depend on your lender, credit, and loan program.

$
%
%
Adjust tax / insurance estimates
% / yr
$
/mo
Est. monthly payment
$9,177/mo
$299,800 down
$1,199,200 loan
Principal & interest$7,778
Property tax (est.)$1,249
Home insurance (est.)$150

Similar homes you might like

Data source: Listing information provided by Hive MLS via Trestle/CoreLogic. Last updated 1 days ago.

Information herein deemed reliable but not guaranteed; all measurements, school assignments, HOA fees, taxes, and feature lists are approximate and should be independently verified. Equal Housing Opportunity.