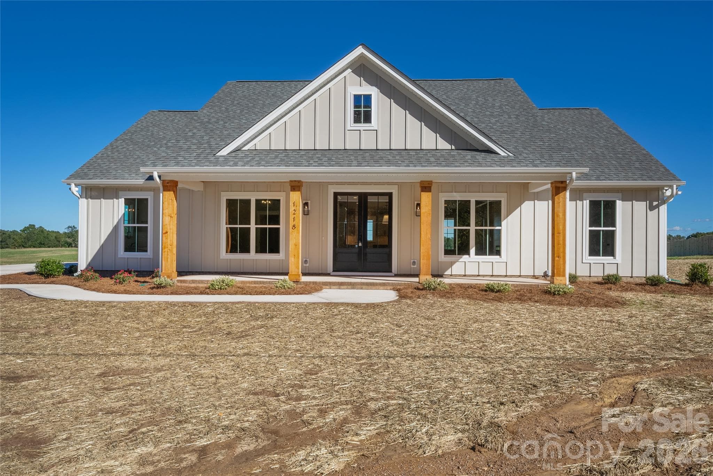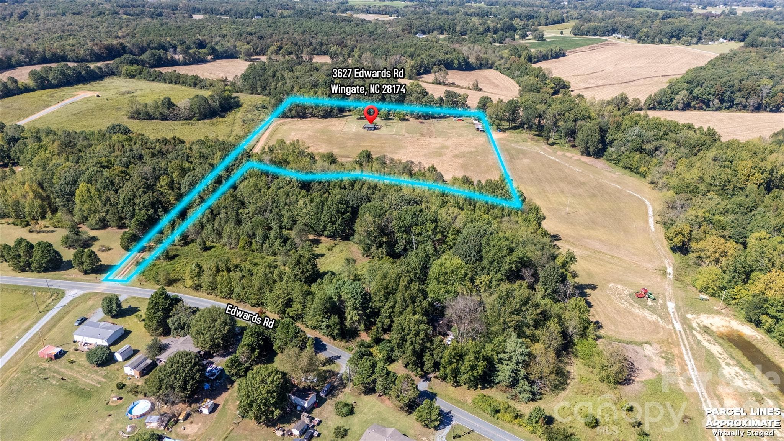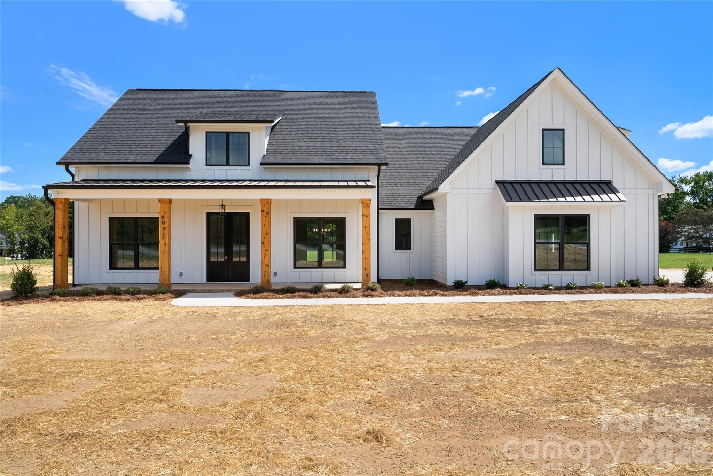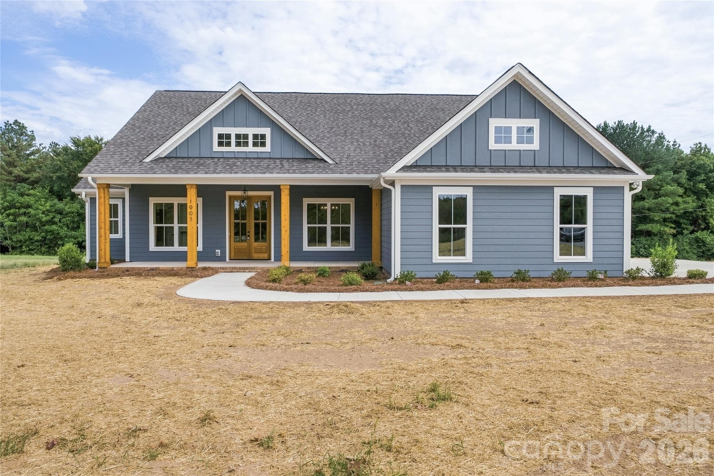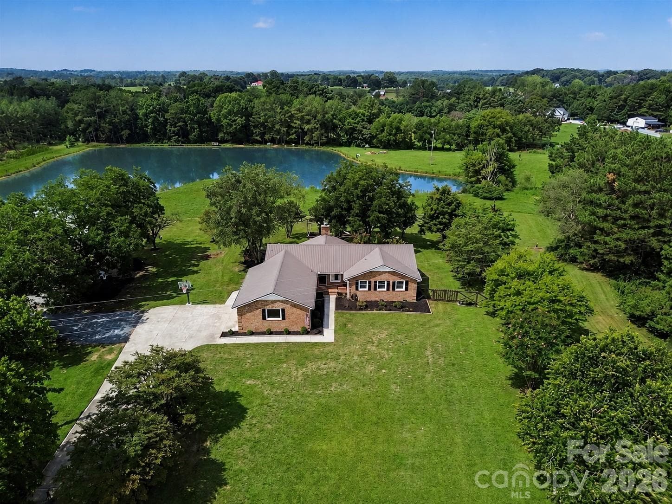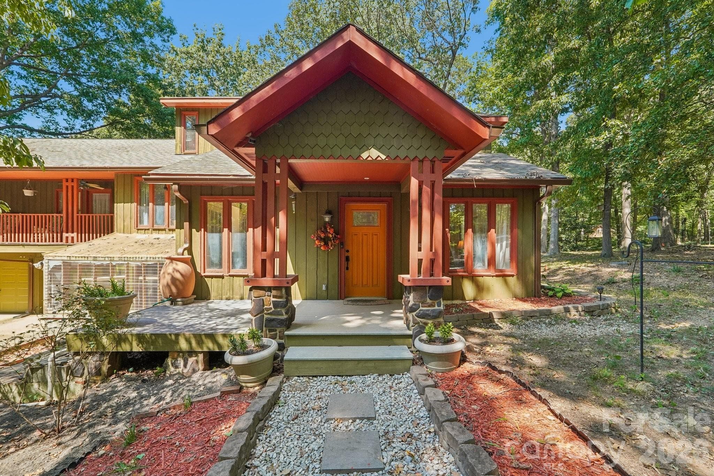
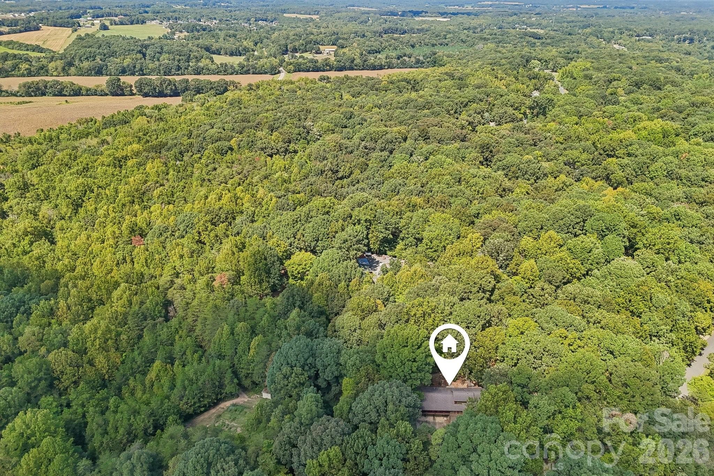
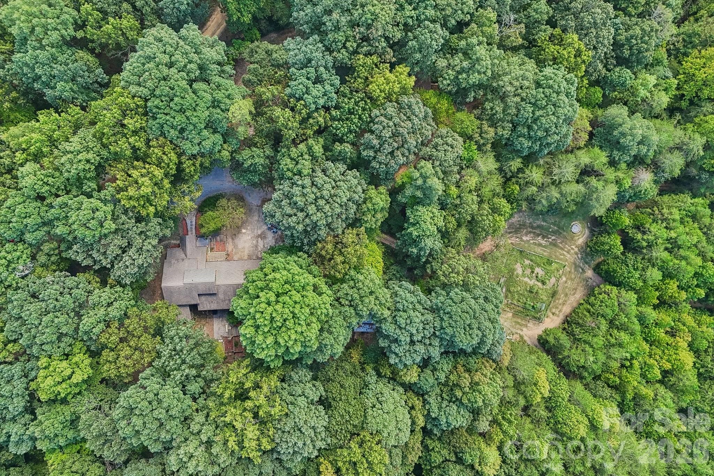
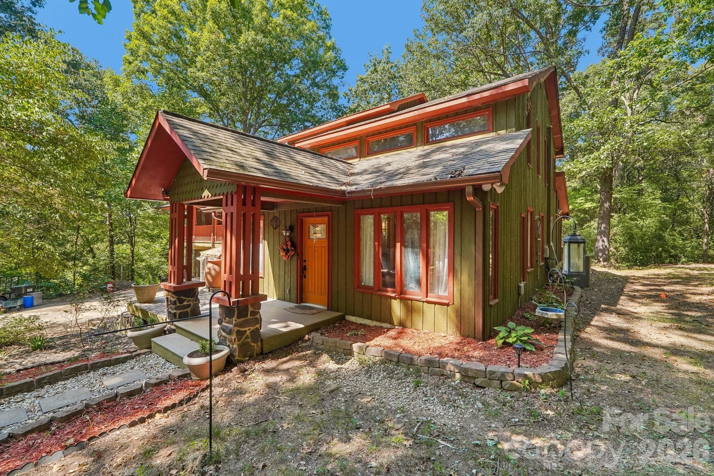
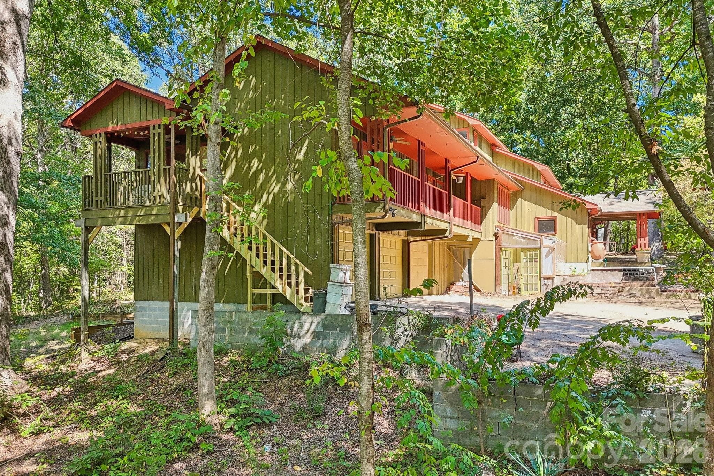
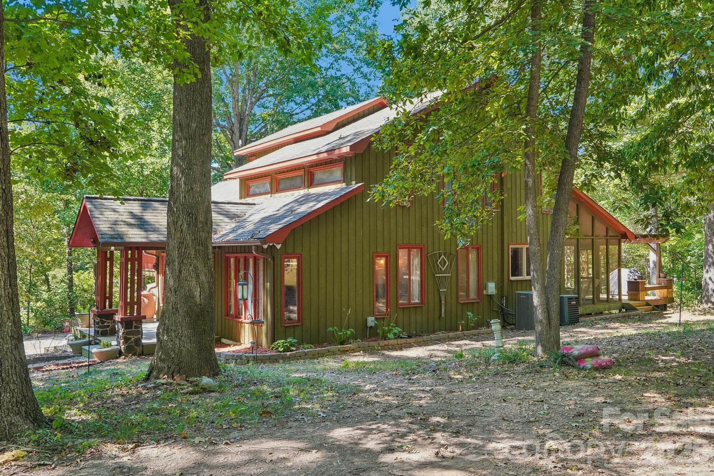
Welcome to 2701 Cedar Trail Lane! - 2701 Cedar Trail Lane, Wingate
Single Family Residence at 2701 Cedar Trail Lane, Wingate, photo 2 of 48
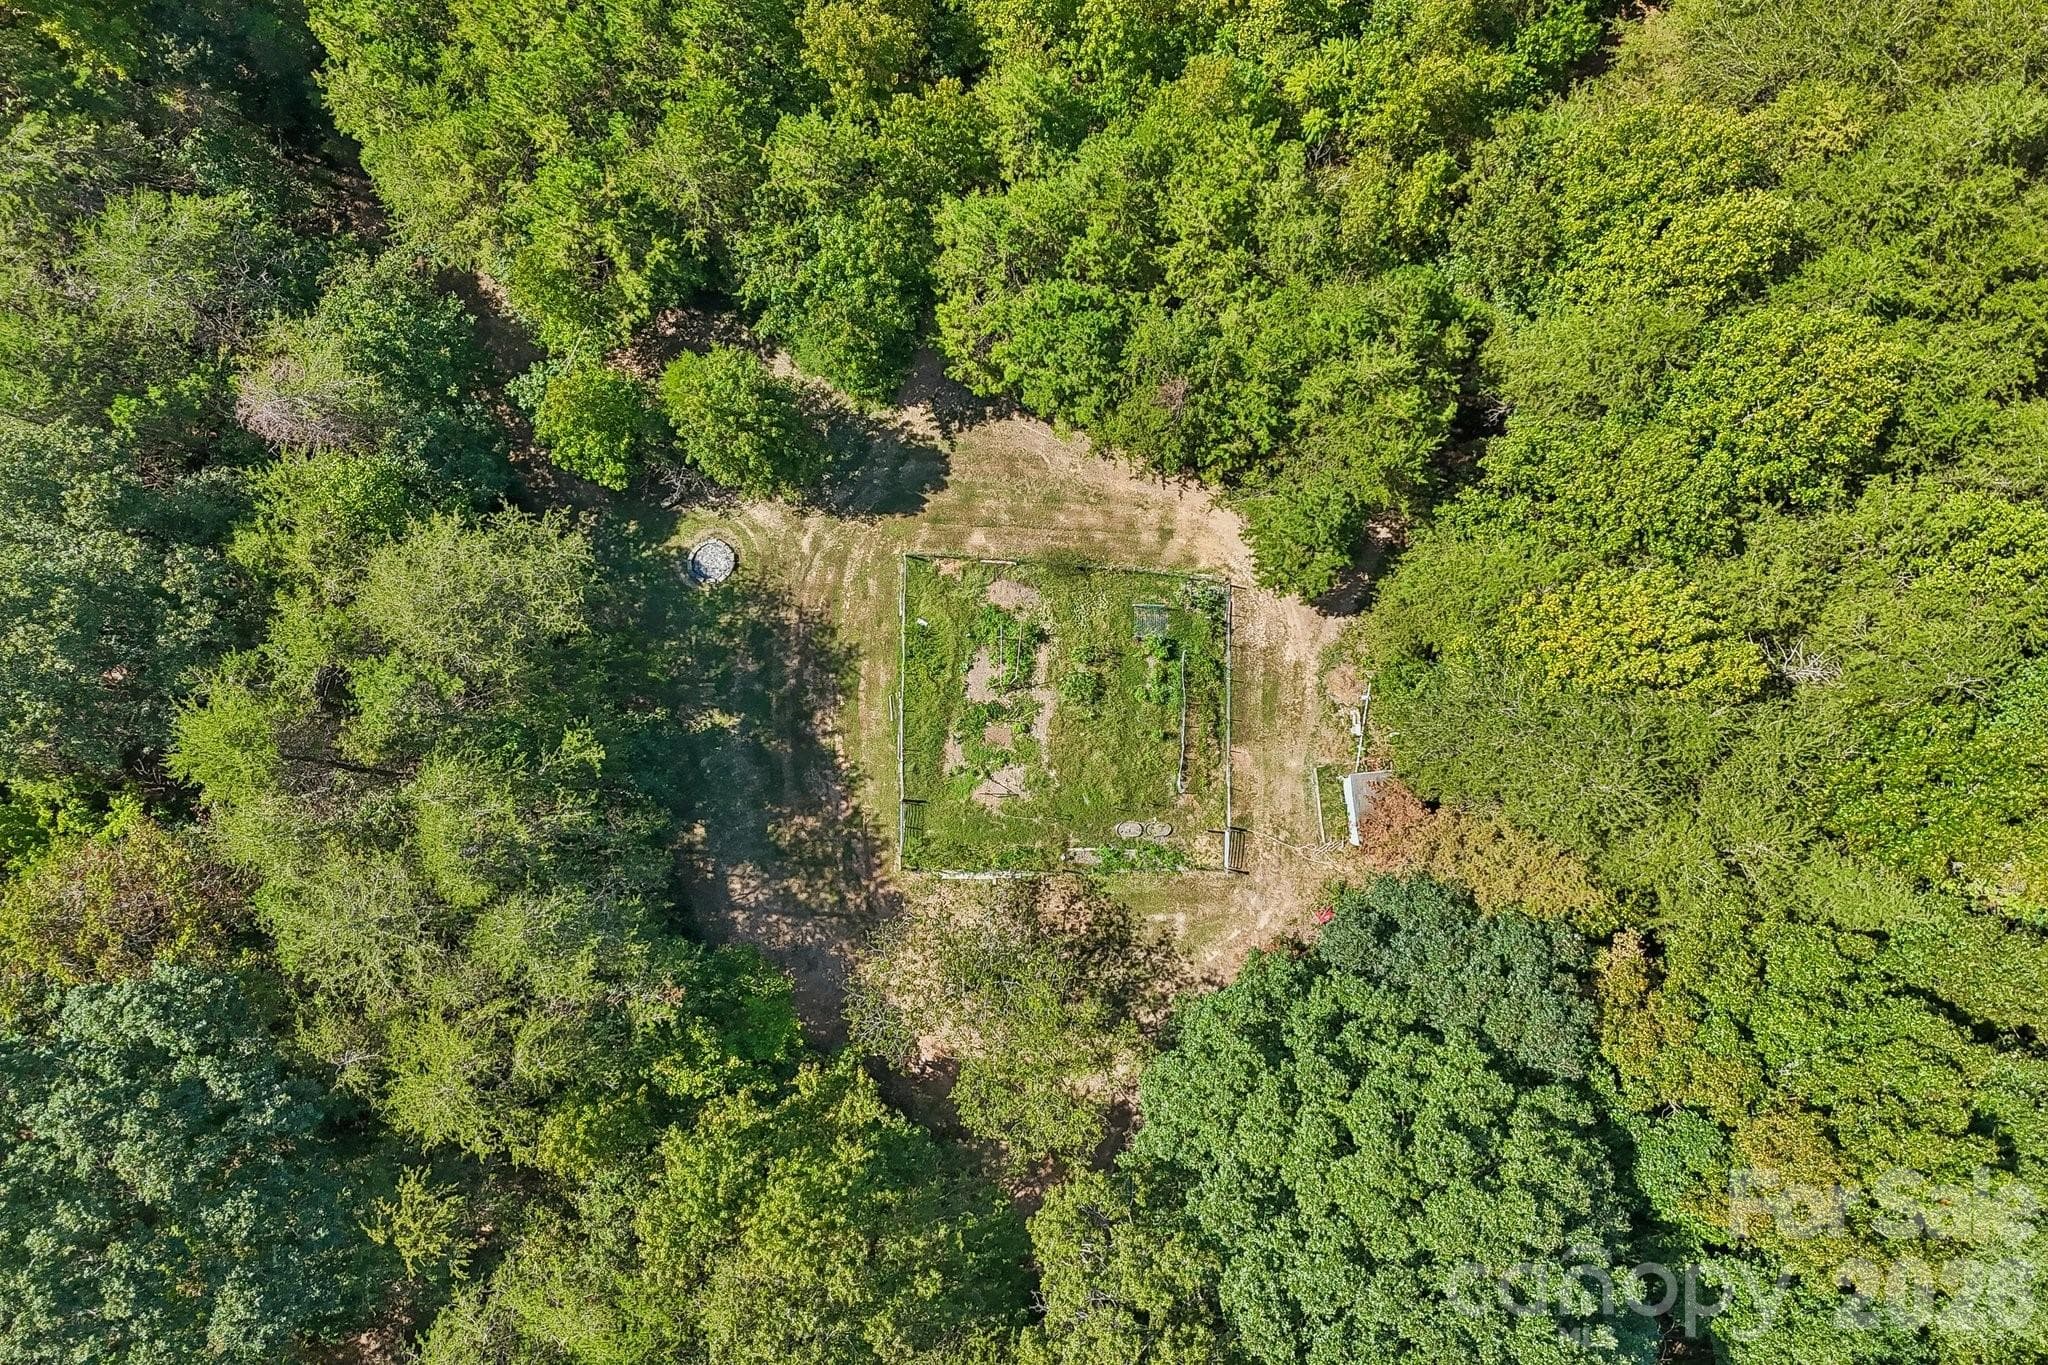
10.5 Acres with chicken coop/barn, already fenced-in, garden, quail shed, secondary 3-story building, ATV trails, plenty of space for your homesteading needs! - 2701 Cedar Trail Lane, Wingate
Single Family Residence at 2701 Cedar Trail Lane, Wingate, photo 4 of 48
Single Family Residence at 2701 Cedar Trail Lane, Wingate, photo 5 of 48
Single Family Residence at 2701 Cedar Trail Lane, Wingate, photo 6 of 48
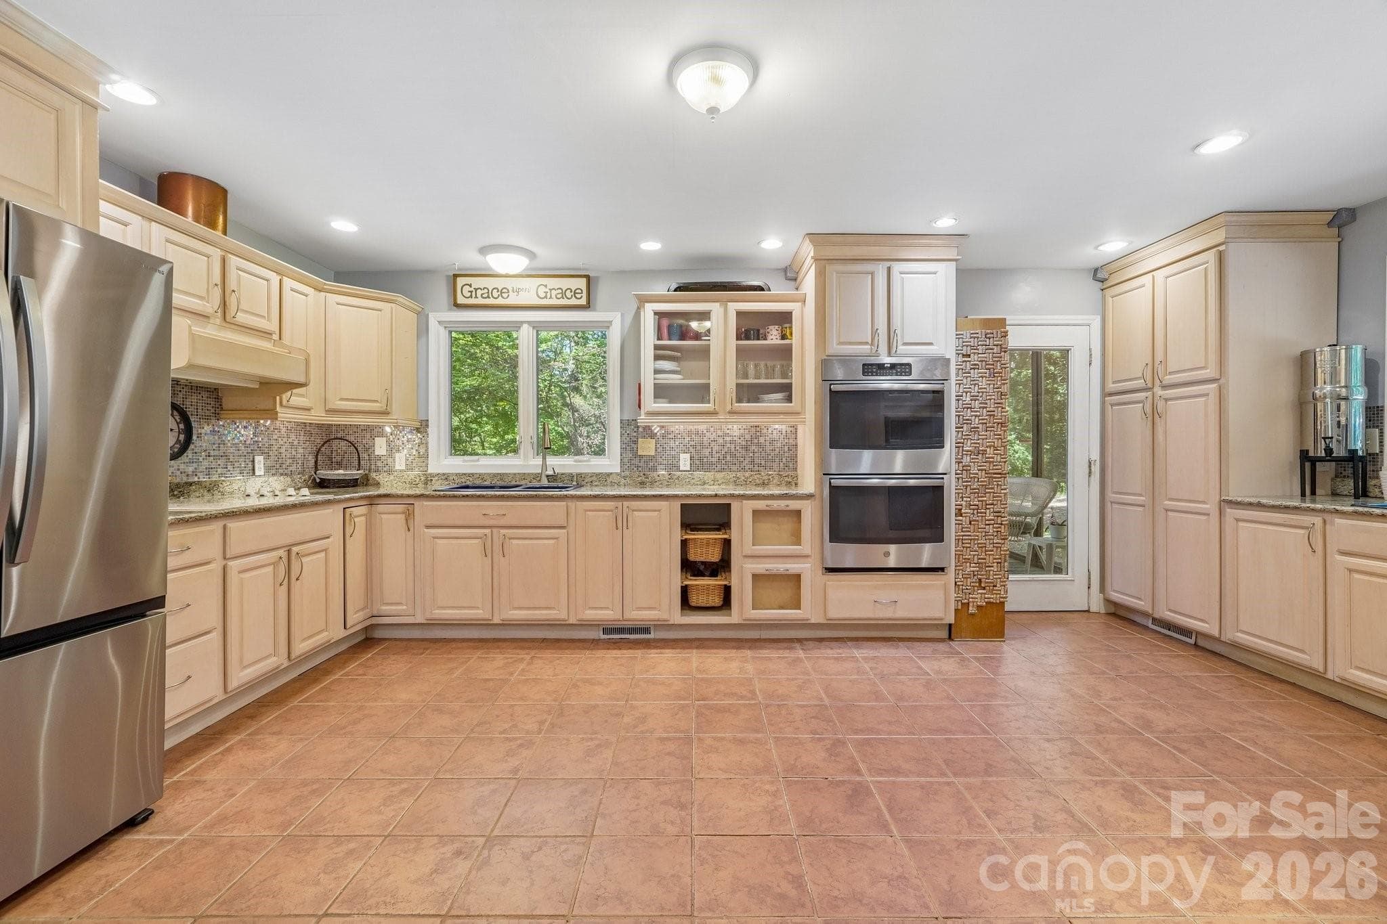
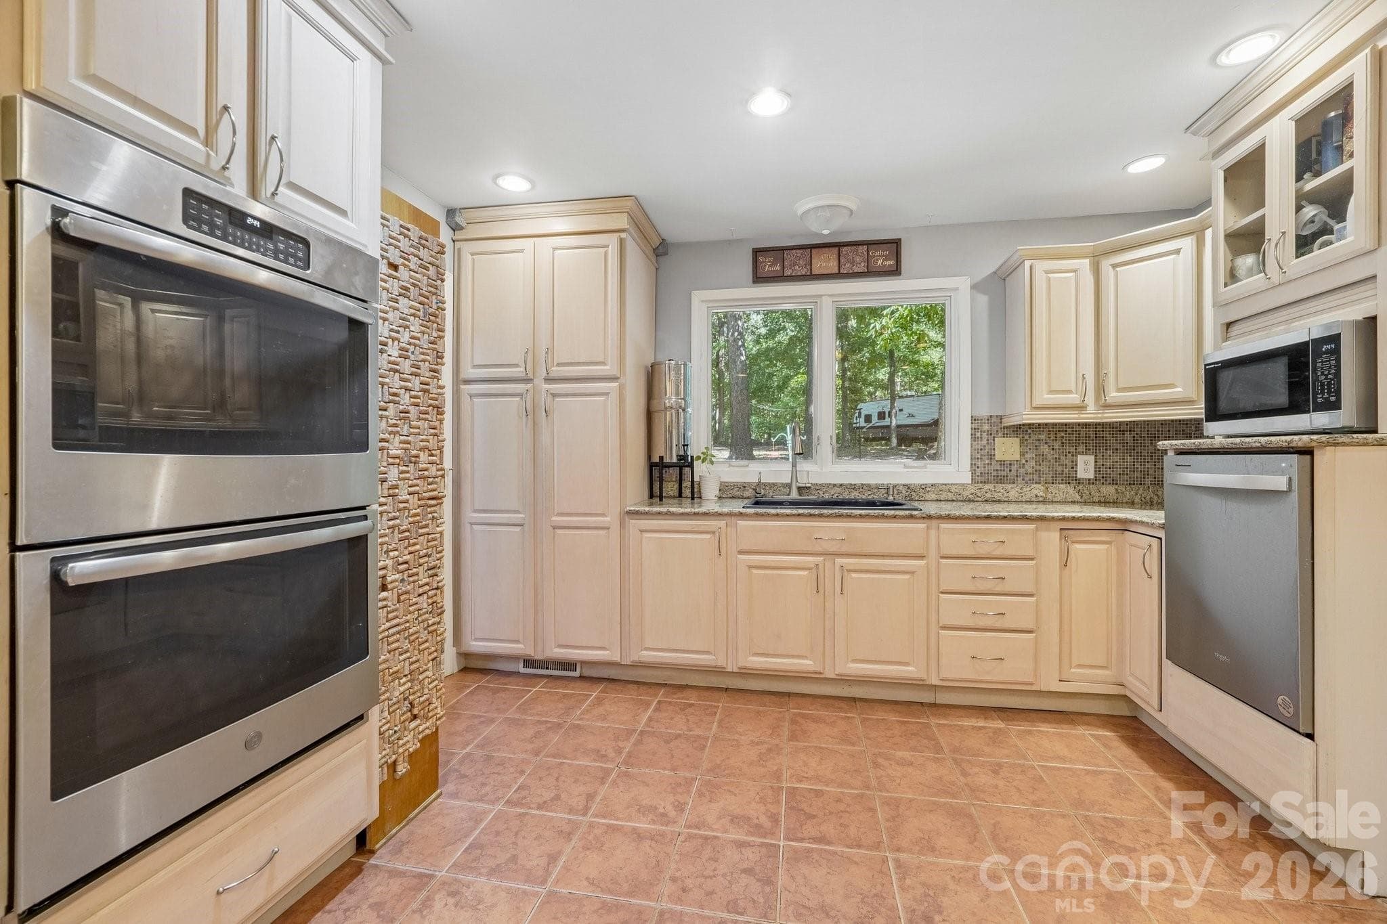
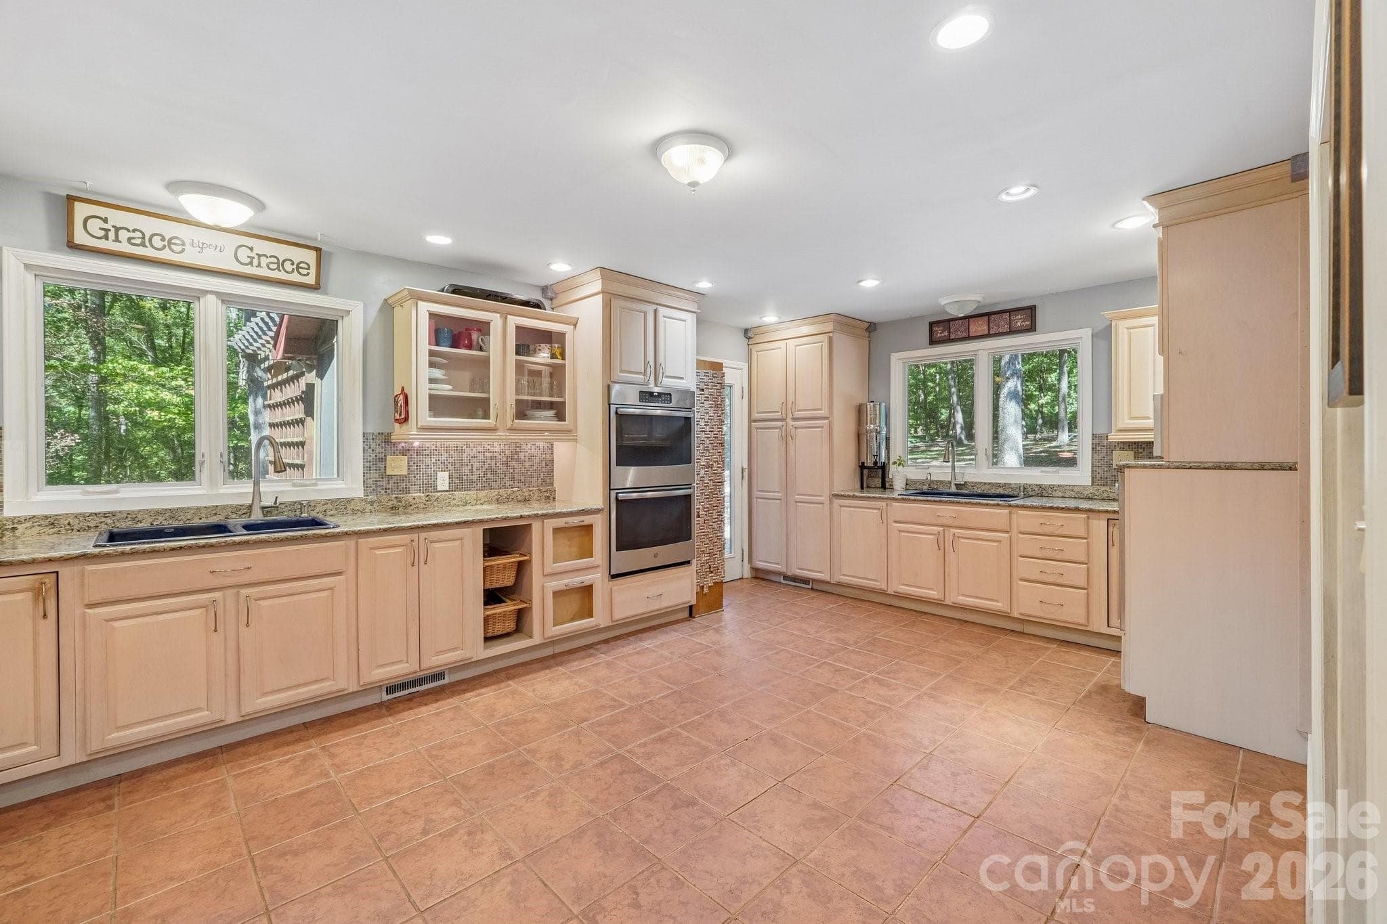
Nice Open Kitchen with door leading out to screened-in porch and outdoor deck. - 2701 Cedar Trail Lane, Wingate
Single Family Residence at 2701 Cedar Trail Lane, Wingate, photo 8 of 48
Single Family Residence at 2701 Cedar Trail Lane, Wingate, photo 9 of 48
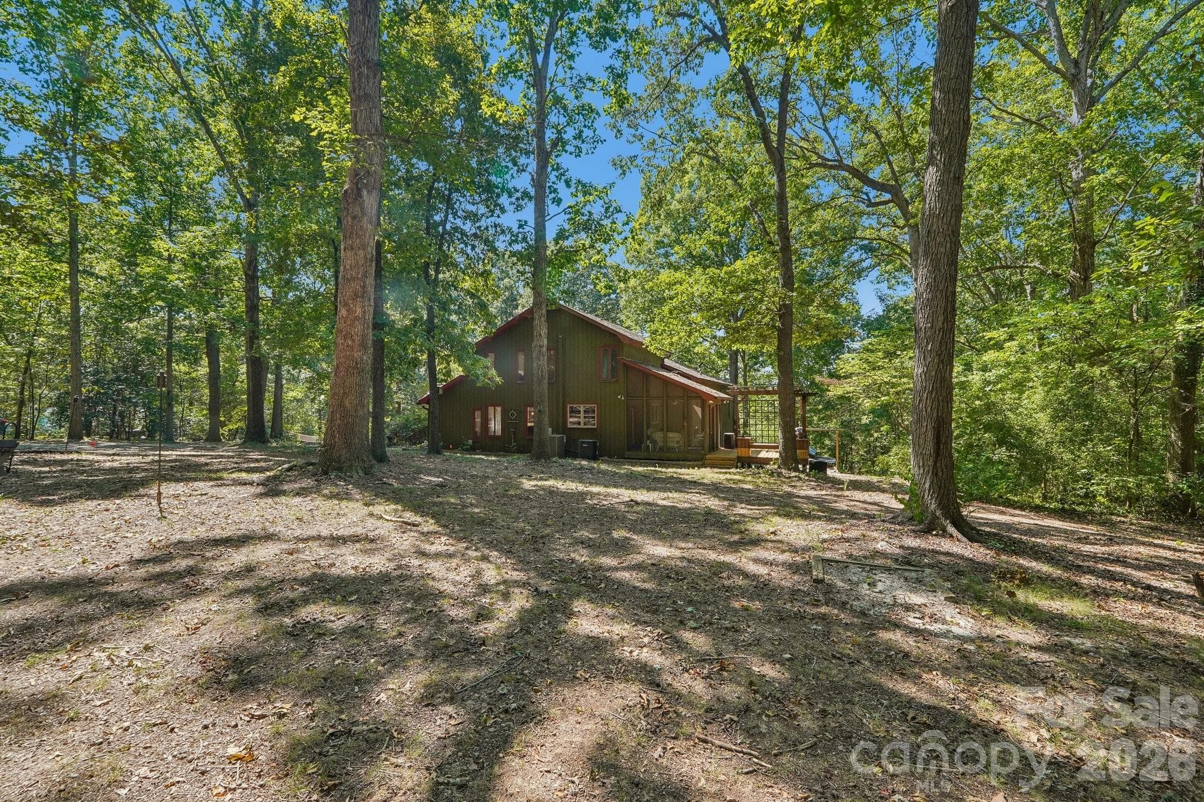
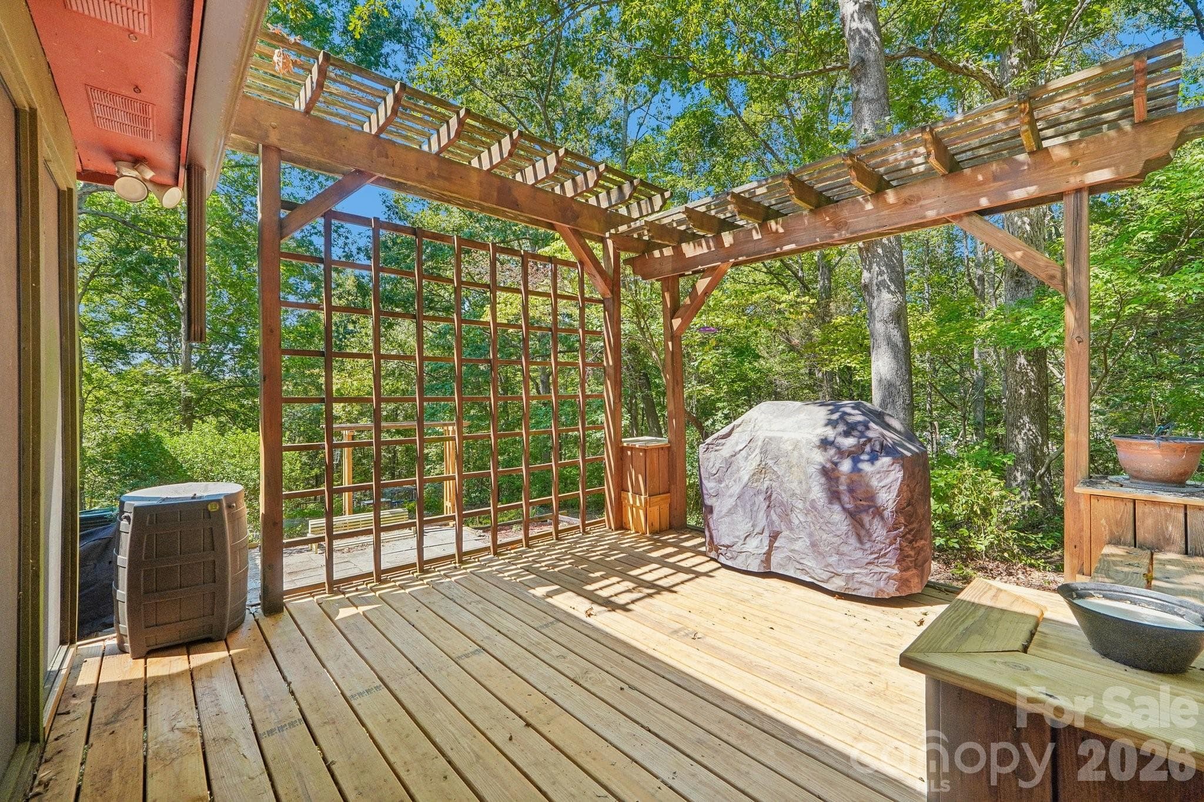
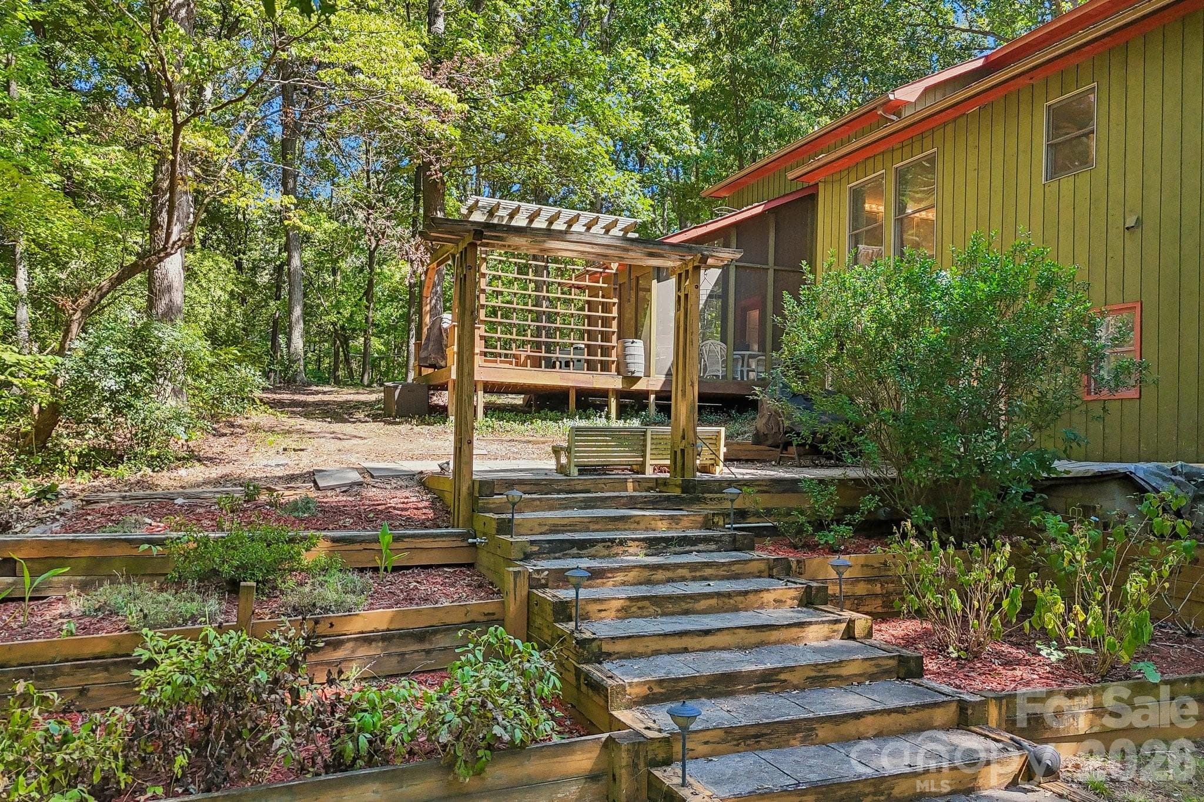
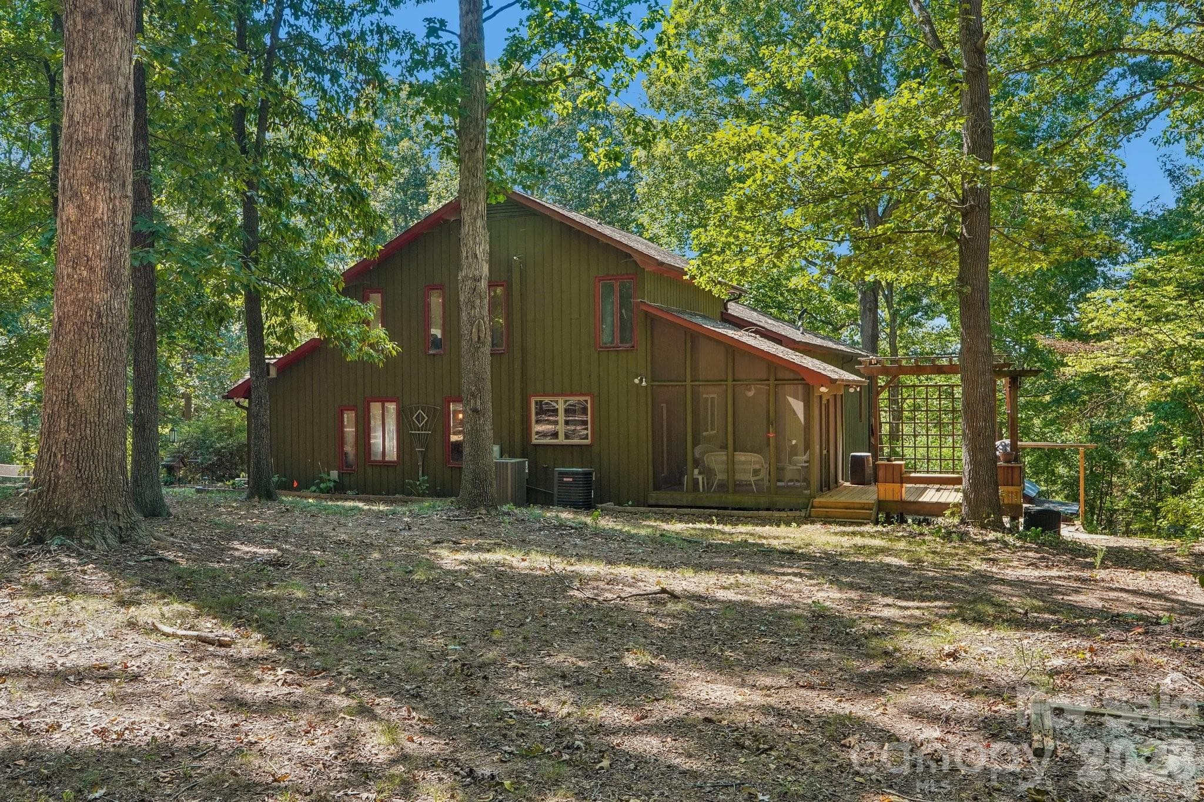
Plenty of sunlight on the open deck with a screened-in porch as well! - 2701 Cedar Trail Lane, Wingate
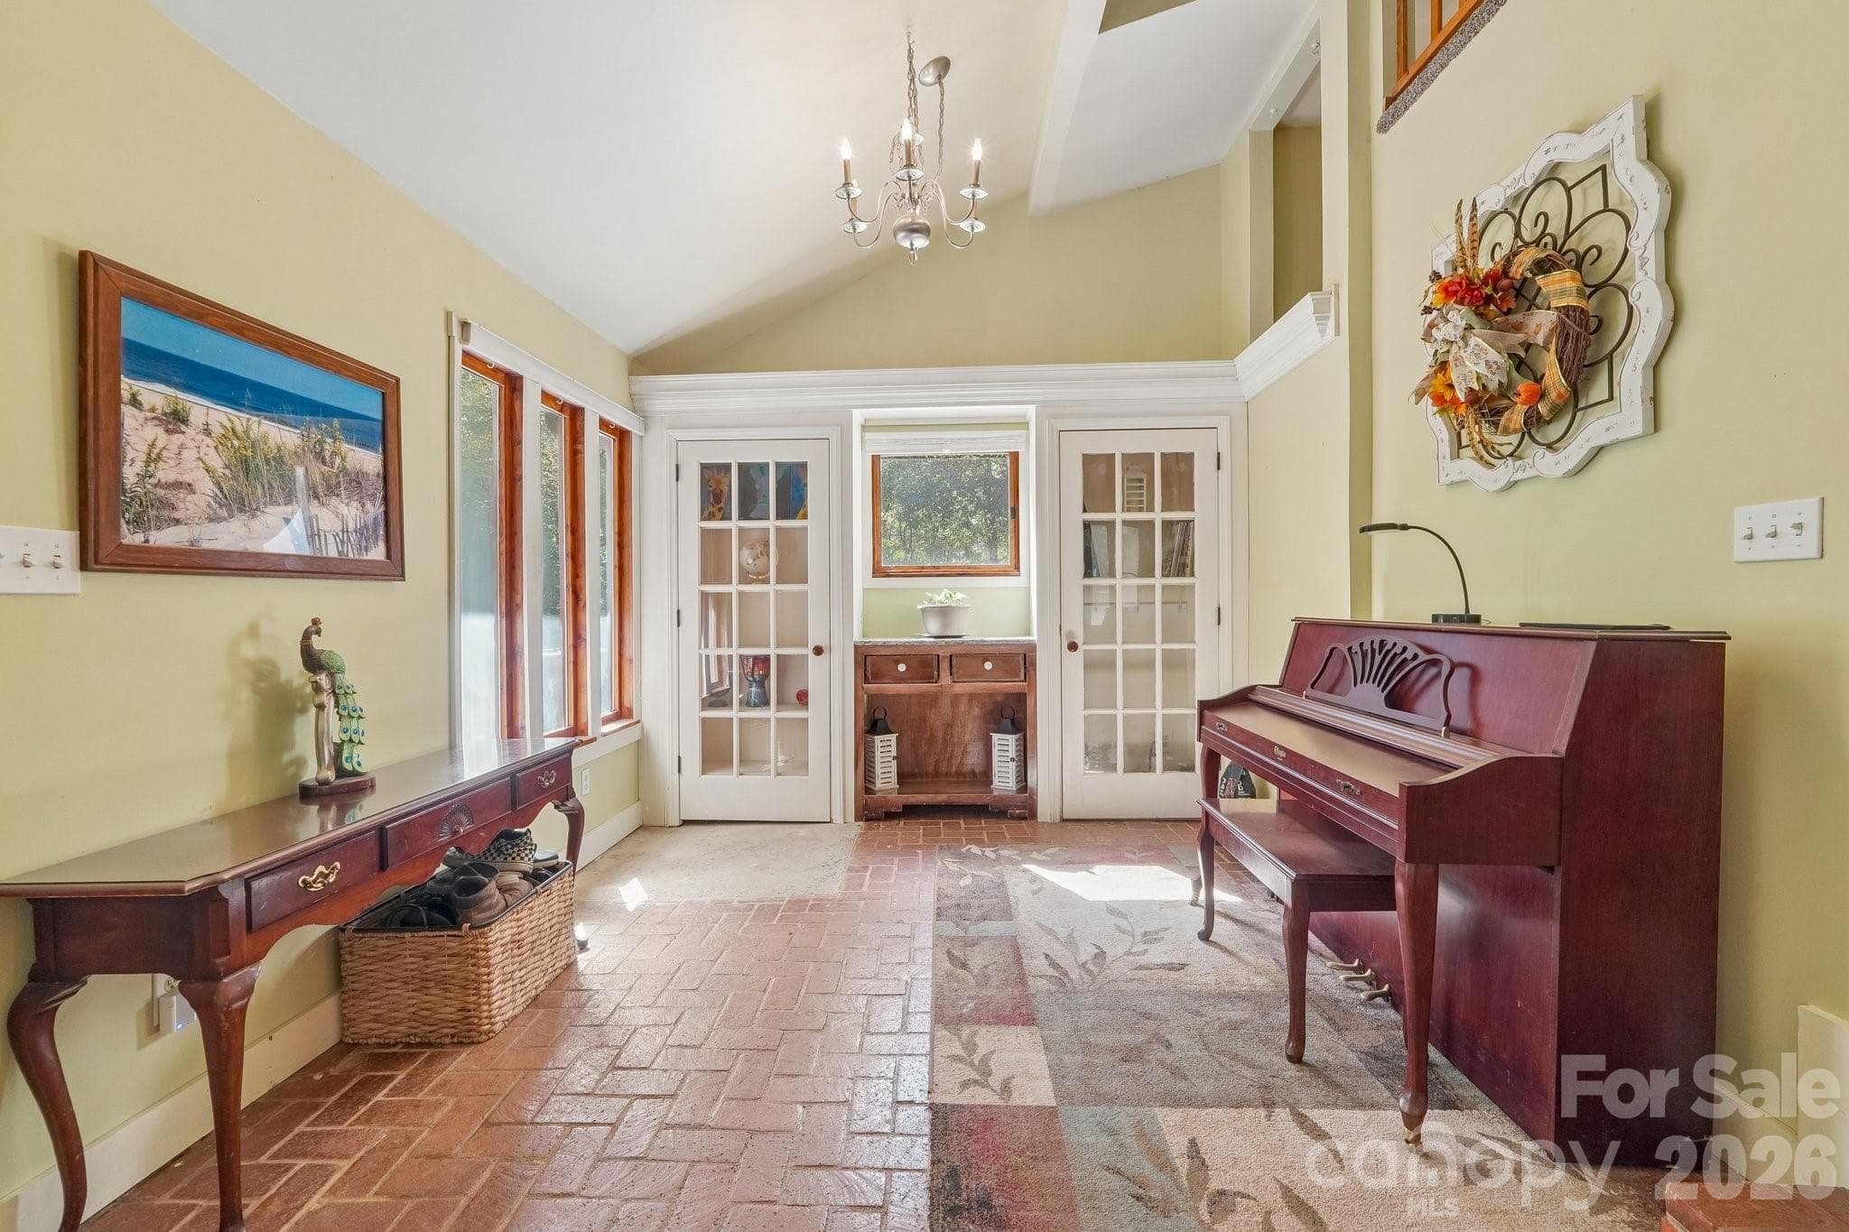
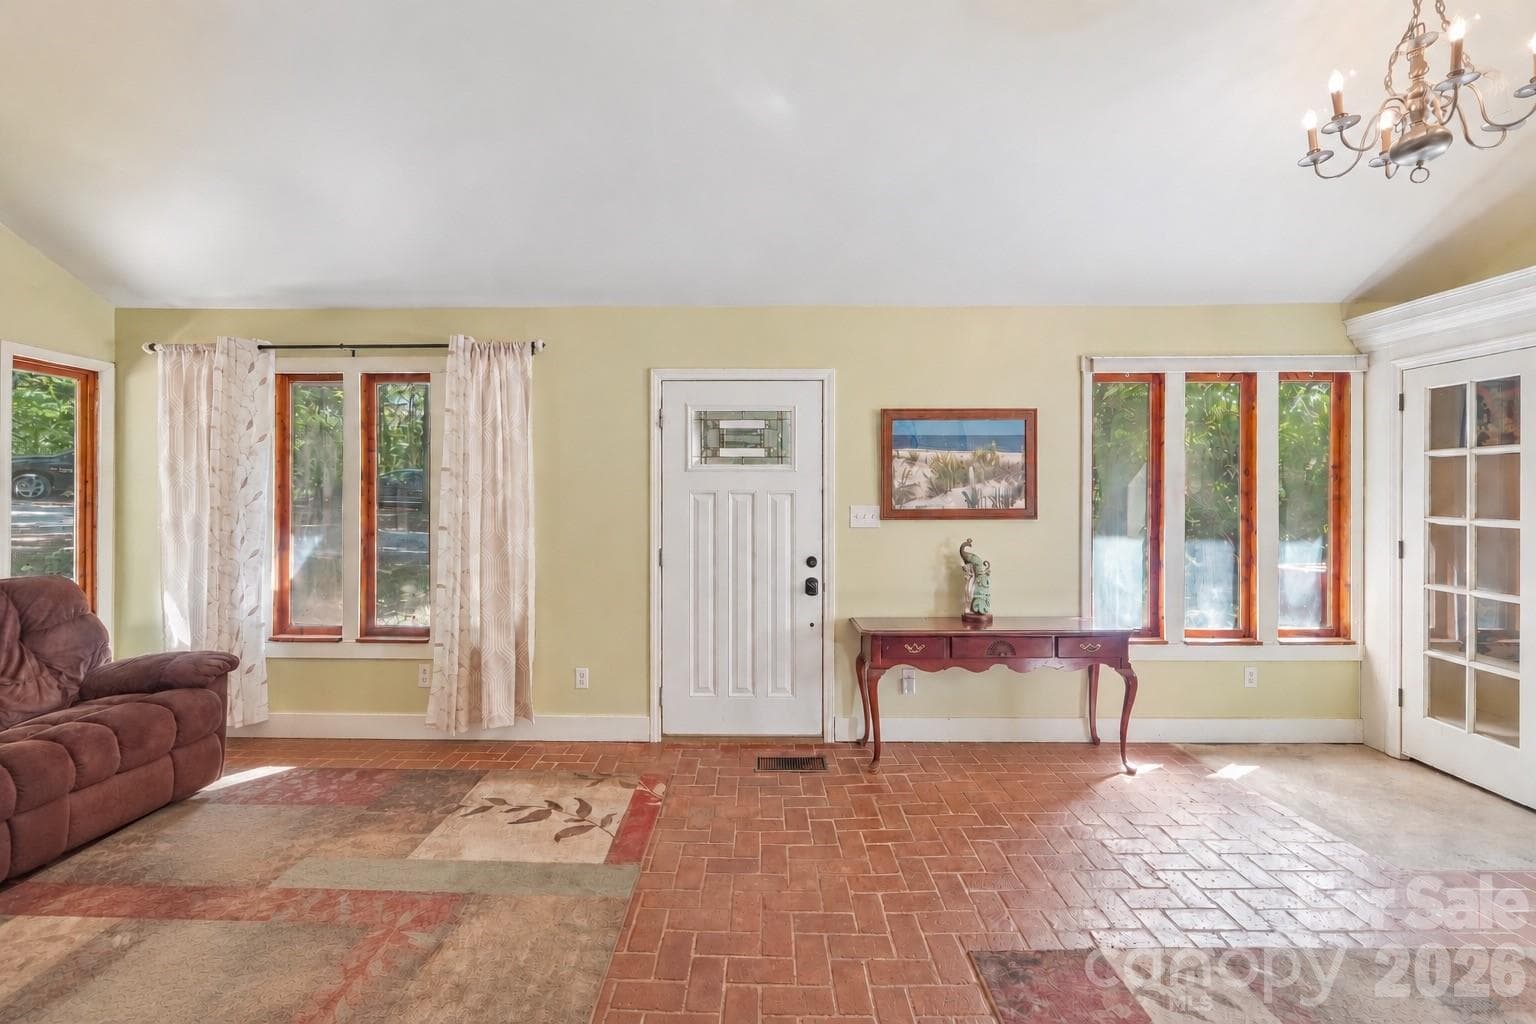
Spacious 2-story, entry-way with brick flooring. - 2701 Cedar Trail Lane, Wingate
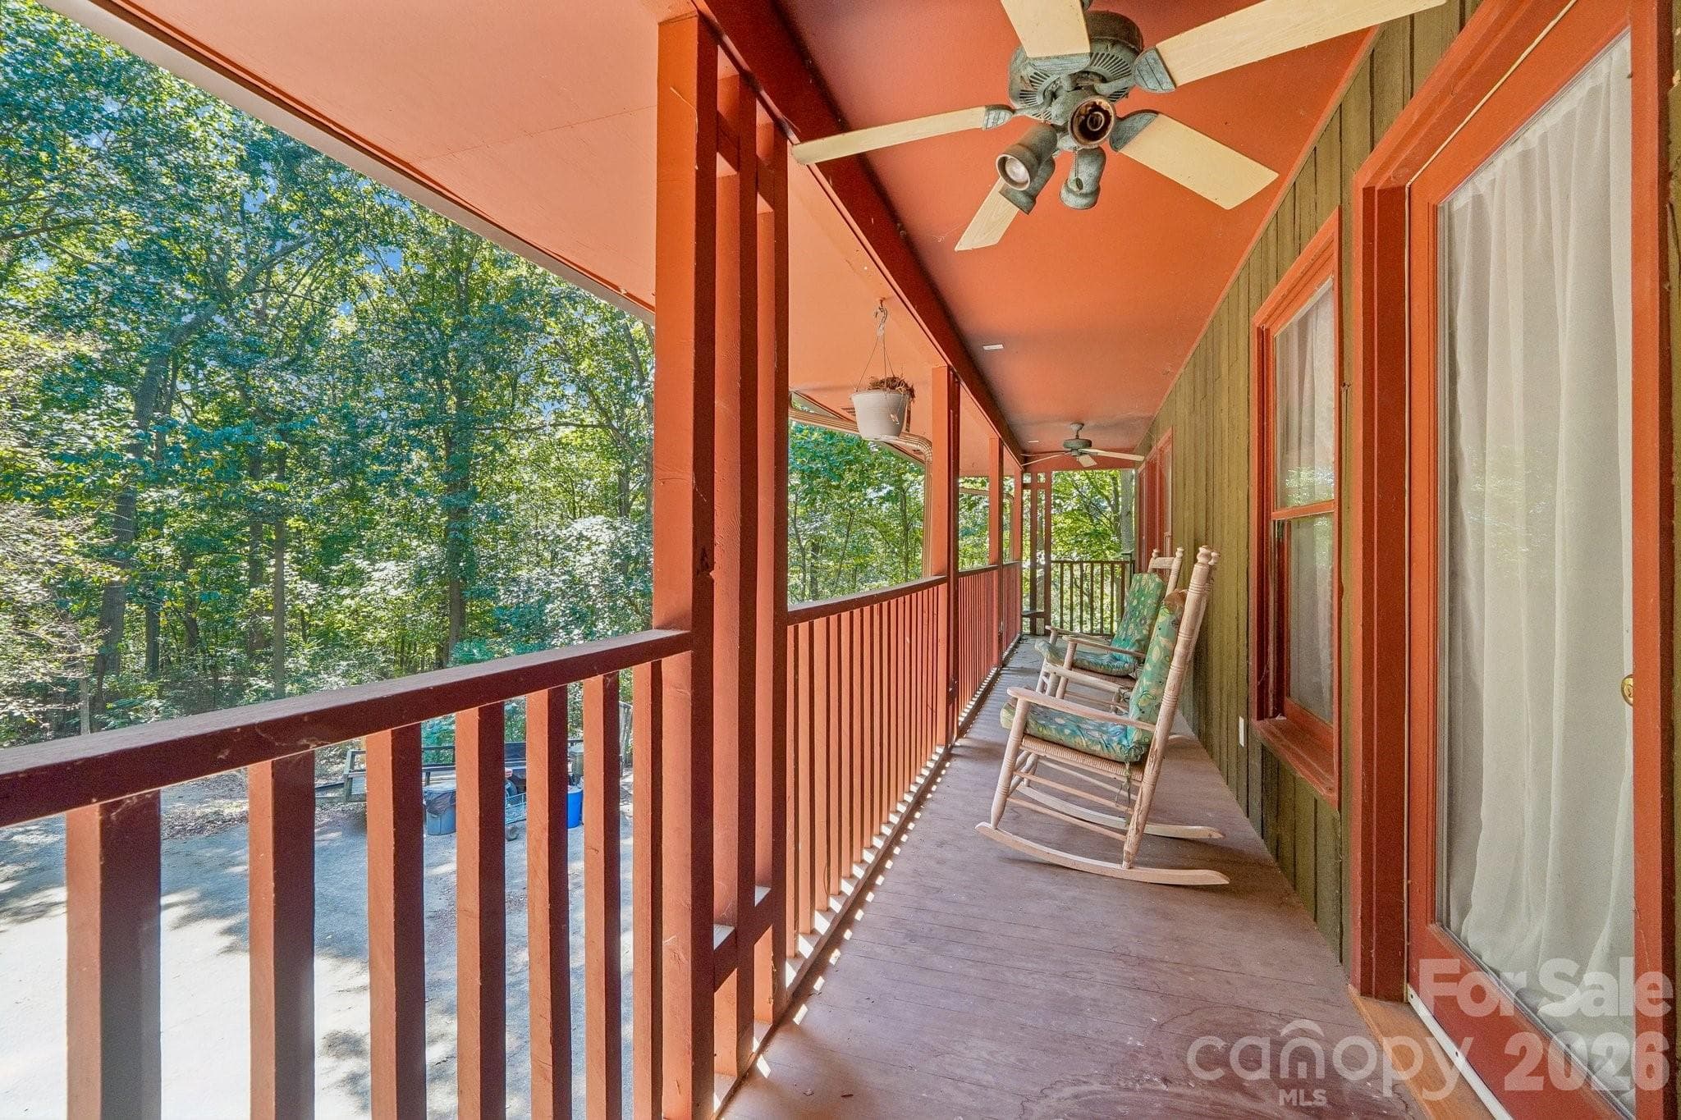
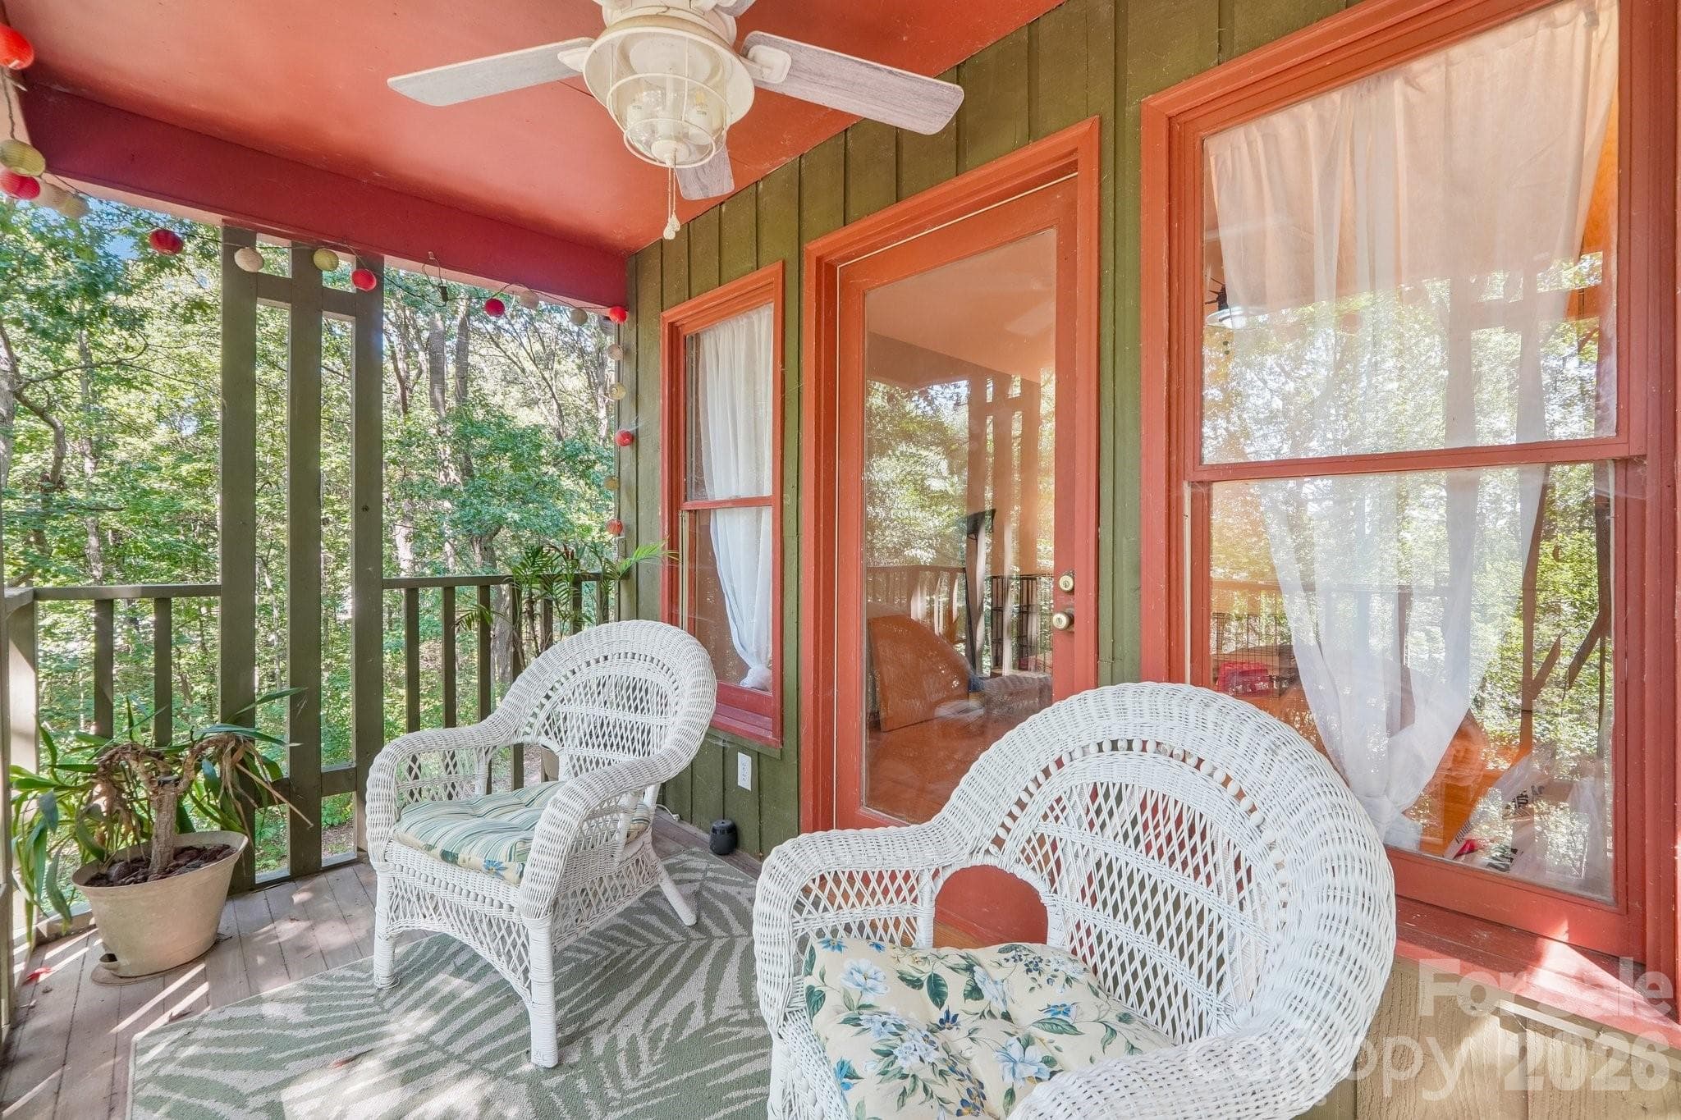
Beautiful porch right off the primary bedroom suite. - 2701 Cedar Trail Lane, Wingate
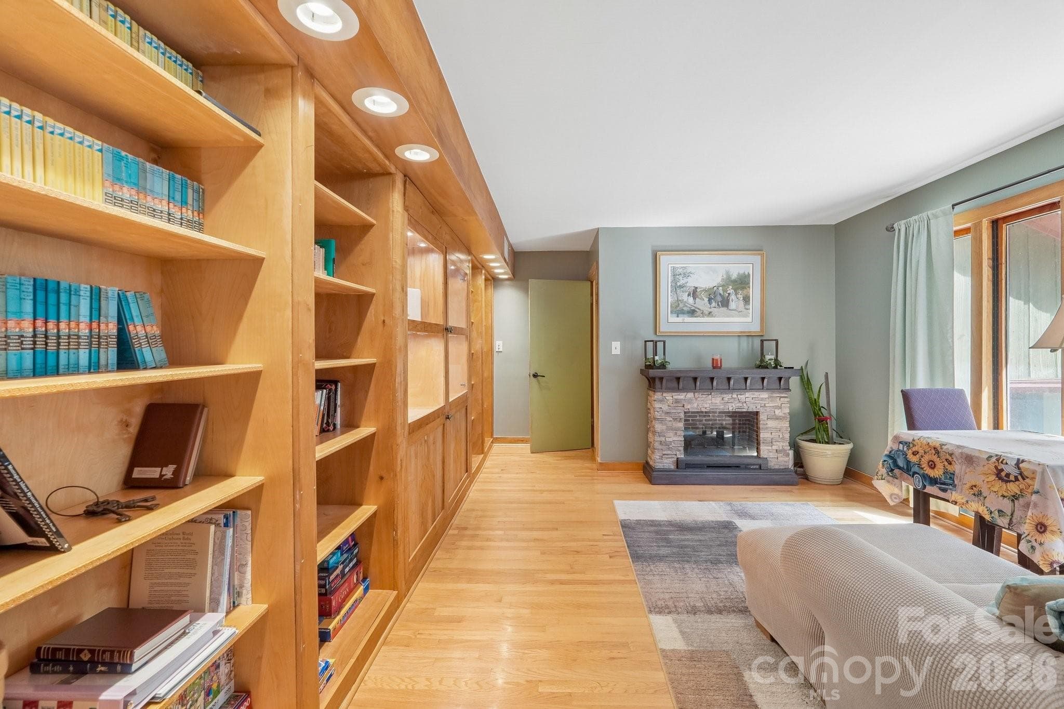
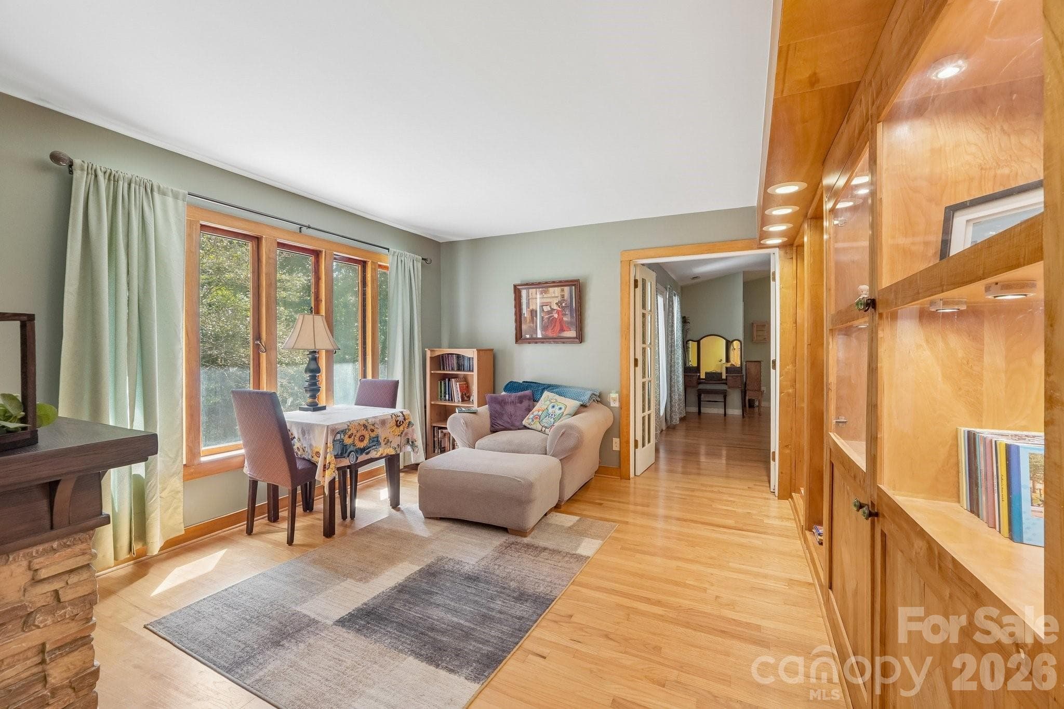
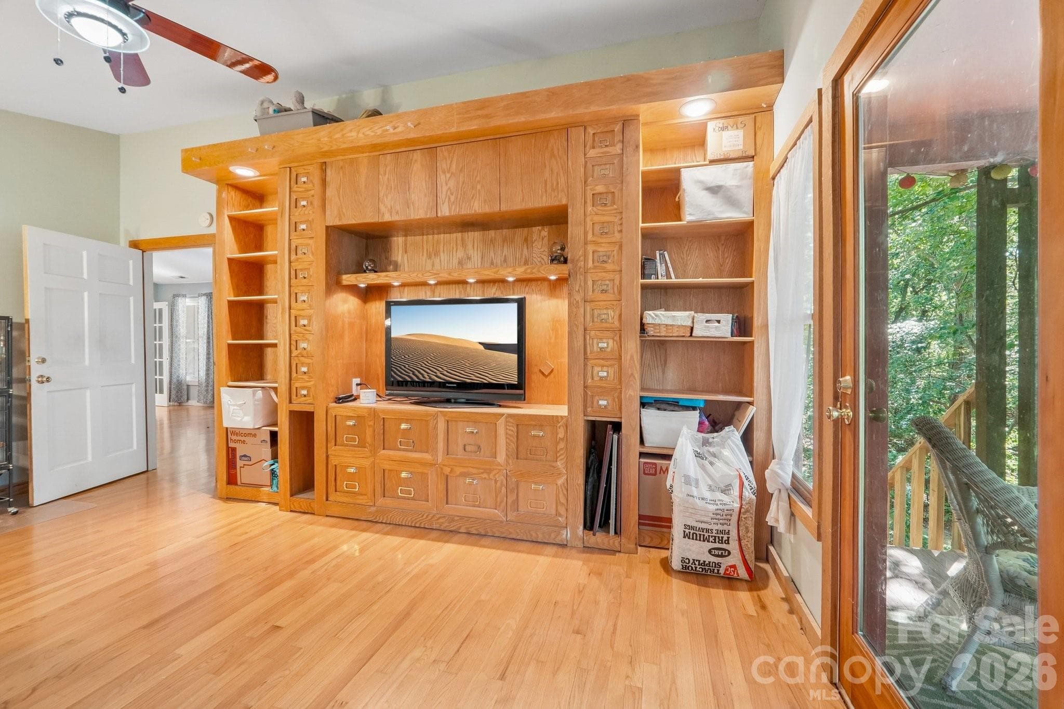
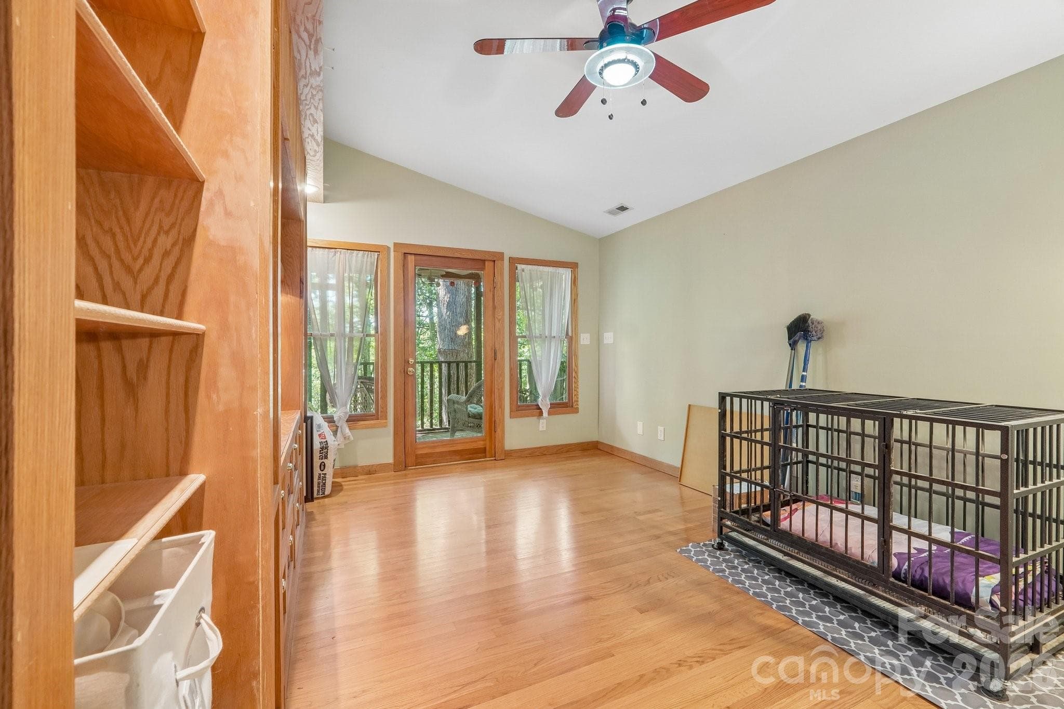
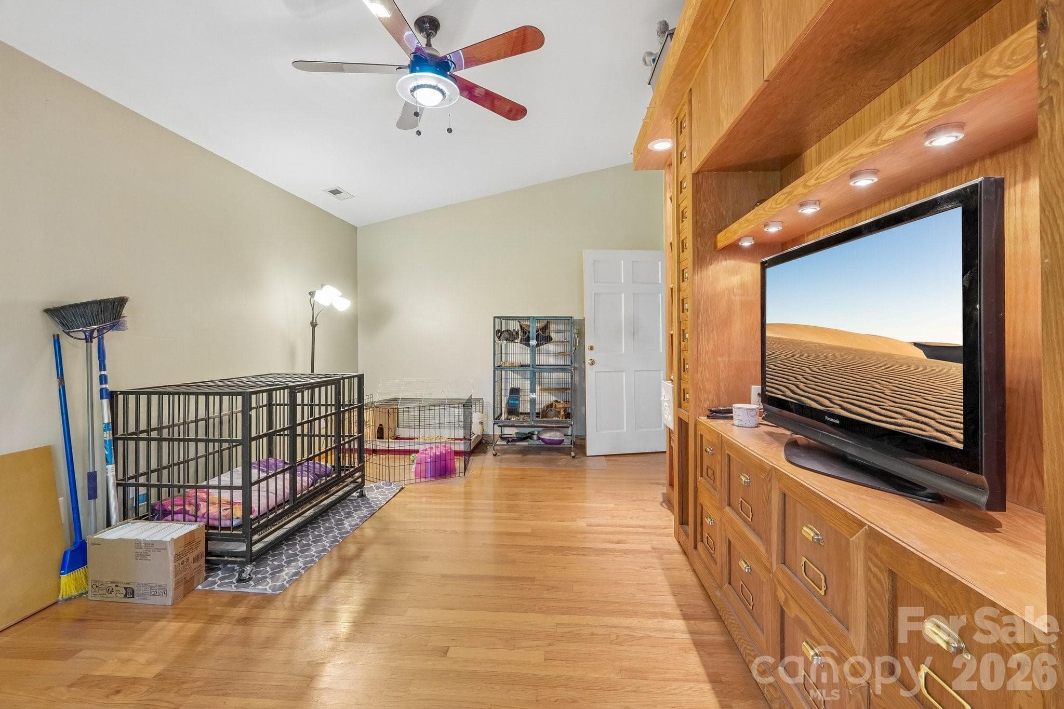
Library/sitting room off of the primary suite. - 2701 Cedar Trail Lane, Wingate
Single Family Residence at 2701 Cedar Trail Lane, Wingate, photo 15 of 48
Single Family Residence at 2701 Cedar Trail Lane, Wingate, photo 16 of 48
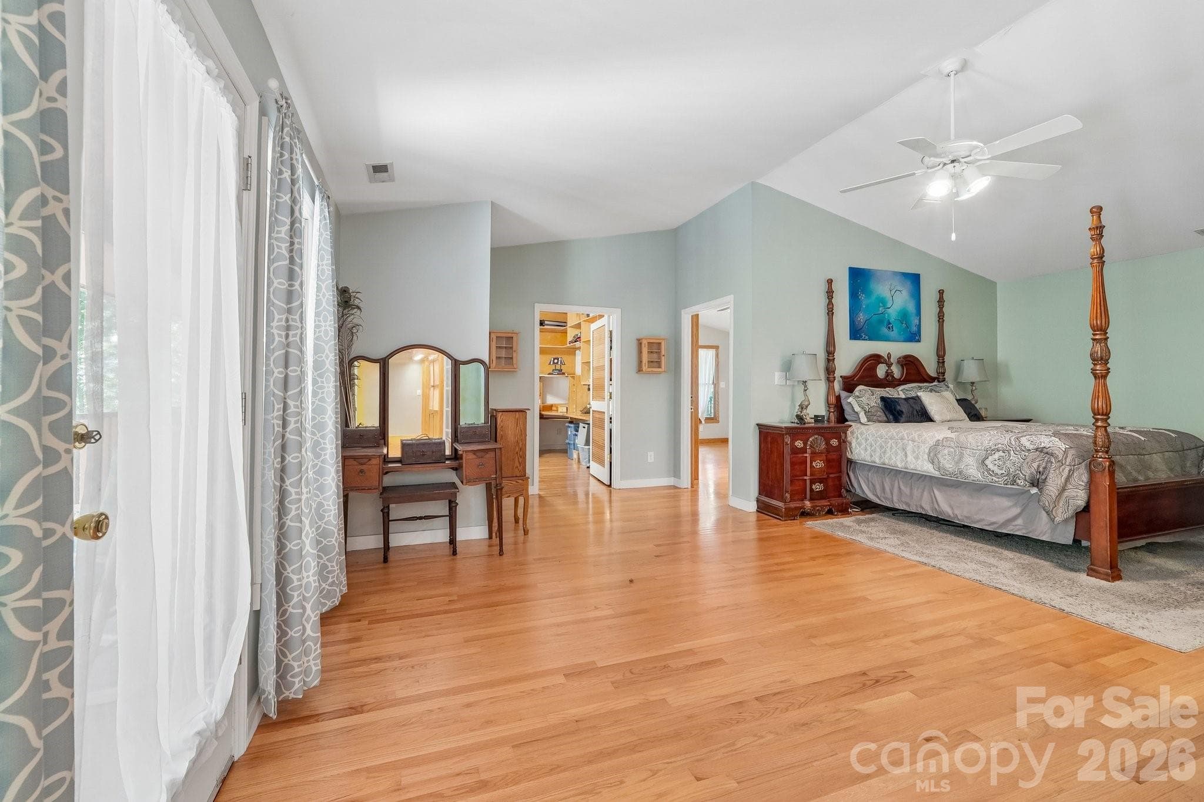
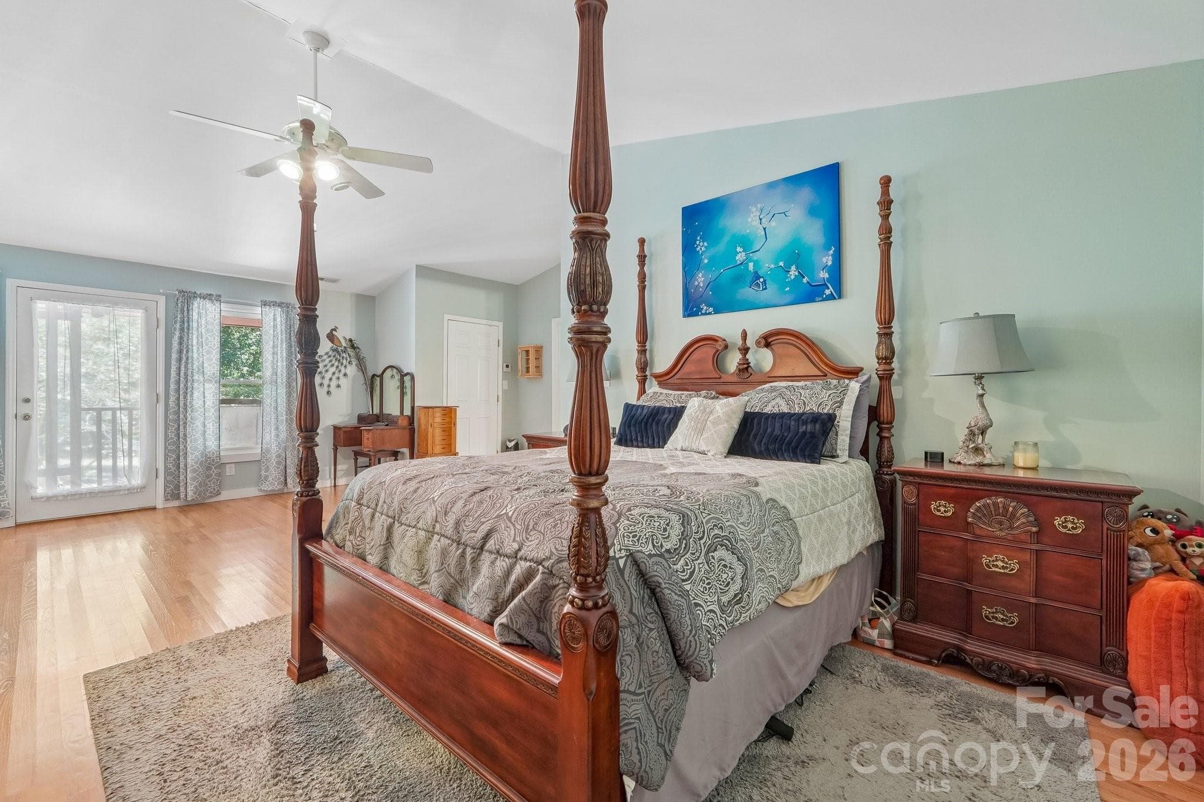
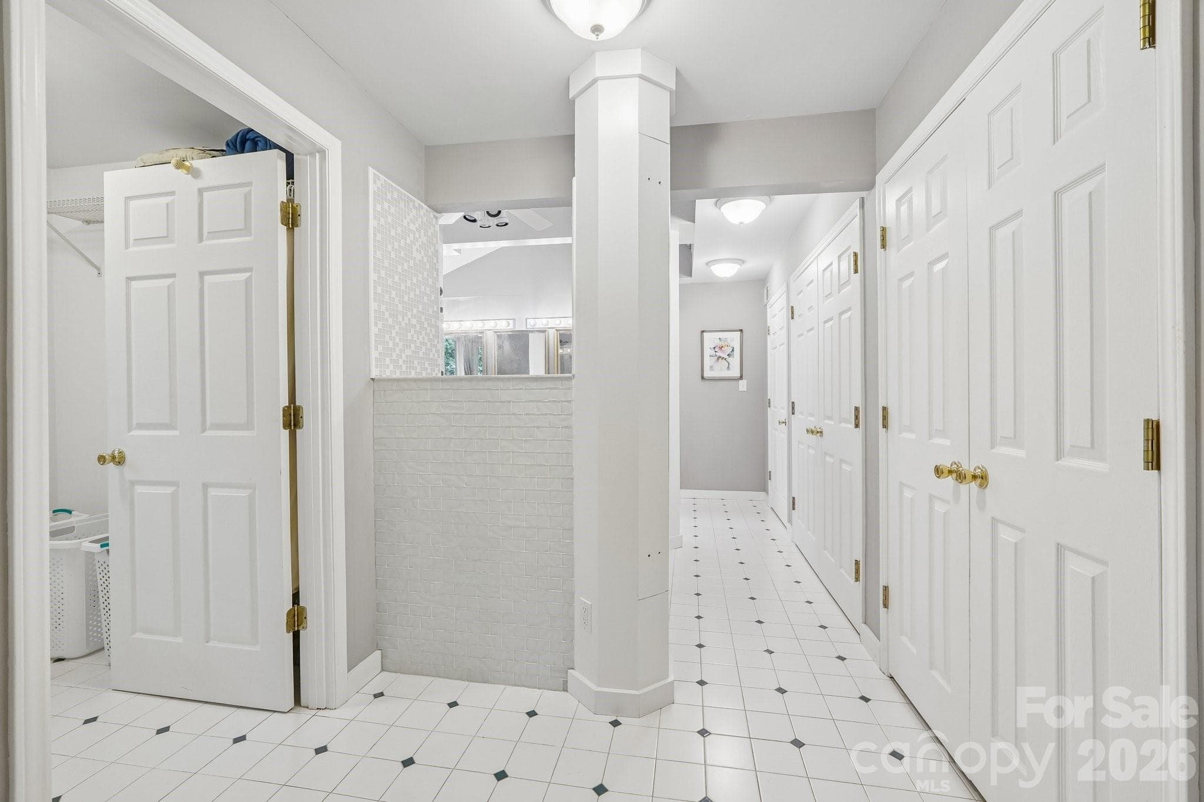
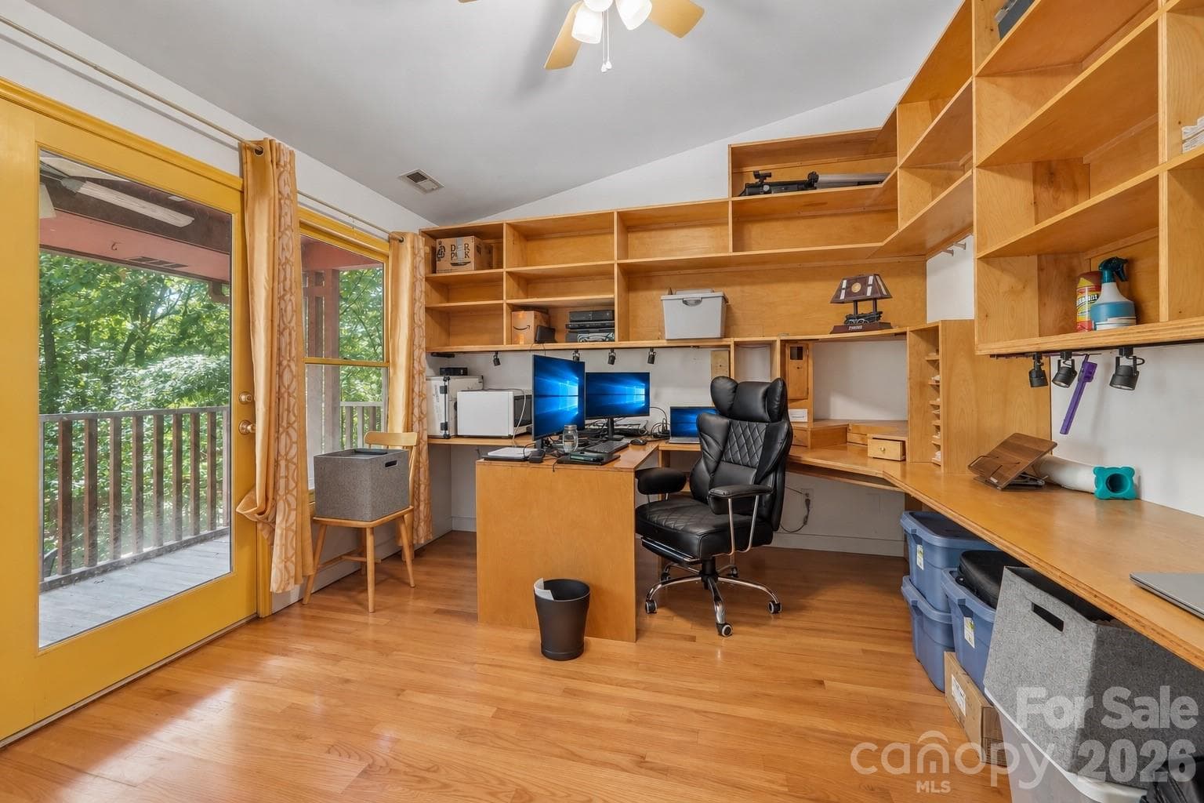
Primary suite with two flex rooms/office space, laundry room, large bathroom and closet. - 2701 Cedar Trail Lane, Wingate
Single Family Residence at 2701 Cedar Trail Lane, Wingate, photo 18 of 48
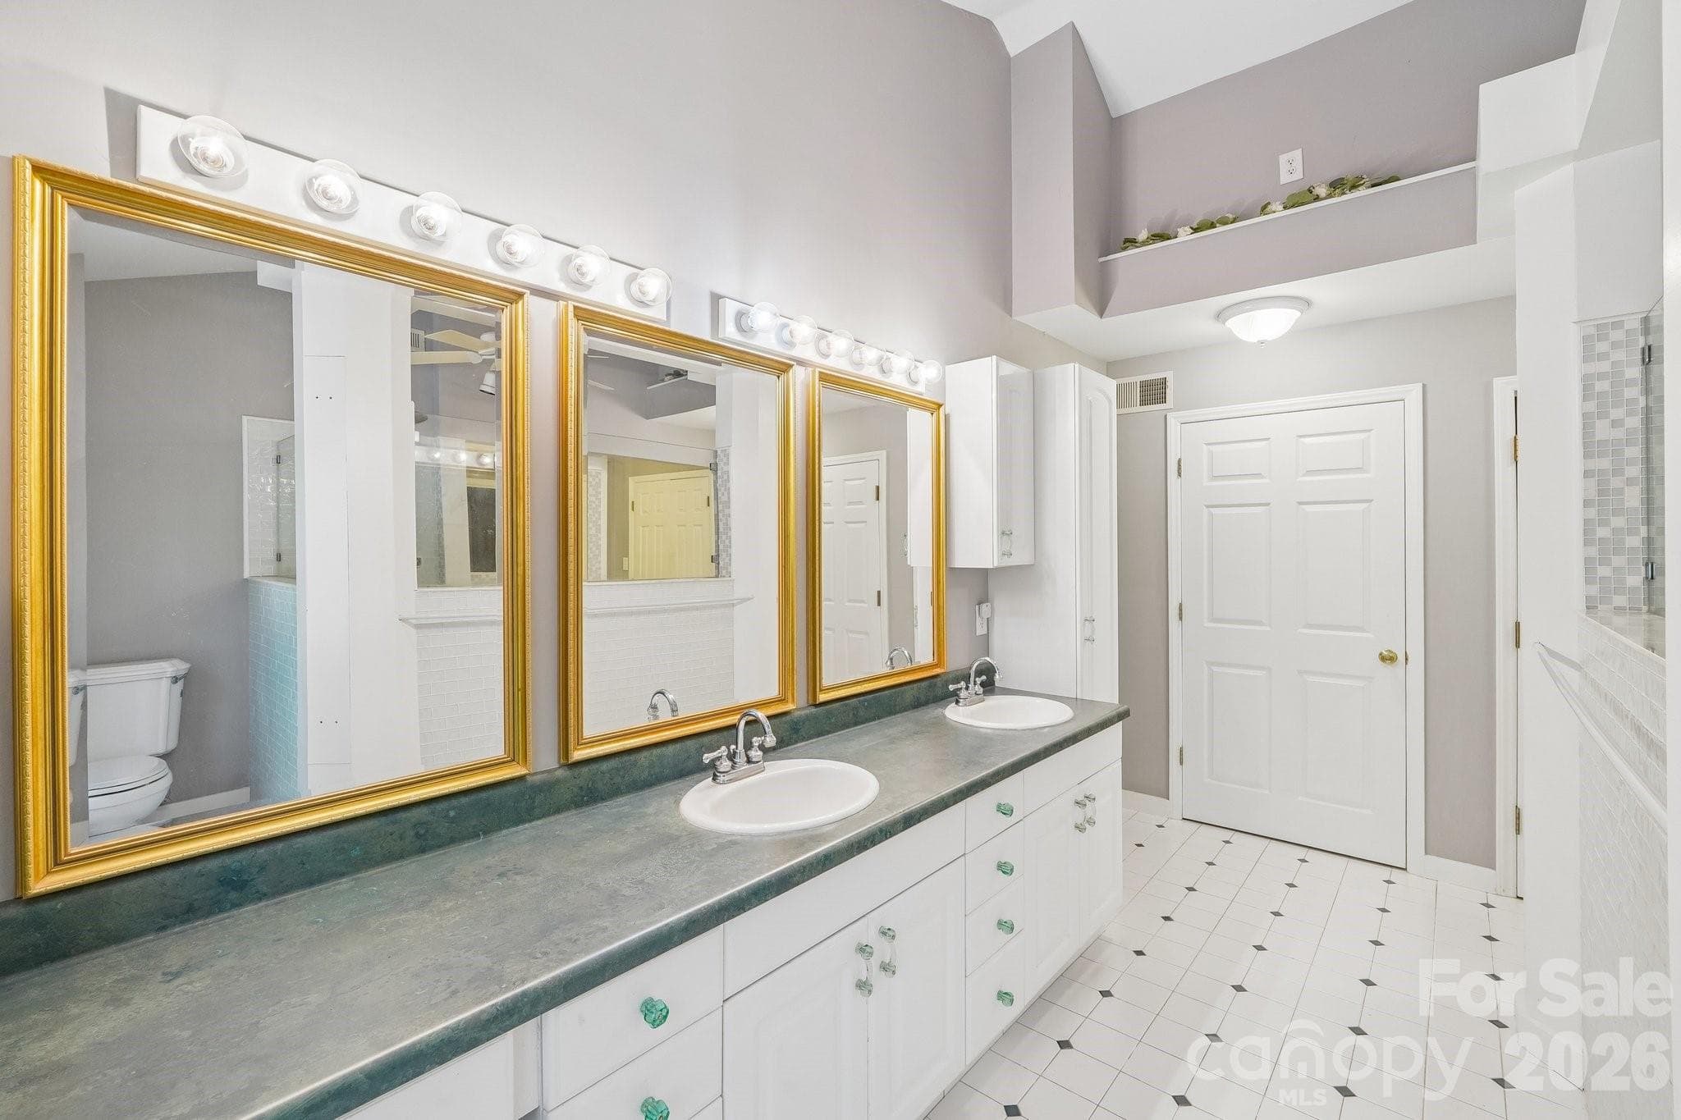
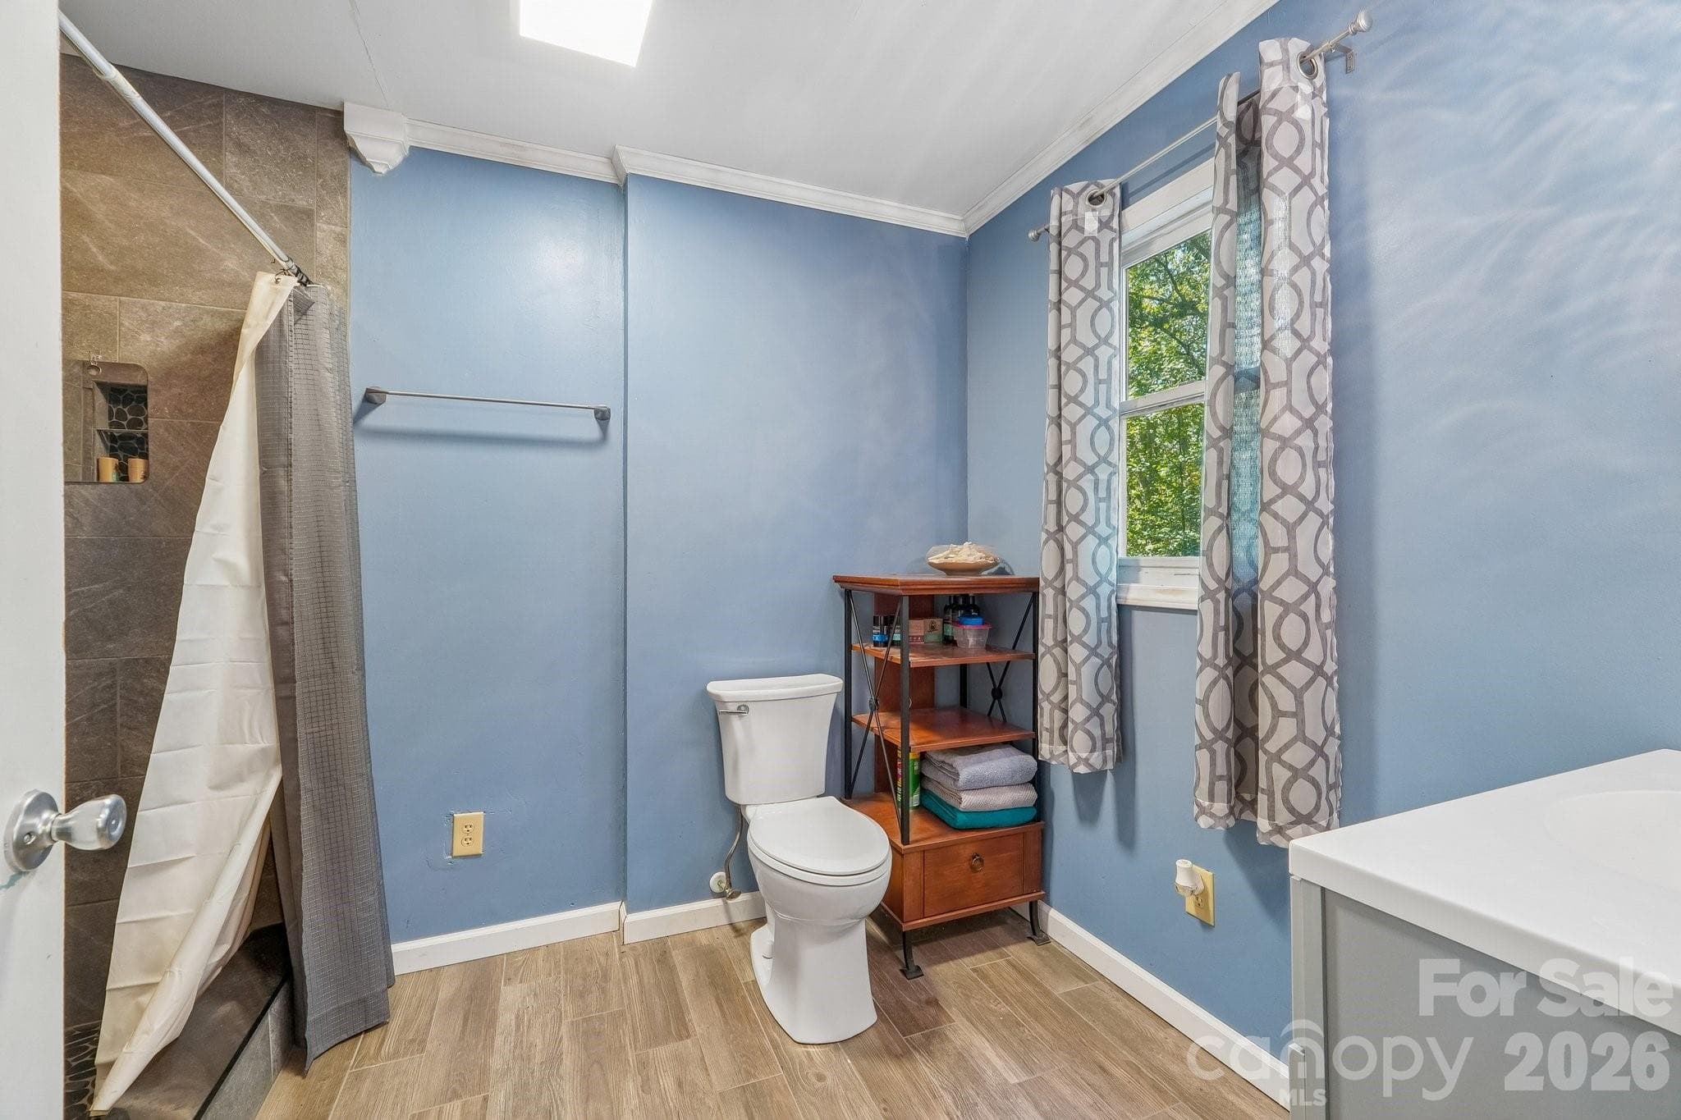
Large primary suite bathroom - 2701 Cedar Trail Lane, Wingate
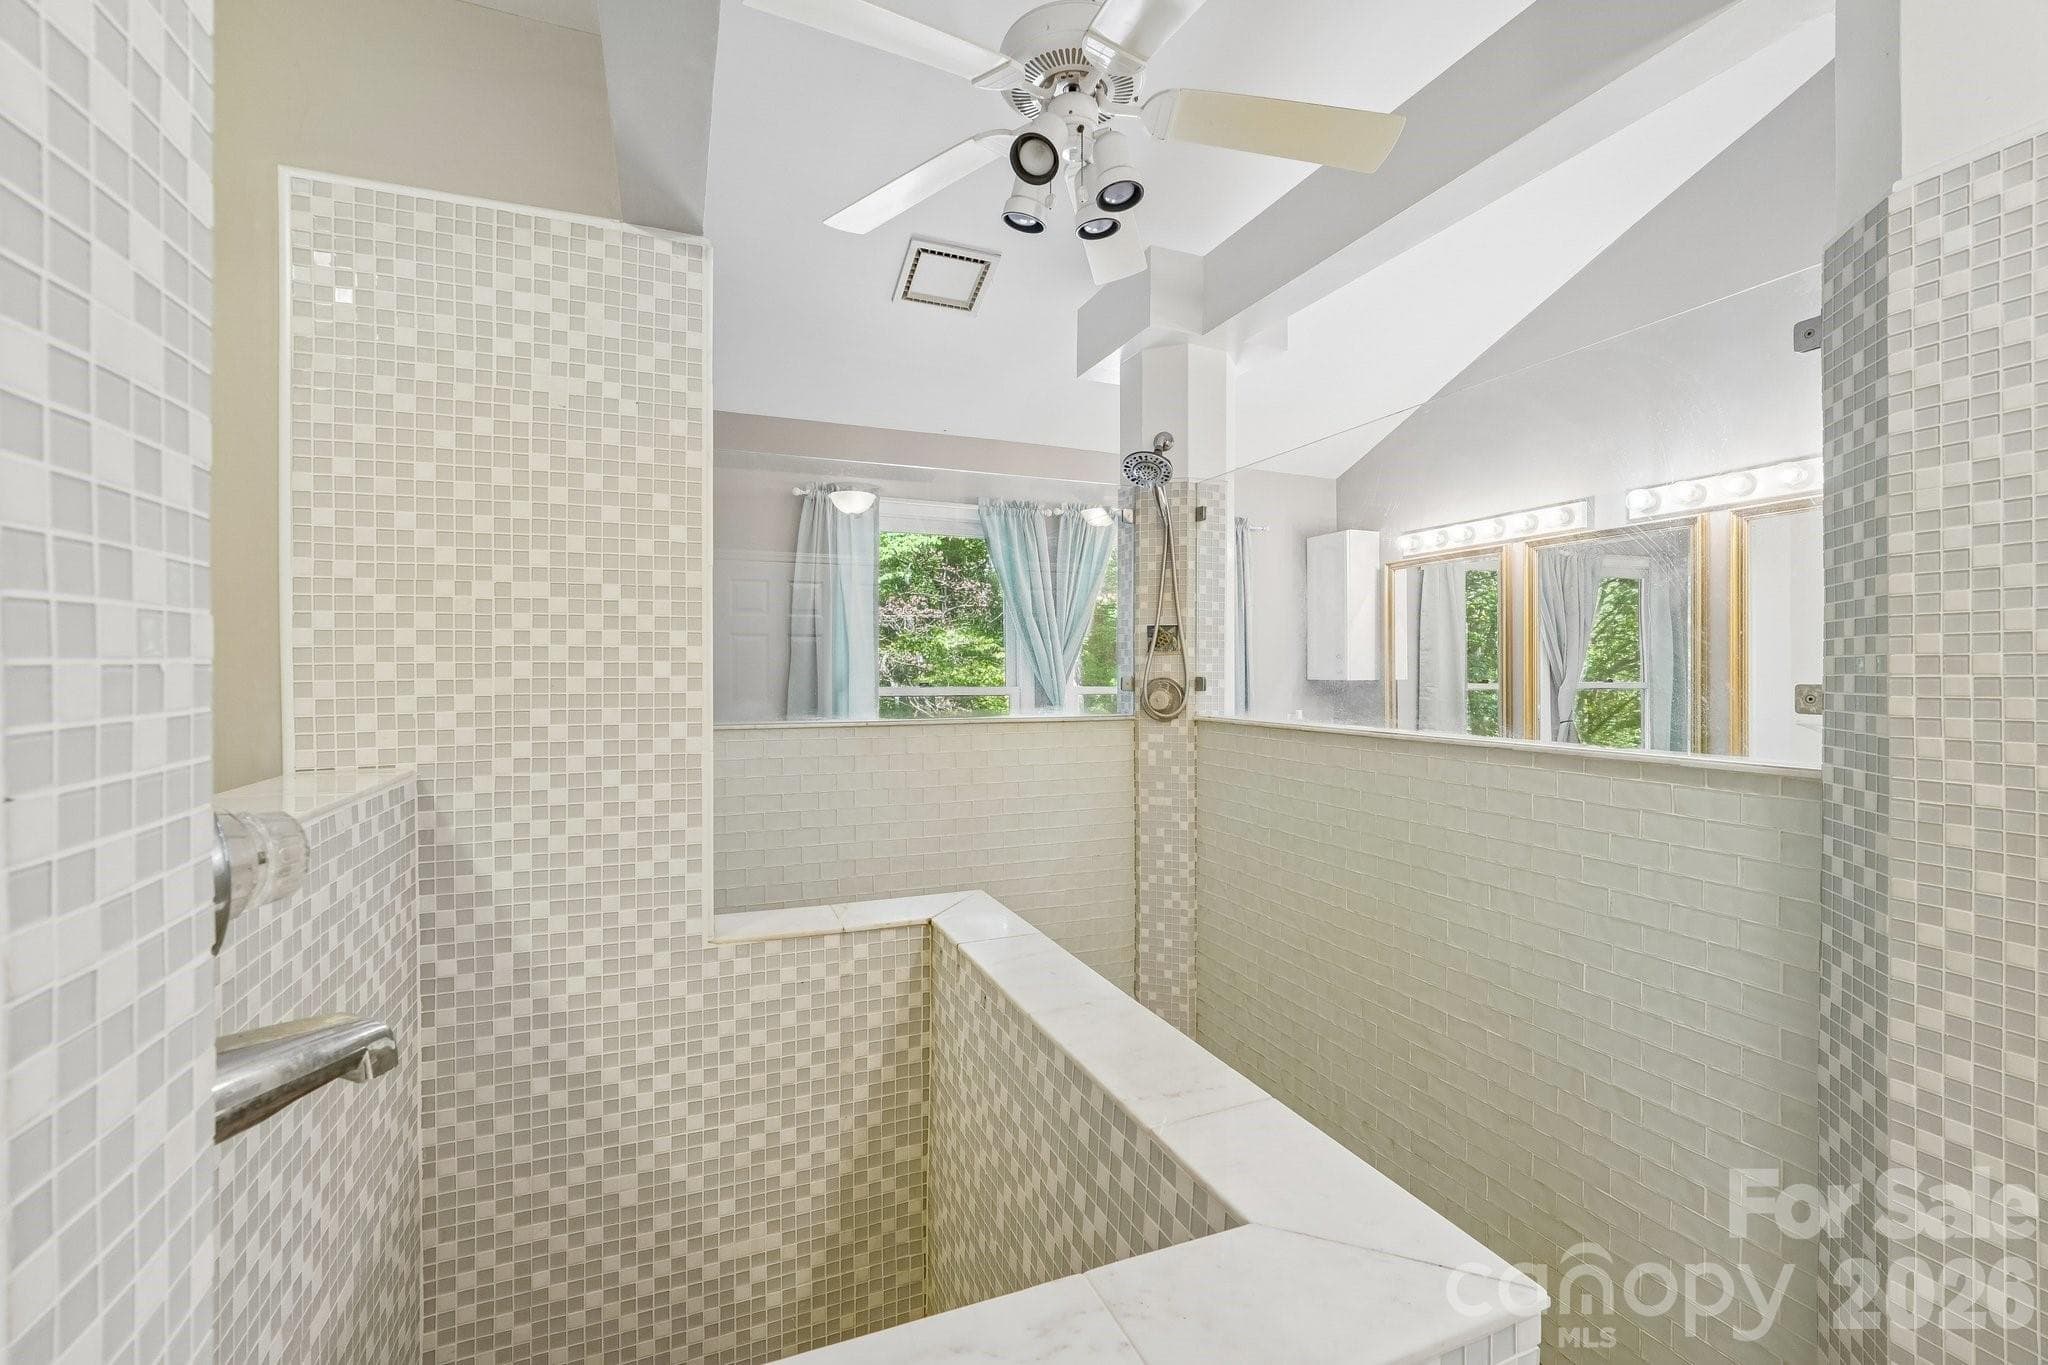
Primary suite shower room. - 2701 Cedar Trail Lane, Wingate
Single Family Residence at 2701 Cedar Trail Lane, Wingate, photo 21 of 48
Primary private library/flex space with private balcony. - 2701 Cedar Trail Lane, Wingate
Single Family Residence at 2701 Cedar Trail Lane, Wingate, photo 23 of 48
Single Family Residence at 2701 Cedar Trail Lane, Wingate, photo 24 of 48
Private Primary suite balcony. - 2701 Cedar Trail Lane, Wingate
Office right off of primary suite - 2701 Cedar Trail Lane, Wingate
Single Family Residence at 2701 Cedar Trail Lane, Wingate, photo 27 of 48
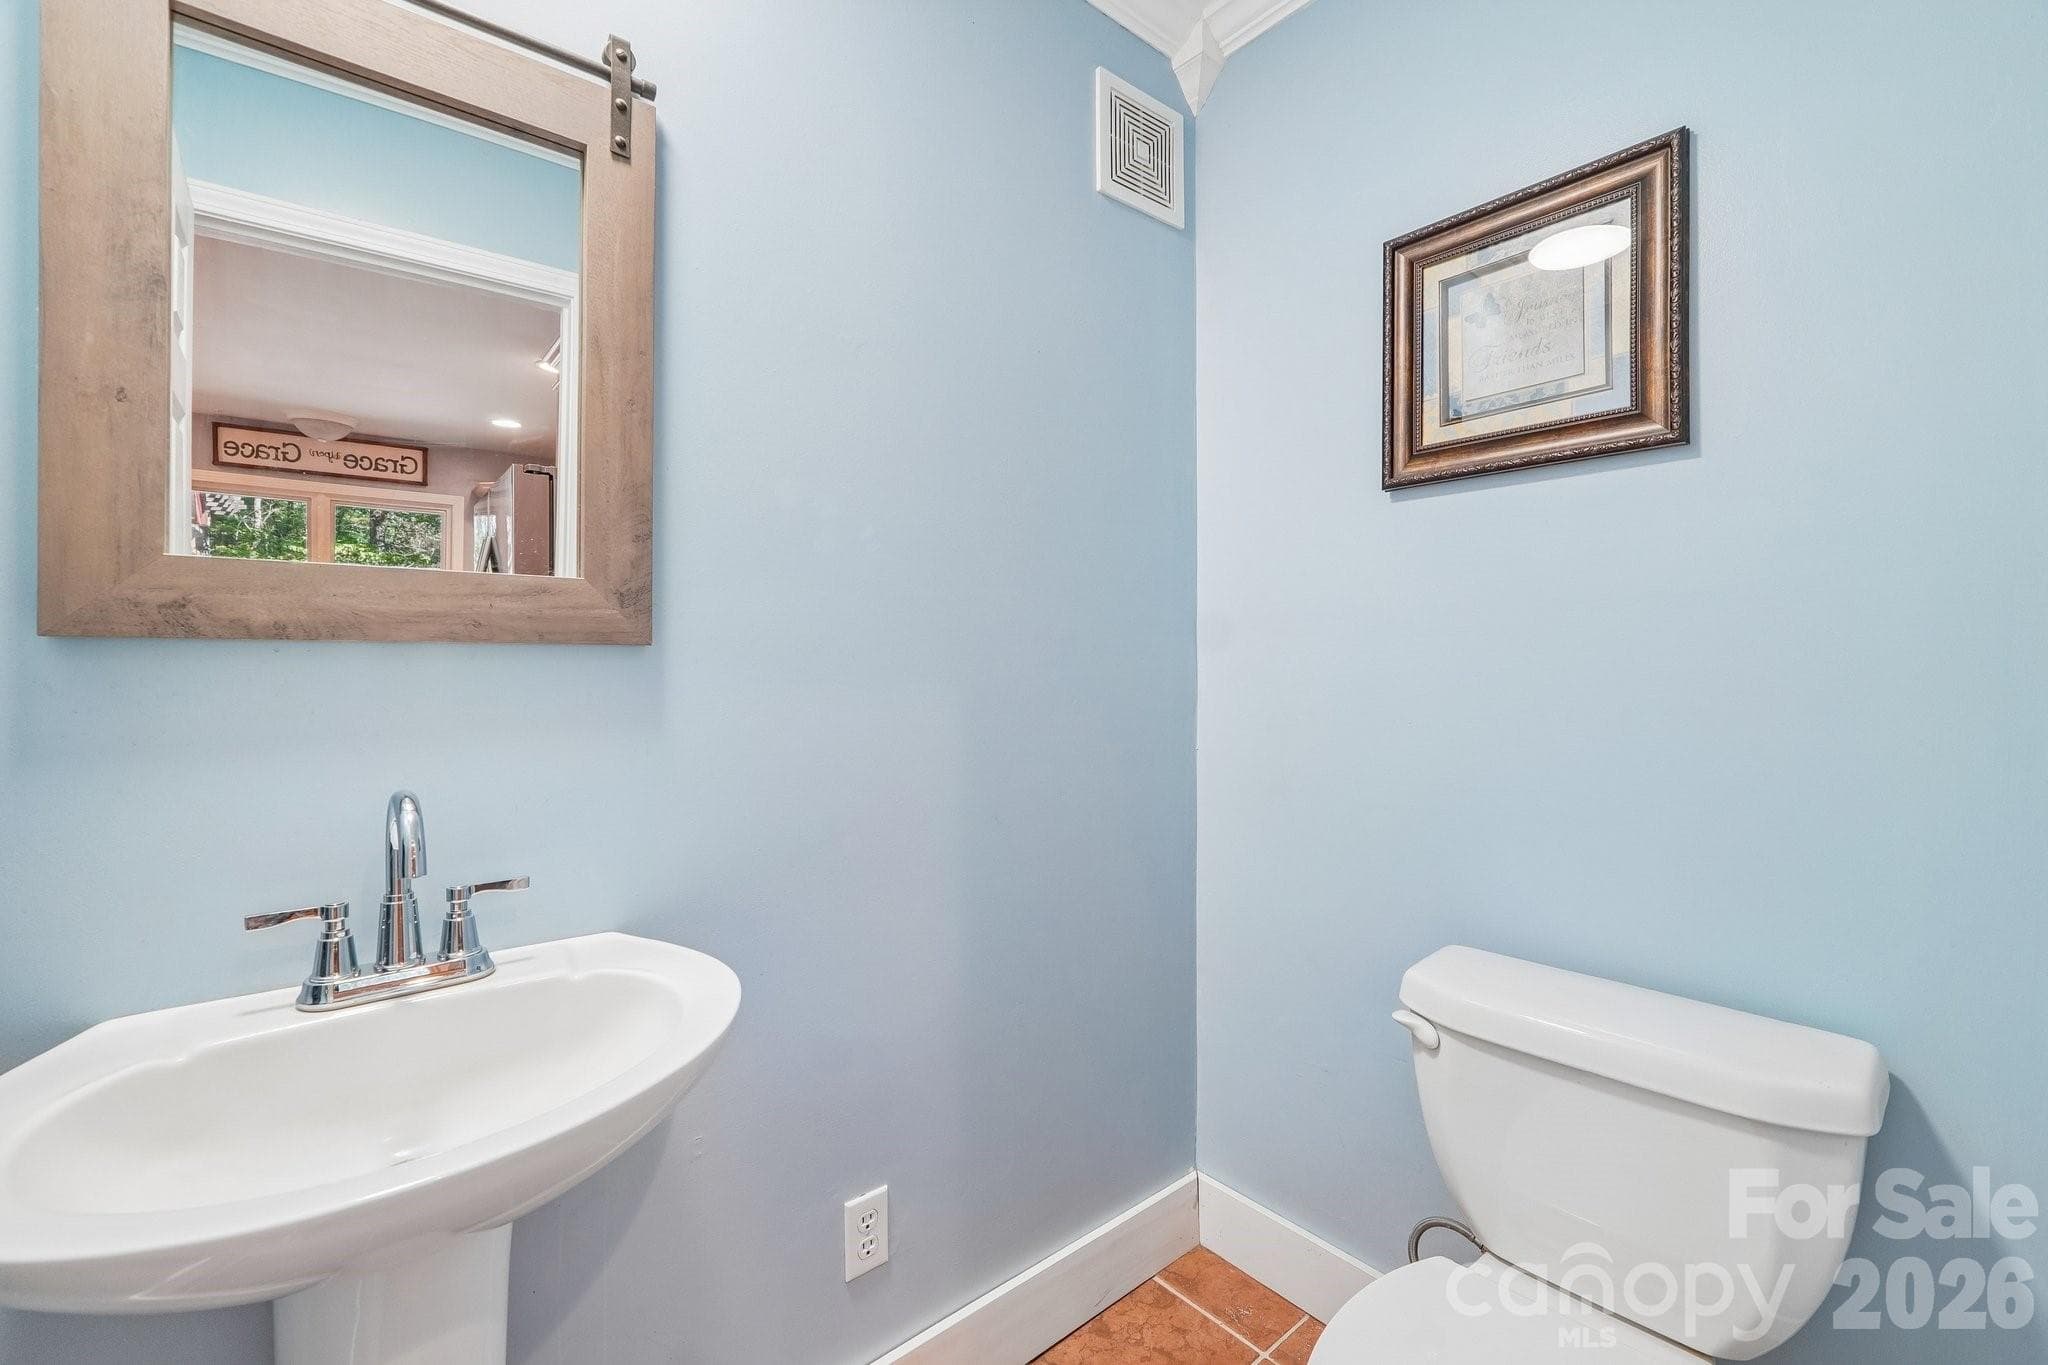
Half bath located near the kitchen - 2701 Cedar Trail Lane, Wingate
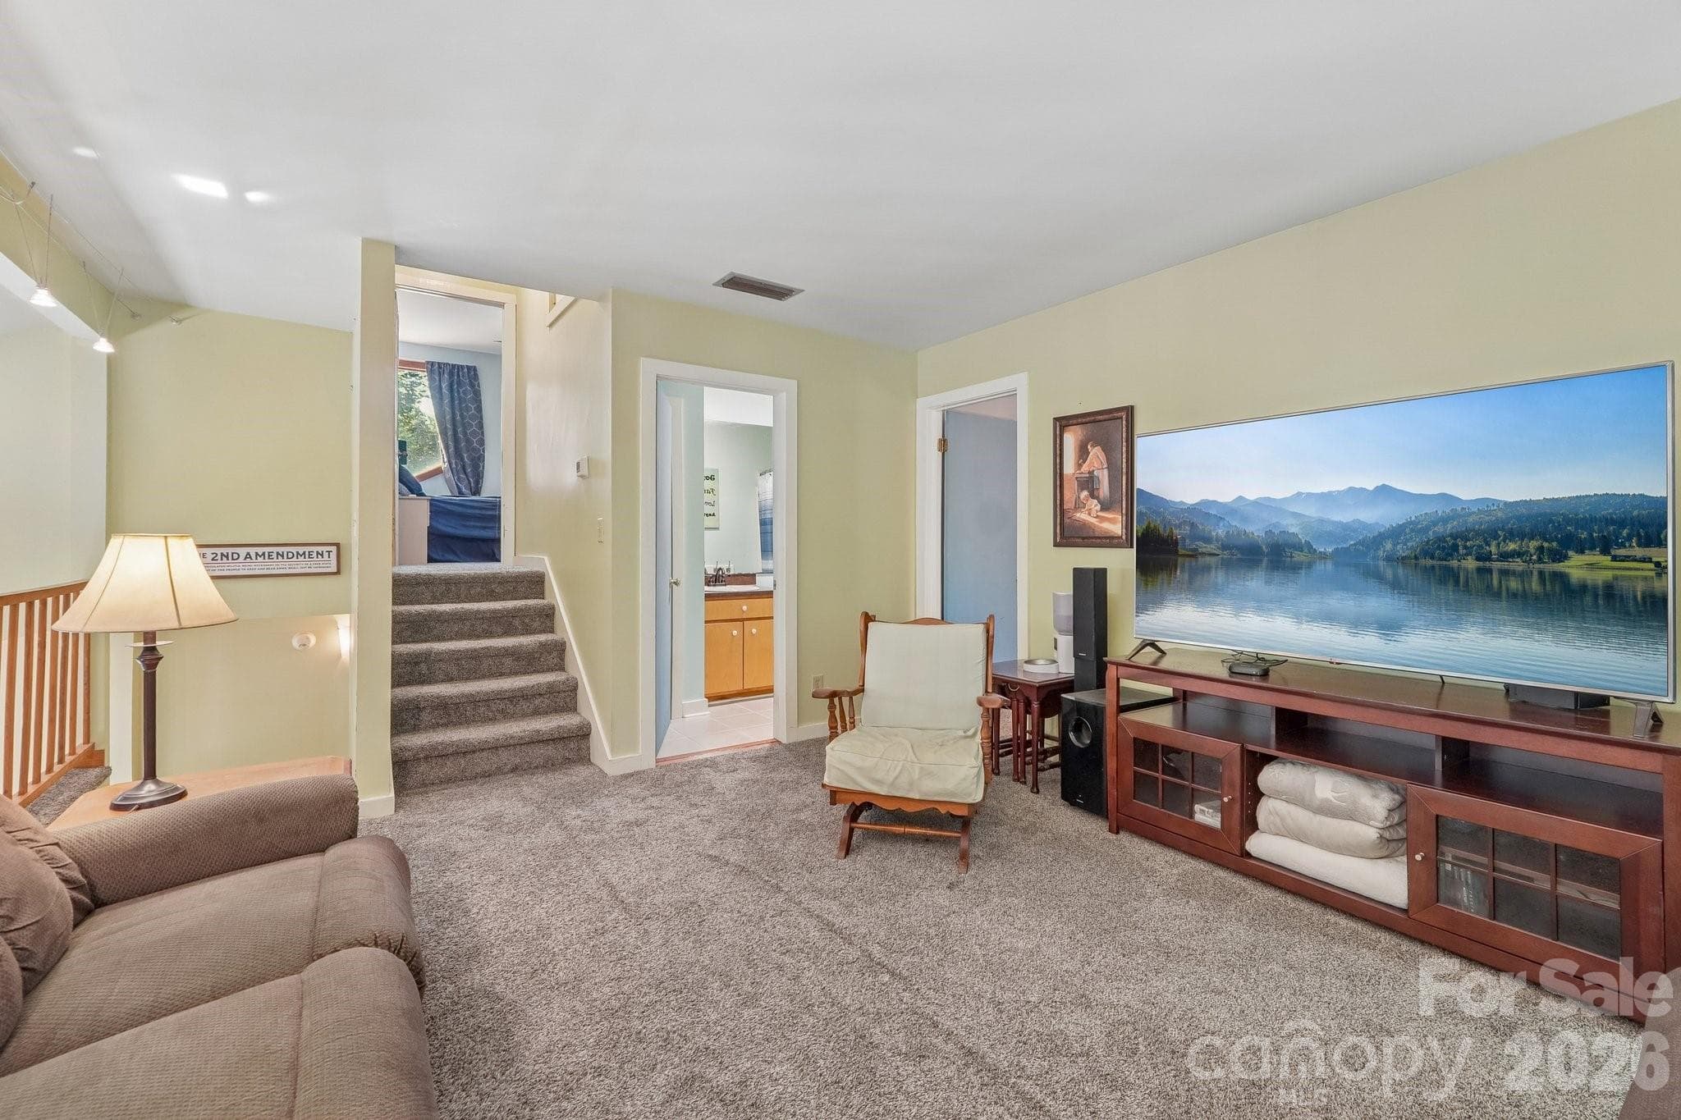
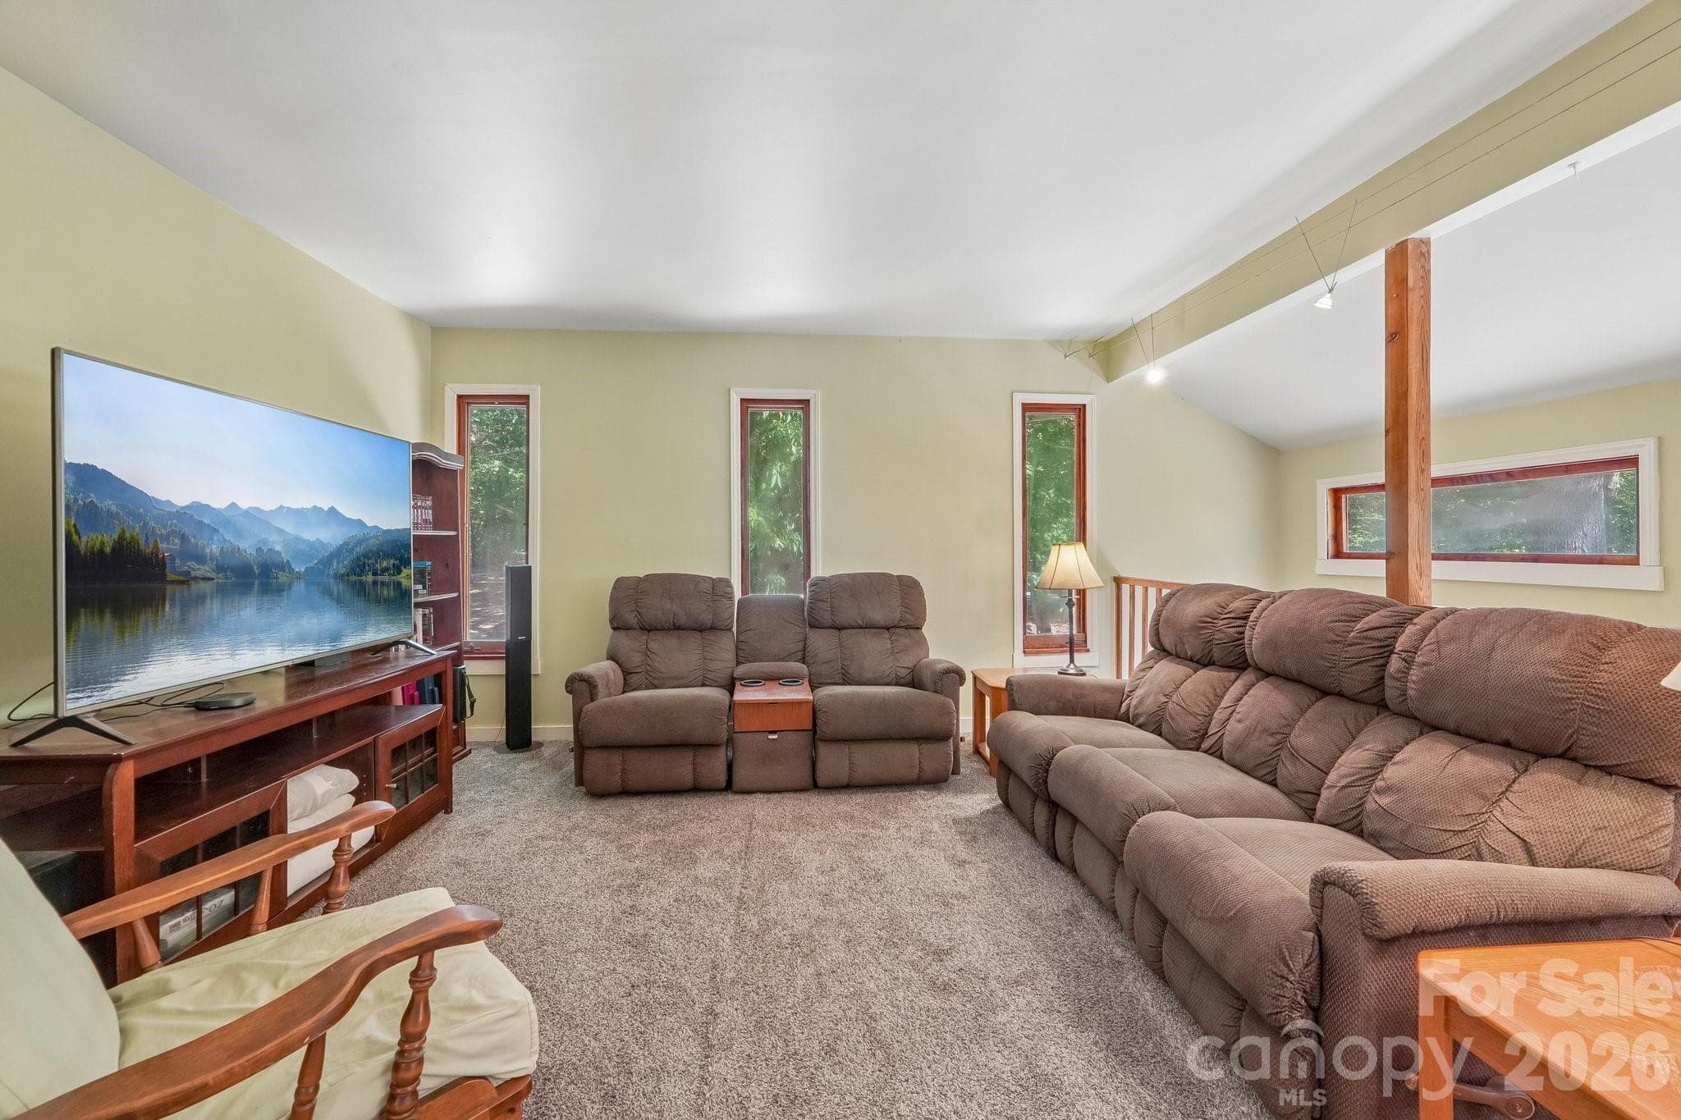
Upstairs loft/living room - 2701 Cedar Trail Lane, Wingate
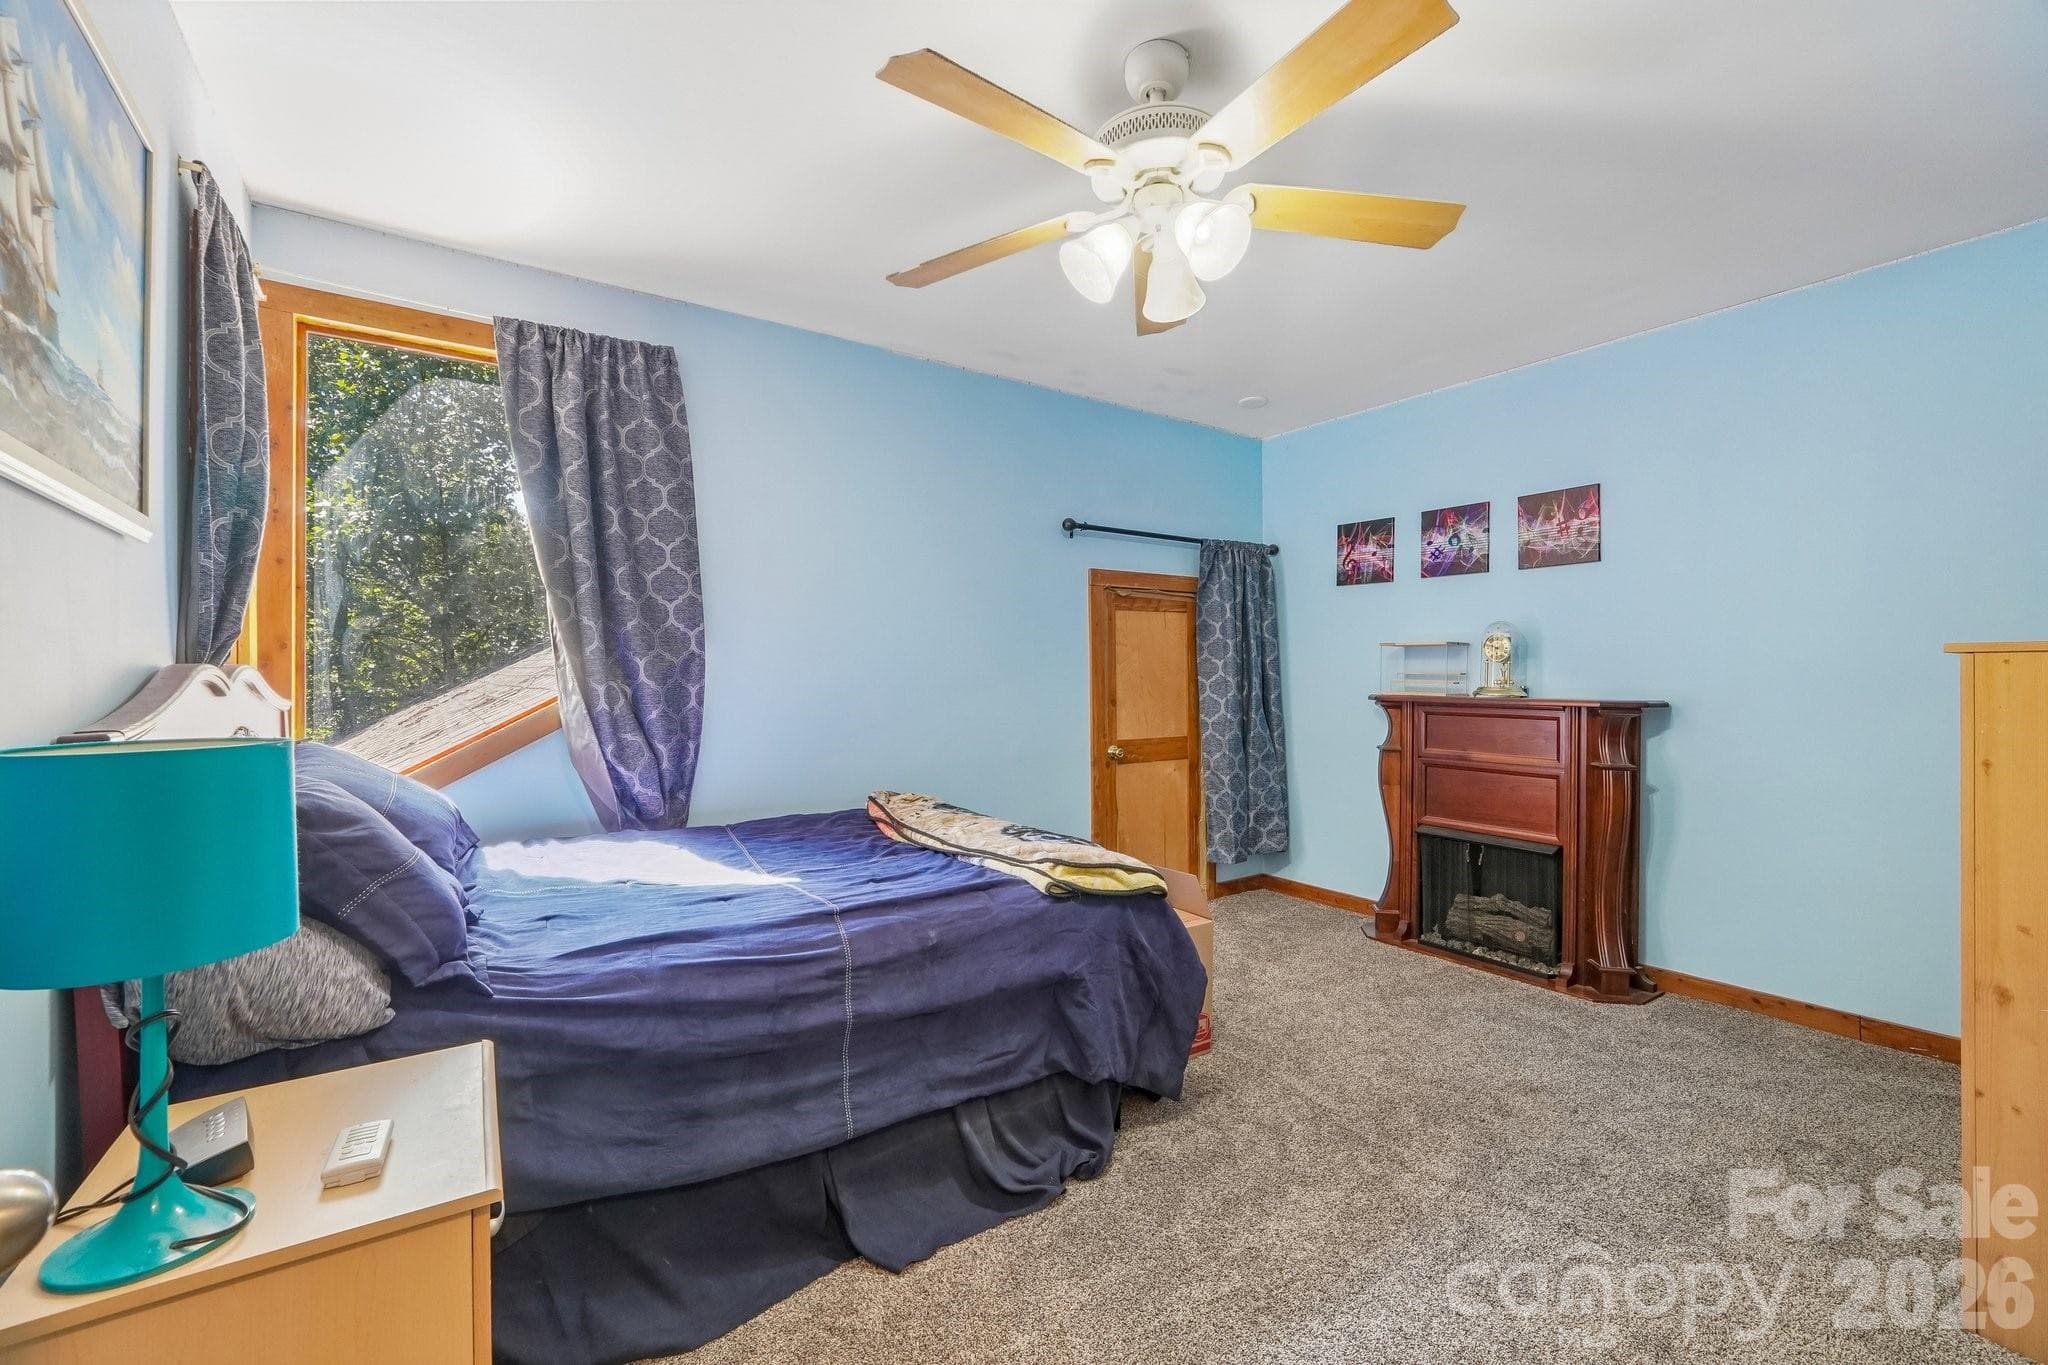
Secondary bedroom - 2701 Cedar Trail Lane, Wingate
Secondary bathroom - 2701 Cedar Trail Lane, Wingate
Secondary bedroom located on the 4th level - 2701 Cedar Trail Lane, Wingate
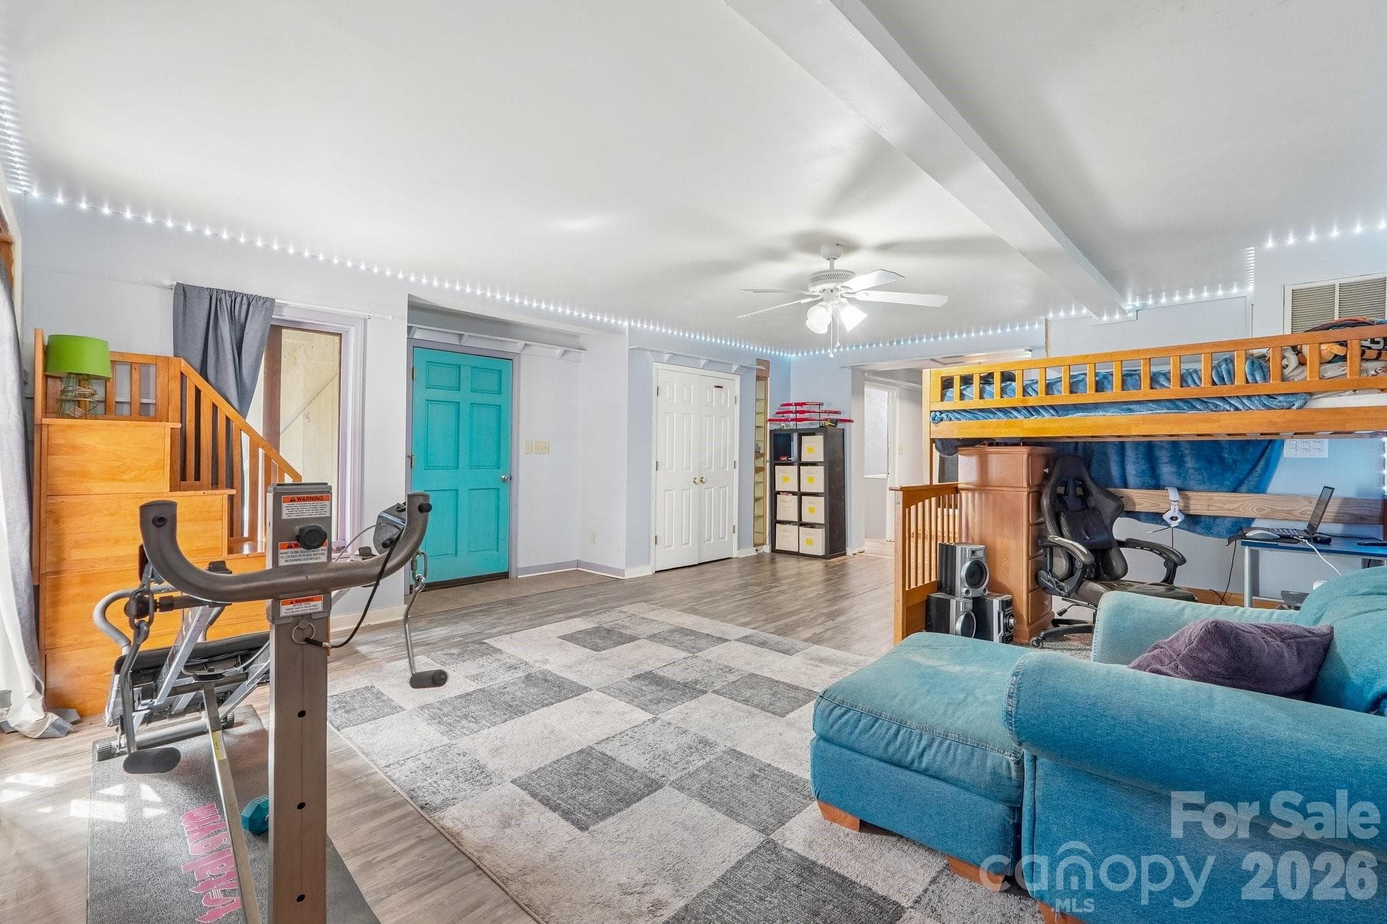
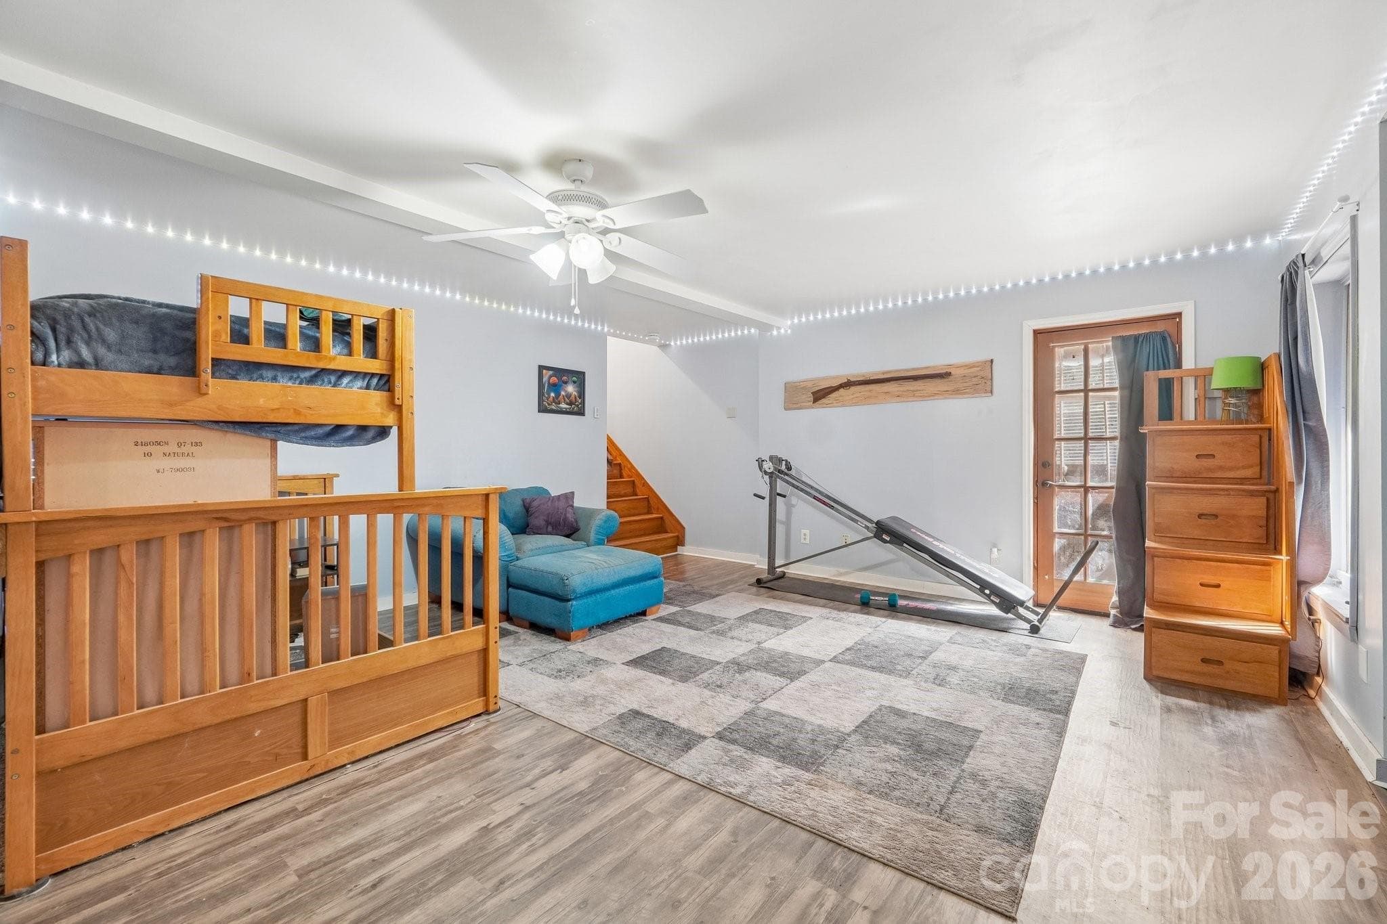
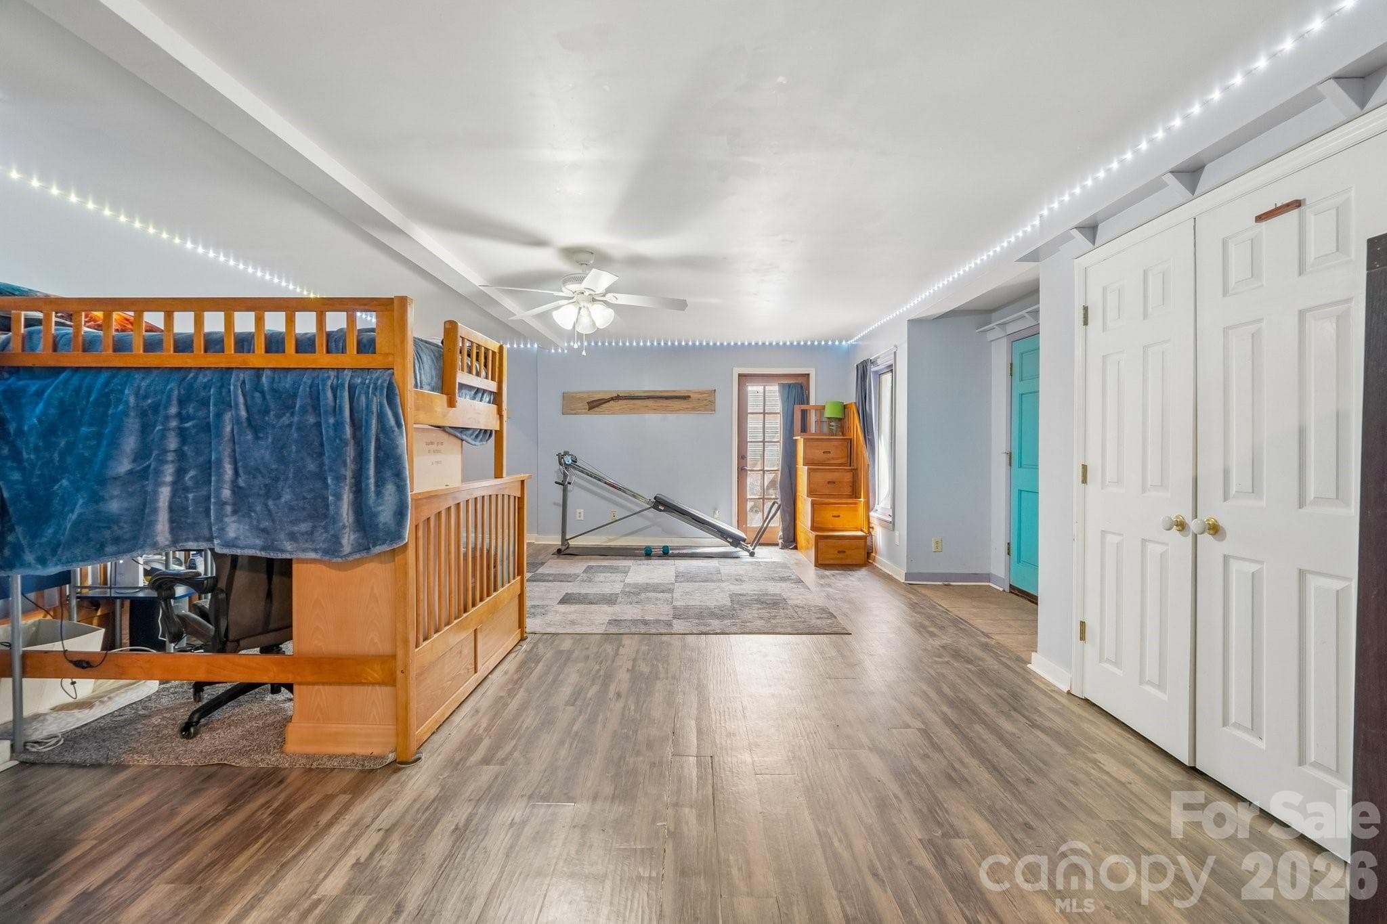
Completed basement with walkout to 3-car garage and backyard. - 2701 Cedar Trail Lane, Wingate
Completed basement with connection to the greenhouse. - 2701 Cedar Trail Lane, Wingate
Single Family Residence at 2701 Cedar Trail Lane, Wingate, photo 36 of 48
Basement full bathroom, perfect for guests! - 2701 Cedar Trail Lane, Wingate
Backyard garden/deck, perfect for entertaining! - 2701 Cedar Trail Lane, Wingate
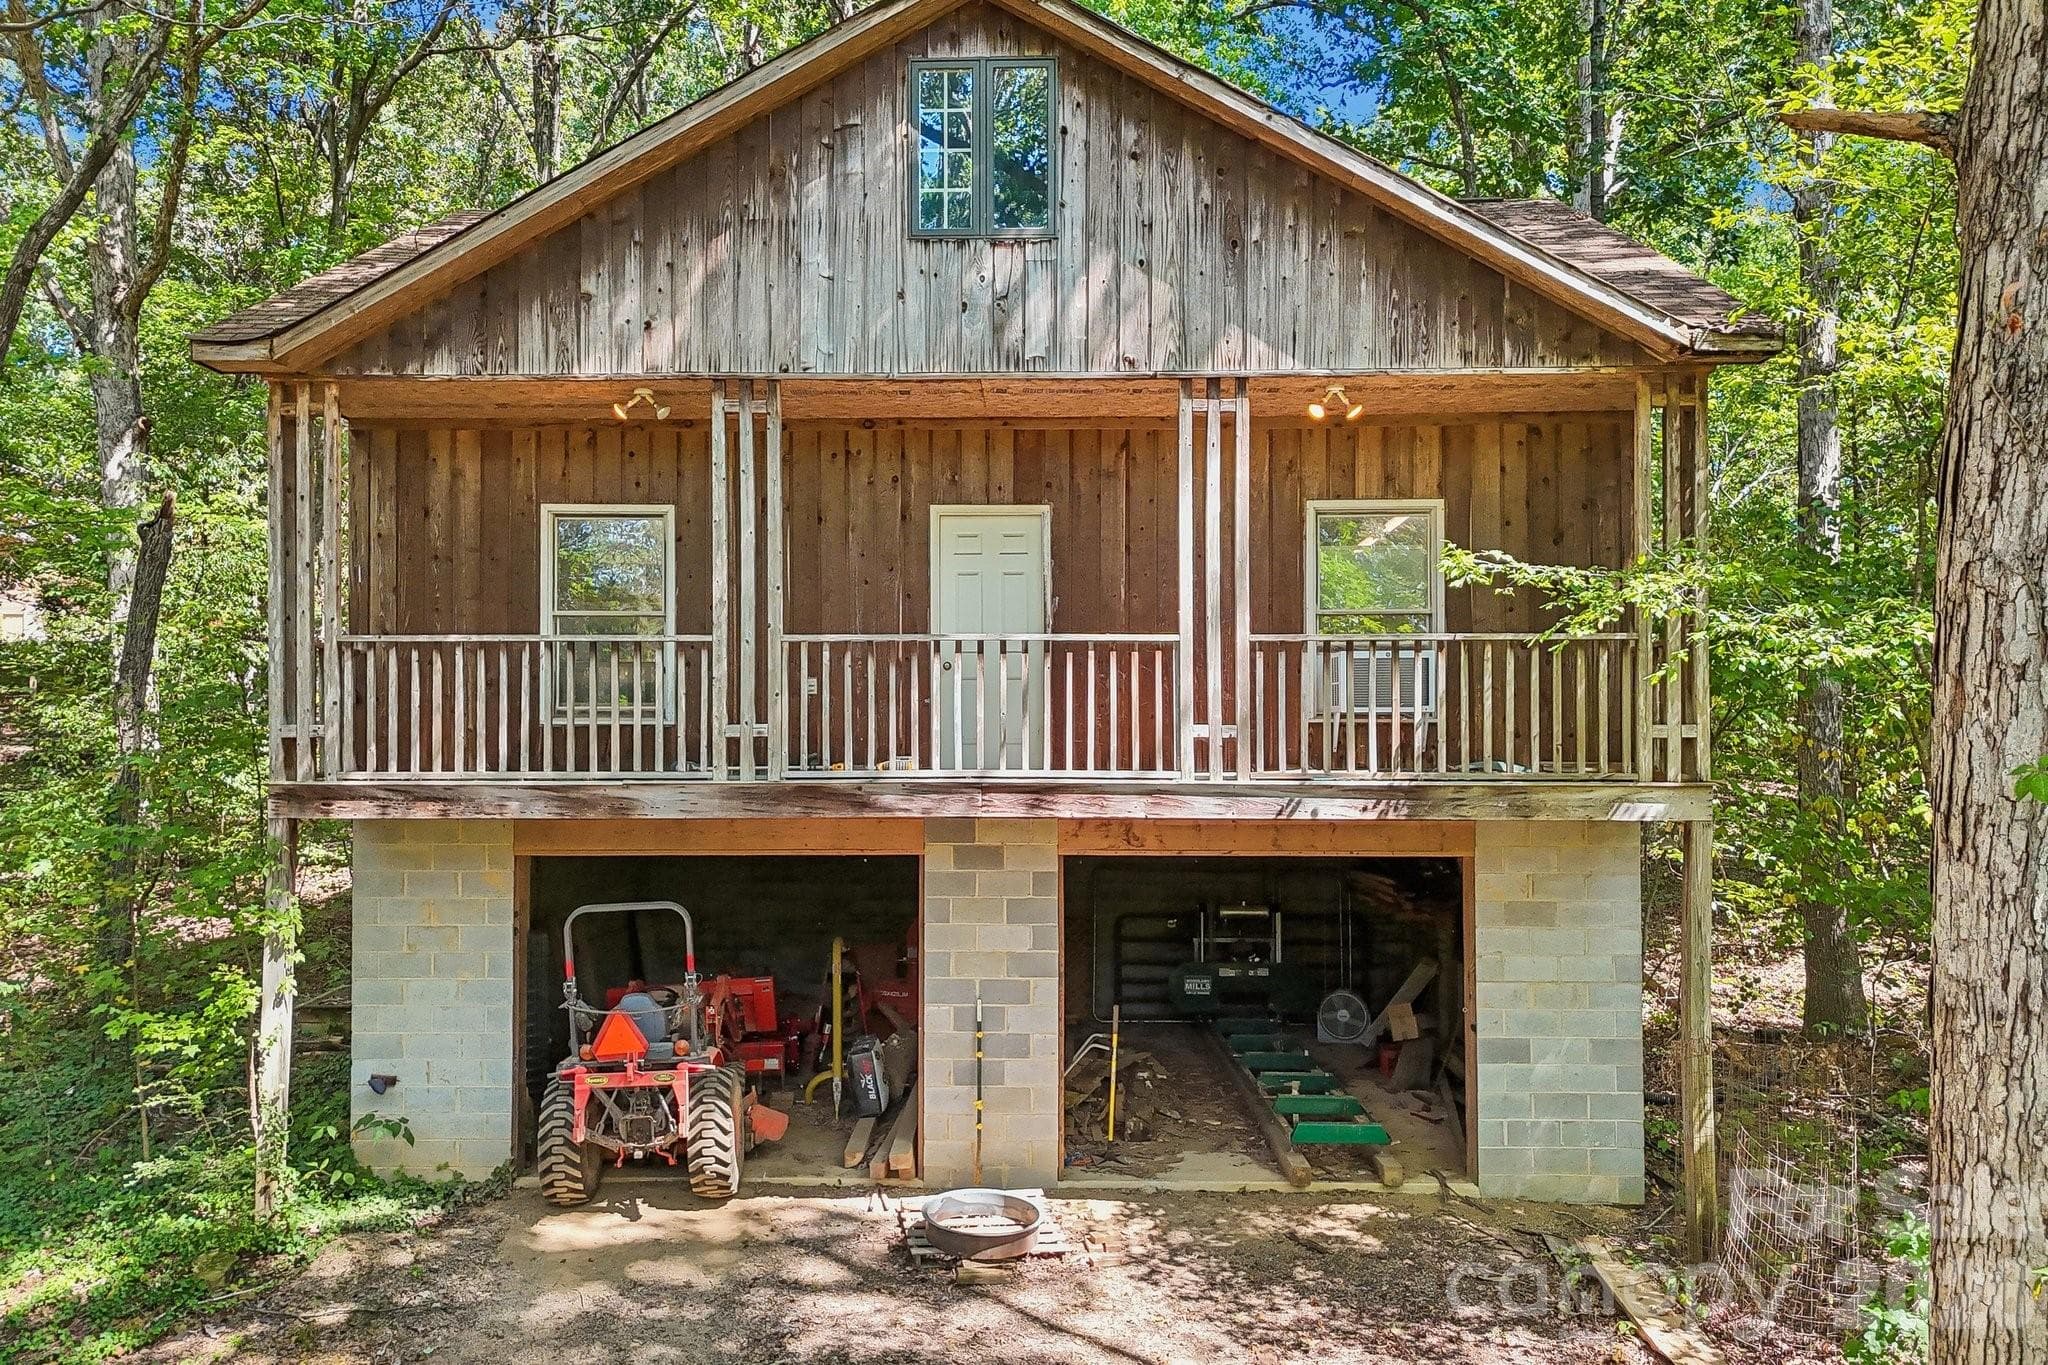
Secondary building with 2 car-garage and workshop on top. - 2701 Cedar Trail Lane, Wingate
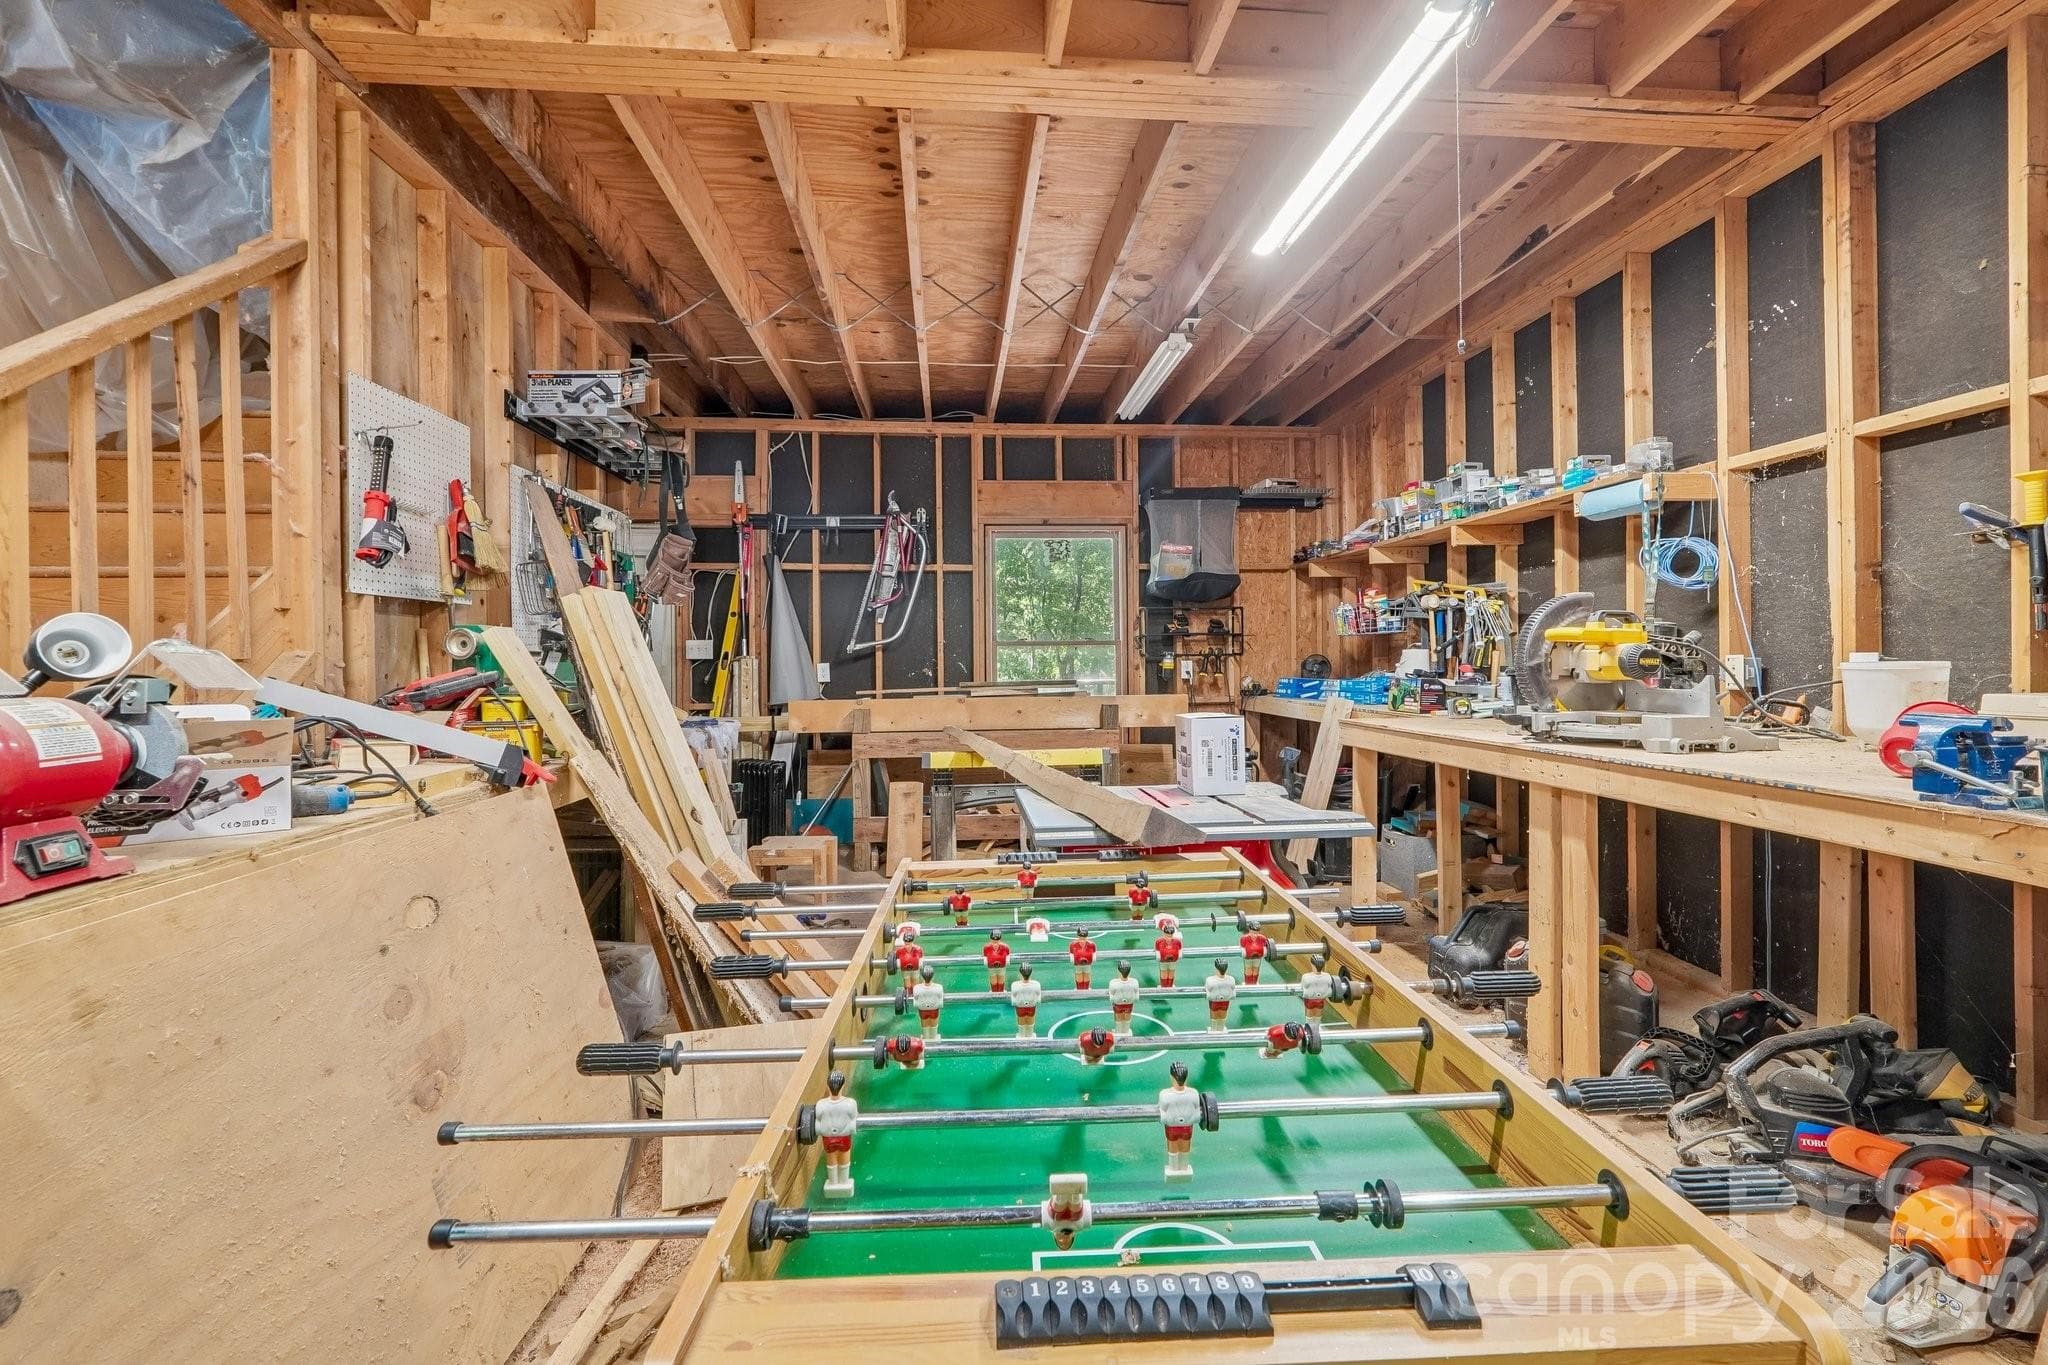
Workshop/rec room - 2701 Cedar Trail Lane, Wingate
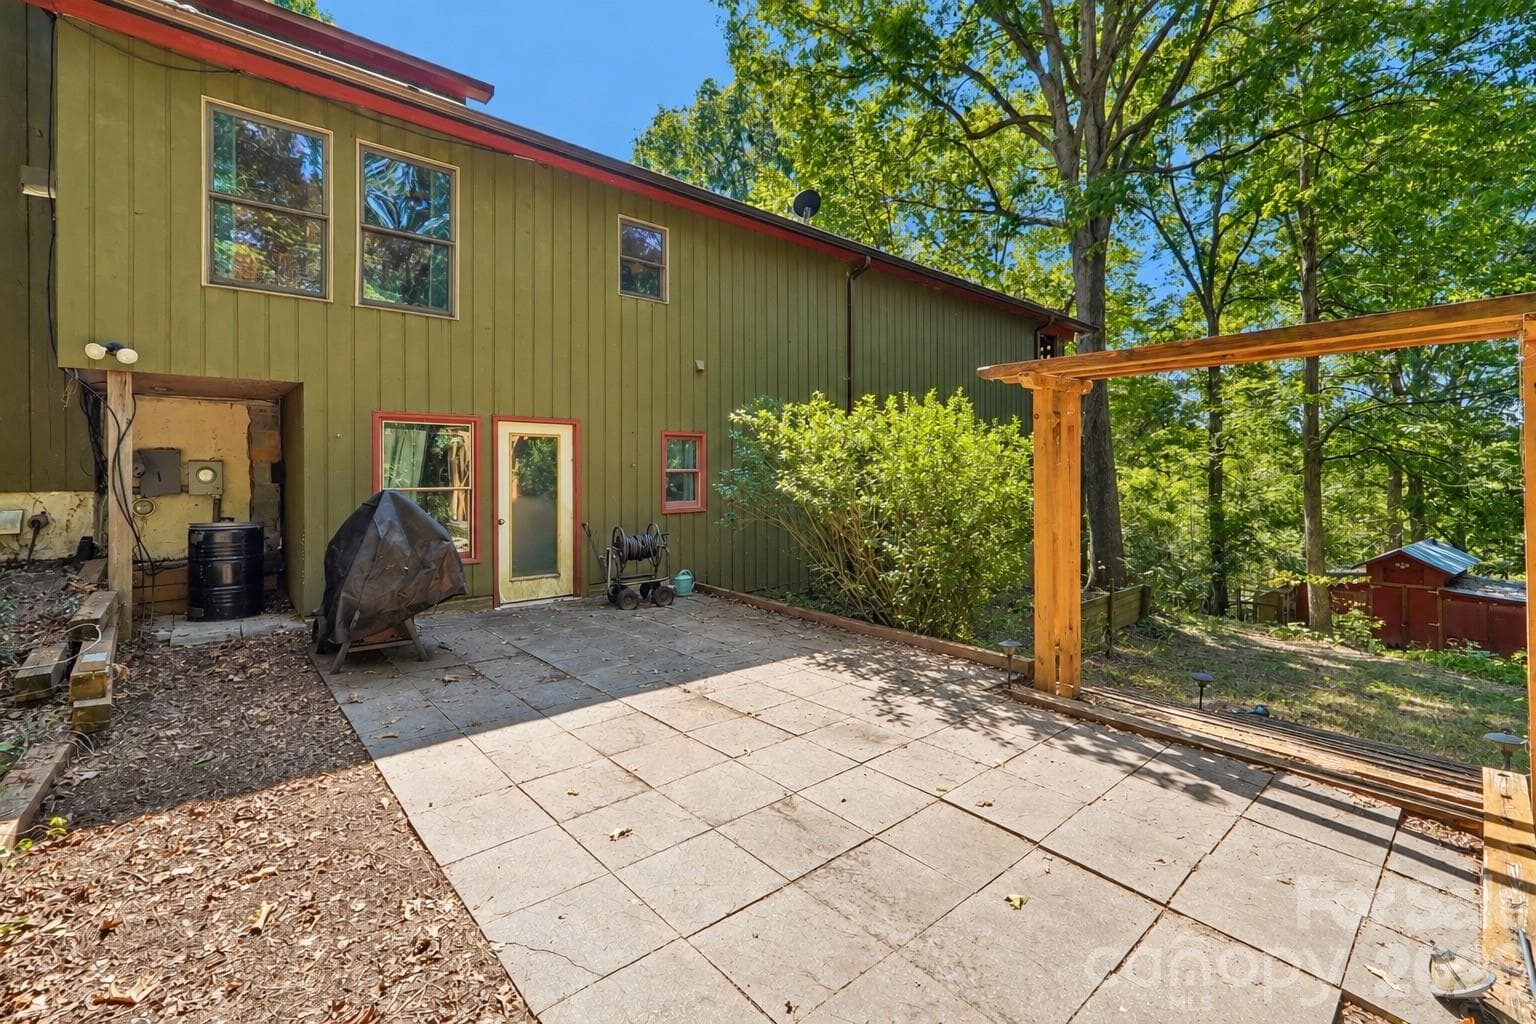
Beautiful patio right off of the basement. - 2701 Cedar Trail Lane, Wingate
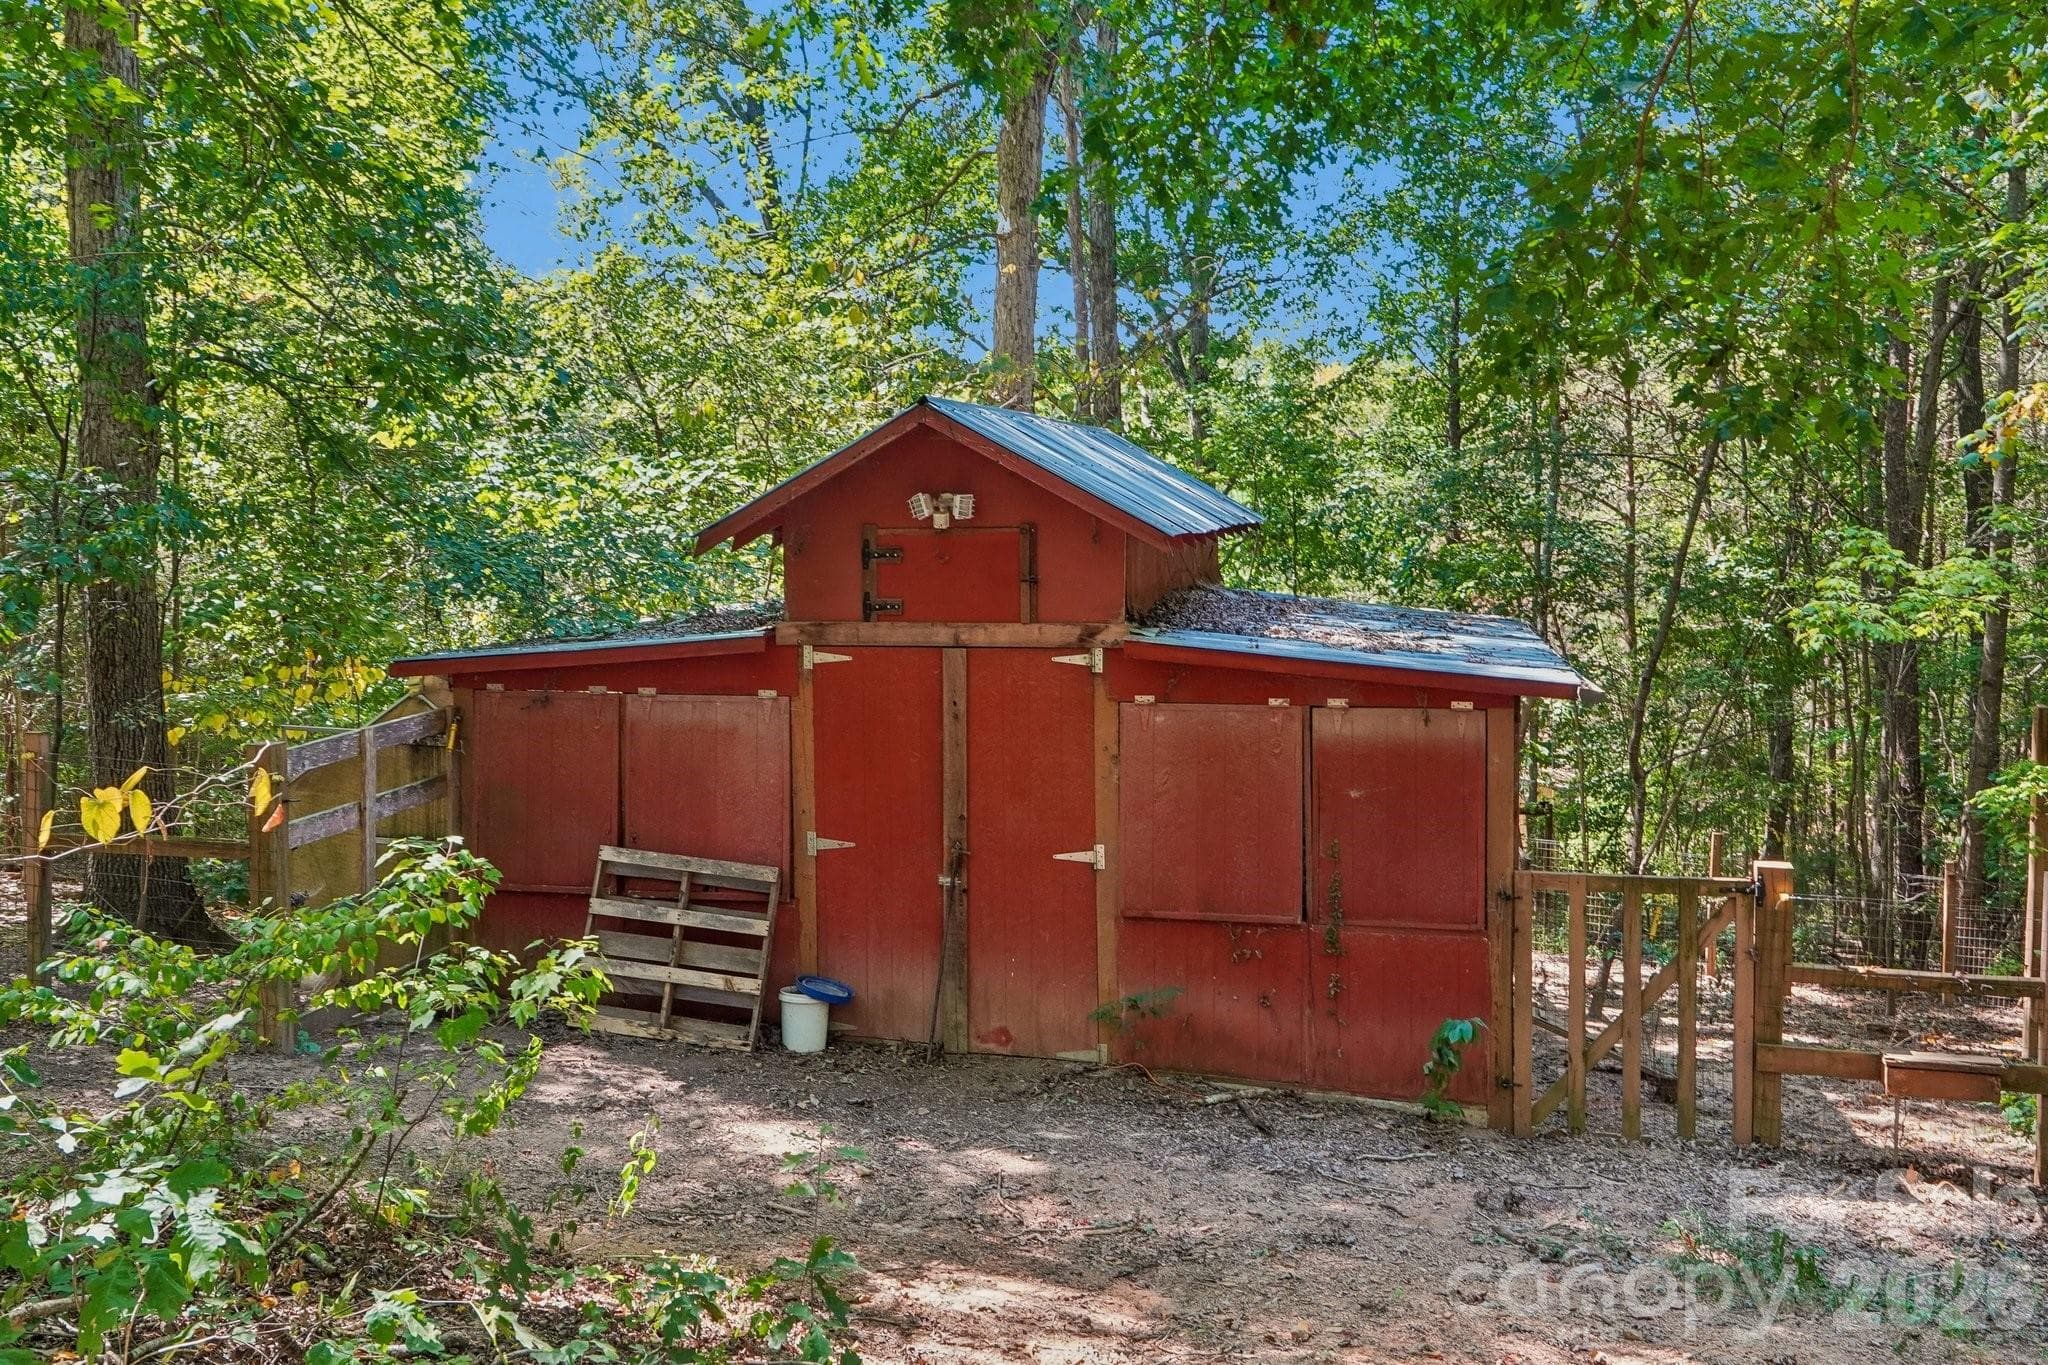
Chicken coop/barn, already fenced-in. - 2701 Cedar Trail Lane, Wingate
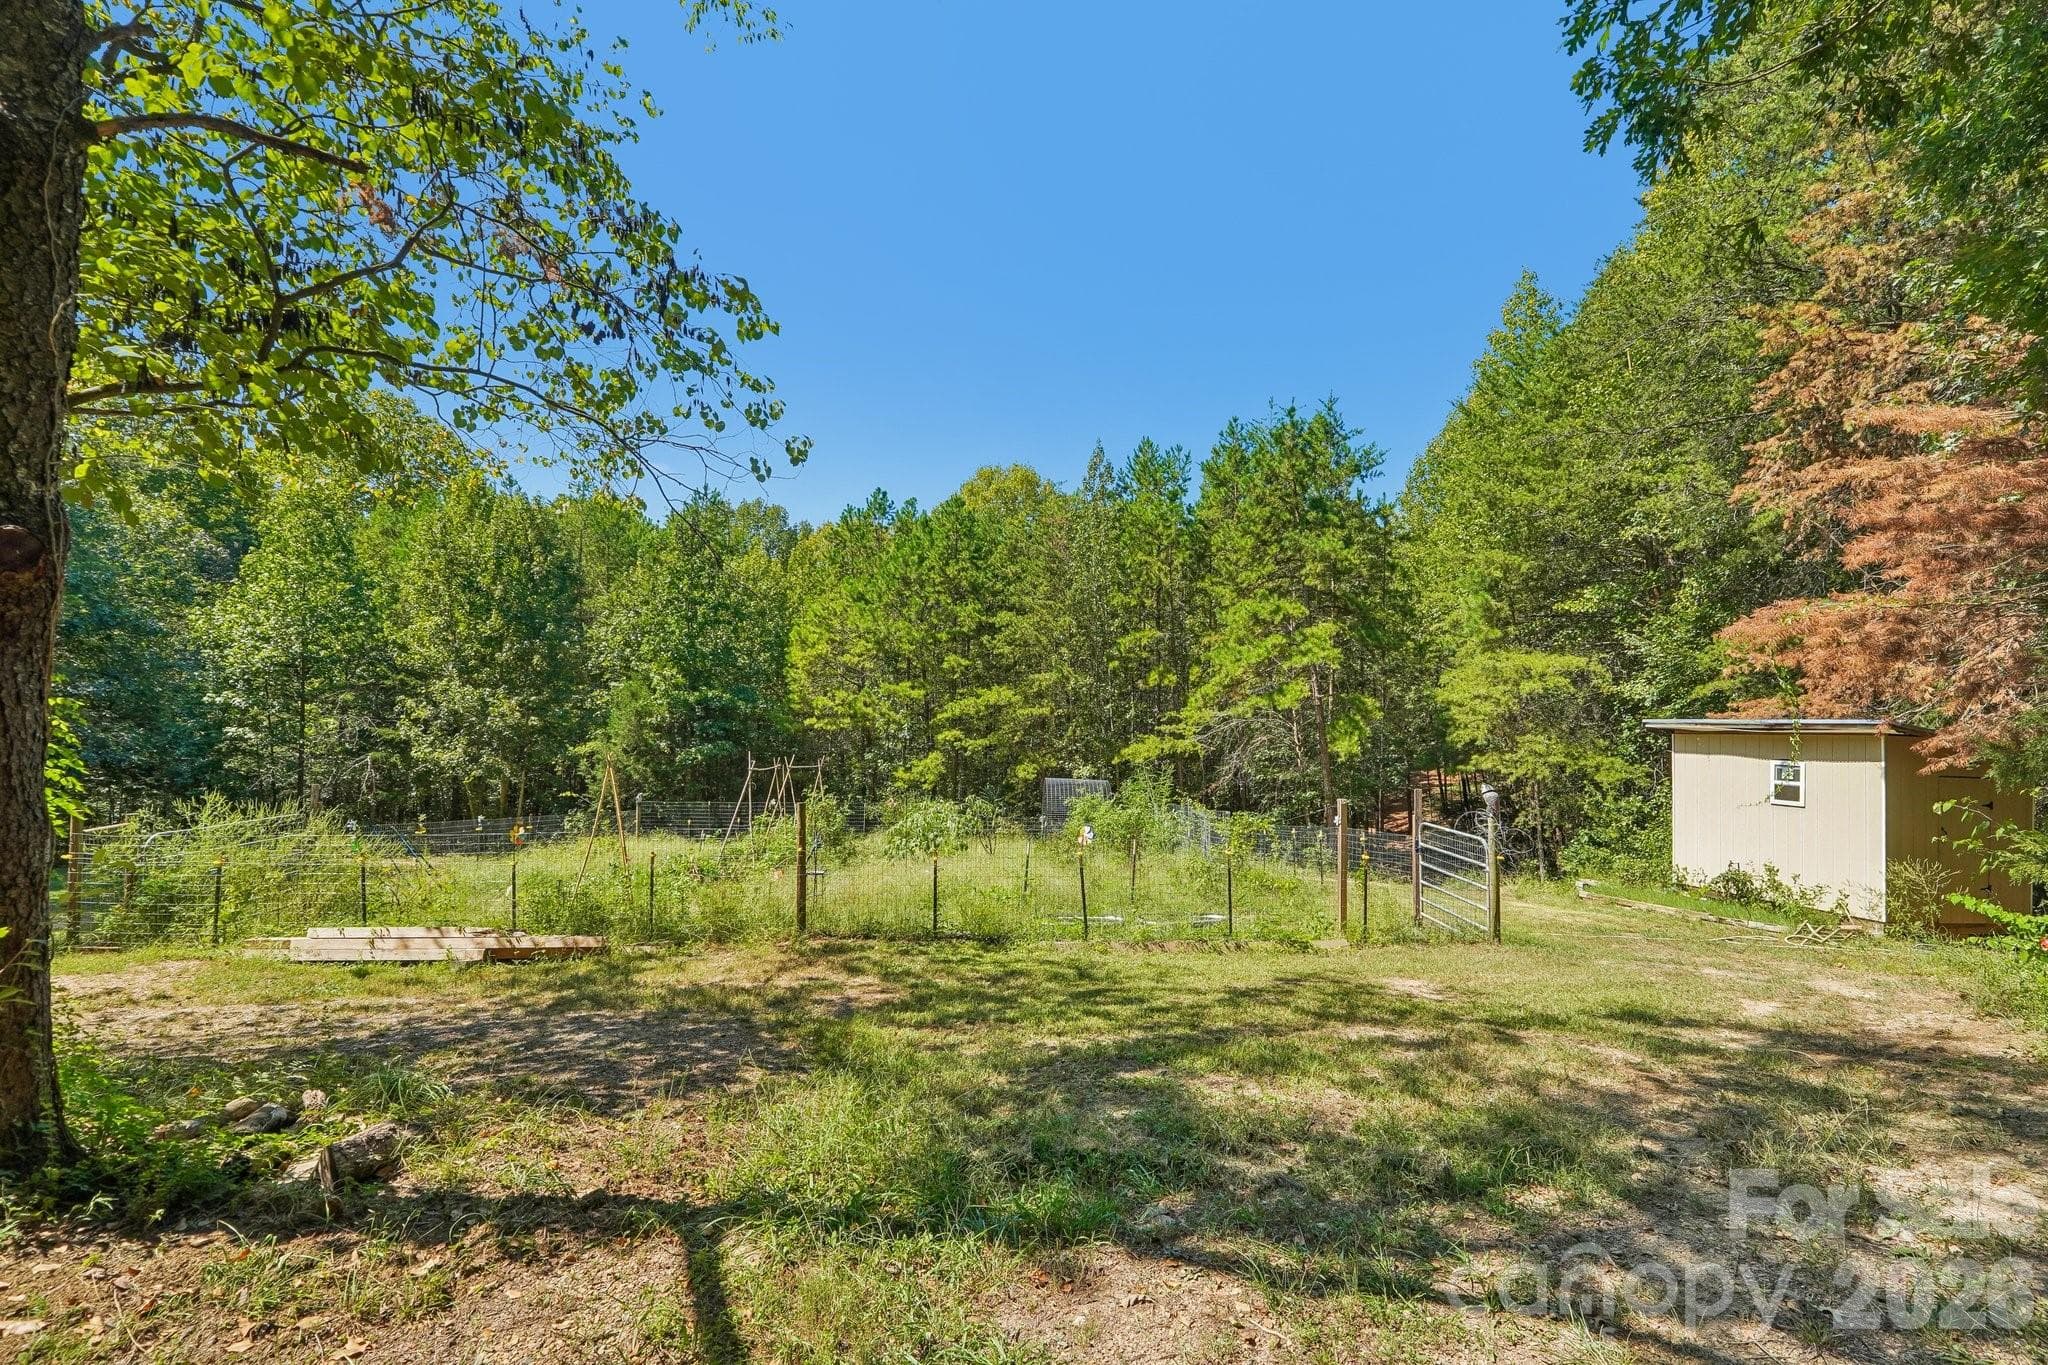
Beautiful garden and quail shed, perfect for your homesteading needs! - 2701 Cedar Trail Lane, Wingate
Single Family Residence at 2701 Cedar Trail Lane, Wingate, photo 45 of 48
Single Family Residence at 2701 Cedar Trail Lane, Wingate, photo 46 of 48
Single Family Residence at 2701 Cedar Trail Lane, Wingate, photo 47 of 48
Single Family Residence at 2701 Cedar Trail Lane, Wingate, photo 48 of 48
48 photos

$750,000

2701 Cedar Trail Lane
Wingate, NC 28174
Listed by Kaylin Stewart · Better Homes and Gardens Real Estate Paracle
Bedrooms
3
Bathrooms
3.5
Living area
3,461 sqft
Year built
1981

About this home

NEW PRICE — $750,000 | 10.45 ACRES | 3,461 SQ FT | MULTIPLE BUILDINGS A rare opportunity to own 10.45 acres with room to live, work, play, and enjoy the outdoors! This 3-bedroom, 3.5-bath home offers 3,461 sq. ft. and an incredibly versatile floor plan. Two bonus rooms off the primary suite provide options for a home office, nursery, hobby room, or additional flex space, while an adjoining sitting room with built-in bookshelves makes the perfect library or quiet retreat. The basement offers even more flexibility with a bonus room, full bath, and separate entrance—ideal for guests, recreation, or additional living space. The kitchen features double ovens, two sinks, and a raised dishwasher, with easy access to the dining area and screened porch for entertaining. Outside is where this property truly stands apart. Enjoy 10.45 acres with maintained ATV trails, a creek, fruit-bearing apple tree, grapevines, and plenty of space to create the lifestyle you’ve been looking for. In addition to the attached 3-car garage, a separate two-story building with two open garage bays offers incredible potential for a workshop, storage, hobbies, gatherings, or recreational space. Additional features include hot water to the back patio, a whole-home water filtration and softener system, and an encapsulated crawl space with professionally serviced dehumidifier and sump pump. Now offered at $750,000, this unique Wingate property combines acreage, privacy, flexible living space, and exceptional utility—all in one property. Seller is also willing to consider assistance toward buyer closing costs and/or an interest-rate buy-down with an acceptable offer.

Property details

MLS
Canopy MLS
MLS #
CAR4422344
Property type
Single Family Residence
Subdivision
Olive Branch Estates
Status
Active
Days on market
32
On market date
September 17, 2026
Stories
N/A
Total bathrooms
3.5
Garage spaces
5
Parking spaces
N/A
Lot size
N/A
Loading map…

Nearby schools

Within 10 miles. School directory data from the National Center for Education Statistics (NCES), accessed via the Urban Institute Education Data API. Local Score is calculated by INNOVATE Real Estate; where a state rating is shown, it comes from that state's own official school report card.

Elementary
Benton Heights Elementary
7.37 mi away · Grades -1-5
Zoned school (attendance boundary, 2015-16 data)
3.6
Local Score (state rating (2025) blended 70/30 with student-teacher ratio) -- not an official state rating
State rating: C (2025)
Enrollment
500
Student:teacher ratio
10.6:1
District
Union County Public Schools
Middle
East Union Middle
5.04 mi away · Grades 6-8
Zoned school (attendance boundary, 2015-16 data)
2.6
Local Score (state rating (2025) blended 70/30 with student-teacher ratio) -- not an official state rating
State rating: D (2025)
Enrollment
672
Student:teacher ratio
14.9:1
District
Union County Public Schools
High
Central Academy of Technology and Arts
8.81 mi away · Grades 9-12
Zoned school (attendance boundary, 2015-16 data)
4.1
Local Score (state rating (2025) blended 70/30 with student-teacher ratio) -- not an official state rating
State rating: A (2025)
Enrollment
809
Student:teacher ratio
18.4:1
District
Union County Public Schools

Walkability

Blended score for Wingate's center, calculated by INNOVATE Real Estate from two sources: the EPA's National Walkability Index (street network, transit, land-use mix) and Google Places amenity data (what's actually reachable on foot from this point). 60% EPA National Walkability Index + 40% nearby-amenity density (Google Places).

21
Car-dependent
out of 100
EPA National Walkability Index
6.8 / 20 -- Below average walkable
Google Places amenity density
0 / 100
Restaurants & cafes0
Grocery stores0
Parks0
Schools0
Transit stops0
Pharmacies0

Mortgage calculator

Estimate only - actual rate and payment depend on your lender, credit, and loan program.

$
%
%
Adjust tax / insurance estimates
% / yr
$
/mo
Est. monthly payment
$4,667/mo
$150,000 down
$600,000 loan
Principal & interest$3,892
Property tax (est.)$625
Home insurance (est.)$150

Similar homes you might like

Data source: Listing information provided by Canopy MLS (carolina) via Trestle/CoreLogic. Last updated 2 days ago.

Information herein deemed reliable but not guaranteed; all measurements, school assignments, HOA fees, taxes, and feature lists are approximate and should be independently verified. Equal Housing Opportunity.