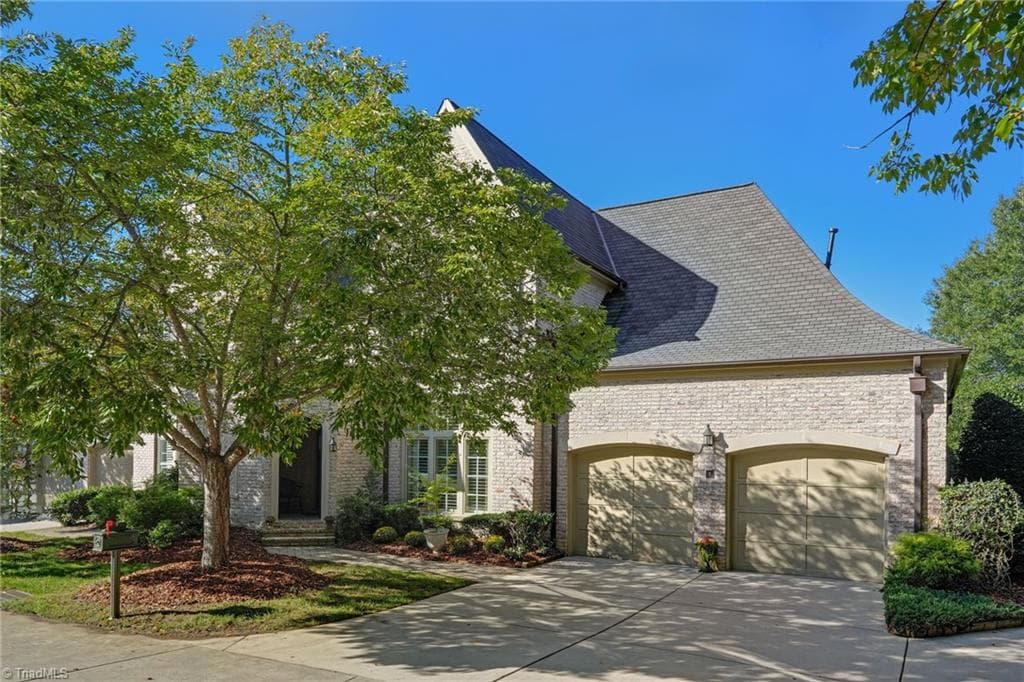
Single Family Residence at 1218 Mills Harris Road, Wingate
Single Family Residence at 1218 Mills Harris Road, Wingate, photo 2 of 43
Single Family Residence at 1218 Mills Harris Road, Wingate, photo 3 of 43
Single Family Residence at 1218 Mills Harris Road, Wingate, photo 4 of 43
Single Family Residence at 1218 Mills Harris Road, Wingate, photo 5 of 43
Single Family Residence at 1218 Mills Harris Road, Wingate, photo 6 of 43
3 car garage - 1218 Mills Harris Road, Wingate
Living room - 1218 Mills Harris Road, Wingate
Single Family Residence at 1218 Mills Harris Road, Wingate, photo 9 of 43
Single Family Residence at 1218 Mills Harris Road, Wingate, photo 10 of 43
Kitchen - 1218 Mills Harris Road, Wingate
Single Family Residence at 1218 Mills Harris Road, Wingate, photo 12 of 43
Single Family Residence at 1218 Mills Harris Road, Wingate, photo 13 of 43
Single Family Residence at 1218 Mills Harris Road, Wingate, photo 14 of 43
Powder Bath - 1218 Mills Harris Road, Wingate
Secondary Bed - 1218 Mills Harris Road, Wingate
Single Family Residence at 1218 Mills Harris Road, Wingate, photo 17 of 43
Secondary bed - 1218 Mills Harris Road, Wingate
Jack & Jill Bath - 1218 Mills Harris Road, Wingate
Single Family Residence at 1218 Mills Harris Road, Wingate, photo 20 of 43
Single Family Residence at 1218 Mills Harris Road, Wingate, photo 21 of 43
entry to laundry - 1218 Mills Harris Road, Wingate
Laundry room - 1218 Mills Harris Road, Wingate
Primary bedroom - 1218 Mills Harris Road, Wingate
Single Family Residence at 1218 Mills Harris Road, Wingate, photo 25 of 43
Single Family Residence at 1218 Mills Harris Road, Wingate, photo 26 of 43
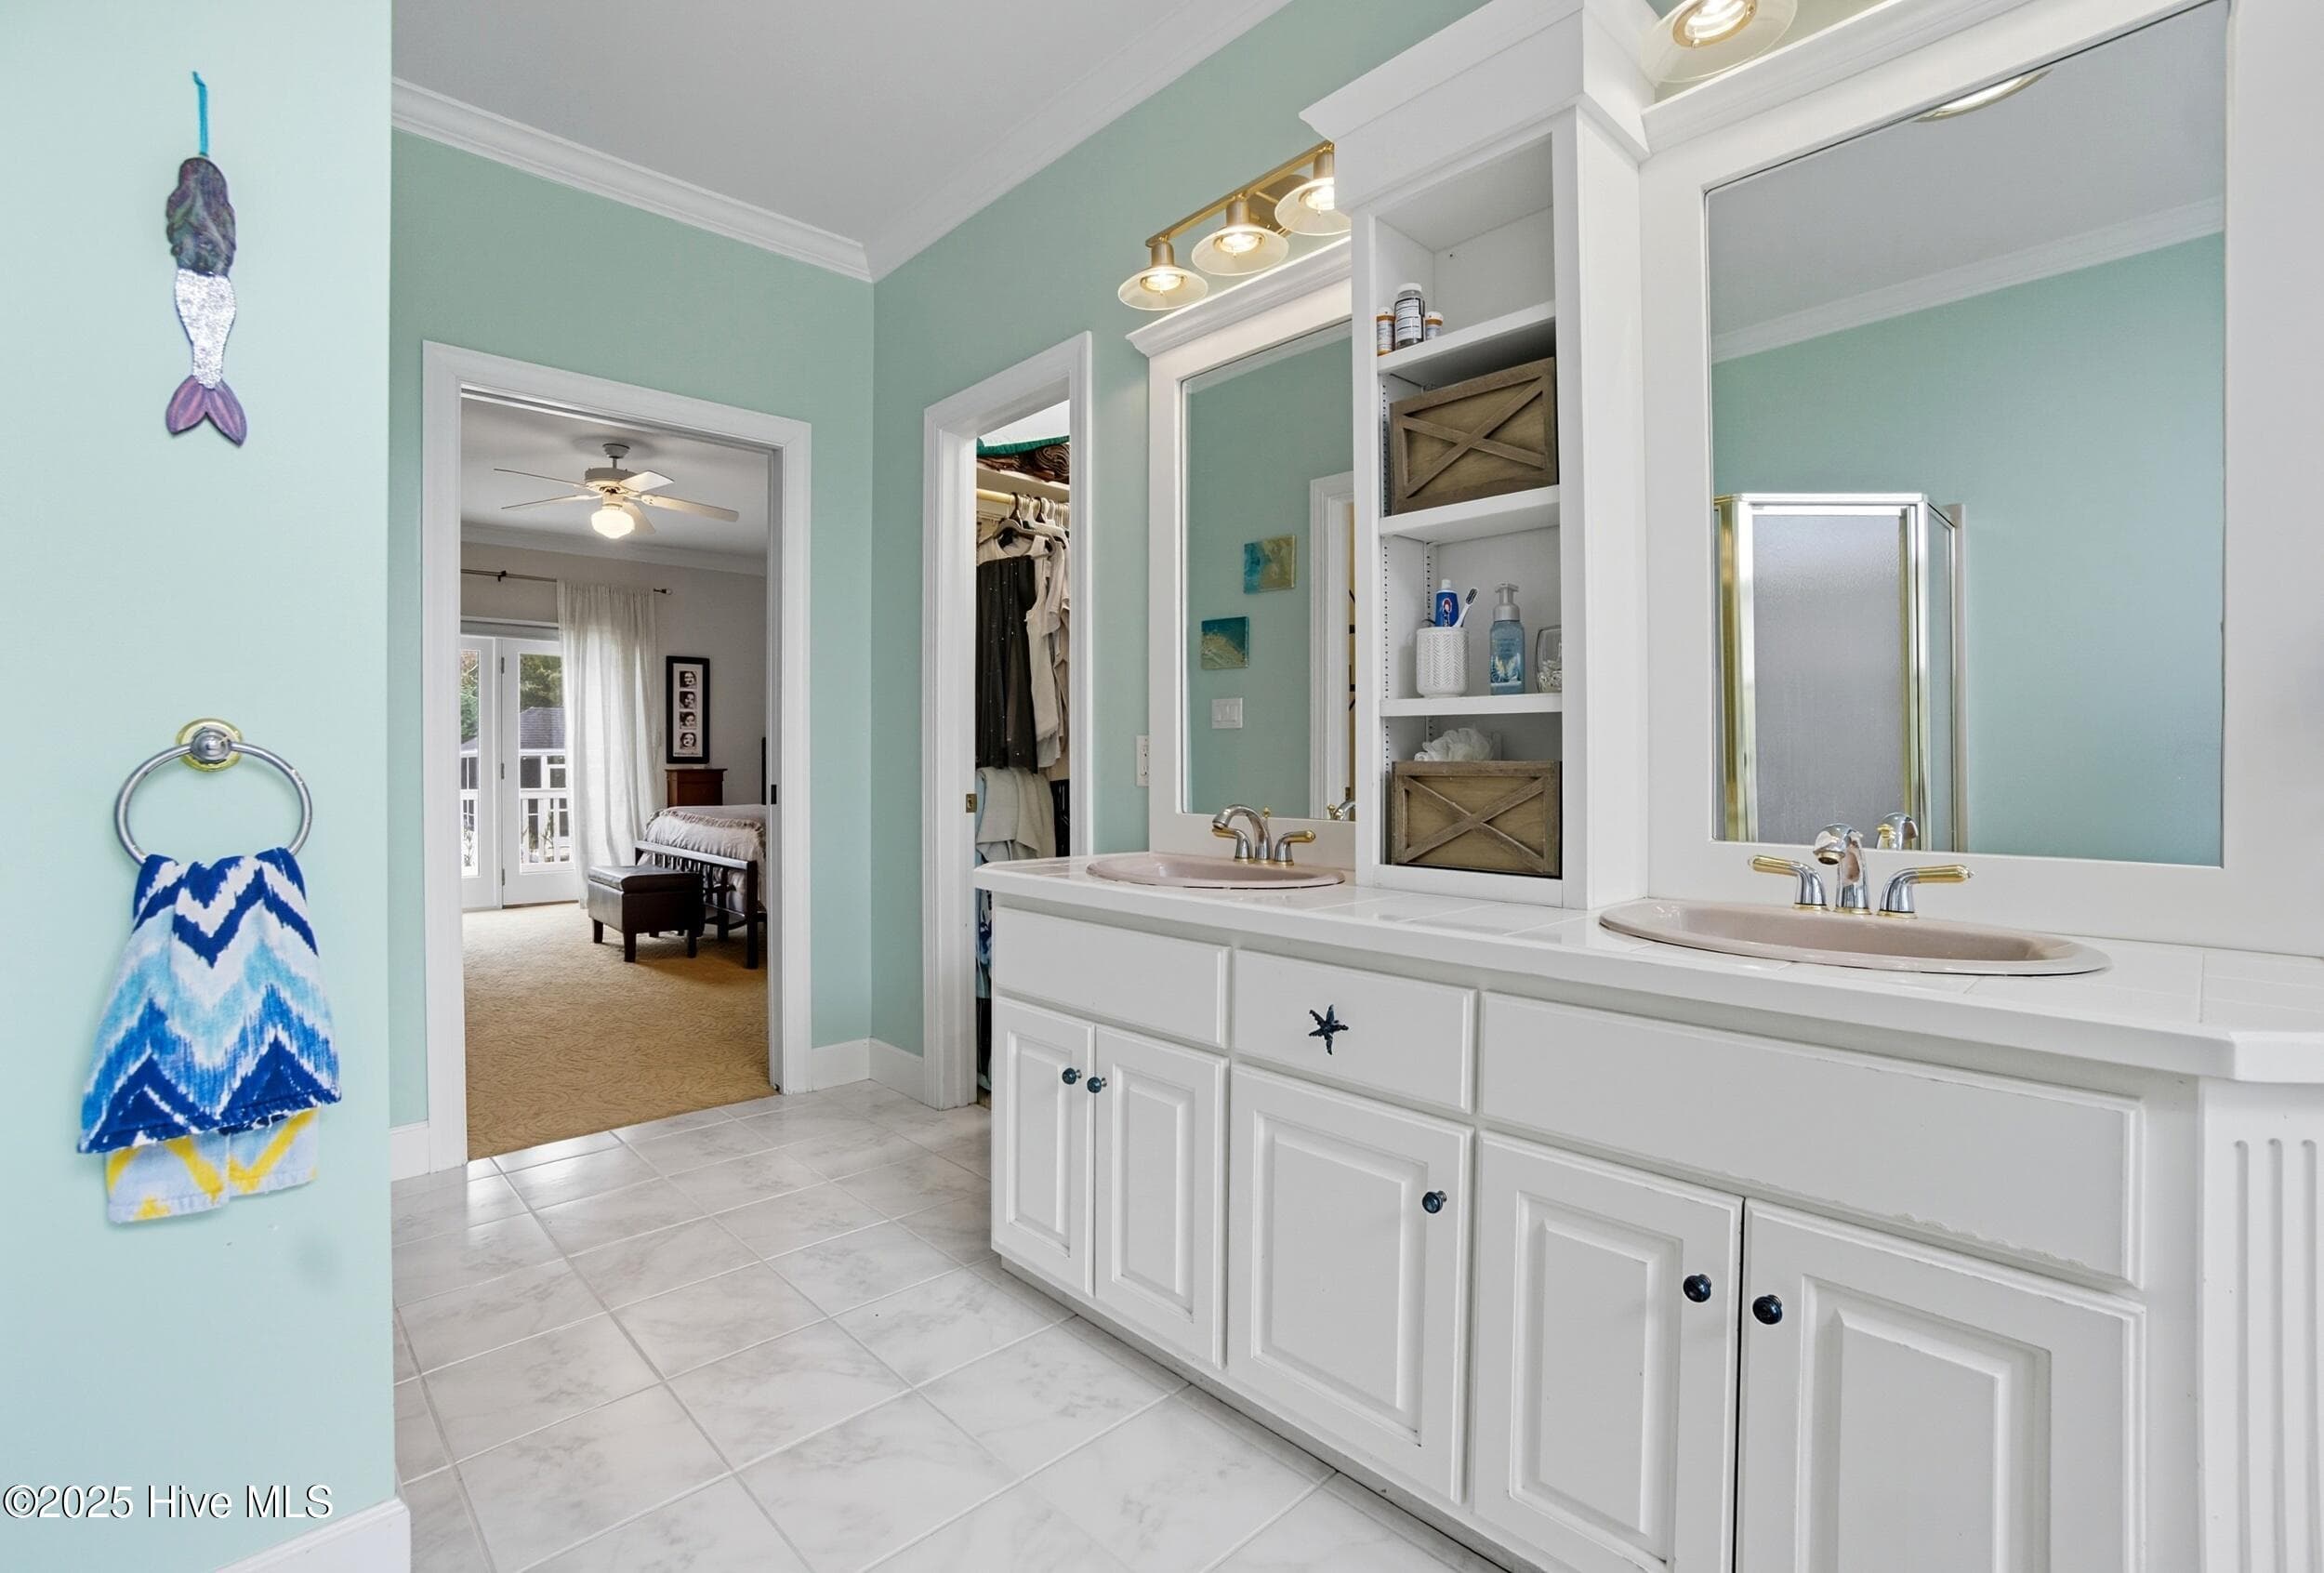
Primary Bath - 1218 Mills Harris Road, Wingate
Single Family Residence at 1218 Mills Harris Road, Wingate, photo 28 of 43
Single Family Residence at 1218 Mills Harris Road, Wingate, photo 29 of 43
Primary closet - 1218 Mills Harris Road, Wingate
Single Family Residence at 1218 Mills Harris Road, Wingate, photo 31 of 43
Single Family Residence at 1218 Mills Harris Road, Wingate, photo 32 of 43
Single Family Residence at 1218 Mills Harris Road, Wingate, photo 33 of 43
Single Family Residence at 1218 Mills Harris Road, Wingate, photo 34 of 43
Single Family Residence at 1218 Mills Harris Road, Wingate, photo 35 of 43
Single Family Residence at 1218 Mills Harris Road, Wingate, photo 36 of 43
Single Family Residence at 1218 Mills Harris Road, Wingate, photo 37 of 43
Single Family Residence at 1218 Mills Harris Road, Wingate, photo 38 of 43
Single Family Residence at 1218 Mills Harris Road, Wingate, photo 39 of 43
Single Family Residence at 1218 Mills Harris Road, Wingate, photo 40 of 43
Single Family Residence at 1218 Mills Harris Road, Wingate, photo 41 of 43
Single Family Residence at 1218 Mills Harris Road, Wingate, photo 42 of 43
Single Family Residence at 1218 Mills Harris Road, Wingate, photo 43 of 43
43 photos

$609,900

1218 Mills Harris Road
Wingate, NC 28174
Listed by Jenna Myers · RE/MAX Executive
Bedrooms
3
Bathrooms
2.5
Living area
1,924 sqft
Year built
2026

About this home

Welcome to your brand new country escape featuring the Honeysuckle floor plan by Pinnacle Homes USA! This modern RANCH farmhouse provides the ultimate convenience of living all on one level. Sitting peacefully on 2.09 acres, this property offers an expansive backyard perfect for a future workshop, shed, or outbuilding. A 3-car, side load garage provides ample parking space for cars or outdoor equipment. Front Porch & Back Porch perfect for hosting, or relaxing. Step inside to find sleek modern finishes, quartz counters throughout, a large kitchen island, and an electric shiplap fireplace in the living room. The primary suite is a true retreat, boasting a beautiful primary bathroom with tile floors, quartz countertops, and a spacious walk-in closet that connects directly to the laundry room, making laundry day a total breeze! The secondary bedrooms have their own private hallway and share a Jack-and-Jill bathroom with dual vanities. Construction is officially complete, and this move-in-ready masterpiece is waiting for you to schedule a showing! The builder is offering $7,500 in CLOSING COSTS! *Only when buyers use the approved lender and closing attorney* Call listing agents for more details.

Highlights

FireplaceNew construction

Property details

MLS
Canopy MLS
MLS #
CAR4432605
Property type
Single Family Residence
Subdivision
None
Status
Active
Days on market
1
On market date
October 13, 2026
Stories
N/A
Total bathrooms
2.5
Garage spaces
3
Parking spaces
N/A
Lot size
N/A
Loading map…

Nearby schools

Within 10 miles. School directory data from the National Center for Education Statistics (NCES), accessed via the Urban Institute Education Data API. Local Score is calculated by INNOVATE Real Estate; where a state rating is shown, it comes from that state's own official school report card.

Elementary
Benton Heights Elementary
7.81 mi away · Grades -1-5
Zoned school (attendance boundary, 2015-16 data)
3.6
Local Score (state rating (2025) blended 70/30 with student-teacher ratio) -- not an official state rating
State rating: C (2025)
Enrollment
500
Student:teacher ratio
10.6:1
District
Union County Public Schools
Middle
East Union Middle
2.93 mi away · Grades 6-8
Zoned school (attendance boundary, 2015-16 data)
2.6
Local Score (state rating (2025) blended 70/30 with student-teacher ratio) -- not an official state rating
State rating: D (2025)
Enrollment
672
Student:teacher ratio
14.9:1
District
Union County Public Schools
High
Central Academy of Technology and Arts
8.99 mi away · Grades 9-12
Zoned school (attendance boundary, 2015-16 data)
4.1
Local Score (state rating (2025) blended 70/30 with student-teacher ratio) -- not an official state rating
State rating: A (2025)
Enrollment
809
Student:teacher ratio
18.4:1
District
Union County Public Schools

Walkability

Blended score for Wingate's center, calculated by INNOVATE Real Estate from two sources: the EPA's National Walkability Index (street network, transit, land-use mix) and Google Places amenity data (what's actually reachable on foot from this point). 60% EPA National Walkability Index + 40% nearby-amenity density (Google Places).

20
Very car-dependent
out of 100
EPA National Walkability Index
6.5 / 20 -- Below average walkable
Google Places amenity density
0 / 100
Restaurants & cafes0
Grocery stores0
Parks0
Schools0
Transit stops0
Pharmacies0

Mortgage calculator

Estimate only - actual rate and payment depend on your lender, credit, and loan program.

$
%
%
Adjust tax / insurance estimates
% / yr
$
/mo
Est. monthly payment
$3,823/mo
$121,980 down
$487,920 loan
Principal & interest$3,165
Property tax (est.)$508
Home insurance (est.)$150

Similar homes you might like

Data source: Listing information provided by Canopy MLS (carolina) via Trestle/CoreLogic. Last updated 3 days ago.

Information herein deemed reliable but not guaranteed; all measurements, school assignments, HOA fees, taxes, and feature lists are approximate and should be independently verified. Equal Housing Opportunity.