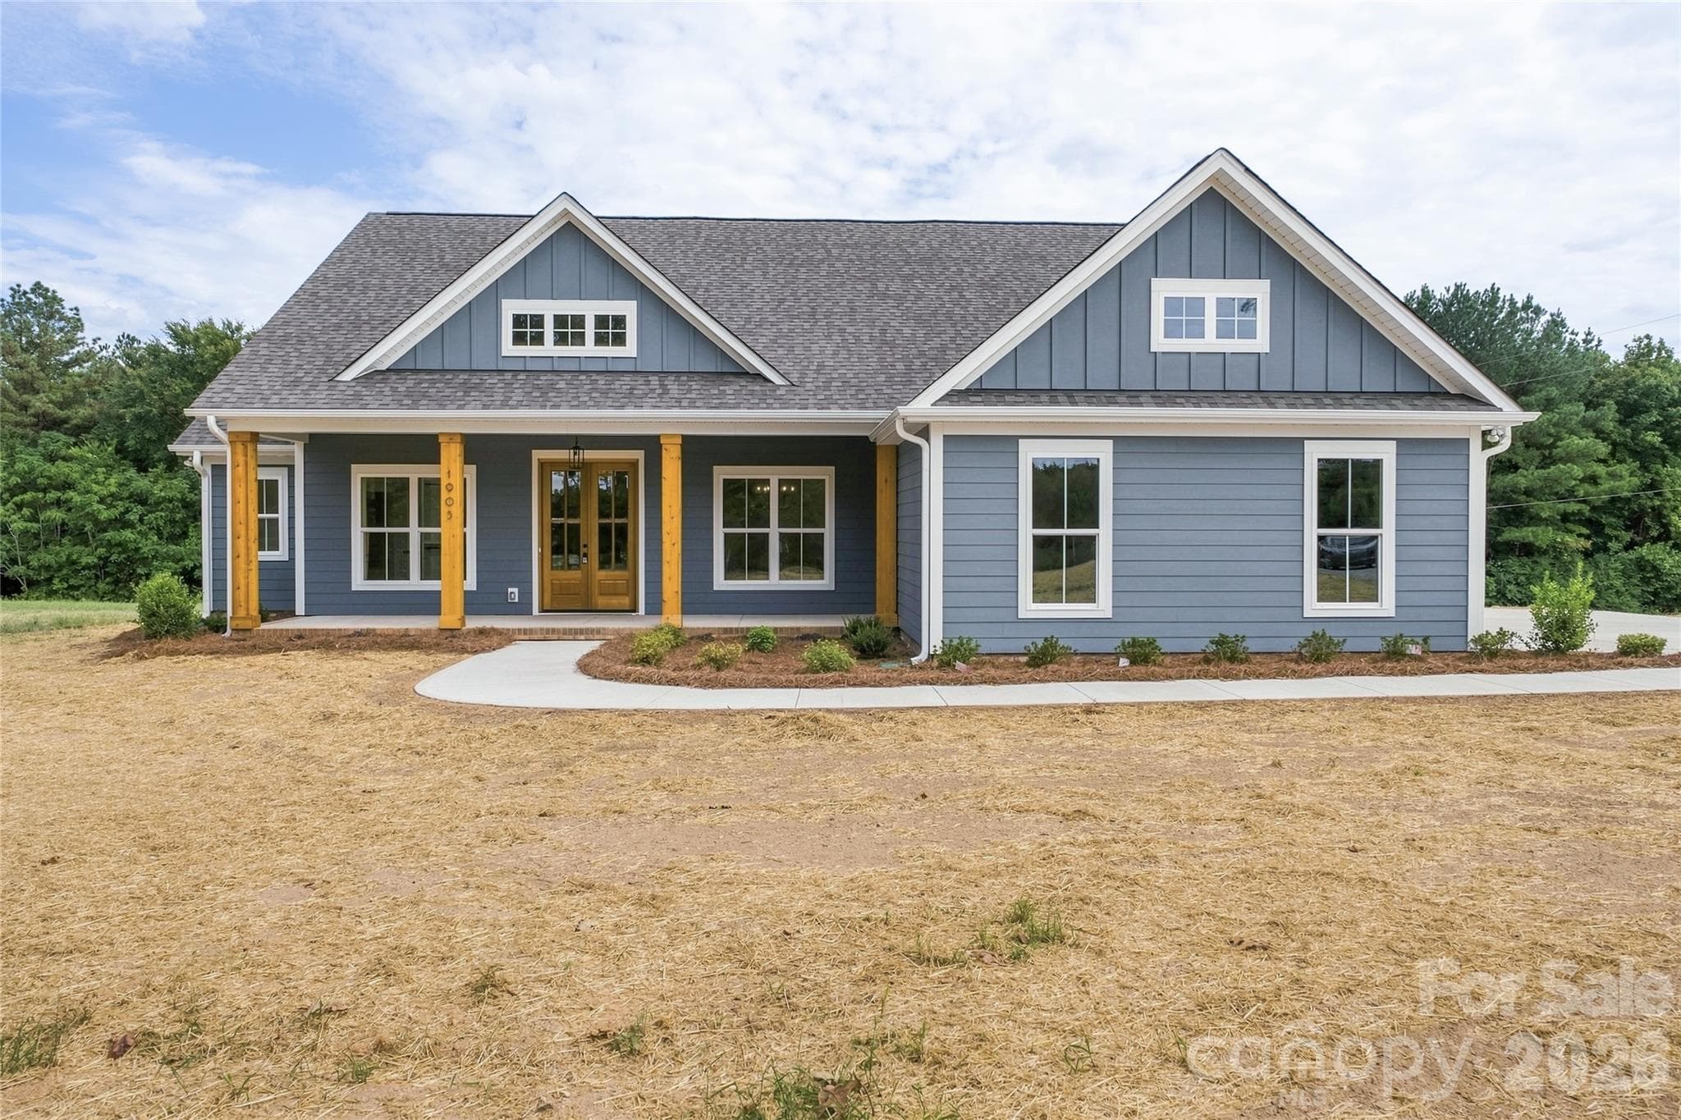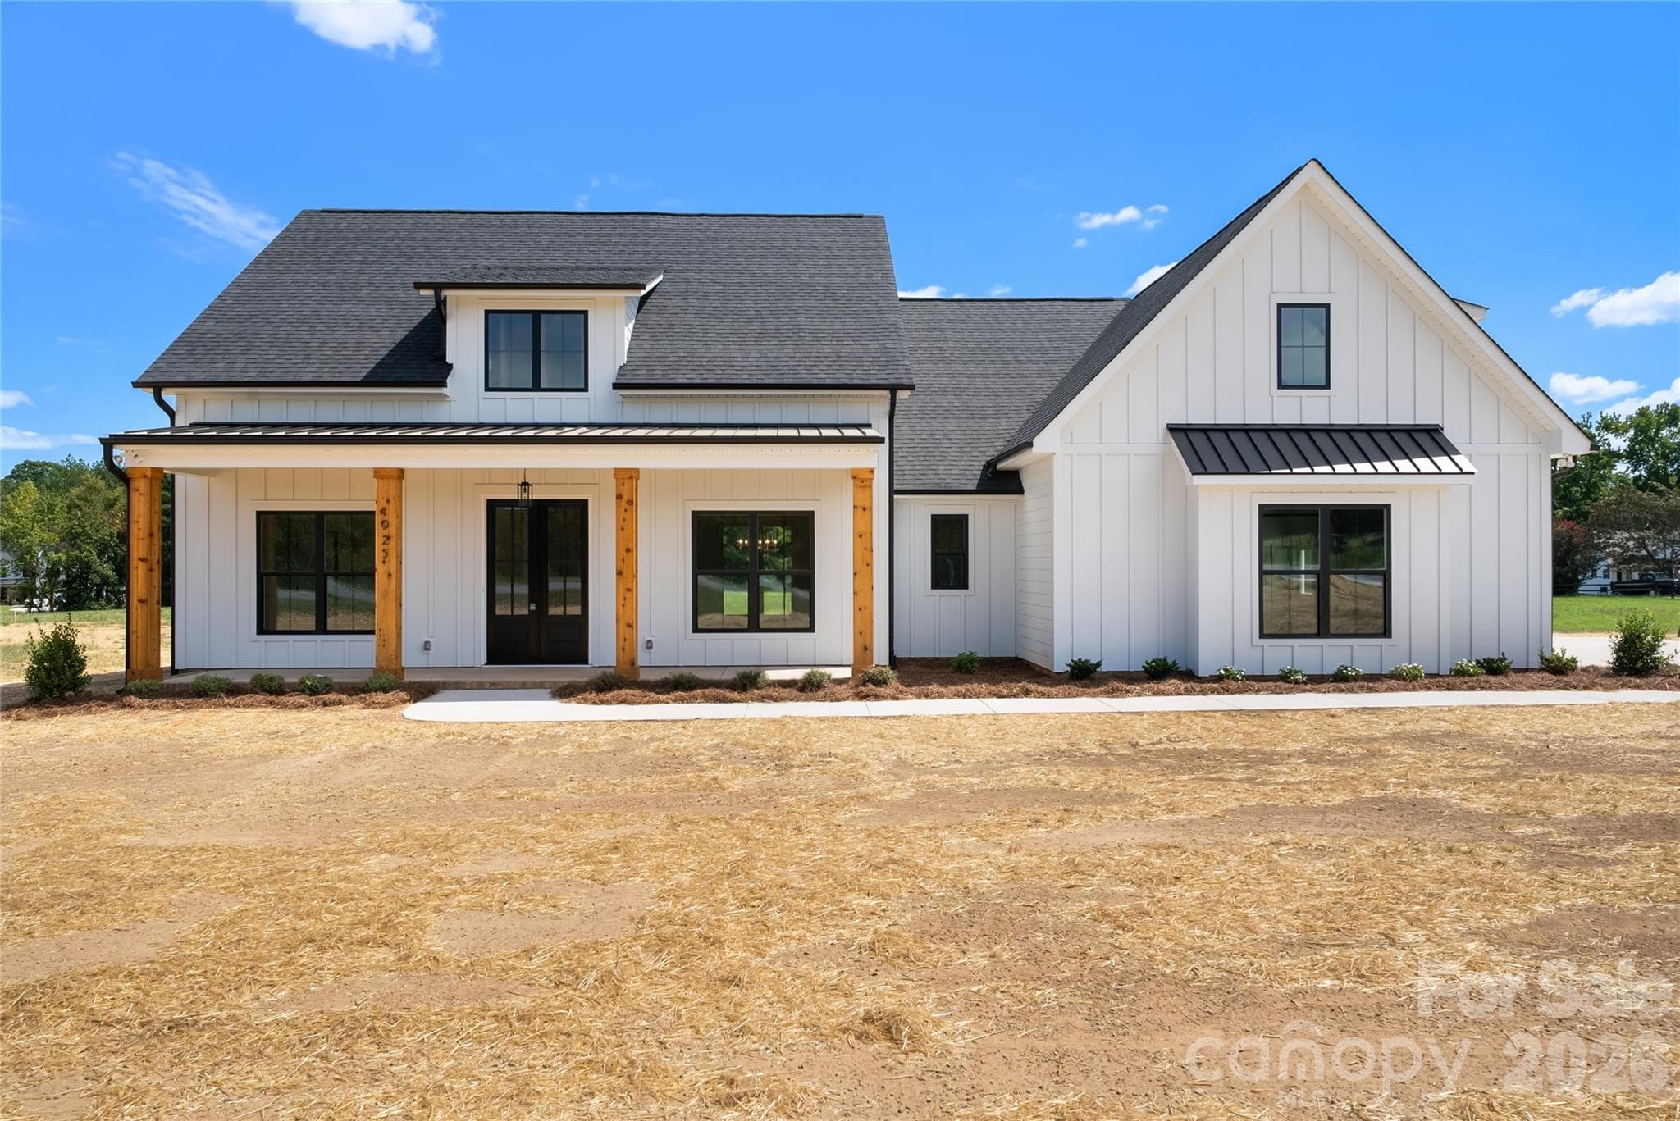
Single Family Residence at 1925 Snyders store Road, Wingate
Single Family Residence at 1925 Snyders store Road, Wingate, photo 2 of 44
Single Family Residence at 1925 Snyders store Road, Wingate, photo 3 of 44
Single Family Residence at 1925 Snyders store Road, Wingate, photo 4 of 44
Single Family Residence at 1925 Snyders store Road, Wingate, photo 5 of 44
Dining Room - 1925 Snyders store Road, Wingate
Living room - 1925 Snyders store Road, Wingate
Single Family Residence at 1925 Snyders store Road, Wingate, photo 9 of 44
Kitchen - 1925 Snyders store Road, Wingate
Single Family Residence at 1925 Snyders store Road, Wingate, photo 11 of 44
Single Family Residence at 1925 Snyders store Road, Wingate, photo 12 of 44
Laundry Room - 1925 Snyders store Road, Wingate
Powder Bath - 1925 Snyders store Road, Wingate
Bedroom - 1925 Snyders store Road, Wingate
Jack & Jill bath - 1925 Snyders store Road, Wingate
Jack & Jill Bath - 1925 Snyders store Road, Wingate
Jack & Jill bath - 1925 Snyders store Road, Wingate
Primary Bedroom - 1925 Snyders store Road, Wingate
Primary bath - 1925 Snyders store Road, Wingate
Primary closet - 1925 Snyders store Road, Wingate
Upstairs bedroom - 1925 Snyders store Road, Wingate
Garage - 1925 Snyders store Road, Wingate
Single Family Residence at 1925 Snyders store Road, Wingate, photo 33 of 44
Single Family Residence at 1925 Snyders store Road, Wingate, photo 34 of 44
Single Family Residence at 1925 Snyders store Road, Wingate, photo 35 of 44
Single Family Residence at 1925 Snyders store Road, Wingate, photo 36 of 44
Single Family Residence at 1925 Snyders store Road, Wingate, photo 37 of 44
Single Family Residence at 1925 Snyders store Road, Wingate, photo 38 of 44
Single Family Residence at 1925 Snyders store Road, Wingate, photo 39 of 44
Single Family Residence at 1925 Snyders store Road, Wingate, photo 40 of 44
Single Family Residence at 1925 Snyders store Road, Wingate, photo 41 of 44
Single Family Residence at 1925 Snyders store Road, Wingate, photo 42 of 44
Single Family Residence at 1925 Snyders store Road, Wingate, photo 43 of 44
Single Family Residence at 1925 Snyders store Road, Wingate, photo 44 of 44
44 photos

$769,900

1925 Snyders store Road
Wingate, NC 28174
Listed by Jenna Myers · RE/MAX Executive
Bedrooms
4
Bathrooms
2.5
Living area
2,564 sqft
Year built
2026

About this home

The stunning Colorado floor plan offers 2,564 square feet of beautifully designed living space, featuring four bedrooms and three bathrooms. The privately located fourth bedroom is situated upstairs, providing the perfect flex space for a bonus room, home office, or guest retreat. The main level showcases an impressive kitchen with quartz countertops, stylish toe-kick lighting, and an oversized pantry complete with custom wood shelving. Just down the hall, the luxurious primary suite offers a peaceful retreat, with a beautifully designed bathroom featuring a standalone soaking tub, elegant chandelier, quartz countertops, toe-kick lighting, and a spacious walk-in closet with custom wood shelving. Enjoy the massive covered back porch, conveniently accessible from either the living room or the hallway leading to the primary bedroom—perfect for relaxing, entertaining, and enjoying the outdoors in comfort. Every detail of this home has been thoughtfully selected to provide comfort, elegance, and functionality. With its spacious layout, luxurious finishes, and custom features throughout, the Colorado floor plan is truly a dream home. Schedule your tour today! ** $7500 in closing cost with builders approved lender & attorney**

Highlights

FireplaceNew construction

Property details

MLS
Canopy MLS
MLS #
CAR4422076
Property type
Single Family Residence
Subdivision
none
Status
Active
Days on market
33
On market date
September 9, 2026
Stories
N/A
Total bathrooms
2.5
Garage spaces
2
Parking spaces
N/A
Lot size
N/A
Loading map…

Nearby schools

Within 10 miles. School directory data from the National Center for Education Statistics (NCES), accessed via the Urban Institute Education Data API. Local Score is calculated by INNOVATE Real Estate; where a state rating is shown, it comes from that state's own official school report card.

Elementary
Benton Heights Elementary
8.1 mi away · Grades -1-5
Zoned school (attendance boundary, 2015-16 data)
3.6
Local Score (state rating (2025) blended 70/30 with student-teacher ratio) -- not an official state rating
State rating: C (2025)
Enrollment
500
Student:teacher ratio
10.6:1
District
Union County Public Schools
Middle
East Union Middle
5.04 mi away · Grades 6-8
Zoned school (attendance boundary, 2015-16 data)
2.6
Local Score (state rating (2025) blended 70/30 with student-teacher ratio) -- not an official state rating
State rating: D (2025)
Enrollment
672
Student:teacher ratio
14.9:1
District
Union County Public Schools
High
Central Academy of Technology and Arts
8.09 mi away · Grades 9-12
Zoned school (attendance boundary, 2015-16 data)
4.1
Local Score (state rating (2025) blended 70/30 with student-teacher ratio) -- not an official state rating
State rating: A (2025)
Enrollment
809
Student:teacher ratio
18.4:1
District
Union County Public Schools

Walkability

Blended score for Wingate's center, calculated by INNOVATE Real Estate from two sources: the EPA's National Walkability Index (street network, transit, land-use mix) and Google Places amenity data (what's actually reachable on foot from this point). 60% EPA National Walkability Index + 40% nearby-amenity density (Google Places).

7
Very car-dependent
out of 100
EPA National Walkability Index
2.3 / 20 -- Least walkable
Google Places amenity density
0 / 100
Restaurants & cafes0
Grocery stores0
Parks0
Schools0
Transit stops0
Pharmacies0

Mortgage calculator

Estimate only - actual rate and payment depend on your lender, credit, and loan program.

$
%
%
Adjust tax / insurance estimates
% / yr
$
/mo
Est. monthly payment
$4,786/mo
$153,980 down
$615,920 loan
Principal & interest$3,995
Property tax (est.)$642
Home insurance (est.)$150

Similar homes you might like

Data source: Listing information provided by Canopy MLS (carolina) via Trestle/CoreLogic. Last updated 9 days ago.

Information herein deemed reliable but not guaranteed; all measurements, school assignments, HOA fees, taxes, and feature lists are approximate and should be independently verified. Equal Housing Opportunity.