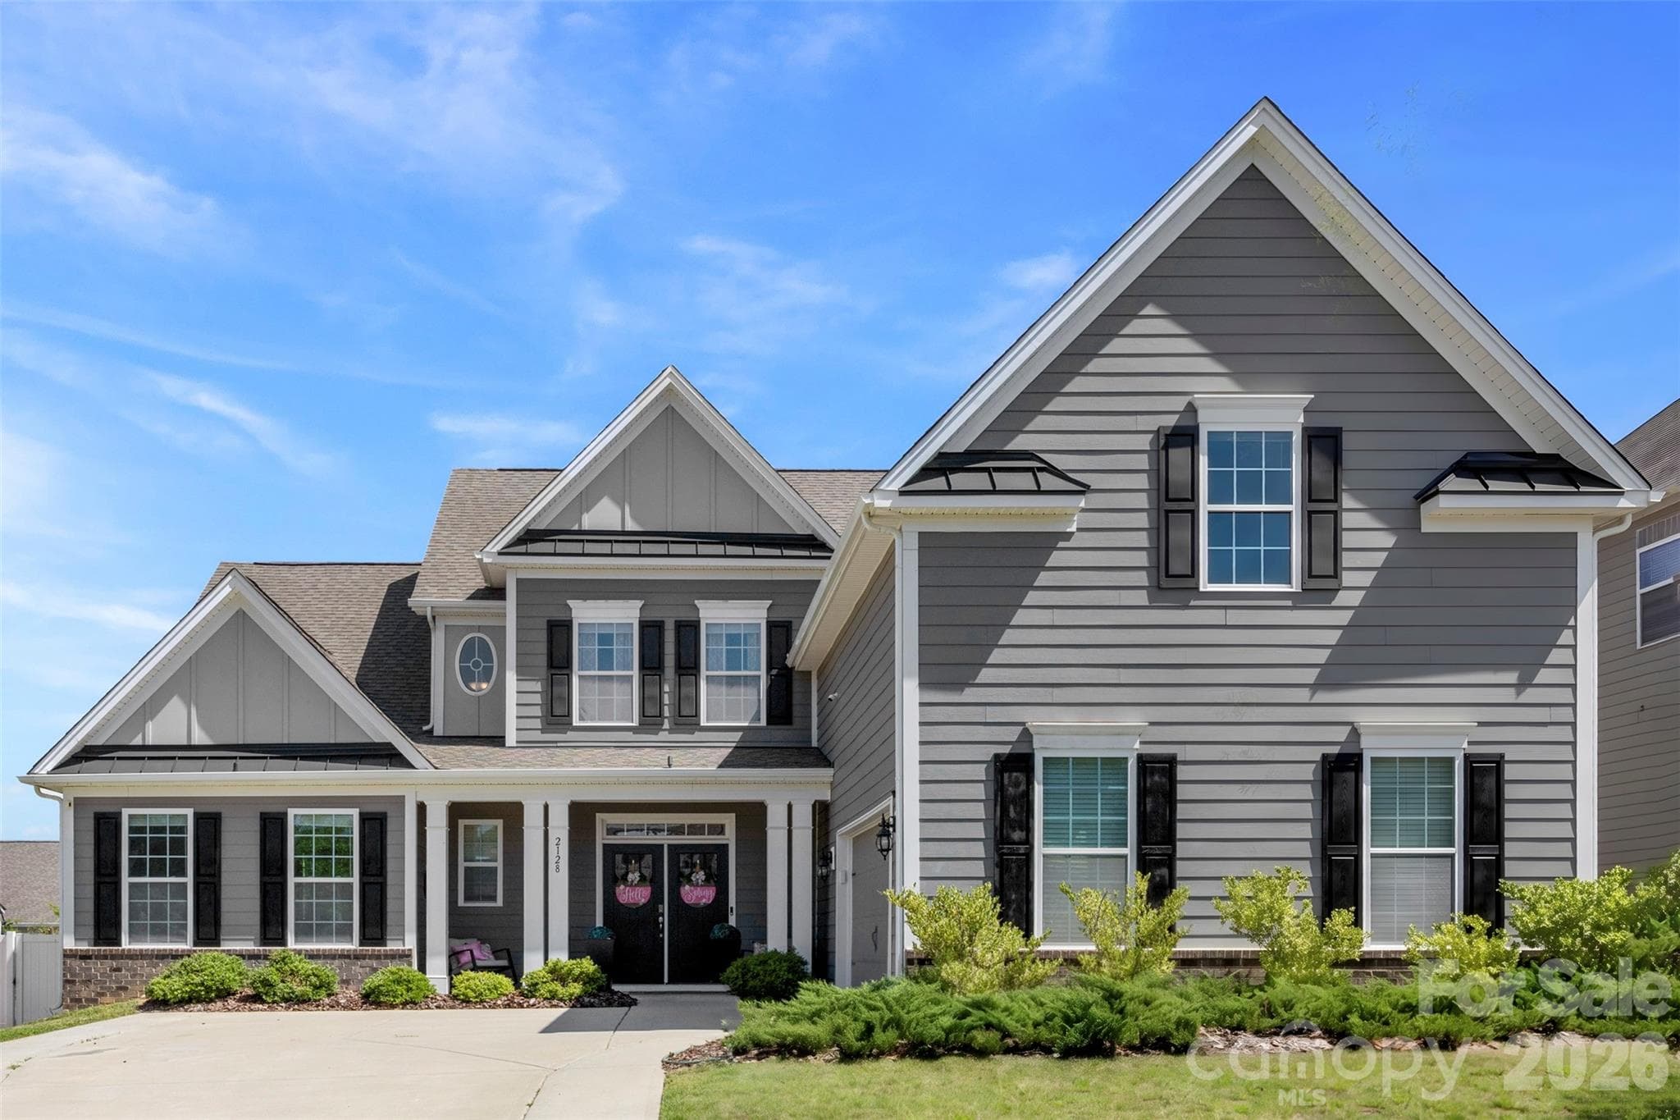
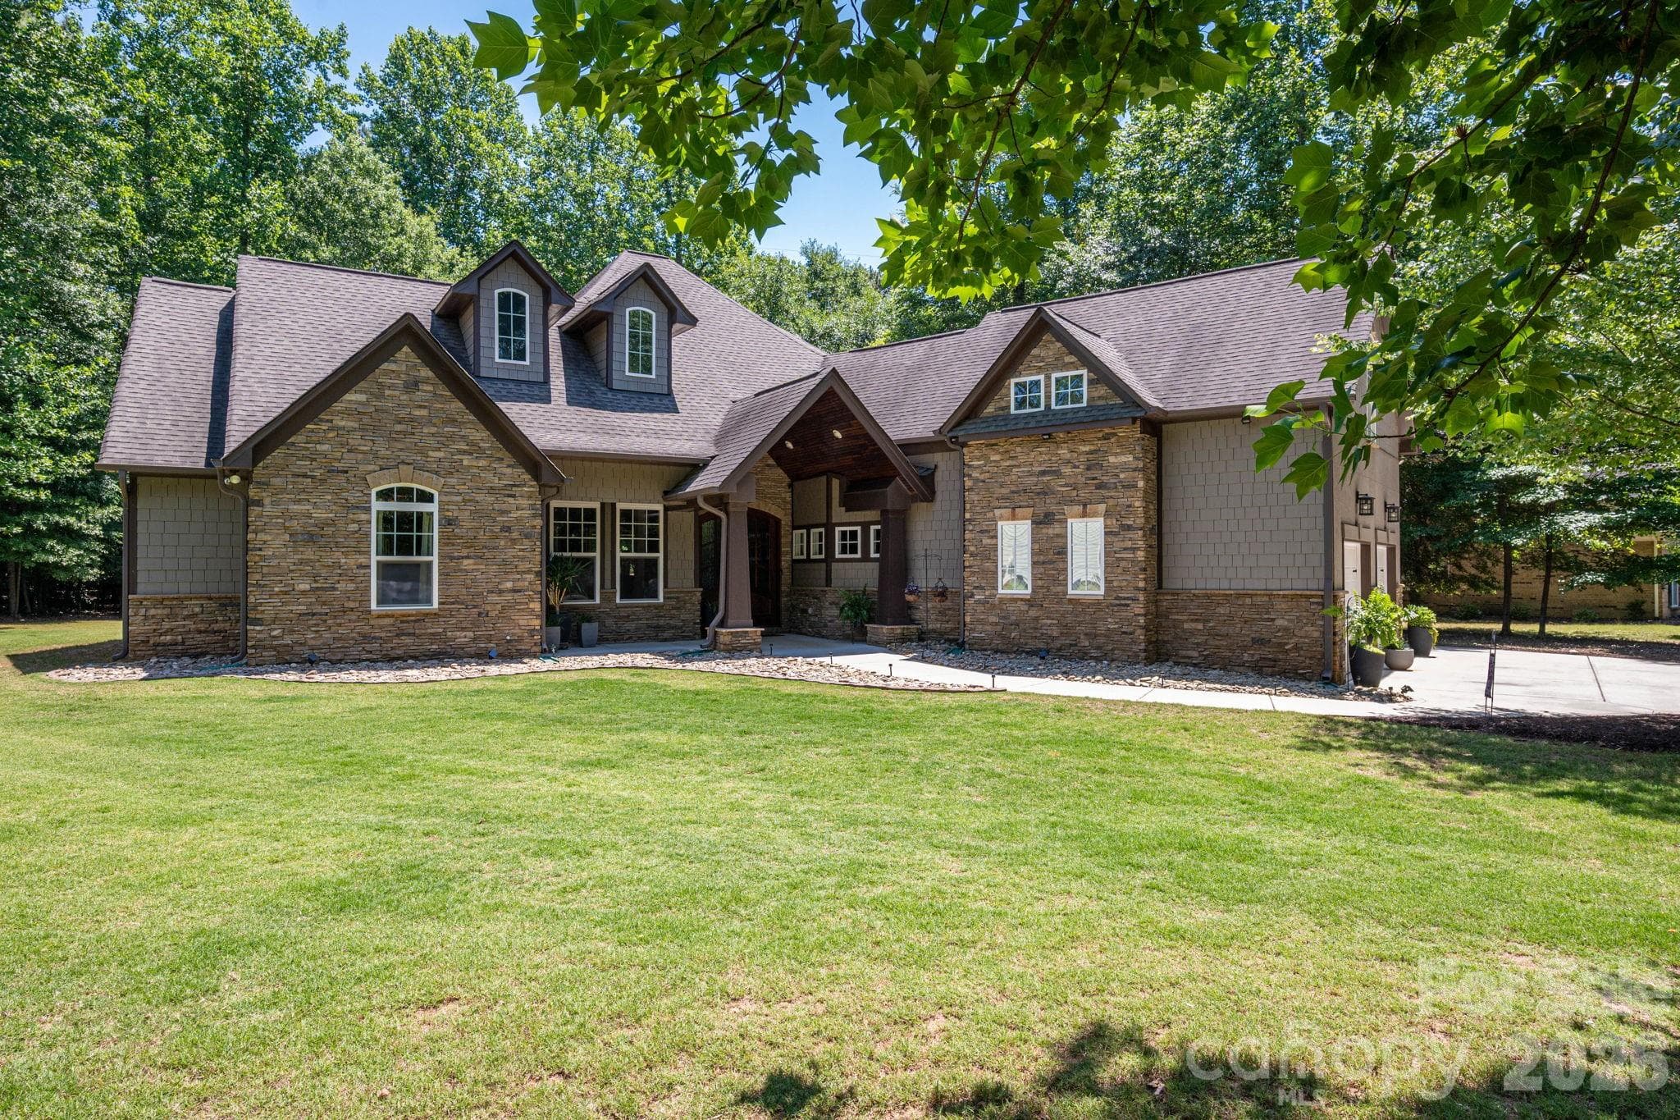
Welcome to 10 Bald Eagle Road in gated River Hills - 10 Bald Eagle Road, Lake Wylie
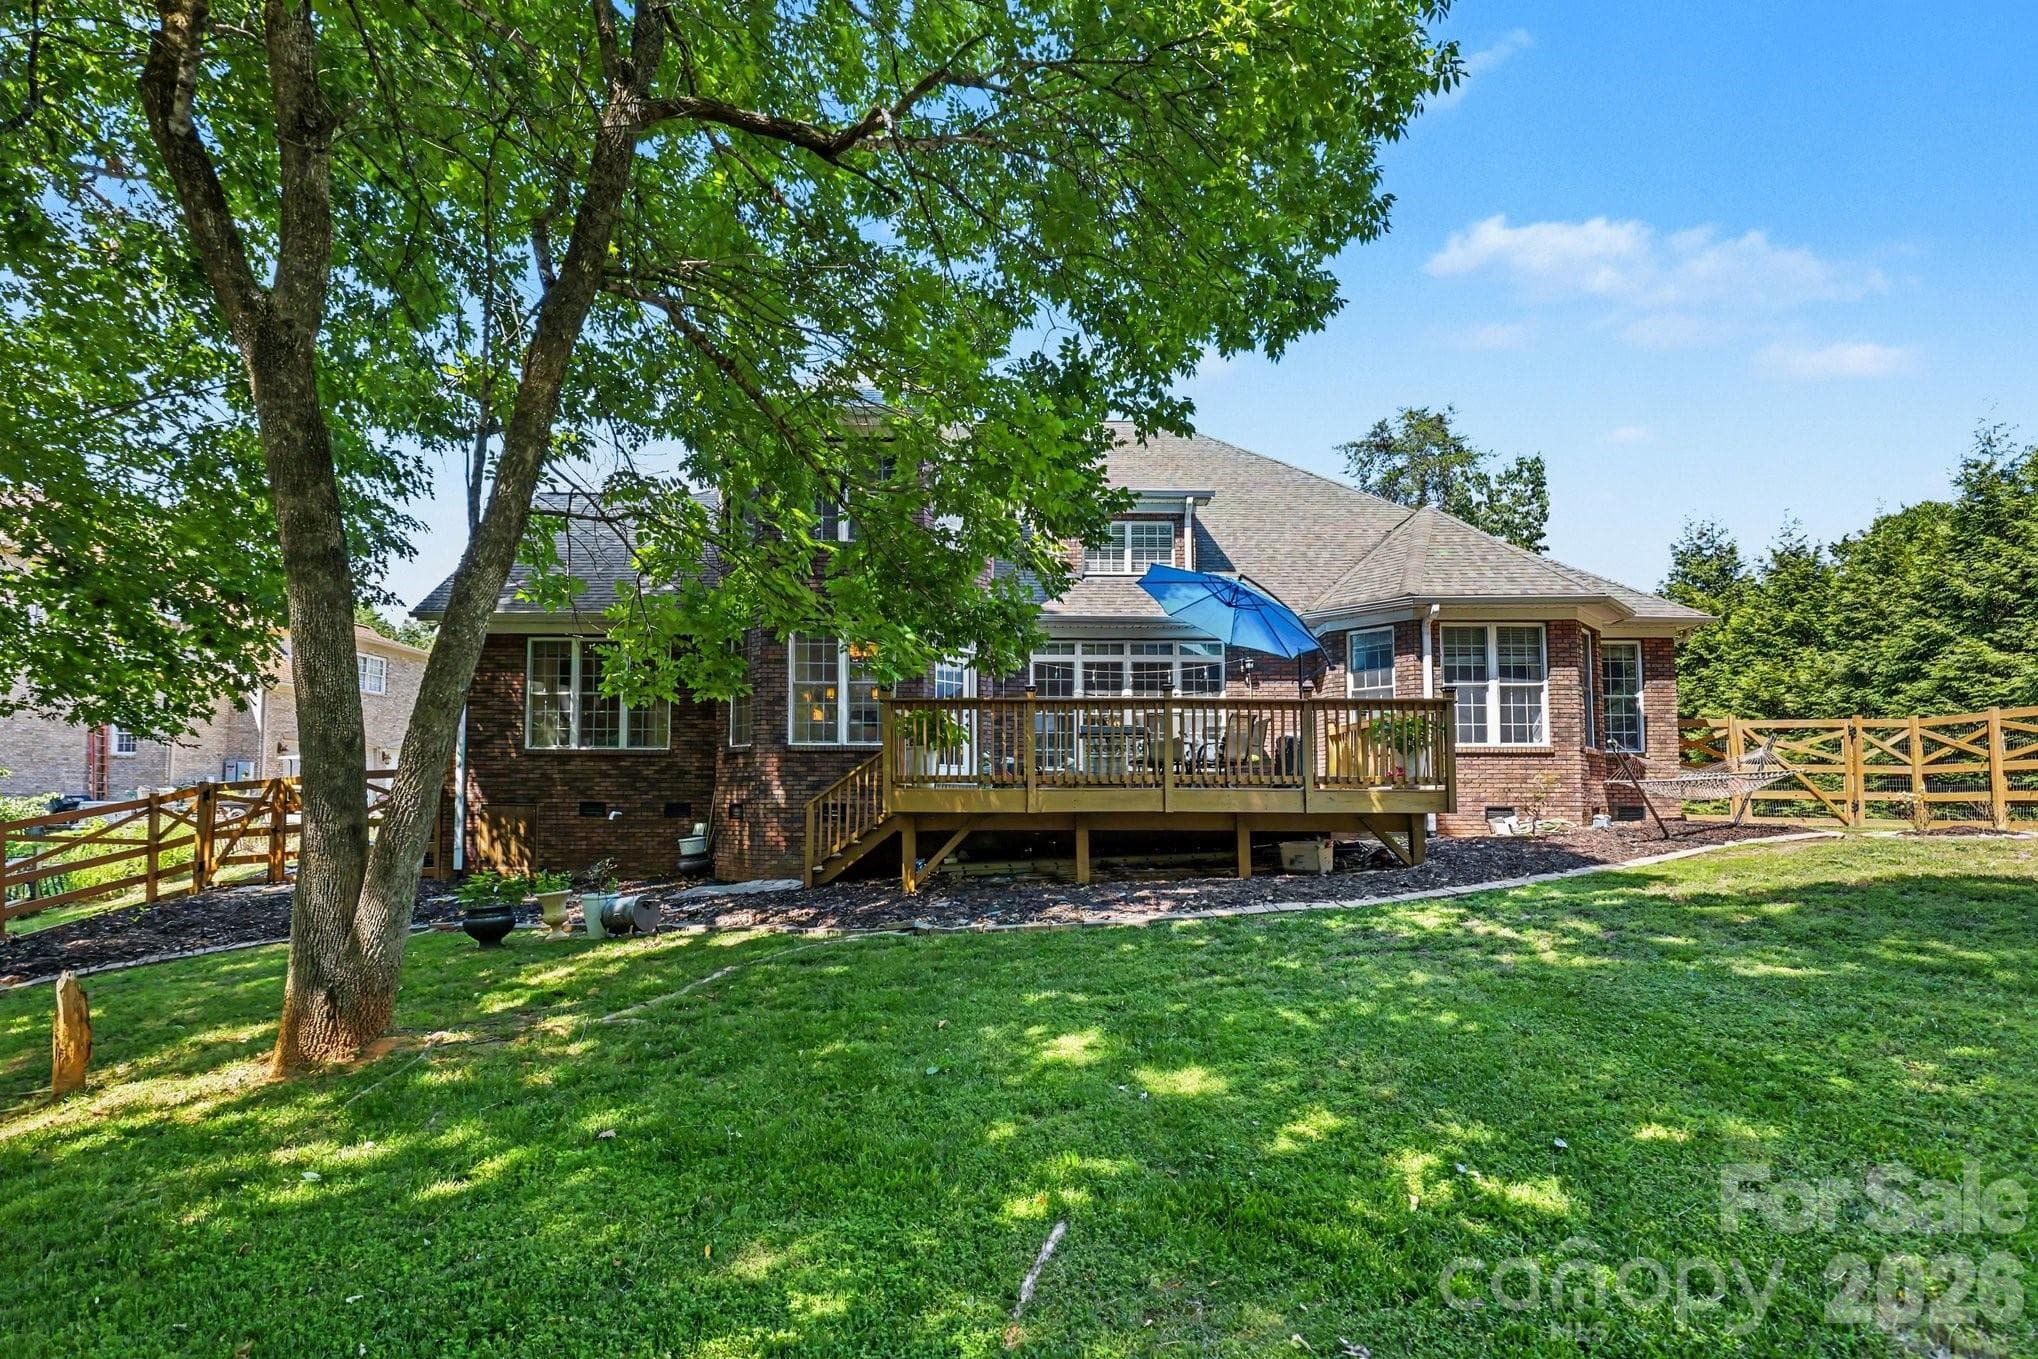
Beautiful brick home on the 15th hole - 10 Bald Eagle Road, Lake Wylie
Welcoming grasscloth covered foyer - 10 Bald Eagle Road, Lake Wylie
Huge light filled living room opens to patio & offers custom wood accent door trim - 10 Bald Eagle Road, Lake Wylie
10" white oak flooring throughout, custom built in with pull out cabinetry and gas logs surrounded by custom mantle - 10 Bald Eagle Road, Lake Wylie
Beautiful dining room - 10 Bald Eagle Road, Lake Wylie
Sunny breakfast nook - 10 Bald Eagle Road, Lake Wylie
Lots of cabinetry and quartz countertops - 10 Bald Eagle Road, Lake Wylie
Gas cooktop & wall oven make hosting convenient - 10 Bald Eagle Road, Lake Wylie
Expansive kitchen with stainless steel appliances - 10 Bald Eagle Road, Lake Wylie
Sunroom overlooking the  award winning golf course - 10 Bald Eagle Road, Lake Wylie
Charming brick floors and abundant light - 10 Bald Eagle Road, Lake Wylie
Built ins in this bedroom help this space effortlessly function as home office too - 10 Bald Eagle Road, Lake Wylie
Spacious main-level primary suite - 10 Bald Eagle Road, Lake Wylie
Dual vanity with efficient storage - 10 Bald Eagle Road, Lake Wylie
Renovated spa-inspired primary bath - 10 Bald Eagle Road, Lake Wylie
Bedroom 2 on main offers an en suite full bath and juliet balcony - 10 Bald Eagle Road, Lake Wylie
En suite full bath with walk in shower - 10 Bald Eagle Road, Lake Wylie
Flexible office or bedroom space - 10 Bald Eagle Road, Lake Wylie
Updated balusters to lead you to the walk out basement bedroom - 10 Bald Eagle Road, Lake Wylie
Basement bedroom with en suite full bath and private courtyard - 10 Bald Eagle Road, Lake Wylie
Basement full bath in bedroom 5 - 10 Bald Eagle Road, Lake Wylie
Expansive outdoor entertaining deck - 10 Bald Eagle Road, Lake Wylie
Multiple spaces for dining and relaxing - 10 Bald Eagle Road, Lake Wylie
Peaceful views of the 15th hole - 10 Bald Eagle Road, Lake Wylie
Stairs from kitchen to private courtyard. - 10 Bald Eagle Road, Lake Wylie
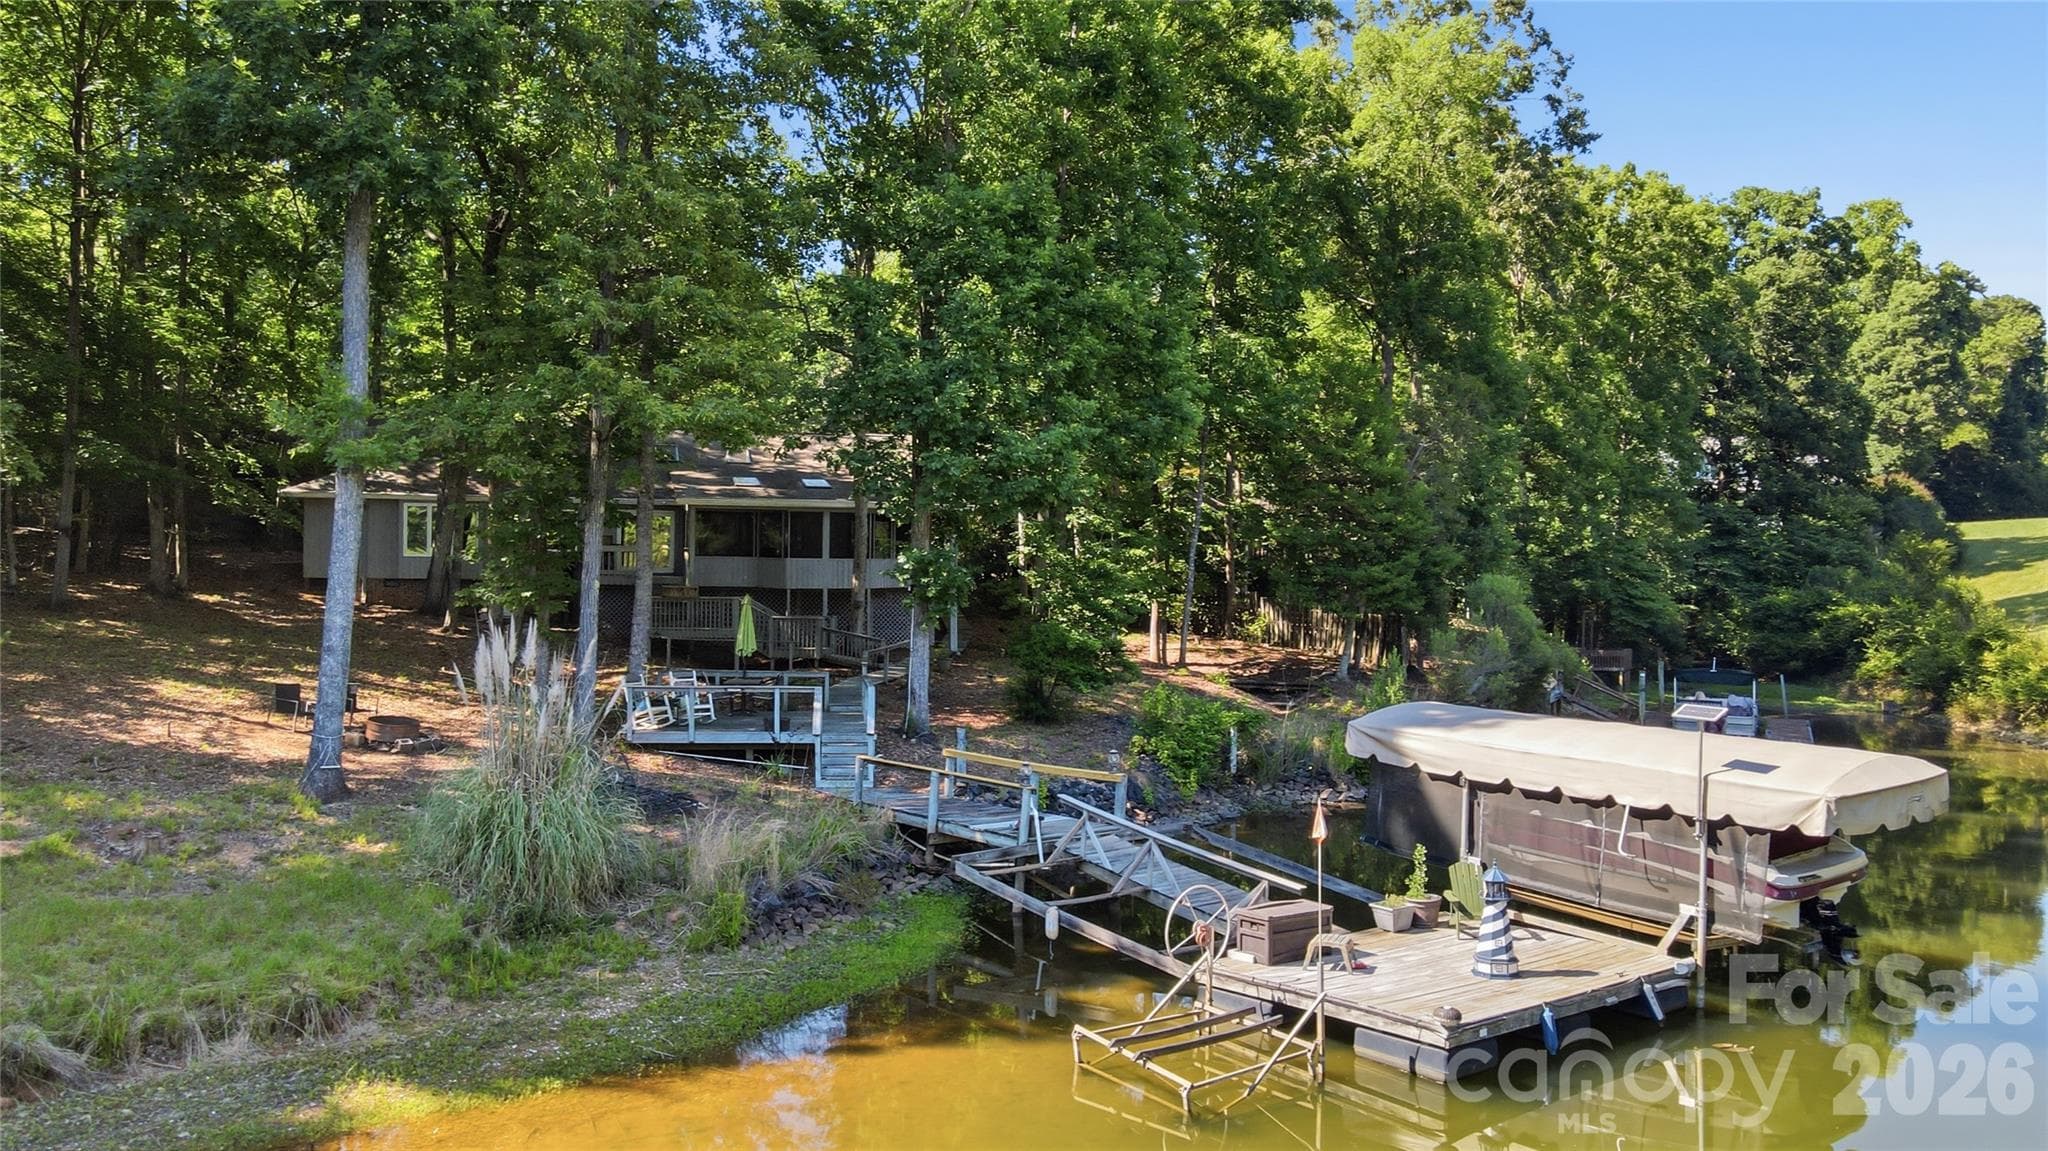
Nestled beneath mature hardwood trees - 10 Bald Eagle Road, Lake Wylie
Scenic golf-course setting - 10 Bald Eagle Road, Lake Wylie
Aerial view of the home and grounds - 10 Bald Eagle Road, Lake Wylie
Premier River Hills golf-course location - 10 Bald Eagle Road, Lake Wylie
24/7 security is the first to welcome in guests - 10 Bald Eagle Road, Lake Wylie
Beautiful drive in to River Hills - 10 Bald Eagle Road, Lake Wylie
Community playground is the host of many family friendly events - 10 Bald Eagle Road, Lake Wylie
Community beach on the shores of Lake Wylie - 10 Bald Eagle Road, Lake Wylie
Life is better at the lake - 10 Bald Eagle Road, Lake Wylie
River Hills Southpoint Beach Park - 10 Bald Eagle Road, Lake Wylie
River Hills Marina - 10 Bald Eagle Road, Lake Wylie
37 photos

$899,000

10 Bald Eagle Road
Lake Wylie, SC 29710
Listed by Christina Richard · Helen Adams Realty
Bedrooms
5
Bathrooms
3.5
Living area
3,178 sqft
Year built
1975

About this home

Come home to a resort everyday! This sprawling ranch with a finished basement is beautifully positioned along the 15th hole of the award-winning River Hills Golf Course, offering exceptional indoor-outdoor living. A grasscloth-accented foyer welcomes you into the spacious living room featuring custom built-ins, a gas fireplace and French doors opening to the patio. The oversized dining room flows seamlessly into the all-season porch, with charming brick floors and sweeping golf-course views. The main-level primary suite is a true retreat with a walk-in closet and a spa like en suite with soaking tub and separate tiled shower with rain head & dual vanity. A second main-level bedroom includes a private en suite bath, walk in closet, and its own veranda. Additional 2 bedrooms on main currently function as home offices. The lower level offers a fifth bedroom with a full en suite bath and private courtyard—ideal for teens, guests, a separate living suite or potential income-producing space.

Highlights

Fireplace

Property details

MLS
Canopy MLS
MLS #
CAR4421997
Property type
Single Family Residence
Subdivision
River Hills
Status
Active
Days on market
28
On market date
September 4, 2026
Stories
N/A
Total bathrooms
3.5
Garage spaces
2
Parking spaces
N/A
Lot size
N/A
Loading map…

Nearby schools

Within 10 miles. School directory data from the National Center for Education Statistics (NCES), accessed via the Urban Institute Education Data API. Local Score is calculated by INNOVATE Real Estate; where a state rating is shown, it comes from that state's own official school report card.

Elementary
Crowders Creek Elementary
1.57 mi away · Grades -1-5
Zoned school (attendance boundary, 2015-16 data)
4.7
Local Score (state rating (2025) blended 70/30 with student-teacher ratio) -- not an official state rating
State rating: Excellent (2025)
Enrollment
1,071
Student:teacher ratio
14.9:1
District
York 02
Middle
Oakridge Middle
2.6 mi away · Grades 6-8
Zoned school (attendance boundary, 2015-16 data)
3.0
Local Score (student-teacher ratio only (preliminary -- will incorporate state test-score data once available)) -- not an official state rating
Enrollment
1,186
Student:teacher ratio
16.5:1
District
York 02
High
Clover High
6.67 mi away · Grades 9-12
Zoned school (attendance boundary, 2015-16 data)
3.0
Local Score (student-teacher ratio only (preliminary -- will incorporate state test-score data once available)) -- not an official state rating
Enrollment
2,617
Student:teacher ratio
15.3:1
District
York 02

Walkability

Blended score for Lake Wylie's center, calculated by INNOVATE Real Estate from two sources: the EPA's National Walkability Index (street network, transit, land-use mix) and Google Places amenity data (what's actually reachable on foot from this point). 60% EPA National Walkability Index + 40% nearby-amenity density (Google Places).

50
Somewhat walkable
out of 100
EPA National Walkability Index
8.5 / 20 -- Below average walkable
Google Places amenity density
60 / 100
Restaurants & cafes16
Grocery stores1
Parks1
Schools5
Transit stops0
Pharmacies1

Mortgage calculator

Estimate only - actual rate and payment depend on your lender, credit, and loan program.

$
%
%
Adjust tax / insurance estimates
% / yr
$
/mo
Est. monthly payment
$5,564/mo
$179,800 down
$719,200 loan
Principal & interest$4,665
Property tax (est.)$749
Home insurance (est.)$150

Similar homes you might like

Data source: Listing information provided by Canopy MLS (carolina) via Trestle/CoreLogic. Last updated 8 days ago.

Information herein deemed reliable but not guaranteed; all measurements, school assignments, HOA fees, taxes, and feature lists are approximate and should be independently verified. Equal Housing Opportunity.