


$995,000
About this home
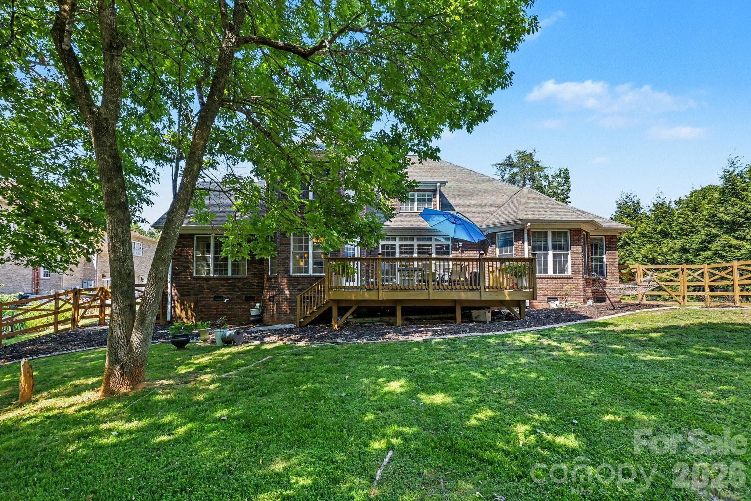
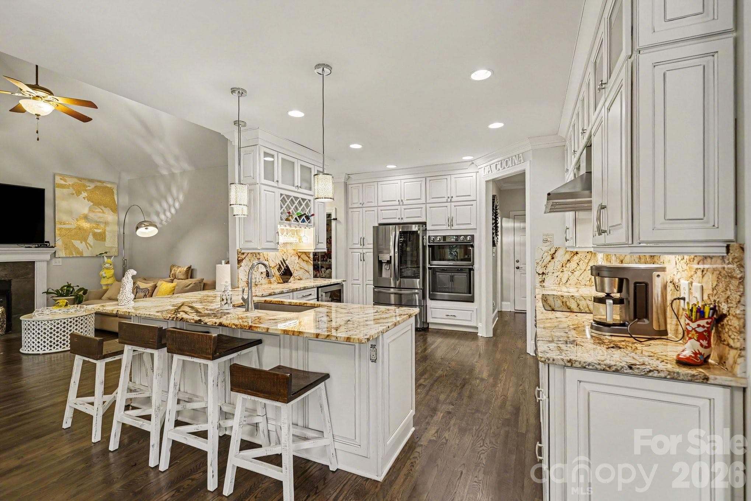
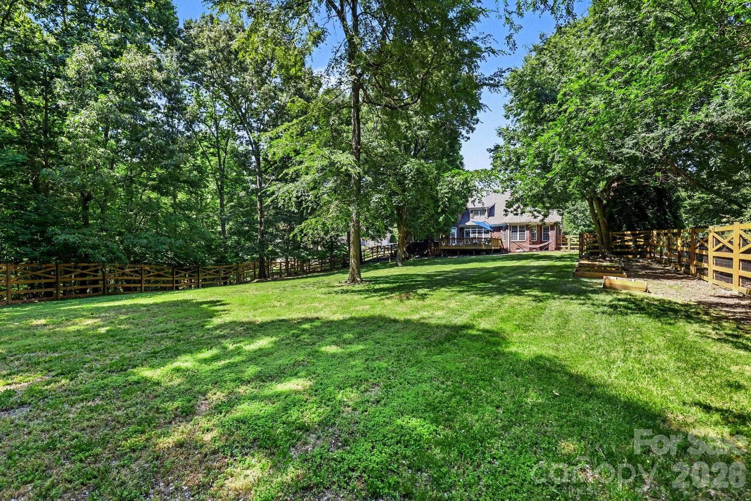
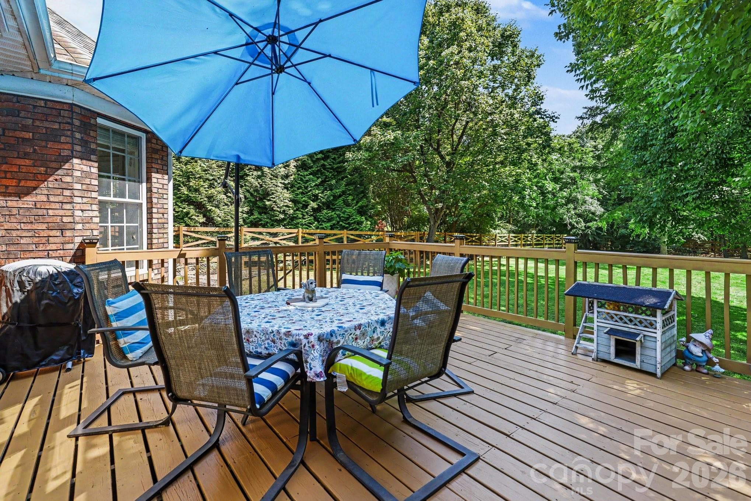
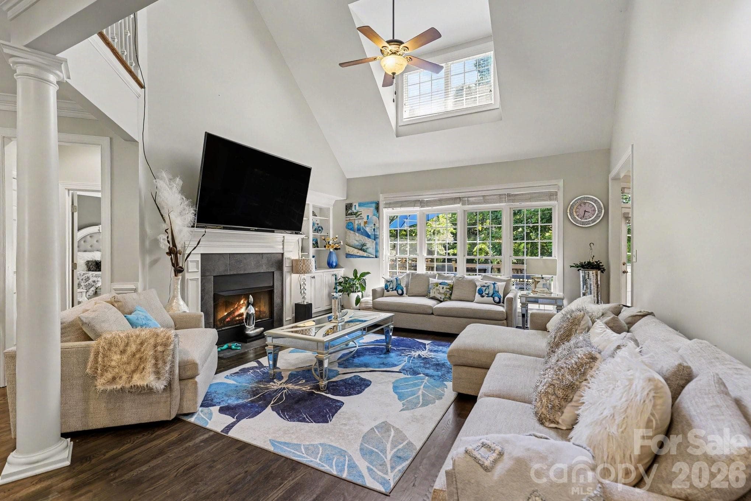
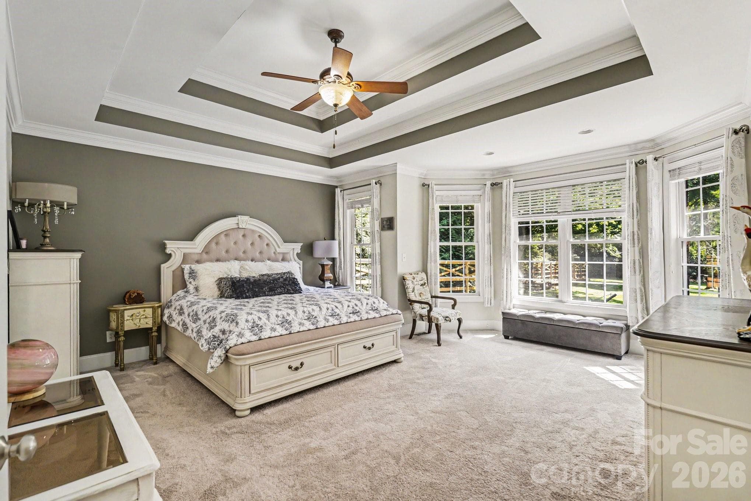
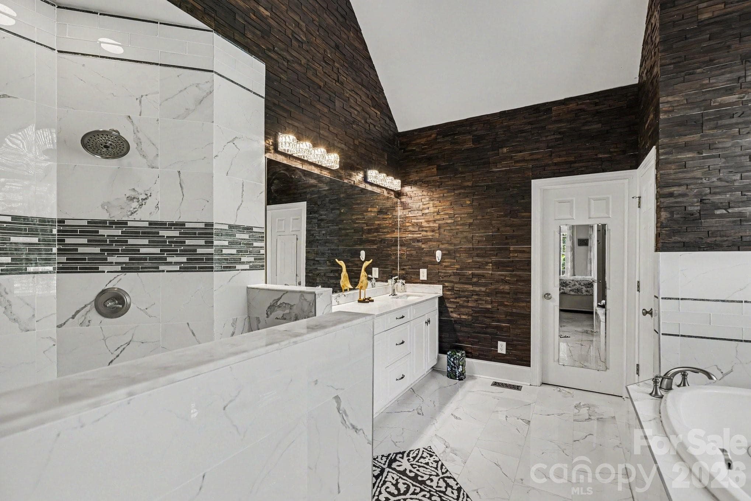
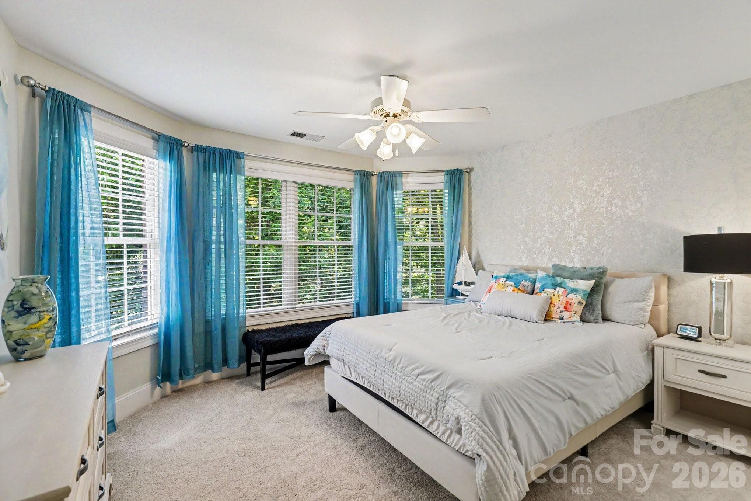
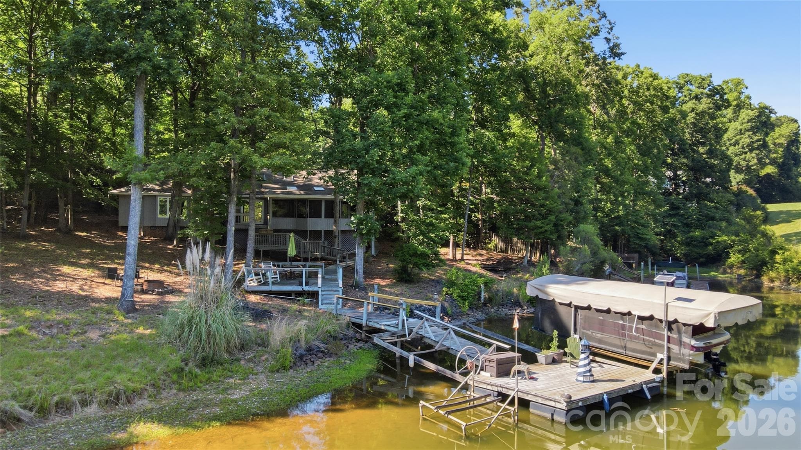
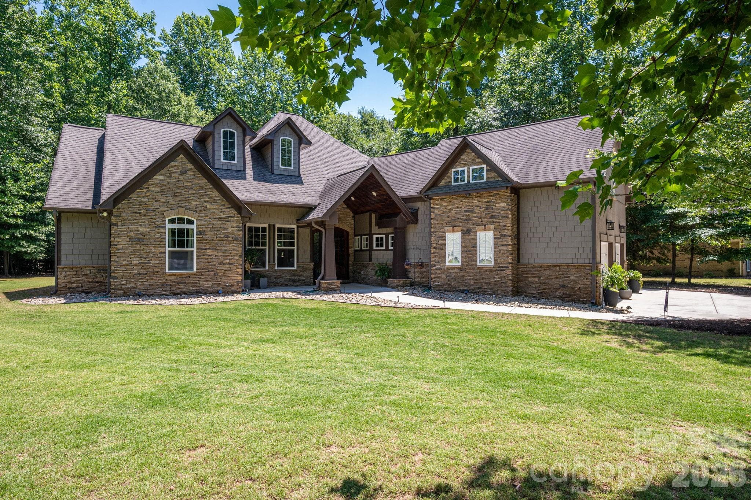
Private 1-acre homesite • No HOA • Luxury-renovated baths • Rare Brazilian countertops • Primary suite on main • Full-brick custom home. Timeless craftsmanship, luxury upgrades, and everyday functionality come together on a beautifully manicured one-acre lot in the heart of Lake Wylie. This full brick custom home offers the rare combination of privacy, elegance, and convenience with no HOA and an exceptional layout designed for both entertaining and comfortable daily living. The yard has mature landscaping, expansive frontage, and a fully fenced in flat back yard. Inside, soaring ceilings and a stunning two-story great room create an impressive first impression while still feeling warm and inviting. Rich oak hardwood flooring, updated luxury finishes, and thoughtfully renovated spaces elevate the home throughout. The layout is one of this home’s strongest features. The kitchen serves as the true heart of the home, positioned perfectly between two separate living spaces to create exceptional flow for entertaining, gathering, or simply spreading out comfortably. Easy access to the rear deck extends the living space outdoors, creating an ideal setup for hosting guests, enjoying quiet evenings, or taking in the peaceful surroundings of the fenced backyard and private lot. The spacious primary suite on the main level offers a true retreat with updated bathrooms and refined finishes that bring both comfort and sophistication. Upstairs, additional bedrooms and flexible living space provide room for family, guests, home offices, or recreation. Luxury details throughout the home include rare Brazilian countertops expanding to the backsplash, updated fireplace surrounds, modernized bathrooms, upgraded lighting, and designer touches that make the property feel elevated yet livable. Recent updates including fresh paint and carpeting upstairs further enhance the move-in-ready appeal. Beyond the beauty of the home itself, the property offers a lifestyle that is increasingly difficult to find in the Lake Wylie market — a private one-acre setting without HOA restrictions while still being conveniently located near Lake Wylie amenities, Clover schools, shopping, dining, and quick access into Charlotte. Homes with this level of space, privacy, functionality, and tasteful updates rarely become available. This is more than a home — it is a property designed to live beautifully for years to come
Highlights
Property details
- MLS #
- CAR4385508
- Property type
- Single Family Residence
- Subdivision
- Sunset Ridge
- Status
- Active
- Days on market
- 12
- On market date
- May 29, 2026
- Stories
- N/A
- Total bathrooms
- 3.5
- Garage spaces
- 3
- Parking spaces
- N/A
- Lot size
- N/A
Location
Get directions →Nearby schools
Within 10 miles. School directory data from the National Center for Education Statistics (NCES), accessed via the Urban Institute Education Data API. Local Score is calculated by INNOVATE Real Estate; where a state rating is shown, it comes from that state's own official school report card.
- Enrollment
- 1,071
- Student:teacher ratio
- 14.9:1
- District
- York 02
- Enrollment
- 1,186
- Student:teacher ratio
- 16.5:1
- District
- York 02
- Enrollment
- 2,617
- Student:teacher ratio
- 15.3:1
- District
- York 02
Walkability
Blended score for Lake Wylie's center, calculated by INNOVATE Real Estate from two sources: the EPA's National Walkability Index (street network, transit, land-use mix) and Google Places amenity data (what's actually reachable on foot from this point). 60% EPA National Walkability Index + 40% nearby-amenity density (Google Places).
Mortgage calculator
Estimate only - actual rate and payment depend on your lender, credit, and loan program.
Adjust tax / insurance estimates
Similar homes you might like


Data source: Listing information provided by Canopy MLS (carolina) via Trestle/CoreLogic. Last updated June 10, 2026.
Information herein deemed reliable but not guaranteed; all measurements, school assignments, HOA fees, taxes, and feature lists are approximate and should be independently verified. Equal Housing Opportunity.