






$943,346
About this home
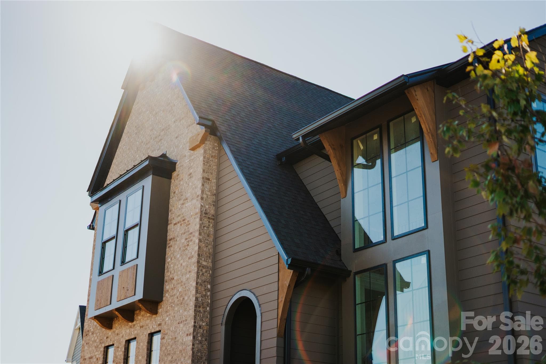
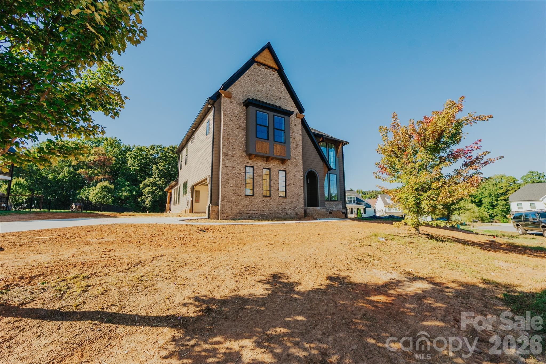
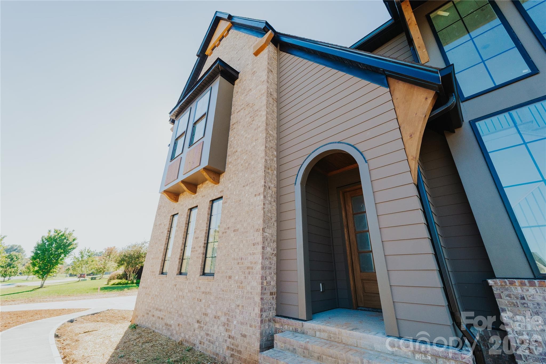
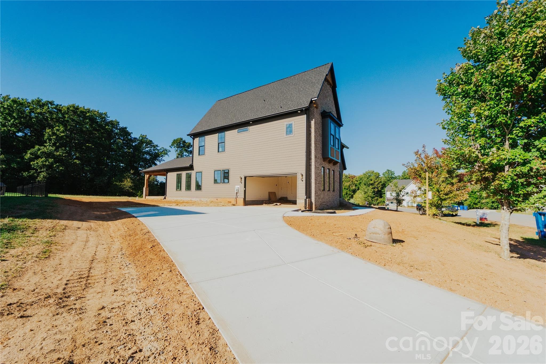
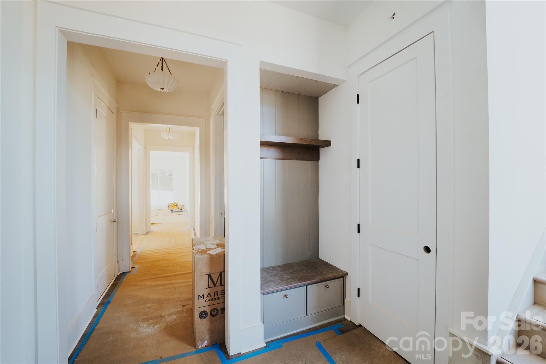
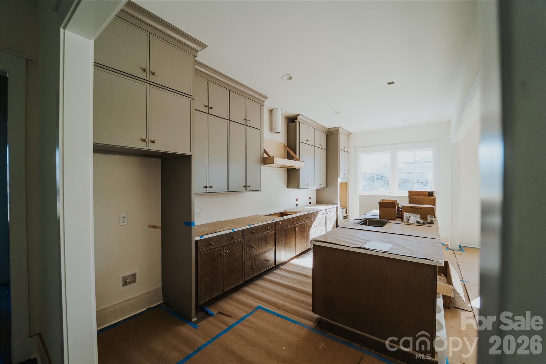
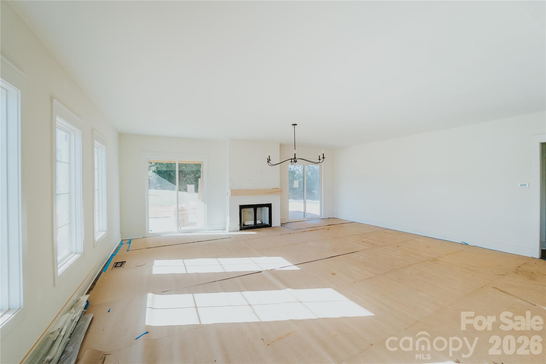
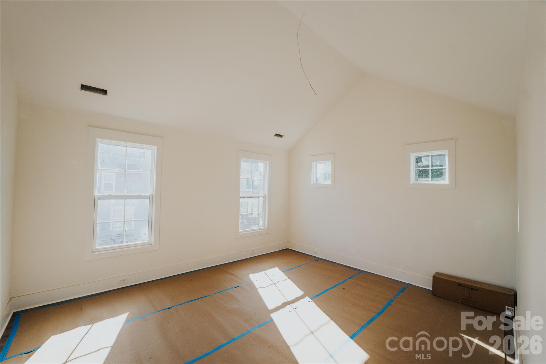
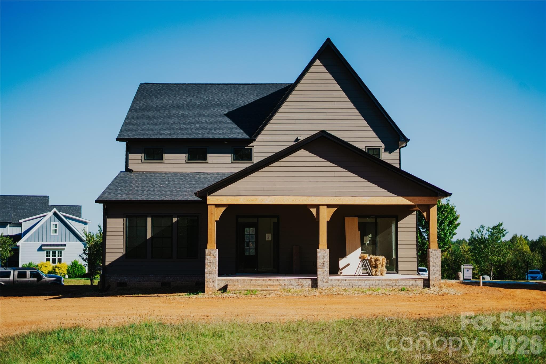
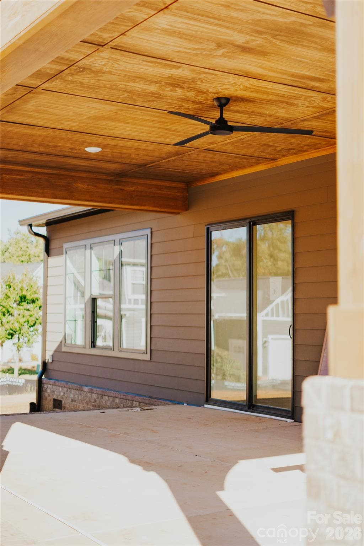
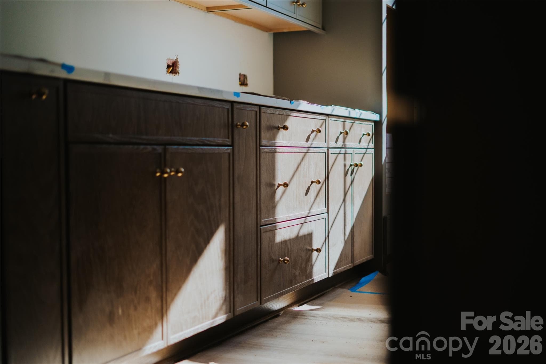
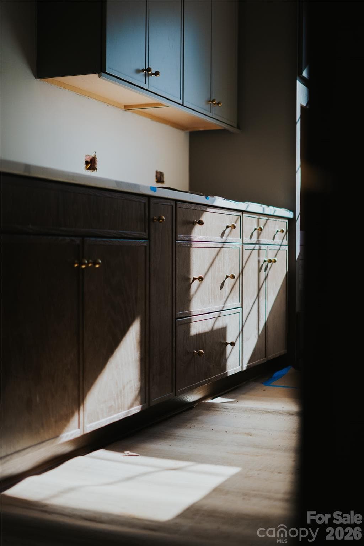
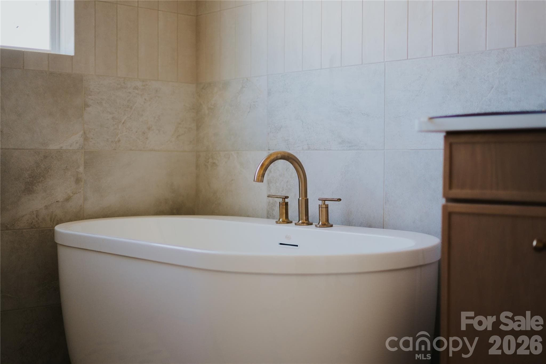
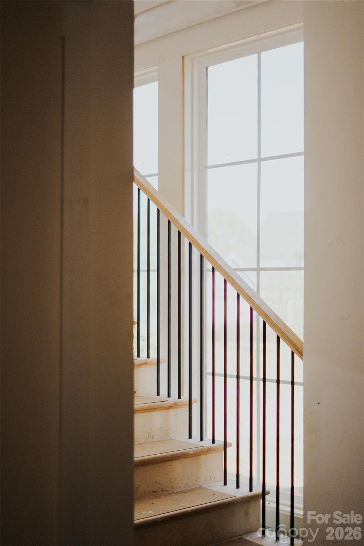
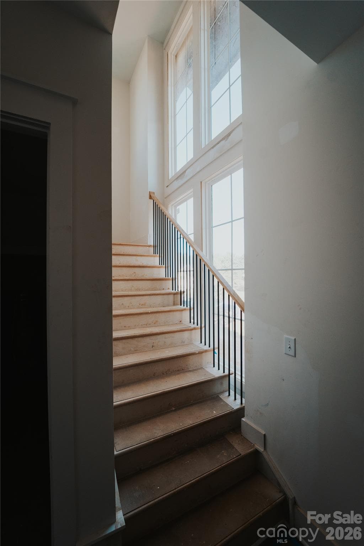
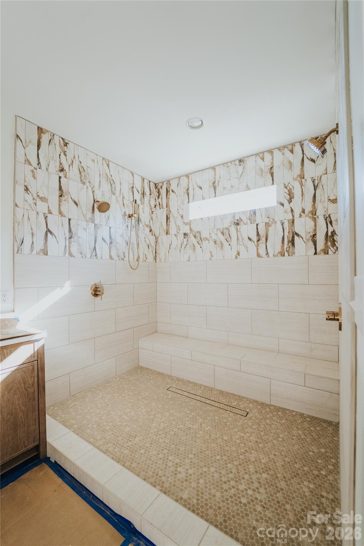
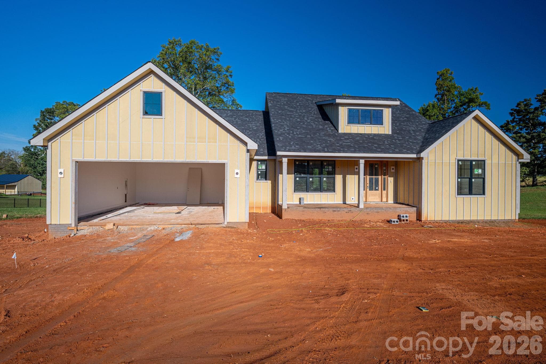
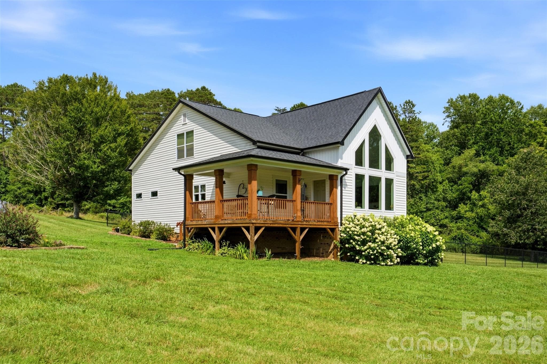
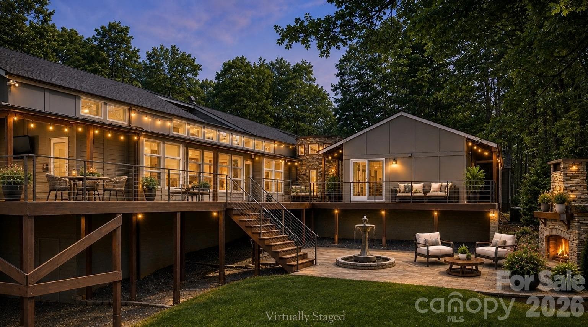
Discover elevated custom craftsmanship at 3759 Old Village Rd in Maiden — a stunning new construction home blending timeless architecture with curated designer finishes on a spacious .75-acre lot with no HOA. Offering 5 bedrooms, 4.5 bathrooms, and 3,466 square feet, this custom-built residence was thoughtfully designed with warm organic tones, high-end materials, and a refined modern aesthetic throughout. Step inside to soaring ceilings, dramatic black framed windows, and an open-concept layout centered around a showpiece kitchen featuring custom cabinetry, quartz countertops, designer lighting, premium fixtures, and an oversized island perfect for entertaining. The great room offers an inviting atmosphere with elegant finishes and seamless flow for everyday living. The luxurious primary suite feels straight out of a designer magazine with a spa-inspired bath showcasing curated tile selections, a freestanding soaking tub, walk-in shower, dual vanities, and elevated custom details throughout. Every bathroom in the home has been individually designed with unique cabinetry, lighting, and finish selections that create a truly custom feel rarely found in new construction. Enjoy the privacy and flexibility of a large homesite with no HOA while still being conveniently located near Lincolnton, Denver, and the Lake Norman area. This is not your average spec home — it’s a carefully crafted custom residence designed to deliver luxury, character, and everyday functionality. Photos were taken on 9/3
Highlights
Property details
- MLS
- Canopy MLS
- MLS #
- CAR4421613
- Property type
- Single Family Residence
- Subdivision
- Old Village
- Status
- Active
- Days on market
- 36
- On market date
- September 4, 2026
- Stories
- N/A
- Total bathrooms
- 4.5
- Garage spaces
- 2
- Parking spaces
- N/A
- Lot size
- N/A
Location
Get directions →Nearby schools
Within 10 miles. School directory data from the National Center for Education Statistics (NCES), accessed via the Urban Institute Education Data API. Local Score is calculated by INNOVATE Real Estate; where a state rating is shown, it comes from that state's own official school report card.
- Enrollment
- 289
- Student:teacher ratio
- 13.8:1
- District
- Lincoln County Schools
- Enrollment
- 781
- Student:teacher ratio
- 17.8:1
- District
- Lincoln County Schools
- Enrollment
- 1,036
- Student:teacher ratio
- 23.0:1
- District
- Lincoln County Schools
Walkability
Blended score for Maiden's center, calculated by INNOVATE Real Estate from two sources: the EPA's National Walkability Index (street network, transit, land-use mix) and Google Places amenity data (what's actually reachable on foot from this point). 60% EPA National Walkability Index + 40% nearby-amenity density (Google Places).
Mortgage calculator
Estimate only - actual rate and payment depend on your lender, credit, and loan program.
Adjust tax / insurance estimates
Similar homes you might like
Data source: Listing information provided by Canopy MLS (carolina) via Trestle/CoreLogic. Last updated 11 days ago.
Information herein deemed reliable but not guaranteed; all measurements, school assignments, HOA fees, taxes, and feature lists are approximate and should be independently verified. Equal Housing Opportunity.