
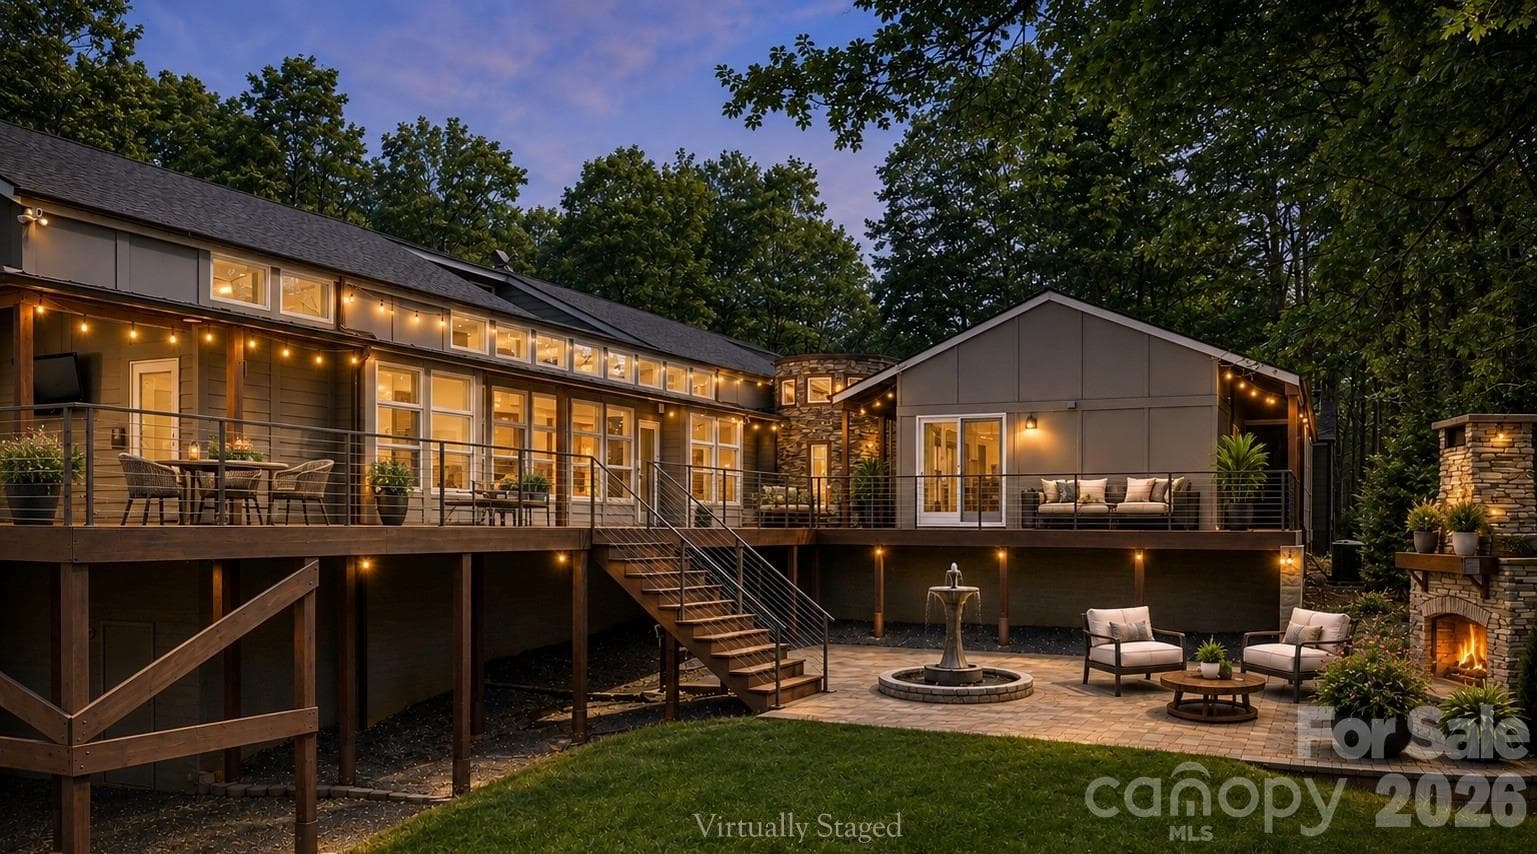
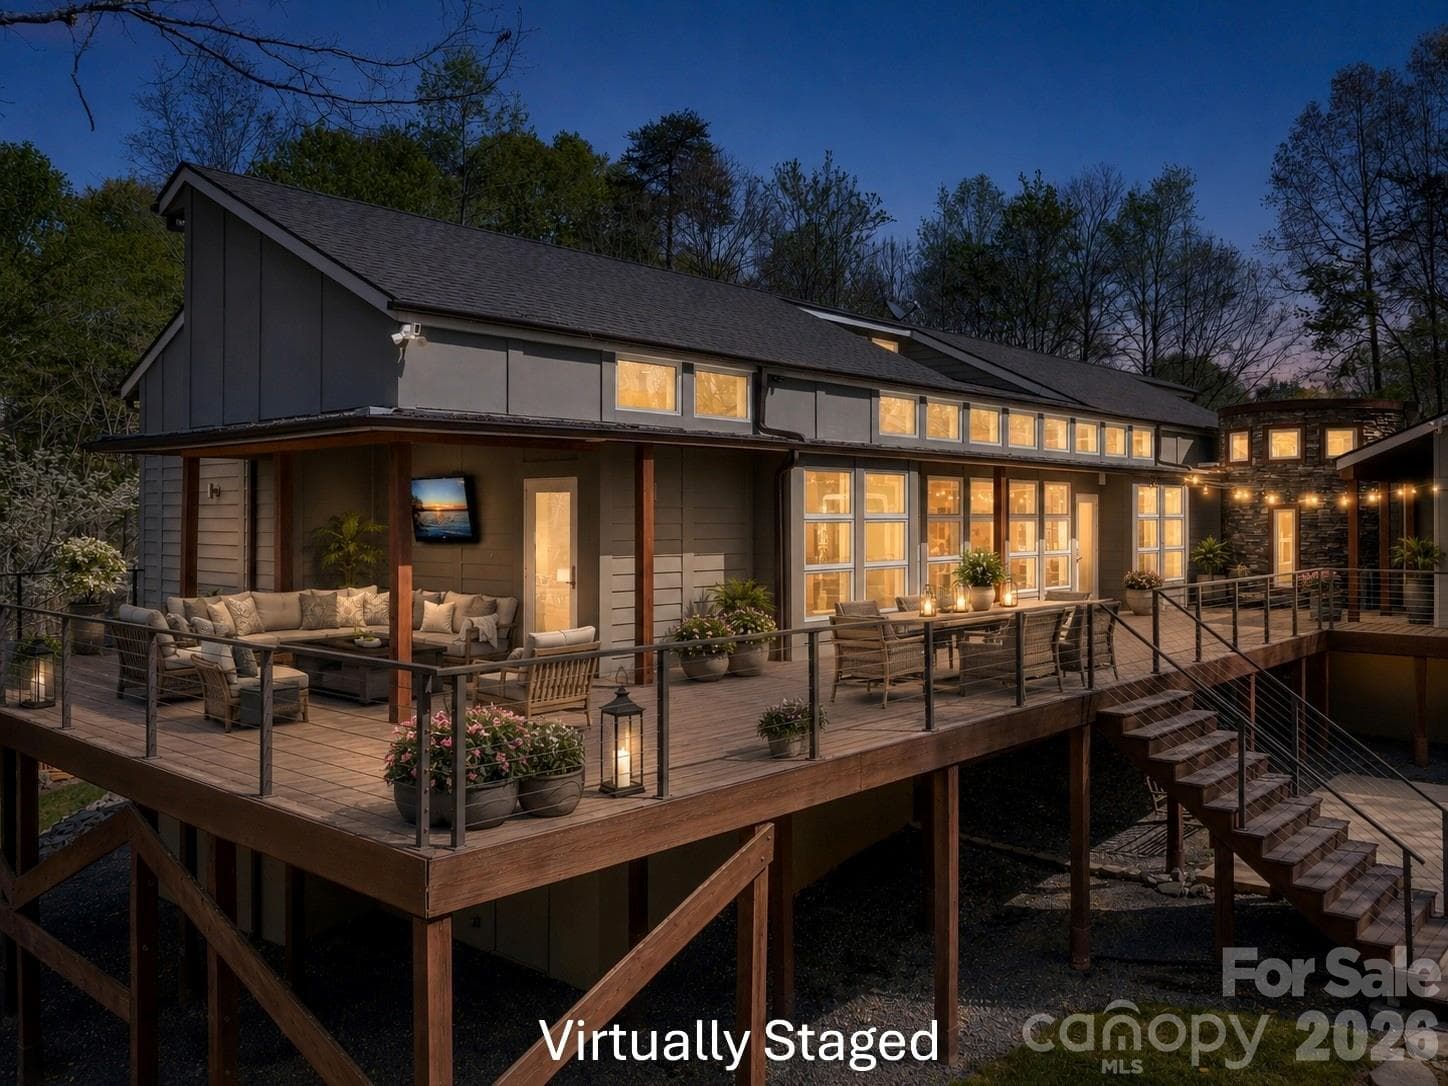
Back Exterior - Virtually Staged - Maiden
Back Exterior - Maiden
Virtually Staged Indoor Pool - Maiden
Virtually Staged Workout area by pool - Maiden
Situated on 5.25 Acres with a windig creek along right side border - Maiden
Vitually Staged Living Room - Maiden
Virtually Staged Master Bedroom - Maiden
Virtually Staged Master Bath - Maiden
Office Virtually staged - Maiden
Single Family Residence at Maiden, photo 11 of 43
Single Family Residence at Maiden, photo 12 of 43
Single Family Residence at Maiden, photo 13 of 43
Single Family Residence at Maiden, photo 14 of 43
Virtually Staged Dining Room - Maiden
Virtually Staged Hottub area - Maiden
Patio and fireplace - virtually staged - Maiden
Front entryway with 1 of 2 gargages - virtually staged - Maiden
Back deck - virtually staged - Maiden
Single Family Residence at Maiden, photo 20 of 43
Single Family Residence at Maiden, photo 21 of 43
Single Family Residence at Maiden, photo 22 of 43
Single Family Residence at Maiden, photo 23 of 43
Single Family Residence at Maiden, photo 24 of 43
Single Family Residence at Maiden, photo 25 of 43
Single Family Residence at Maiden, photo 26 of 43
Single Family Residence at Maiden, photo 27 of 43
Primary Bedroom - not staged - Maiden
Living Room - not staged - Maiden
Office - not staged - Maiden
Single Family Residence at Maiden, photo 31 of 43
Single Family Residence at Maiden, photo 32 of 43
Single Family Residence at Maiden, photo 33 of 43
Single Family Residence at Maiden, photo 34 of 43
Single Family Residence at Maiden, photo 35 of 43
Single Family Residence at Maiden, photo 36 of 43
Single Family Residence at Maiden, photo 37 of 43
Single Family Residence at Maiden, photo 38 of 43
Single Family Residence at Maiden, photo 39 of 43
Single Family Residence at Maiden, photo 40 of 43
Single Family Residence at Maiden, photo 41 of 43
Single Family Residence at Maiden, photo 42 of 43
Single Family Residence at Maiden, photo 43 of 43
43 photos

$1,130,000

Maiden, NC 28650
Listed by Nancy Lewis · EXP Realty LLC Mooresville
Bedrooms
3
Bathrooms
3.5
Living area
4,269 sqft
Year built
2013

About this home

California Contemporary meets Carolina serenity! Architect-designed LEED Energy Green home on 5.25 acres with indoor saltwater lap pool, sauna, and Fire & Water Zen garden. Solar passive design with Andersen windows offers radiant natural light. 3BD, 3.5BA, office, great room, with 11-ft ceilings, Brazilian cherry wood floors, and black medallion rotunda entry. Gourmet Viking kitchen with 6-burner gas range, walk-in pantry, and custom cabinetry. Primary suite includes a private courtyard with hot tub. Entertain outdoors with expansive decking and patios, a stone fireplace, a meditation waterfall pond and fire pit, and a creekside gazebo. Great room boasts cathedral ceilings and a massive stone fireplace. 1-car main level garage and 2-car garage/workshop on lower level. Newer architectural roof, fresh air system, whole house water filter, encapsulated crawlspace. Ask for list of features sheet - too many to list here. Truly one-of-a-kind private retreat!

Highlights

Fireplace

Property details

MLS #
CAR4241380
Property type
Single Family Residence
Subdivision
Ivey Creek
Status
Active
Days on market
425
On market date
April 11, 2025
Stories
N/A
Total bathrooms
3.5
Garage spaces
3
Parking spaces
N/A
Lot size
N/A
Loading map…

Nearby schools

Within 10 miles. School directory data from the National Center for Education Statistics (NCES), accessed via the Urban Institute Education Data API. Local Score is calculated by INNOVATE Real Estate; where a state rating is shown, it comes from that state's own official school report card.

Elementary
Pumpkin Center Primary
1.2 mi away · Grades -1-2
Nearest school -- attendance-zone data not available here
3.3
Local Score (state rating (2025) blended 70/30 with student-teacher ratio) -- not an official state rating
State rating: C (2025)
Enrollment
289
Student:teacher ratio
13.8:1
District
Lincoln County Schools
Middle
North Lincoln Middle
2.13 mi away · Grades 6-8
Nearest school -- attendance-zone data not available here
3.0
Local Score (state rating (2025) blended 70/30 with student-teacher ratio) -- not an official state rating
State rating: C (2025)
Enrollment
781
Student:teacher ratio
17.8:1
District
Lincoln County Schools
High
North Lincoln High
1.69 mi away · Grades 9-12
Nearest school -- attendance-zone data not available here
3.1
Local Score (state rating (2025) blended 70/30 with student-teacher ratio) -- not an official state rating
State rating: B (2025)
Enrollment
1,036
Student:teacher ratio
23.0:1
District
Lincoln County Schools

Walkability

Blended score for Maiden's center, calculated by INNOVATE Real Estate from two sources: the EPA's National Walkability Index (street network, transit, land-use mix) and Google Places amenity data (what's actually reachable on foot from this point). 60% EPA National Walkability Index + 40% nearby-amenity density (Google Places).

8
Very car-dependent
out of 100
EPA National Walkability Index
2.5 / 20 -- Least walkable
Google Places amenity density
0 / 100
Restaurants & cafes0
Grocery stores0
Parks0
Schools0
Transit stops0
Pharmacies0

Mortgage calculator

Estimate only - actual rate and payment depend on your lender, credit, and loan program.

$
%
%
Adjust tax / insurance estimates
% / yr
$
/mo
Est. monthly payment
$6,955/mo
$226,000 down
$904,000 loan
Principal & interest$5,863
Property tax (est.)$942
Home insurance (est.)$150

Similar homes you might like

Data source: Listing information provided by Canopy MLS (carolina) via Trestle/CoreLogic. Last updated June 10, 2026.

Information herein deemed reliable but not guaranteed; all measurements, school assignments, HOA fees, taxes, and feature lists are approximate and should be independently verified. Equal Housing Opportunity.