


$850,000
About this home
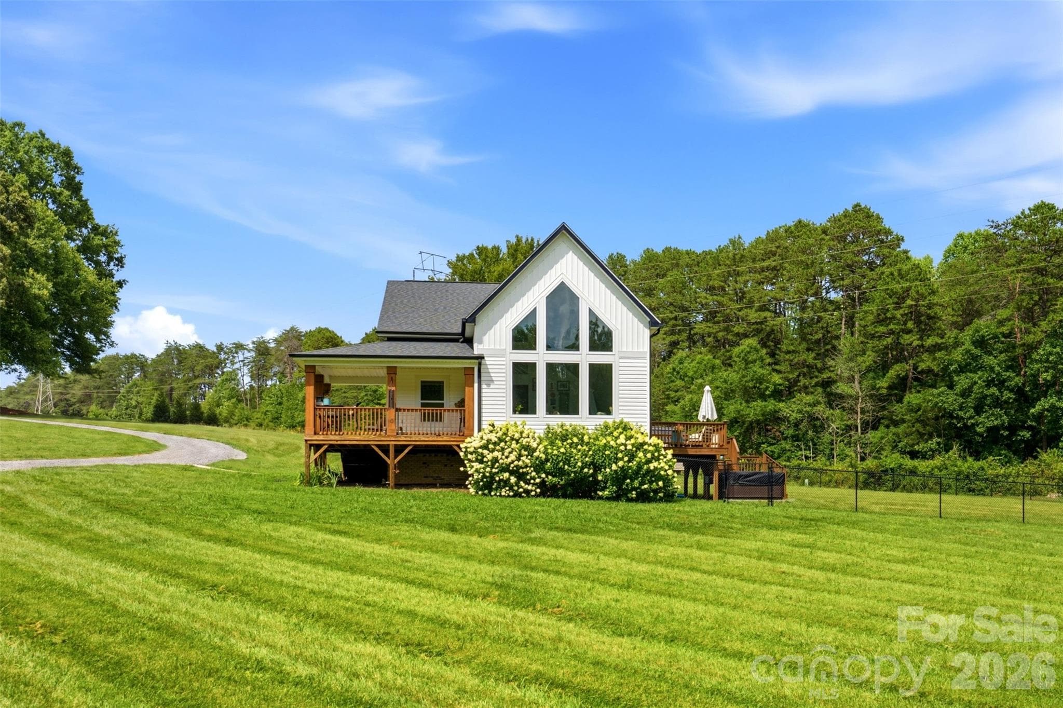
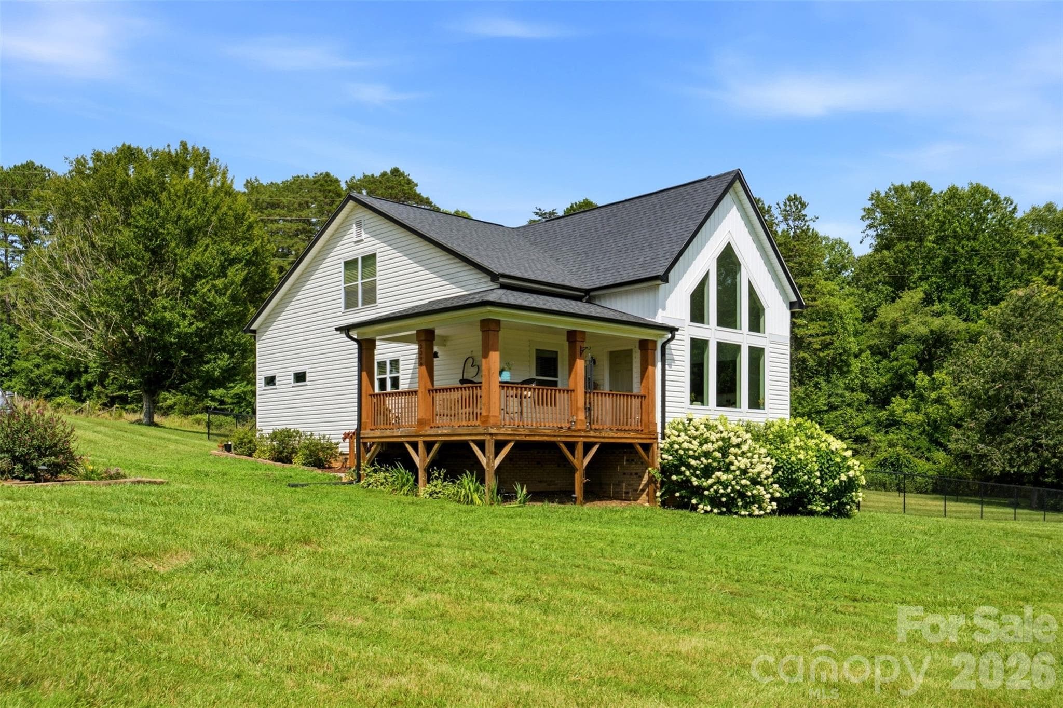
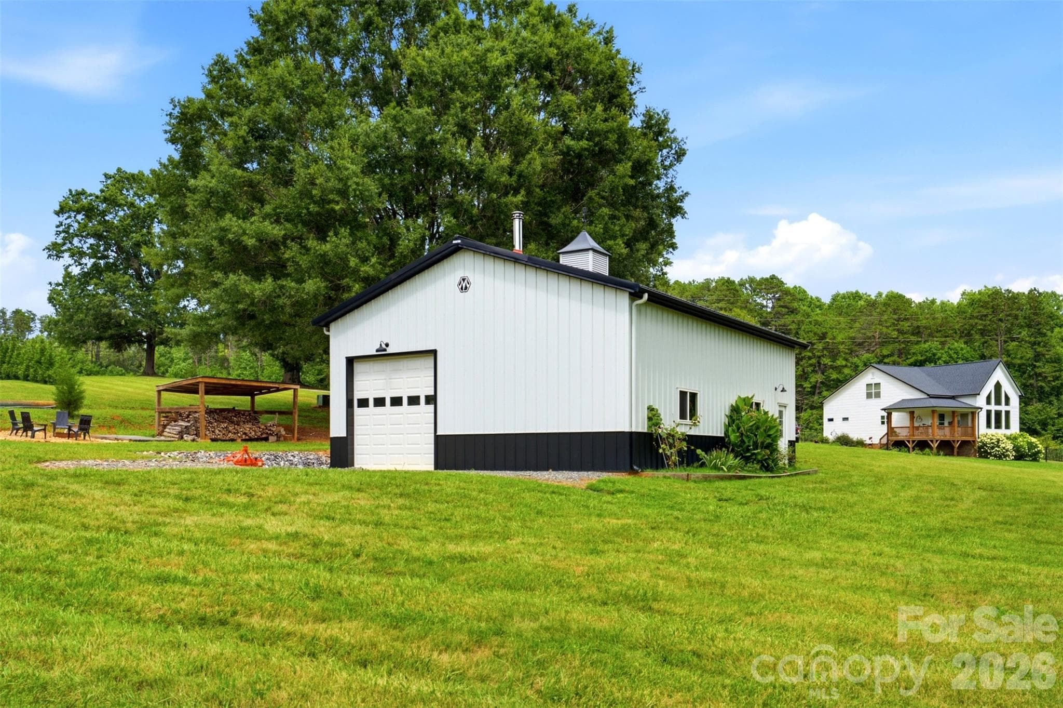
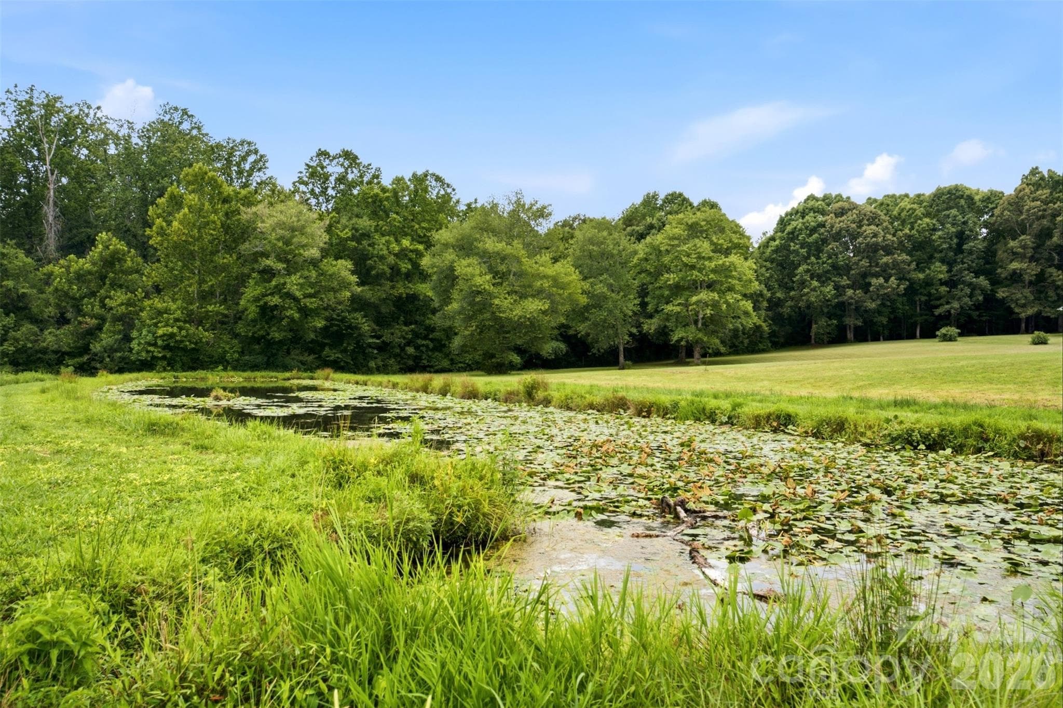
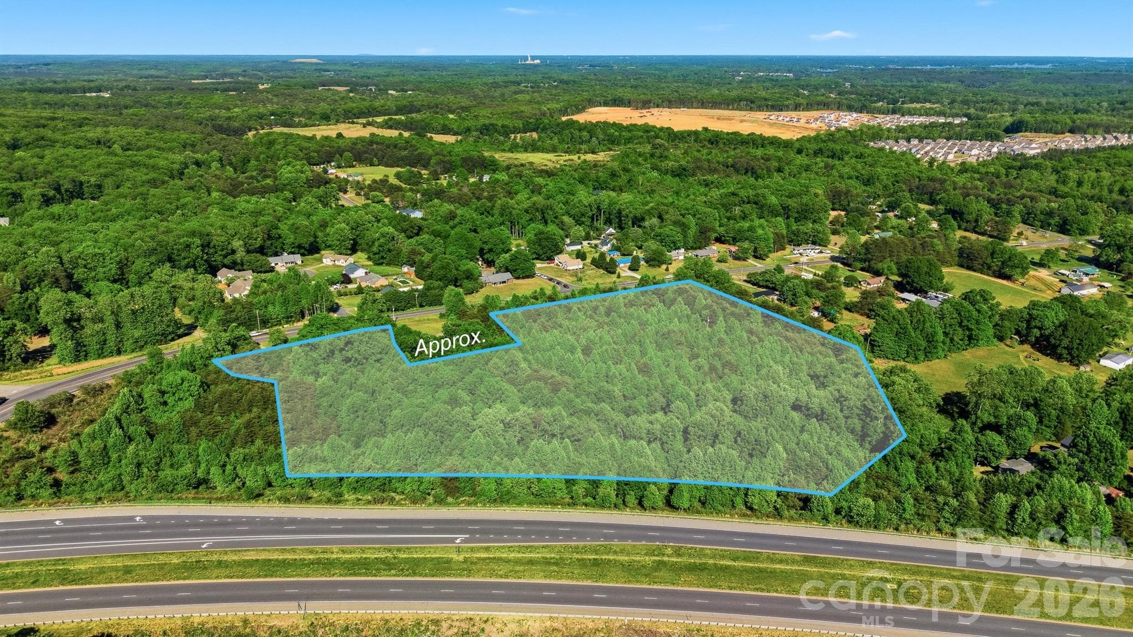
Tucked away down a long, winding gravel driveway, this stunning 16.5 acre impeccable property offers the kind of total privacy that is so hard to find. As you walk up to the house you are greeted by a charming covered front porch that welcomes you straight inside to a bright, open floor plan. The family room will immediately grab your attention with its soaring cathedral ceilings and huge cathedral window designed for watching wildlife. This space flows effortlessly into the dining area and beautifully laid out kitchen which has a clean, simple vibe, yet still offers plenty of storage. Just down the hallway you'll find a convenient powder room and a large laundry room that features its own door leading to the outside back deck. The second bedroom on the main floor connects seamlessly to both the primary suite and the laundry room, includes sliding glass doors to the outside and would make a perfect nursery of home office. Upstairs, a loft overlooks the main level, leading to another private bedroom with its own full bath. Outside is a total paradise. You can hang out on the back deck in your fenced back yard or jump into the hot tub which comes with a brand new cover. There is a fully stocked pond ready for fishing plus the 1200 sq foot detached garage/workshop with a fully insulated roof, a 50 year warranty, concrete floor, cold running water, a massive fan for the summer and a wood stove to keep you warm all winter. Properties this private, convenient and well designed don't come along often. With an easy approximate 45 minute commute to Charlotte, a 10 minute drive to groceries and less than a 15 minute drive to retail stores, this is the one you have been waiting for. Two seperate lots have been surveyed from the 16+ acres to provide options to the buyers should they wish to build a second home, guest house or sell those separately.
Property details
- MLS #
- CAR4399764
- Property type
- Single Family Residence
- Subdivision
- NONE
- Status
- Active
- Days on market
- 6
- On market date
- July 2, 2026
- Stories
- N/A
- Total bathrooms
- 2.5
- Garage spaces
- 4
- Parking spaces
- N/A
- Lot size
- N/A
Location
Get directions →Nearby schools
Within 10 miles. School directory data from the National Center for Education Statistics (NCES), accessed via the Urban Institute Education Data API. Local Score is calculated by INNOVATE Real Estate; where a state rating is shown, it comes from that state's own official school report card.
- Enrollment
- 510
- Student:teacher ratio
- 15.0:1
- District
- Catawba County Schools
- Enrollment
- 451
- Student:teacher ratio
- 16.7:1
- District
- Catawba County Schools
- Enrollment
- 344
- Student:teacher ratio
- 26.5:1
- District
- Catawba County Schools
Walkability
Blended score for Maiden's center, calculated by INNOVATE Real Estate from two sources: the EPA's National Walkability Index (street network, transit, land-use mix) and Google Places amenity data (what's actually reachable on foot from this point). 60% EPA National Walkability Index + 40% nearby-amenity density (Google Places).
Mortgage calculator
Estimate only - actual rate and payment depend on your lender, credit, and loan program.
Adjust tax / insurance estimates
Similar homes you might like


Data source: Listing information provided by Canopy MLS (carolina) via Trestle/CoreLogic. Last updated July 8, 2026.
Information herein deemed reliable but not guaranteed; all measurements, school assignments, HOA fees, taxes, and feature lists are approximate and should be independently verified. Equal Housing Opportunity.