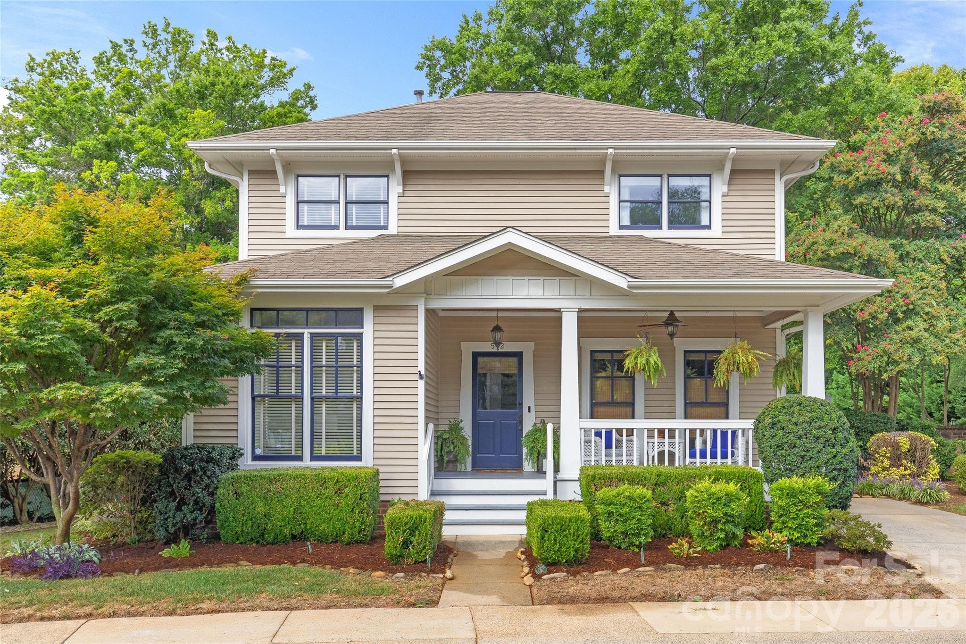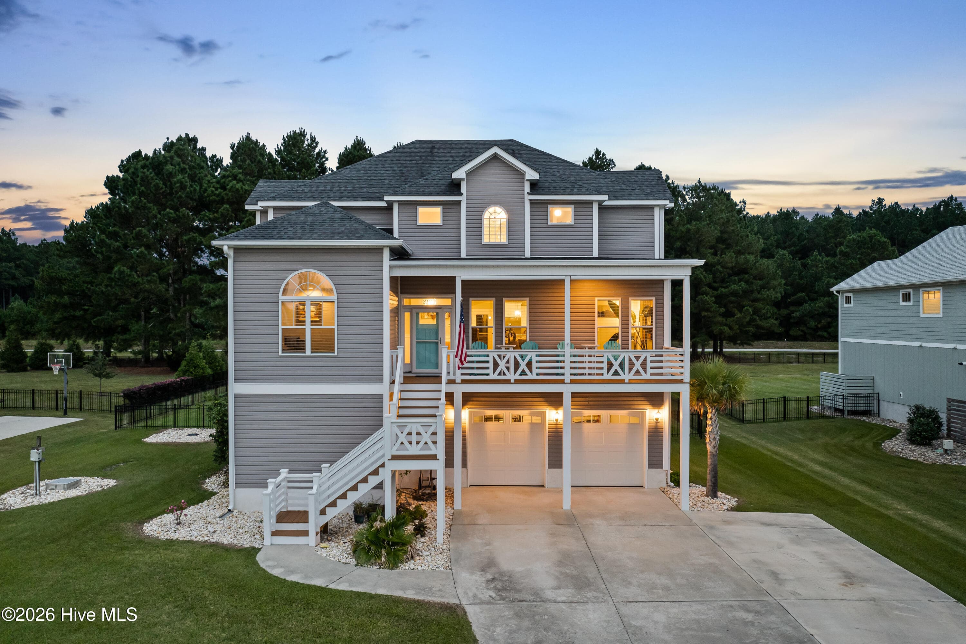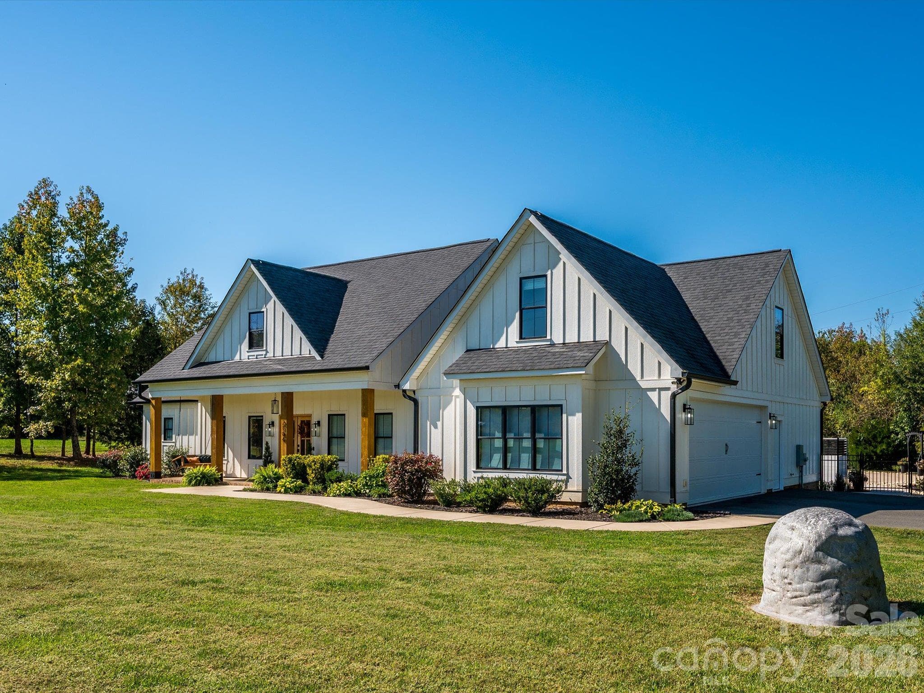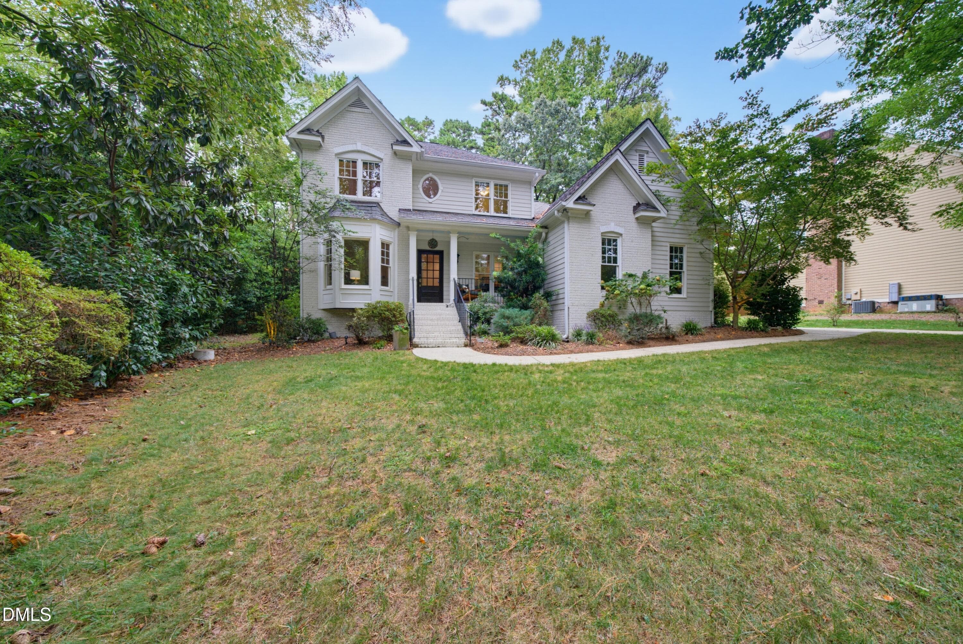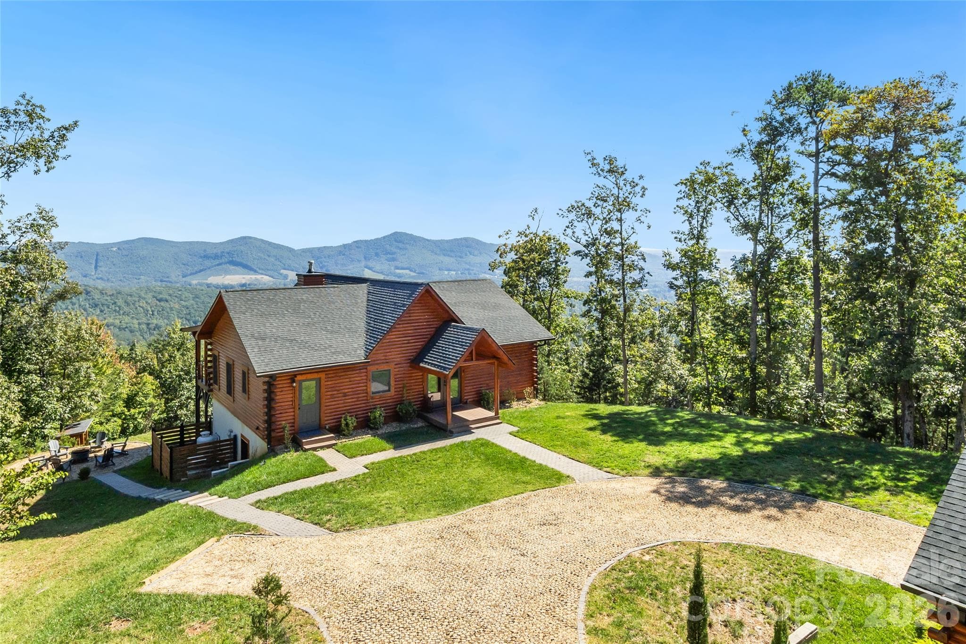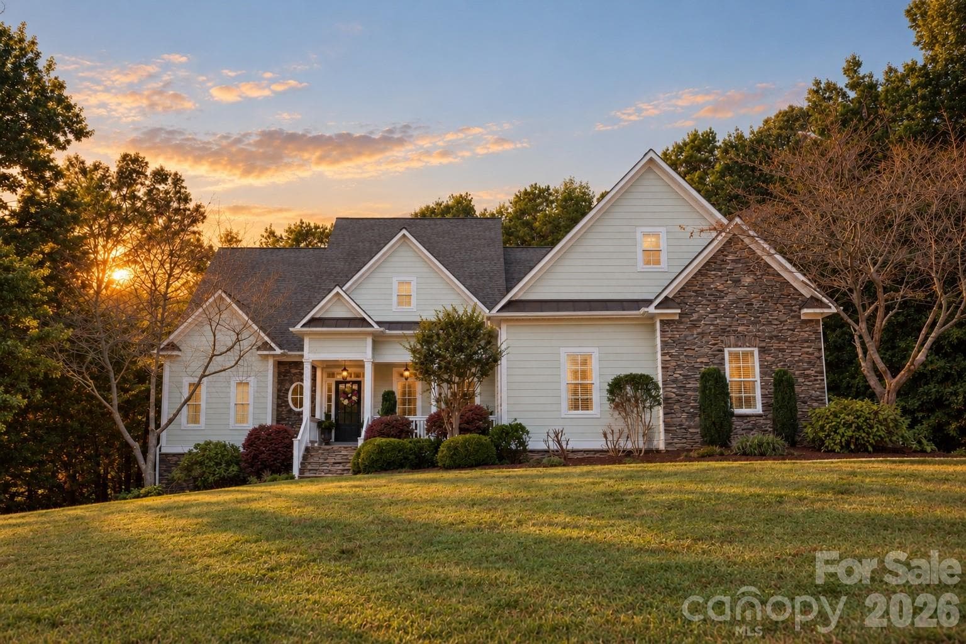
Single Family Residence at 4109 River Birch Drive, Iron Station
Single Family Residence at 4109 River Birch Drive, Iron Station, photo 2 of 48
Single Family Residence at 4109 River Birch Drive, Iron Station, photo 3 of 48
Single Family Residence at 4109 River Birch Drive, Iron Station, photo 4 of 48
Single Family Residence at 4109 River Birch Drive, Iron Station, photo 5 of 48
Single Family Residence at 4109 River Birch Drive, Iron Station, photo 6 of 48
Single Family Residence at 4109 River Birch Drive, Iron Station, photo 7 of 48
Single Family Residence at 4109 River Birch Drive, Iron Station, photo 8 of 48
Single Family Residence at 4109 River Birch Drive, Iron Station, photo 9 of 48
Single Family Residence at 4109 River Birch Drive, Iron Station, photo 10 of 48
Single Family Residence at 4109 River Birch Drive, Iron Station, photo 11 of 48
Single Family Residence at 4109 River Birch Drive, Iron Station, photo 12 of 48
Single Family Residence at 4109 River Birch Drive, Iron Station, photo 13 of 48
Single Family Residence at 4109 River Birch Drive, Iron Station, photo 14 of 48
Single Family Residence at 4109 River Birch Drive, Iron Station, photo 15 of 48
Single Family Residence at 4109 River Birch Drive, Iron Station, photo 16 of 48
Single Family Residence at 4109 River Birch Drive, Iron Station, photo 17 of 48
Single Family Residence at 4109 River Birch Drive, Iron Station, photo 18 of 48
Single Family Residence at 4109 River Birch Drive, Iron Station, photo 19 of 48
Single Family Residence at 4109 River Birch Drive, Iron Station, photo 20 of 48
Single Family Residence at 4109 River Birch Drive, Iron Station, photo 21 of 48
Single Family Residence at 4109 River Birch Drive, Iron Station, photo 22 of 48
Single Family Residence at 4109 River Birch Drive, Iron Station, photo 23 of 48
Single Family Residence at 4109 River Birch Drive, Iron Station, photo 24 of 48
Single Family Residence at 4109 River Birch Drive, Iron Station, photo 25 of 48
Single Family Residence at 4109 River Birch Drive, Iron Station, photo 26 of 48
Single Family Residence at 4109 River Birch Drive, Iron Station, photo 27 of 48
Single Family Residence at 4109 River Birch Drive, Iron Station, photo 28 of 48
Single Family Residence at 4109 River Birch Drive, Iron Station, photo 29 of 48
Single Family Residence at 4109 River Birch Drive, Iron Station, photo 30 of 48
Single Family Residence at 4109 River Birch Drive, Iron Station, photo 31 of 48
Single Family Residence at 4109 River Birch Drive, Iron Station, photo 32 of 48
Single Family Residence at 4109 River Birch Drive, Iron Station, photo 33 of 48
Single Family Residence at 4109 River Birch Drive, Iron Station, photo 34 of 48
Single Family Residence at 4109 River Birch Drive, Iron Station, photo 35 of 48
Single Family Residence at 4109 River Birch Drive, Iron Station, photo 36 of 48
Single Family Residence at 4109 River Birch Drive, Iron Station, photo 37 of 48
Single Family Residence at 4109 River Birch Drive, Iron Station, photo 38 of 48
Single Family Residence at 4109 River Birch Drive, Iron Station, photo 39 of 48
Single Family Residence at 4109 River Birch Drive, Iron Station, photo 40 of 48
Single Family Residence at 4109 River Birch Drive, Iron Station, photo 41 of 48
Single Family Residence at 4109 River Birch Drive, Iron Station, photo 42 of 48
Single Family Residence at 4109 River Birch Drive, Iron Station, photo 43 of 48
Single Family Residence at 4109 River Birch Drive, Iron Station, photo 44 of 48
Single Family Residence at 4109 River Birch Drive, Iron Station, photo 45 of 48
Single Family Residence at 4109 River Birch Drive, Iron Station, photo 46 of 48
Single Family Residence at 4109 River Birch Drive, Iron Station, photo 47 of 48
Single Family Residence at 4109 River Birch Drive, Iron Station, photo 48 of 48
48 photos

$815,000

4109 River Birch Drive
Iron Station, NC 28080
Listed by Amy Lawing · Helen Adams Realty
Bedrooms
4
Bathrooms
3.5
Living area
4,087 sqft
Year built
2007

About this home

Custom design, inviting spaces, and a style all its own make 4109 River Birch Dr. something special from the start. From the moment you arrive, you will fall in love with this distinctive, beautifully considered, magazine-worthy home. Enjoy more than 4000 square feet of thoughtfully designed living space, set on just under an acre. Inside, the home strikes a great balance between open gathering spaces and rooms with their own purpose and character. The family room is the heart of the home, featuring vaulted ceilings and a bird's-eye view of the picturesque backyard. The kitchen features custom cabinetry, granite countertops, a breakfast bar, and a light-filled casual dining area for laid-back time together. A more traditional dining room offers even more space for gathering with friends and family. A main-level primary suite and two additional bedrooms with a Jack-and-Jill bathroom offer everyday convenience, while upstairs adds flexibility with another bedroom and plenty of space for work, play, guests, or relaxing. Generous storage throughout is a bonus! The backyard is where this home really shines. An expansive partially covered deck, custom patio/entertaining area, saltwater pool (2020), outdoor shower, and fire pit create a setting made for relaxing, entertaining, and enjoying the outdoors throughout the seasons. Beyond the fenced yard, small trails wind through the wooded portion of the property, adding to the sense of space and privacy. Ideally located near desirable schools, shopping, dining, recreation, and healthcare, you will experience all the benefits of small-town living while still being just a short drive from Charlotte, Mooresville, Huntersville, etc. With a versatile floor plan and an outdoor setting that feels like a retreat of its own, this is a home designed to be enjoyed both inside and out!

Highlights

Private poolFireplace

Property details

MLS
Canopy MLS
MLS #
CAR4421294
Property type
Single Family Residence
Subdivision
Victoria Creek
Status
Active
Days on market
35
On market date
September 9, 2026
Stories
N/A
Total bathrooms
3.5
Garage spaces
2
Parking spaces
N/A
Lot size
N/A
Loading map…

Nearby schools

Within 10 miles. School directory data from the National Center for Education Statistics (NCES), accessed via the Urban Institute Education Data API. Local Score is calculated by INNOVATE Real Estate; where a state rating is shown, it comes from that state's own official school report card.

Elementary
Iron Station Elementary
1.05 mi away · Grades -1-5
Nearest school -- attendance-zone data not available here
4.0
Local Score (state rating (2025) blended 70/30 with student-teacher ratio) -- not an official state rating
State rating: B (2025)
Enrollment
373
Student:teacher ratio
12.0:1
District
Lincoln County Schools
Middle
East Lincoln Middle
3.2 mi away · Grades 6-8
Nearest school -- attendance-zone data not available here
3.0
Local Score (state rating (2025) blended 70/30 with student-teacher ratio) -- not an official state rating
State rating: C (2025)
Enrollment
697
Student:teacher ratio
17.4:1
District
Lincoln County Schools
High
Asbury Academy
3.65 mi away · Grades 6-12
Nearest school -- attendance-zone data not available here
5.0
Local Score (student-teacher ratio only (preliminary -- will incorporate state test-score data once available)) -- not an official state rating
Enrollment
27
Student:teacher ratio
3.4:1
District
Lincoln County Schools

Walkability

Blended score for Iron Station's center, calculated by INNOVATE Real Estate from two sources: the EPA's National Walkability Index (street network, transit, land-use mix) and Google Places amenity data (what's actually reachable on foot from this point). 60% EPA National Walkability Index + 40% nearby-amenity density (Google Places).

13
Very car-dependent
out of 100
EPA National Walkability Index
3.7 / 20 -- Least walkable
Google Places amenity density
5 / 100
Restaurants & cafes0
Grocery stores0
Parks1
Schools0
Transit stops0
Pharmacies0

Mortgage calculator

Estimate only - actual rate and payment depend on your lender, credit, and loan program.

$
%
%
Adjust tax / insurance estimates
% / yr
$
/mo
Est. monthly payment
$5,058/mo
$163,000 down
$652,000 loan
Principal & interest$4,229
Property tax (est.)$679
Home insurance (est.)$150

Similar homes you might like

Data source: Listing information provided by Canopy MLS (carolina) via Trestle/CoreLogic. Last updated 7 days ago.

Information herein deemed reliable but not guaranteed; all measurements, school assignments, HOA fees, taxes, and feature lists are approximate and should be independently verified. Equal Housing Opportunity.