
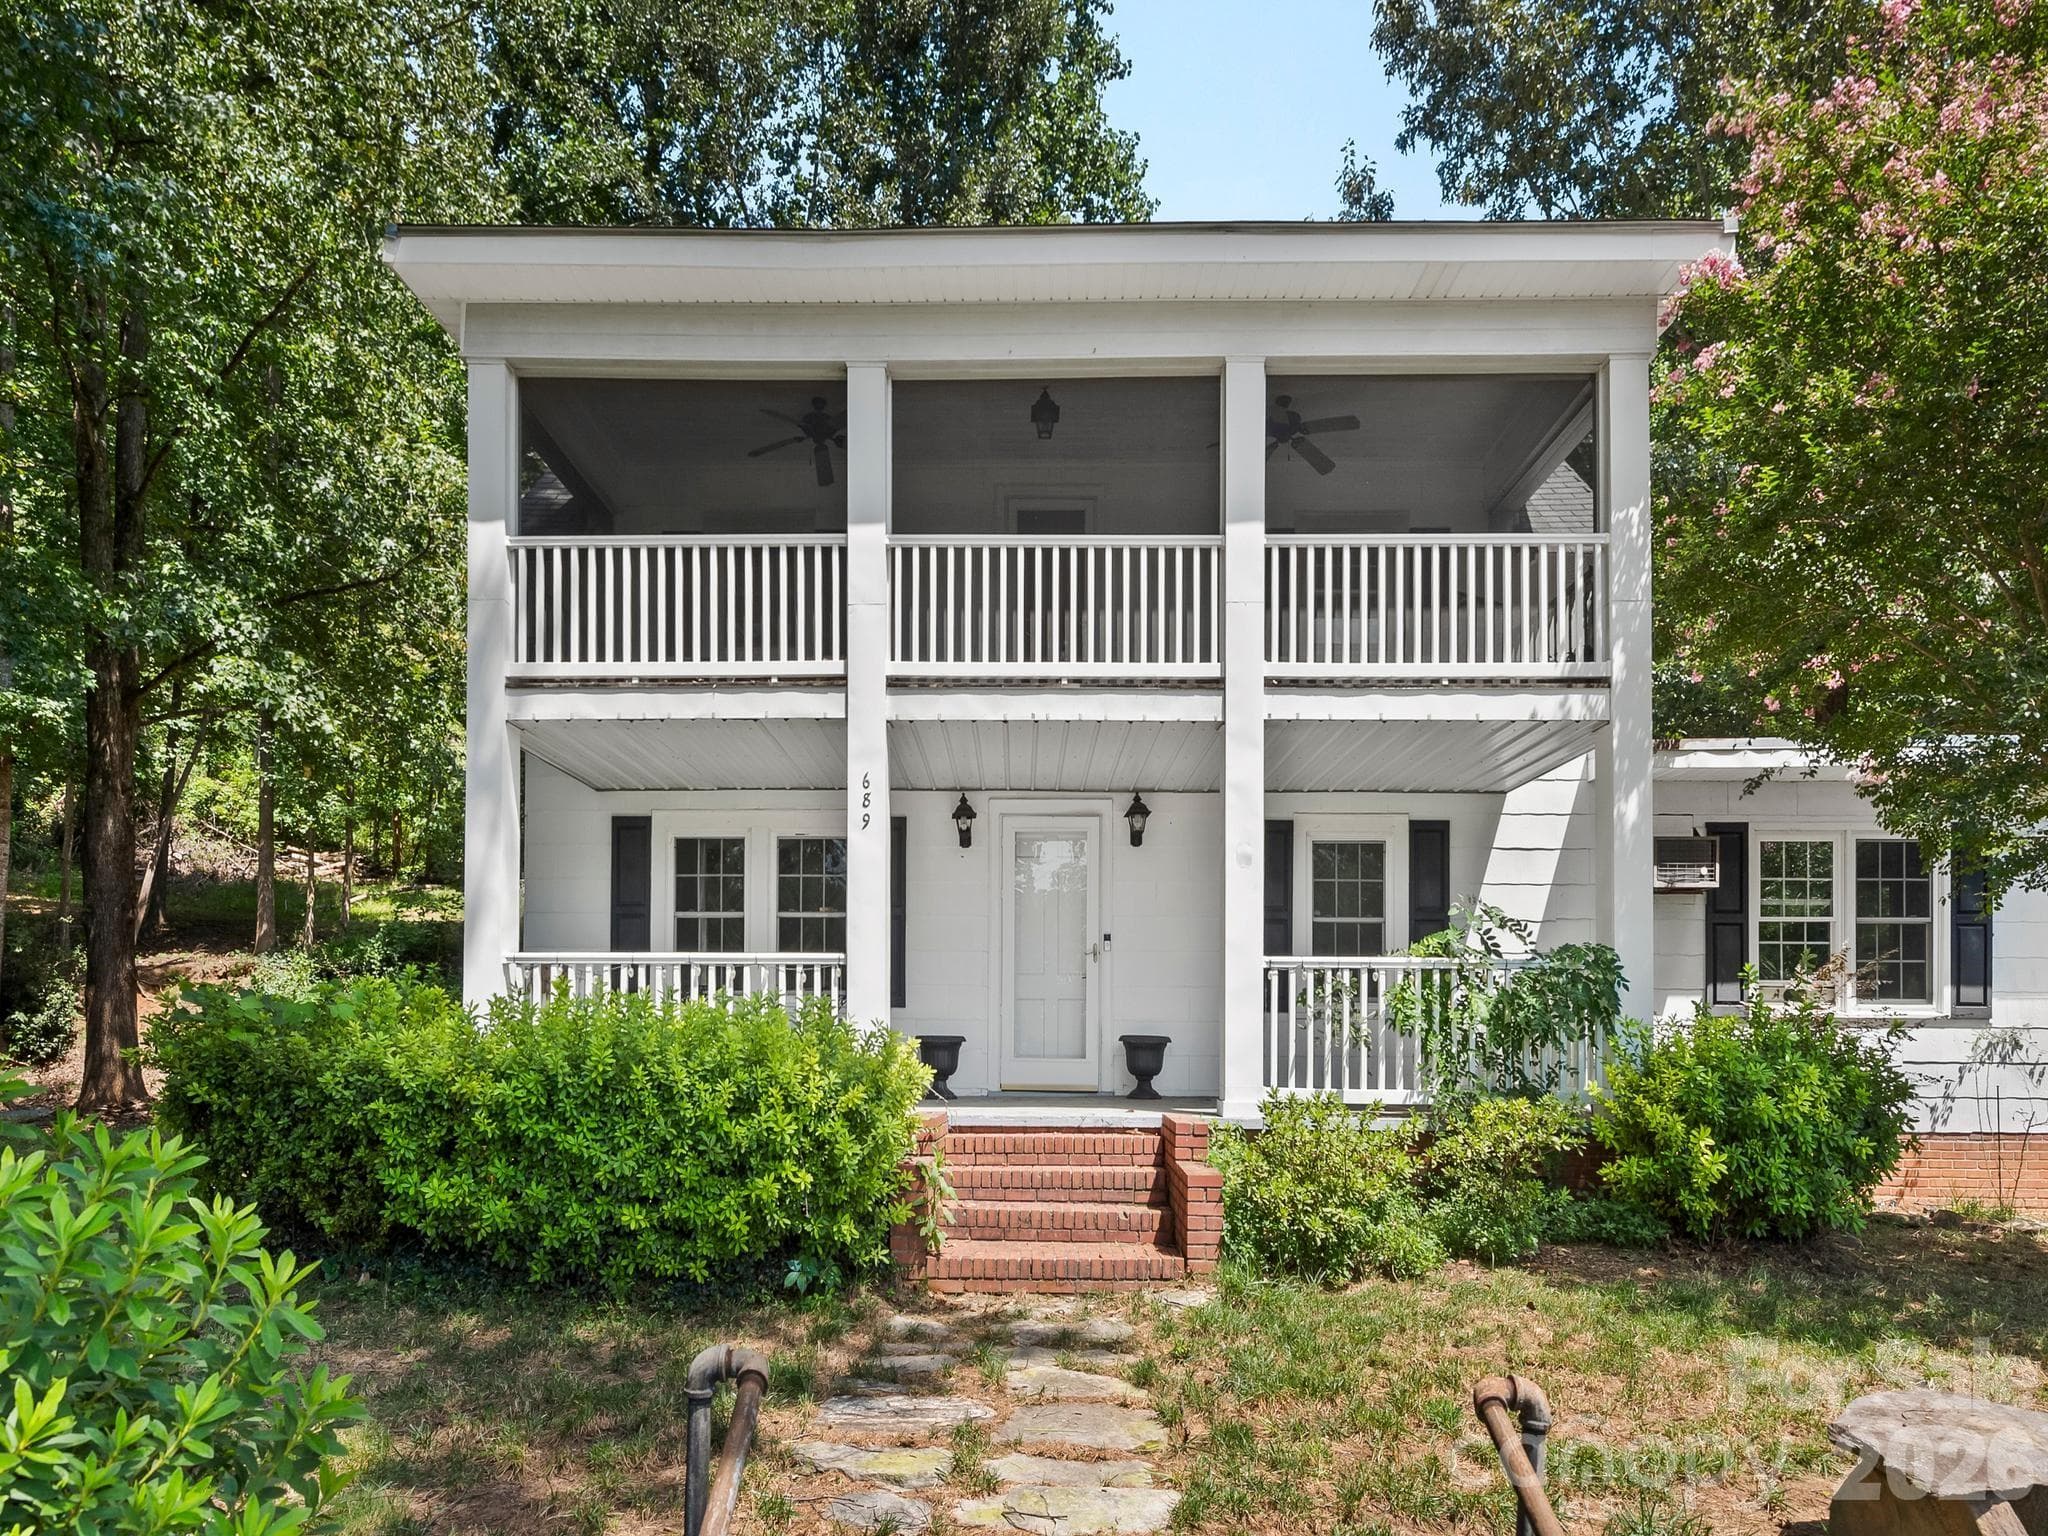


$467,500
About this home
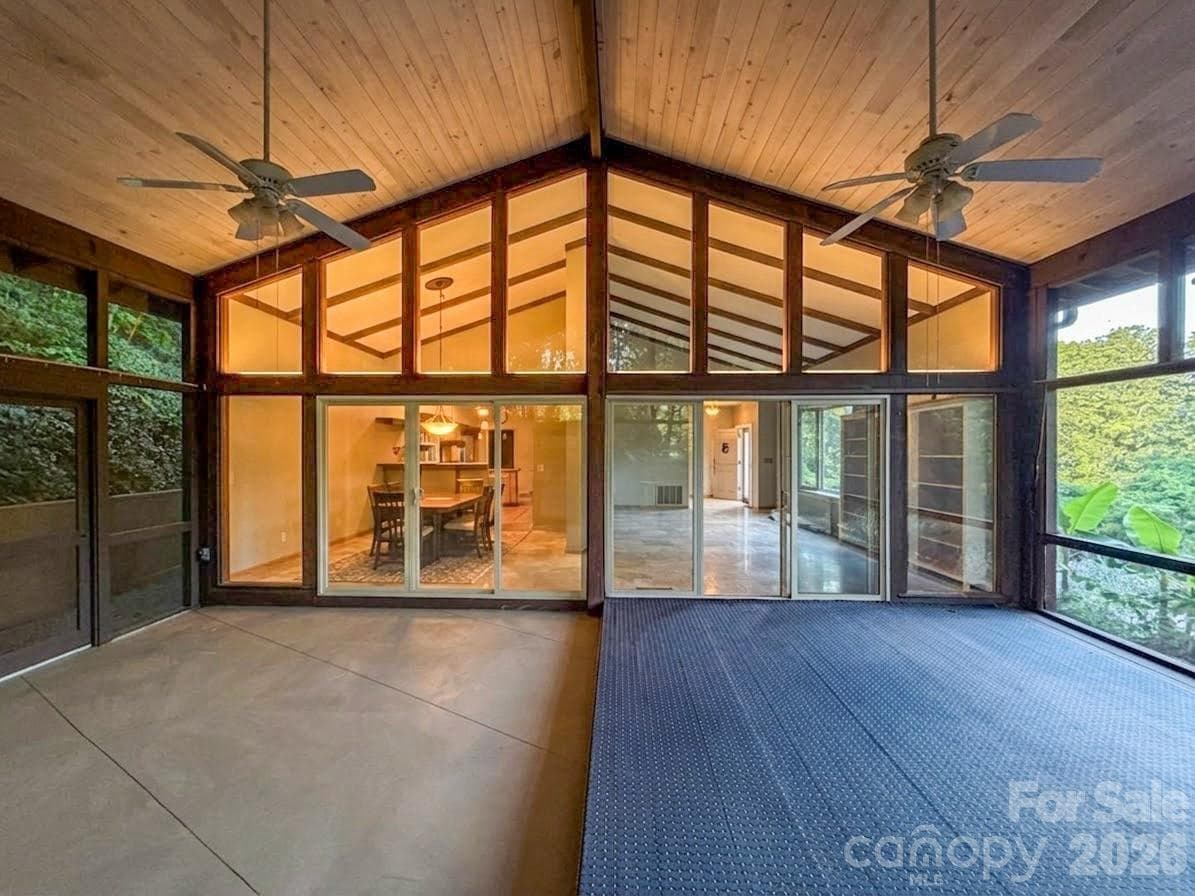
Steeped in history and perched majestically on a hill overlooking the town, this Grande Dame of Tryon has watched over this coveted community for more than a century. Held by a single prominent family for most of its 100-year existence, this rare architectural treasure is now ready for its next chapter—and your personal touch. Set on more than 4 sprawling acres and surrounded by a natural canopy of mature trees, this property offers privacy, yet you are just seconds from the shopping, dining, arts and equestrian culture that both Tryon and Landrum have to offer. The home’s most striking visual statement is its classic double-level front porches. The main-level entry porch offers a grand, welcoming space for guests, while the upper-level porch is screened-in creating an ideal, breeze-kissed sanctuary for morning coffee or evening relaxation. Inside, you can truly feel the history within the walls, highlighted by rich hardwood flooring throughout much of the home and a cozy gas fireplace anchoring the living room. Unlike many historic properties, this home boasts unusually large bedrooms. There's a main level primary ensuite with sliding glass doors opening onto the back patio where there's a hot tub that is only a few years old. Upstairs there are 3 more bedrooms and another full bathroom. Recent improvements include crawlspace remediation complete with a professional vapor barrier and ventilation fans, a new water heater, updated plumbing in both showers and the kitchen sink. There's a large open outbuilding for parking cars, and yard equipment with an enclosed room for storage or workshop. Spacious parking area behind the house also makes it easy to turn cars around. Note that the large grass field to the right of the driveway along the road as you enter is part of this property. Don't miss your chance to own this unique piece of Tryon history.
Highlights
Property details
- MLS
- Canopy MLS
- MLS #
- CAR4421132
- Property type
- Single Family Residence
- Subdivision
- none
- Status
- Active
- Days on market
- 19
- On market date
- September 5, 2026
- Stories
- N/A
- Total bathrooms
- 2
- Garage spaces
- N/A
- Parking spaces
- N/A
- Lot size
- N/A
Location
Get directions →Nearby schools
Within 10 miles. School directory data from the National Center for Education Statistics (NCES), accessed via the Urban Institute Education Data API. Local Score is calculated by INNOVATE Real Estate; where a state rating is shown, it comes from that state's own official school report card.
- Enrollment
- 386
- Student:teacher ratio
- 12.5:1
- District
- Polk County Schools
- Enrollment
- 497
- Student:teacher ratio
- 12.4:1
- District
- Polk County Schools
- Enrollment
- 60
- Student:teacher ratio
- 15.0:1
- District
- Polk County Schools
Walkability
Blended score for Tryon's center, calculated by INNOVATE Real Estate from two sources: the EPA's National Walkability Index (street network, transit, land-use mix) and Google Places amenity data (what's actually reachable on foot from this point). 60% EPA National Walkability Index + 40% nearby-amenity density (Google Places).
Mortgage calculator
Estimate only - actual rate and payment depend on your lender, credit, and loan program.
Adjust tax / insurance estimates
Similar homes you might like
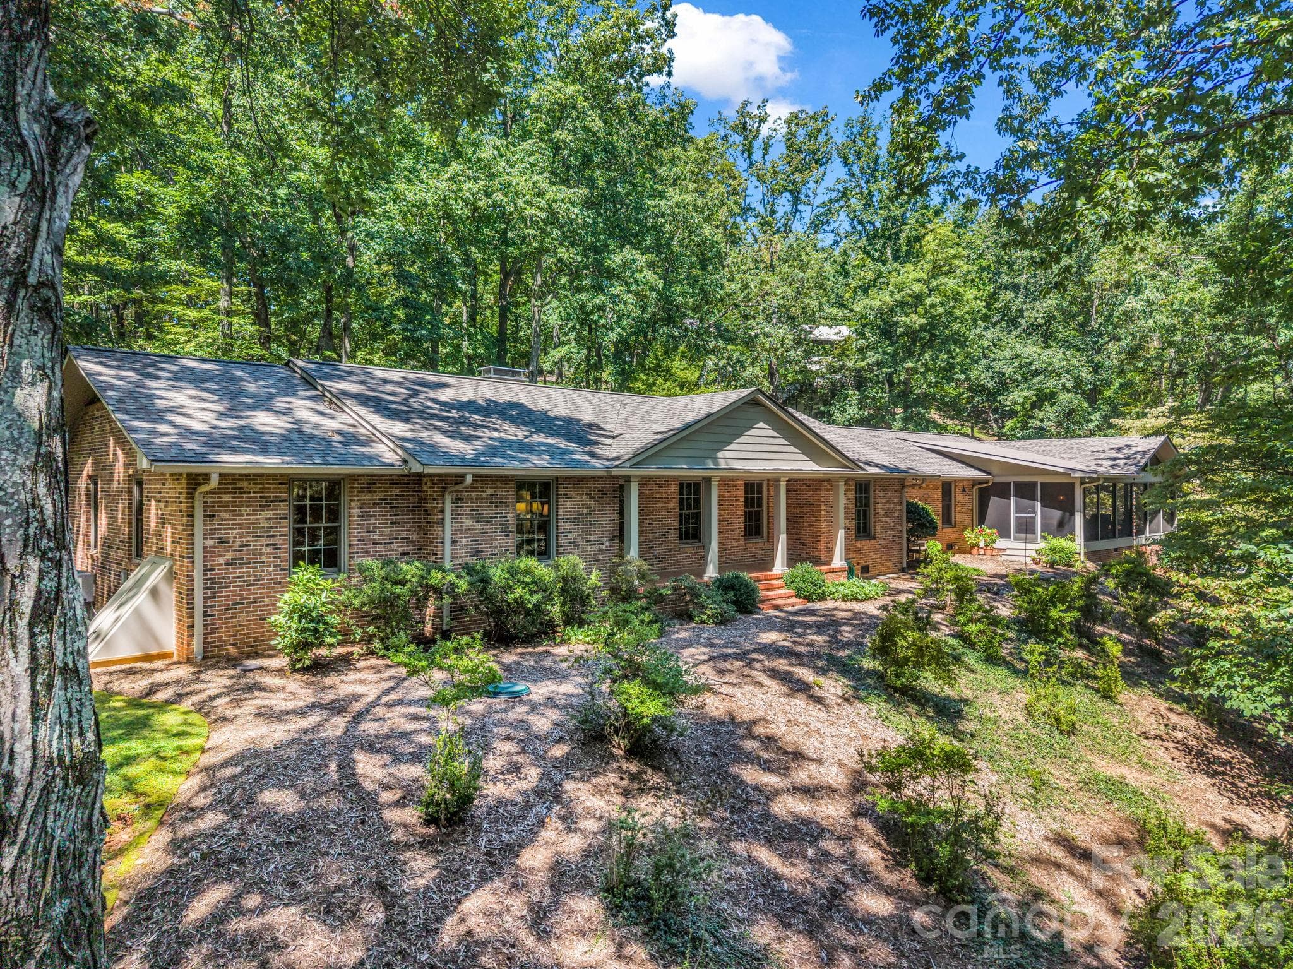
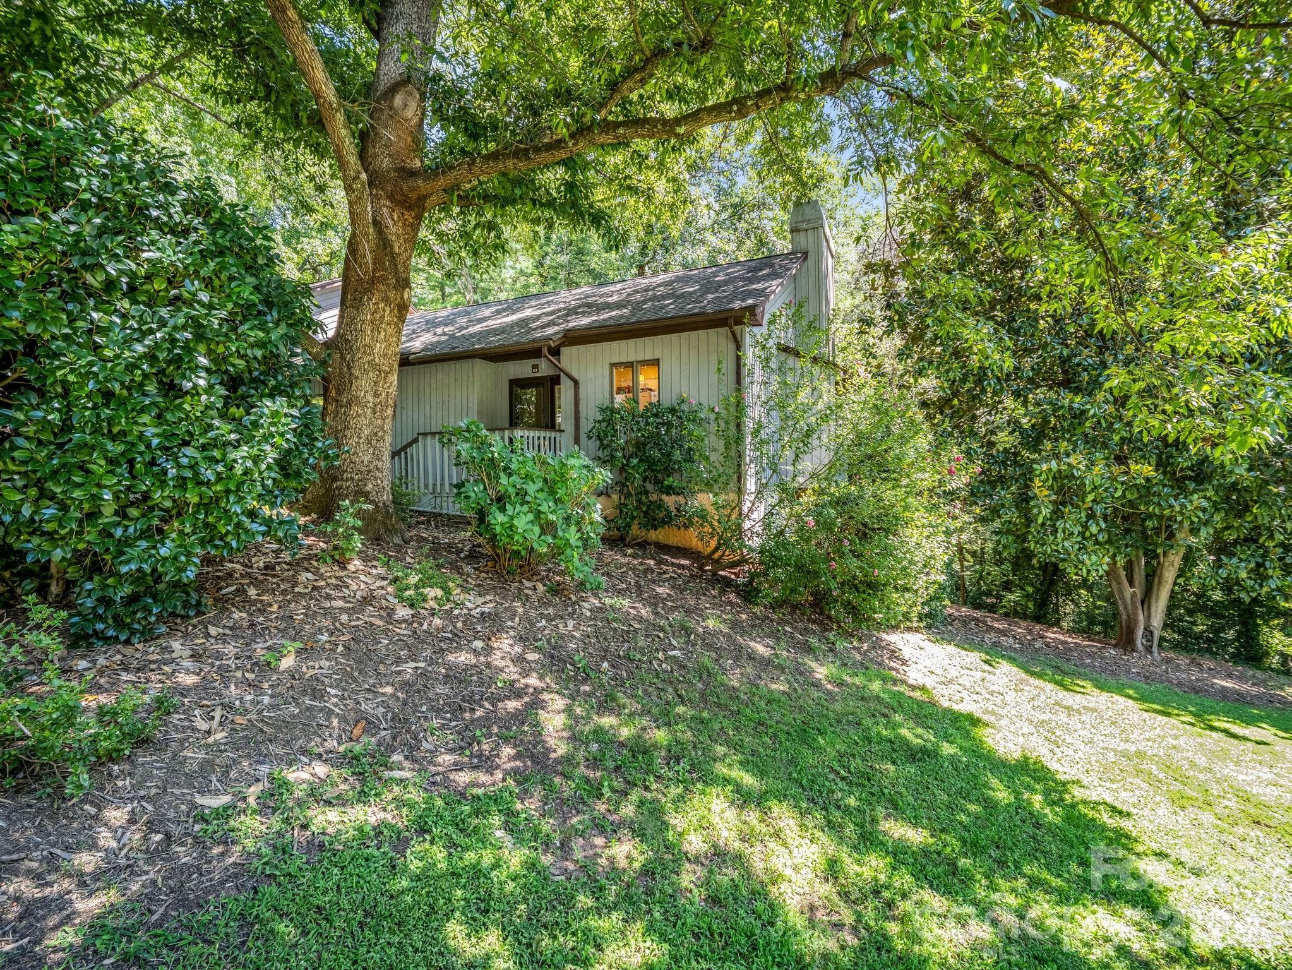
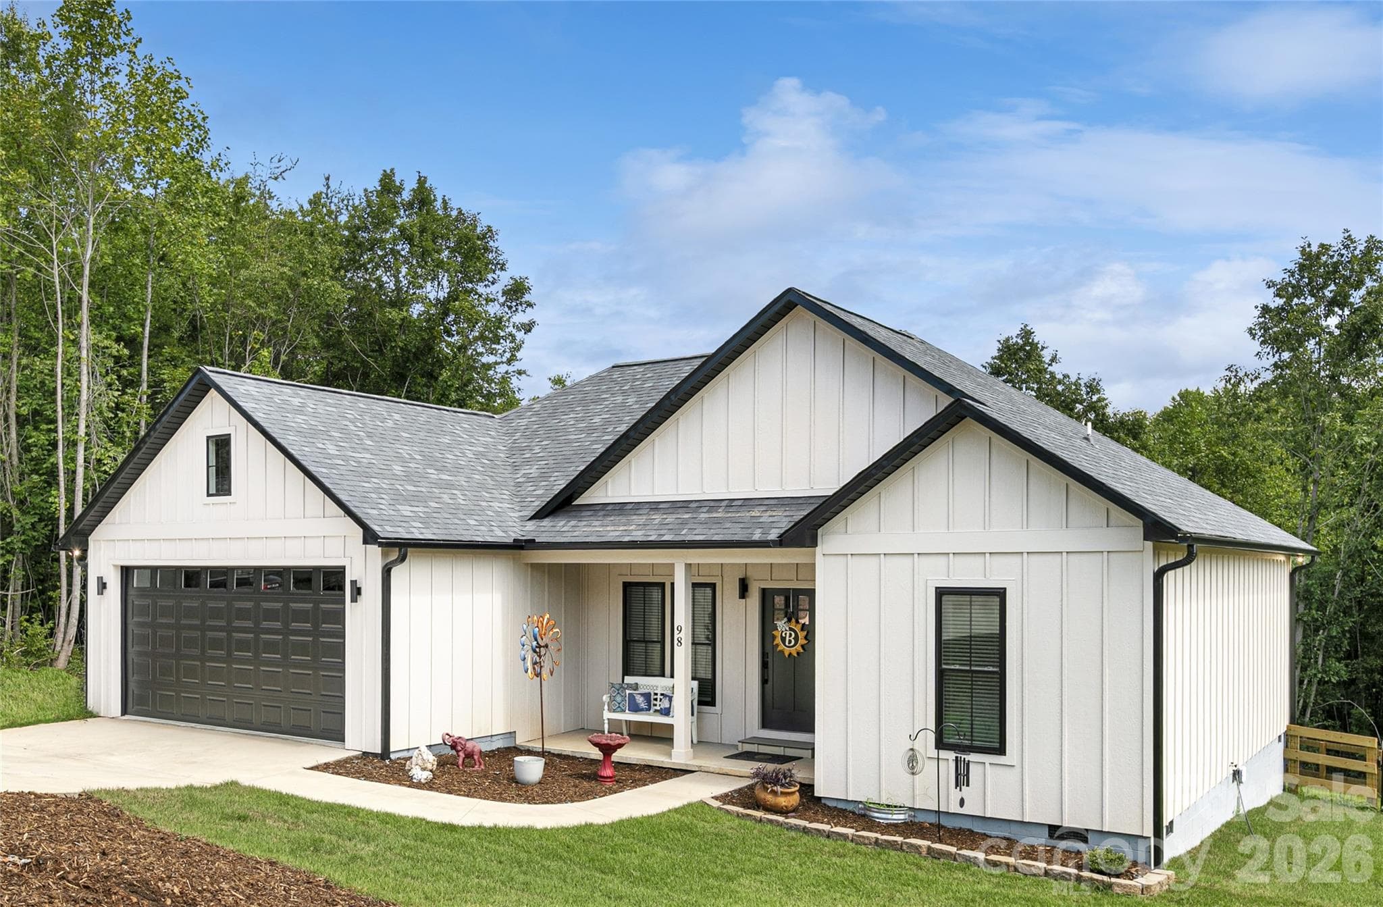
Data source: Listing information provided by Canopy MLS (carolina) via Trestle/CoreLogic. Last updated 23 days ago.
Information herein deemed reliable but not guaranteed; all measurements, school assignments, HOA fees, taxes, and feature lists are approximate and should be independently verified. Equal Housing Opportunity.