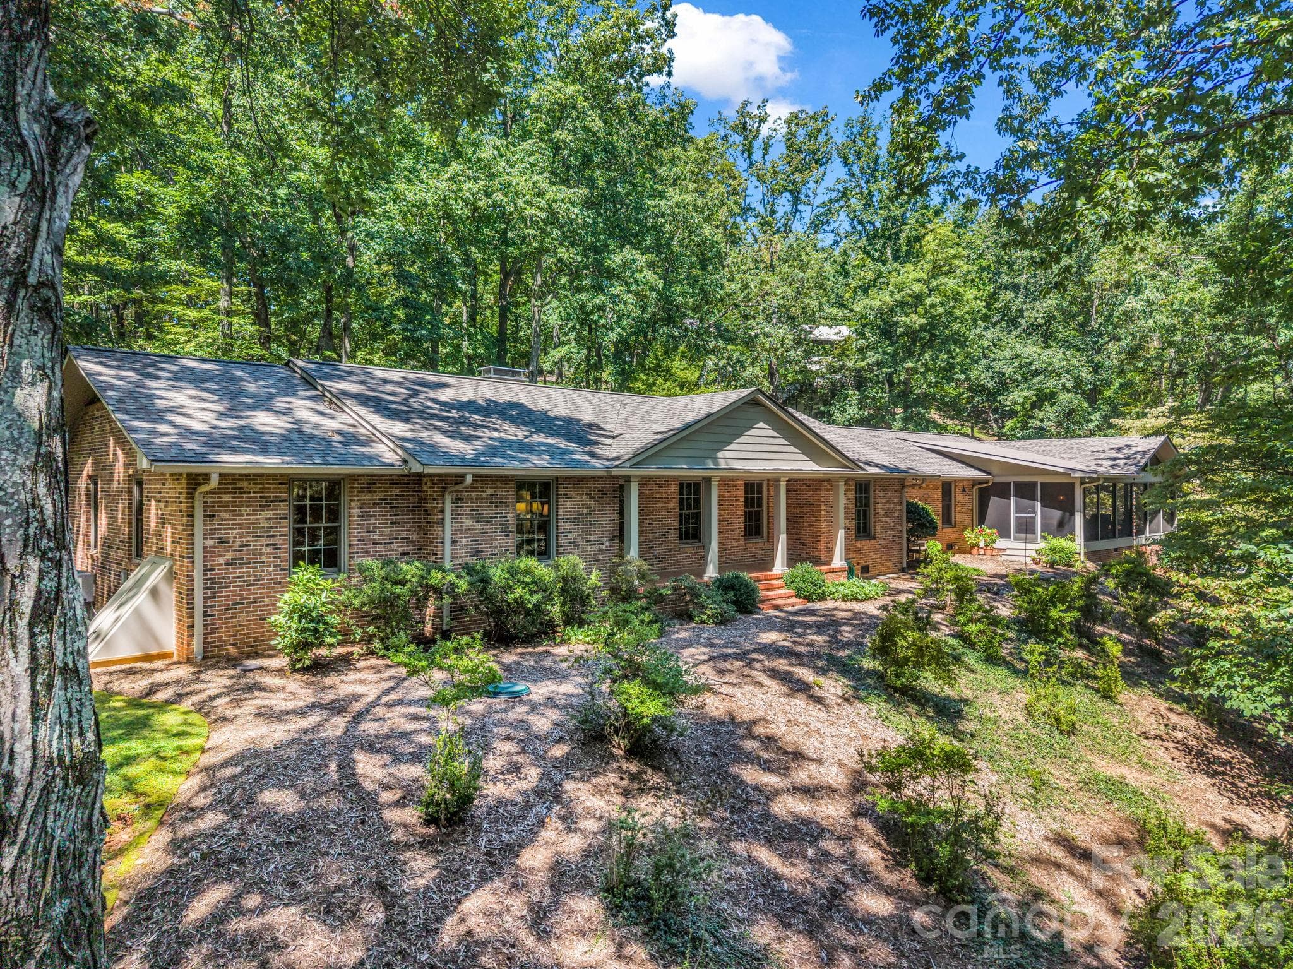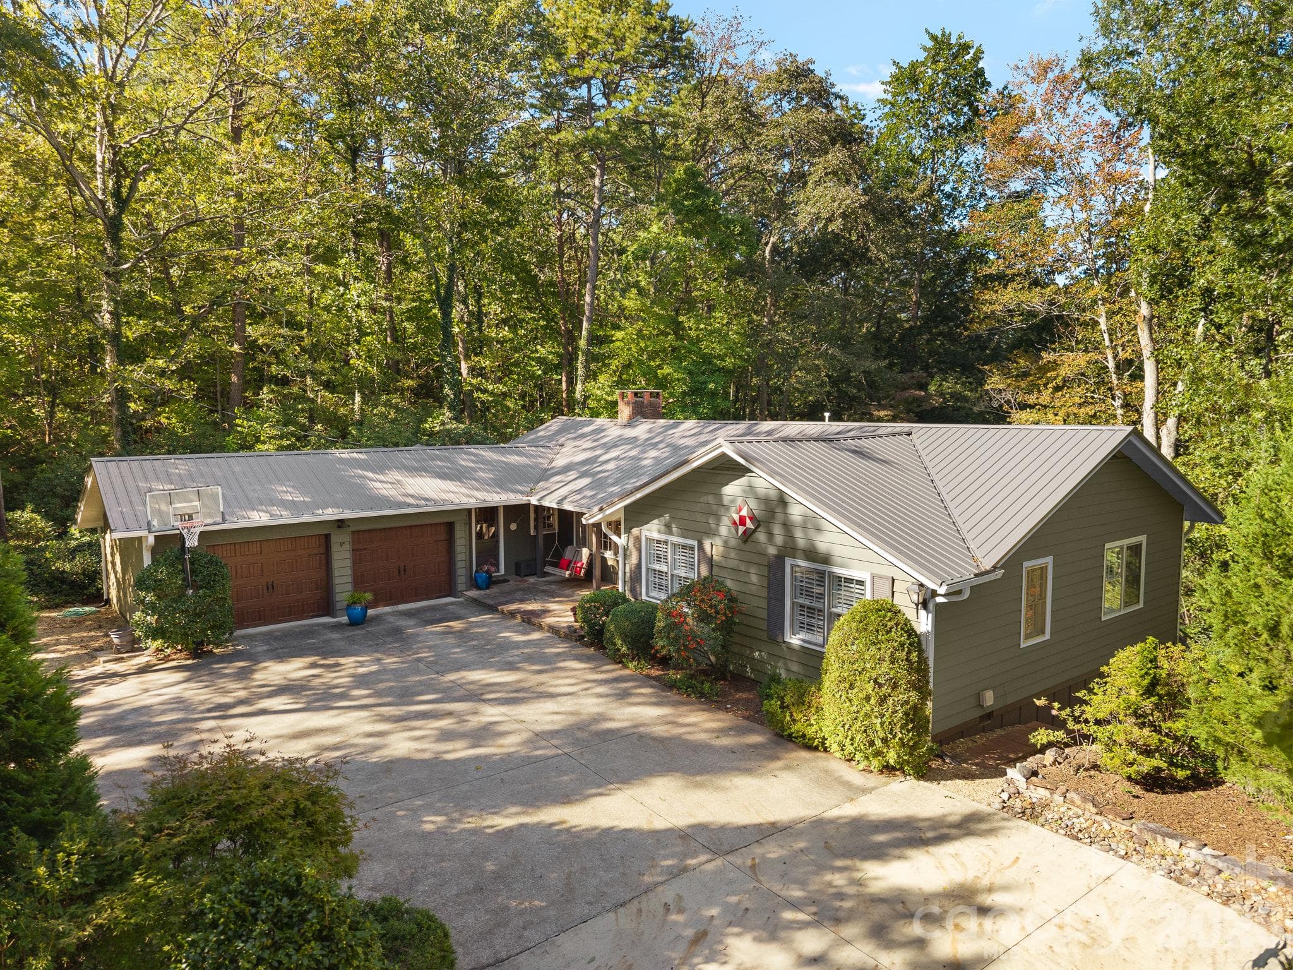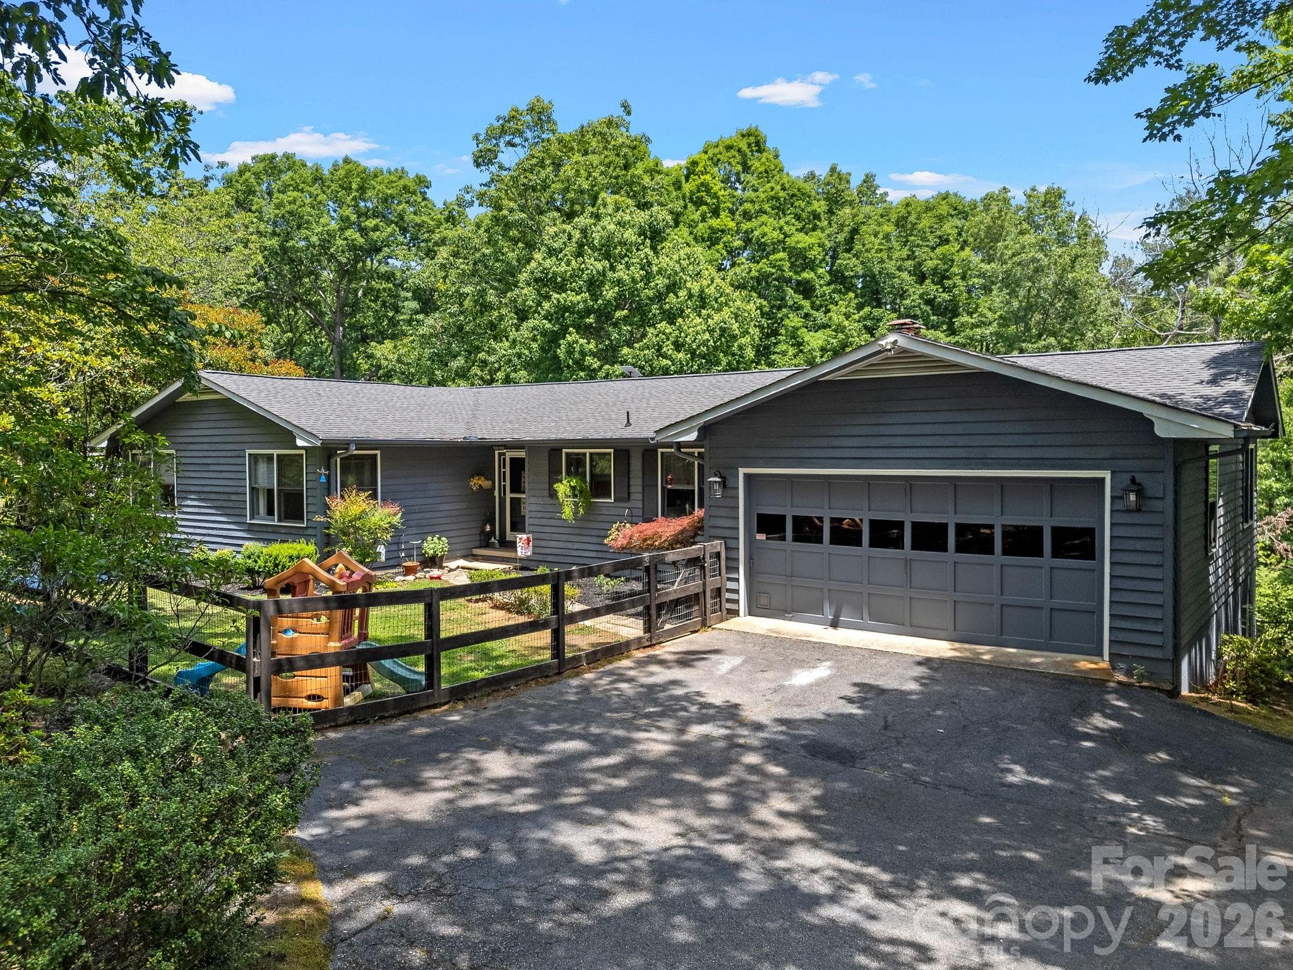
1971 Holland Brady designed home. Fabulous project in an unbeatable location. - 506 Country Club Road, Tryon
Single Family Residence at 506 Country Club Road, Tryon, photo 2 of 47
Single Family Residence at 506 Country Club Road, Tryon, photo 3 of 47
Single Family Residence at 506 Country Club Road, Tryon, photo 4 of 47
Single Family Residence at 506 Country Club Road, Tryon, photo 5 of 47
Single Family Residence at 506 Country Club Road, Tryon, photo 6 of 47
Single Family Residence at 506 Country Club Road, Tryon, photo 7 of 47
Wow - how many houses around Tryon give you this view and heavenly in-the-woods fell while still being 3minutes to town? - 506 Country Club Road, Tryon
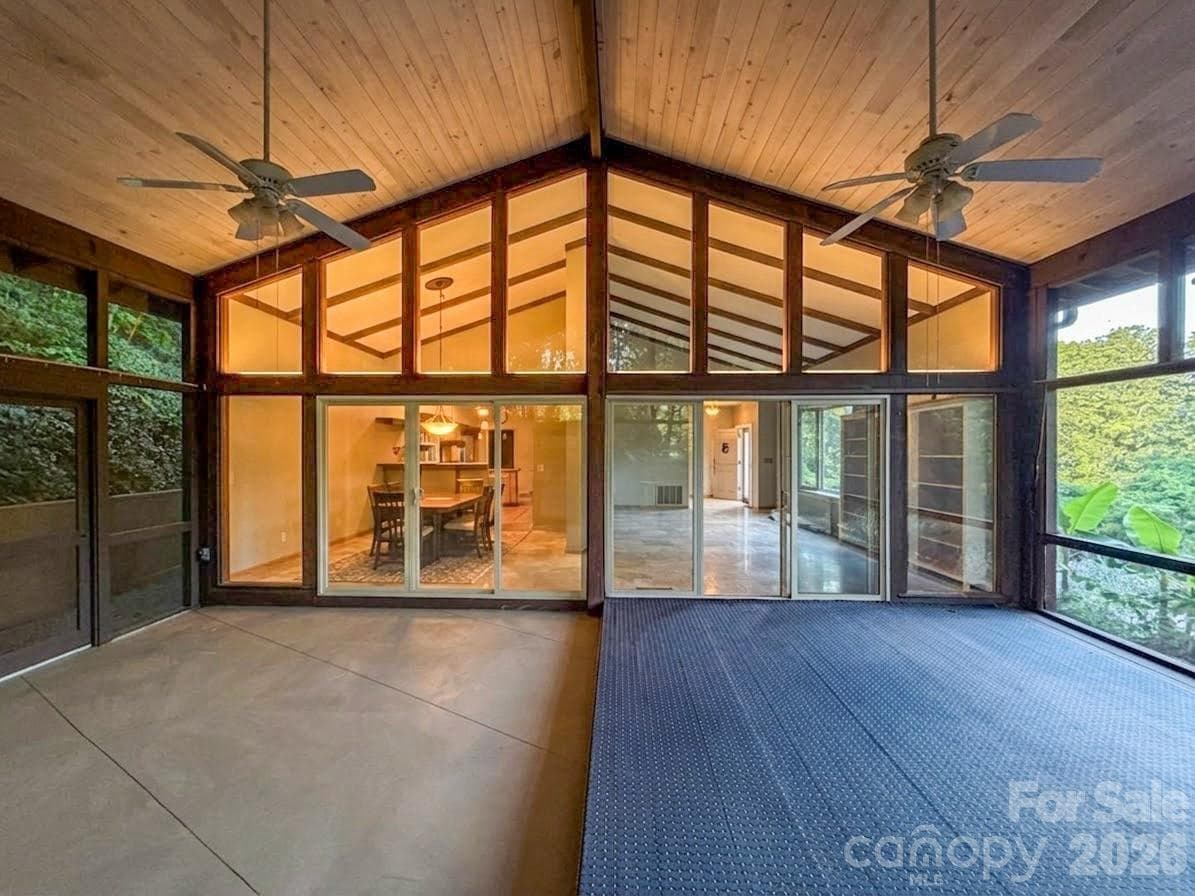
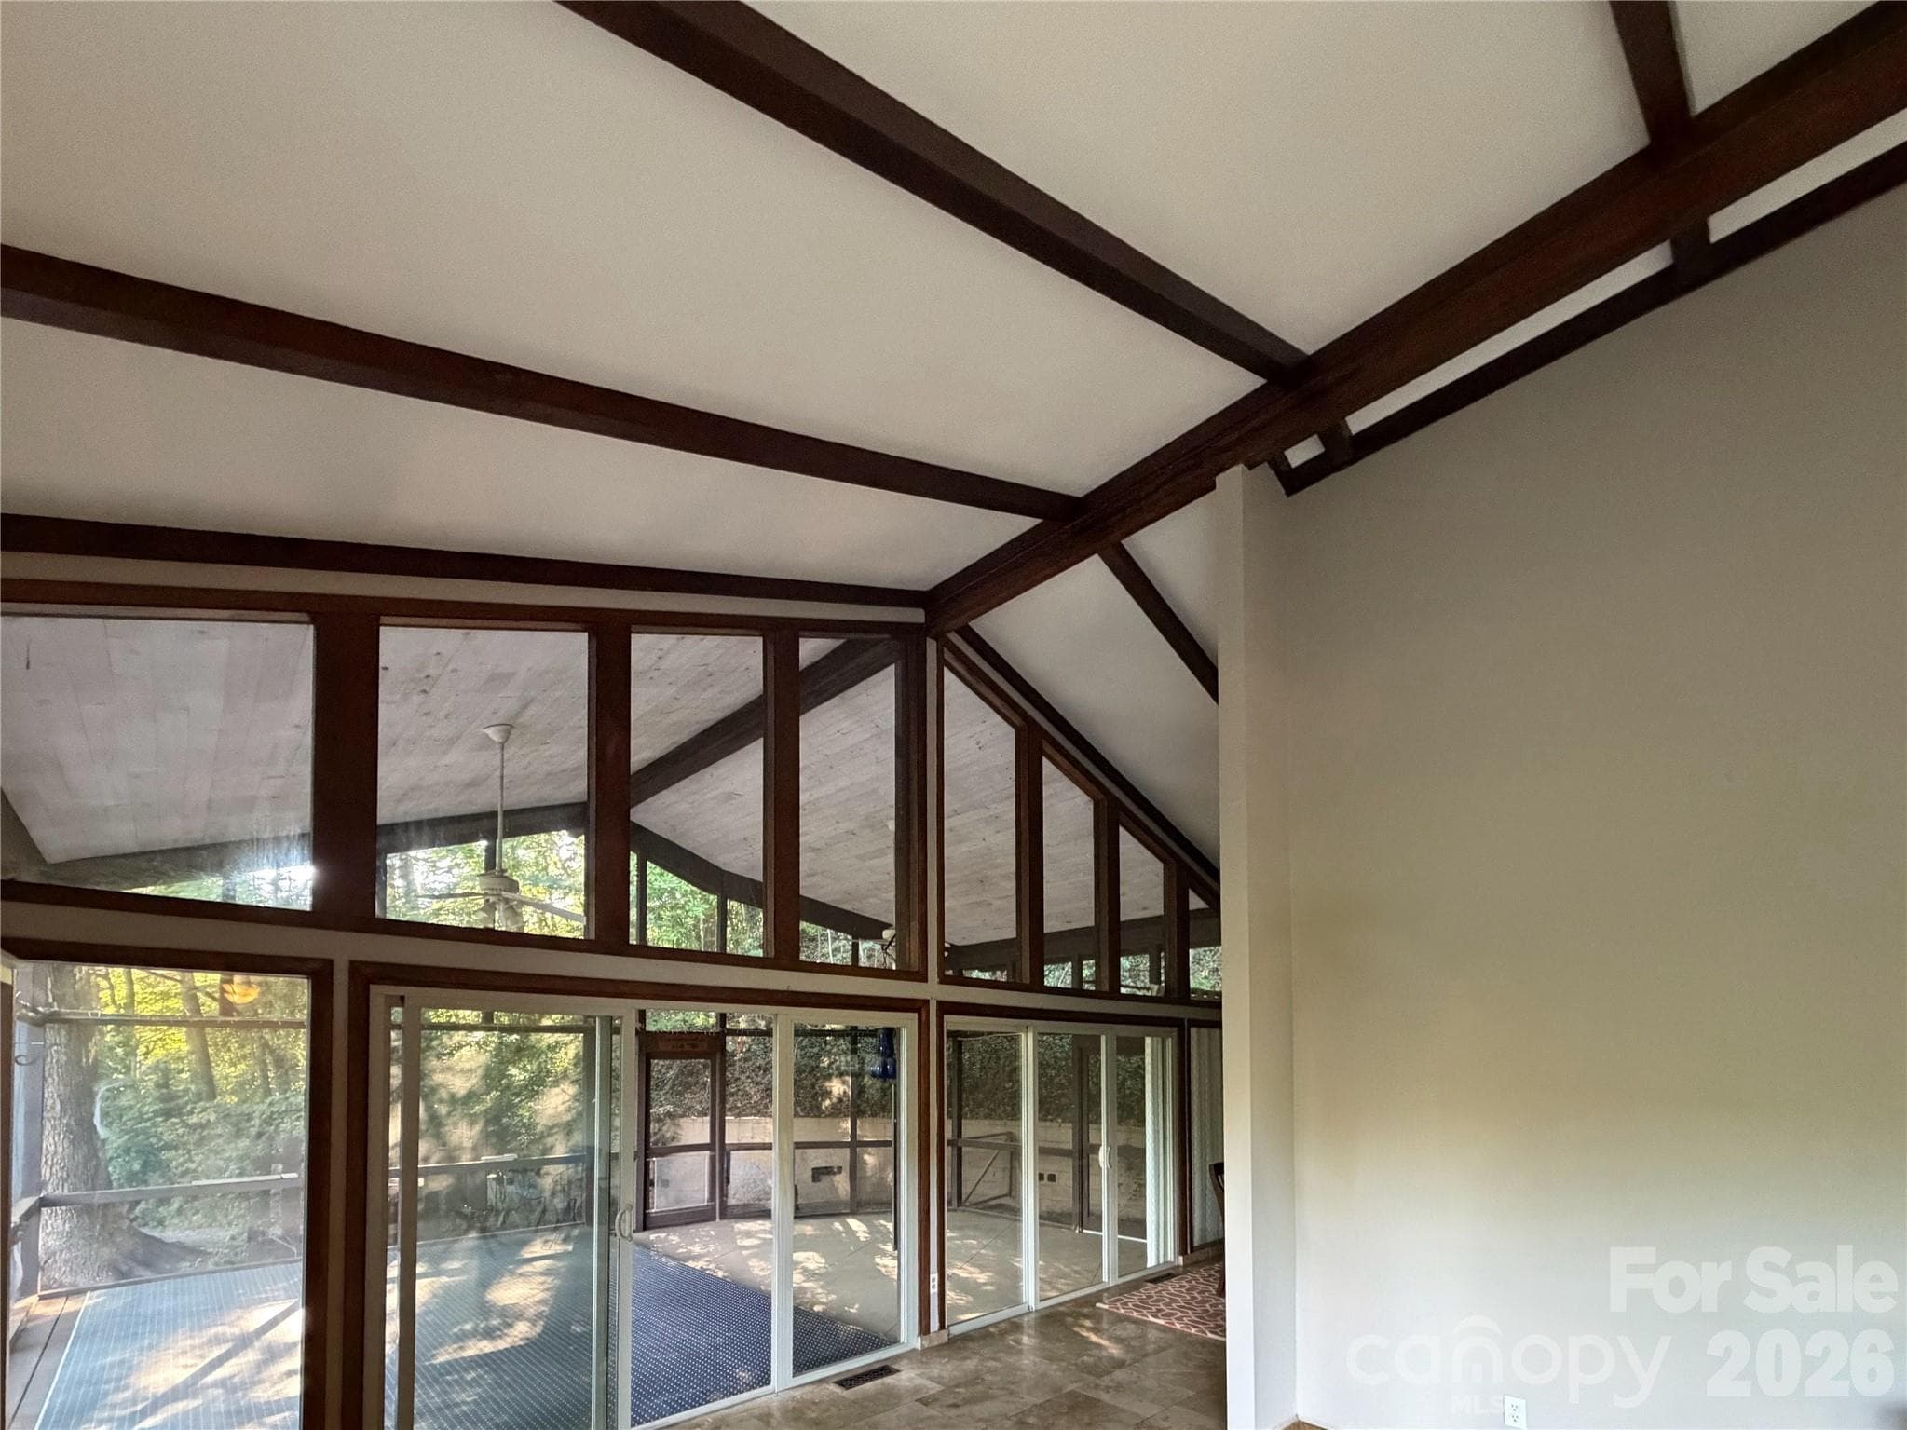
Best screened porch. - 506 Country Club Road, Tryon
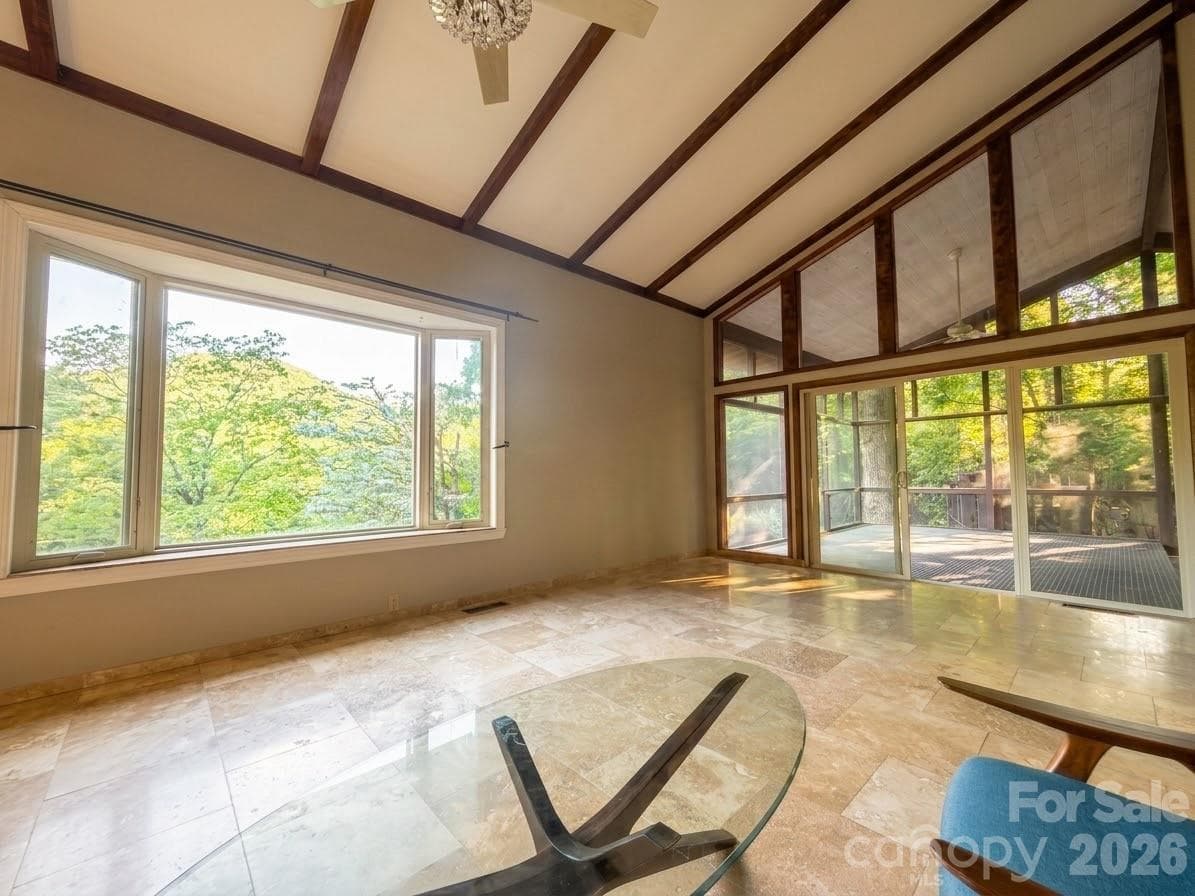
Front windows all have mountain view - 506 Country Club Road, Tryon
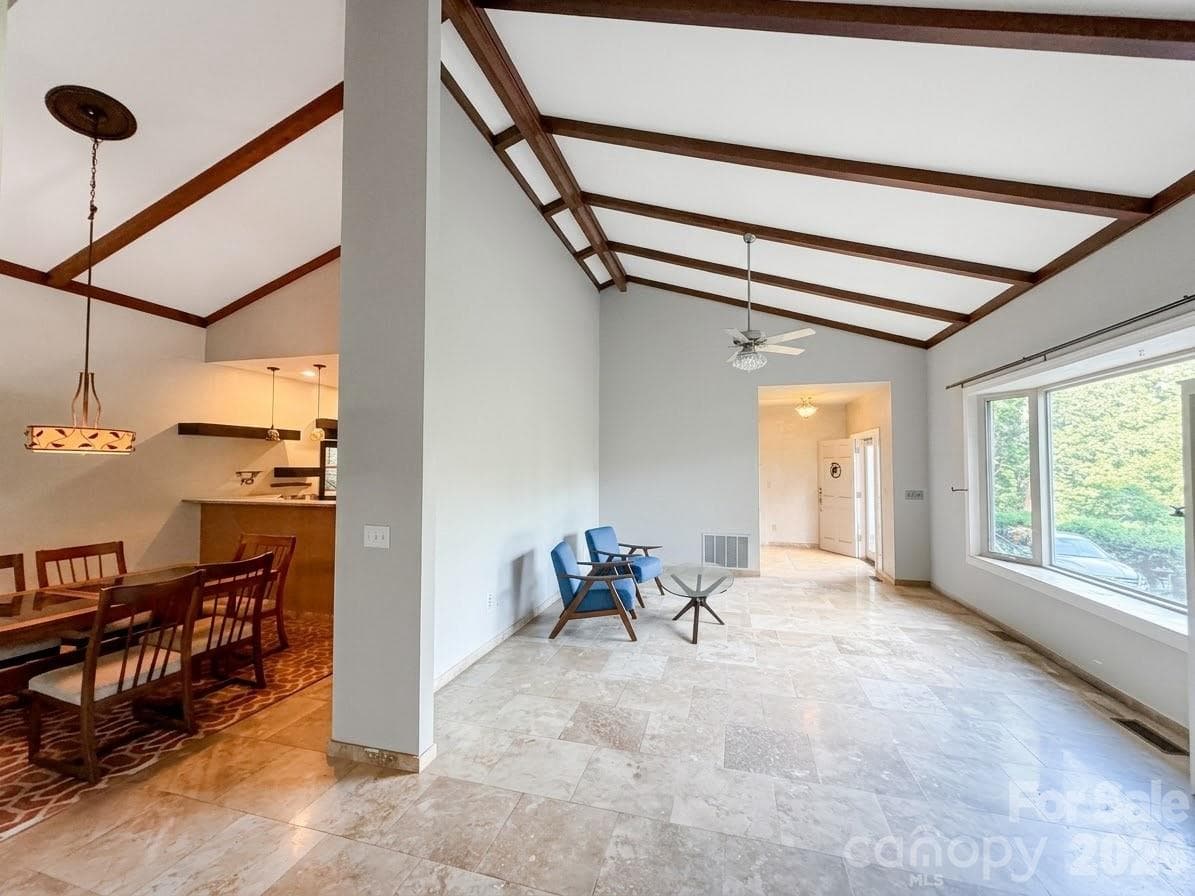
Living rooms and 2 bedrooms face Mountain View - 506 Country Club Road, Tryon
Single Family Residence at 506 Country Club Road, Tryon, photo 12 of 47
Large kitchen - 506 Country Club Road, Tryon
Single Family Residence at 506 Country Club Road, Tryon, photo 14 of 47
Single Family Residence at 506 Country Club Road, Tryon, photo 15 of 47
Single Family Residence at 506 Country Club Road, Tryon, photo 16 of 47
Bedroom wing has open living room with wood burning fireplace, 2 bedrooms and 2 bathrooms. Nice owners suite at the end of hall with 2 walk in closets - 506 Country Club Road, Tryon
Single Family Residence at 506 Country Club Road, Tryon, photo 18 of 47
Single Family Residence at 506 Country Club Road, Tryon, photo 19 of 47
Single Family Residence at 506 Country Club Road, Tryon, photo 20 of 47
Cool 70’s bar cove in the living room - 506 Country Club Road, Tryon
Hallway entering owners suite - 506 Country Club Road, Tryon
This view shows the nice line straight thru the whole back of the house from the owners suite thru the hallway past second bedroom, two baths, living room with fireplace, straight thru kitchen and dining out to the porch.  Beautiful circulation! - 506 Country Club Road, Tryon
Owners suite view back toward living room - 506 Country Club Road, Tryon
Single Family Residence at 506 Country Club Road, Tryon, photo 25 of 47
Single Family Residence at 506 Country Club Road, Tryon, photo 26 of 47
2 walk in closets - 506 Country Club Road, Tryon
Hardwood floor under BRs 1 and 2 - 506 Country Club Road, Tryon
BR2 - 506 Country Club Road, Tryon
Owners suite bathroom - 506 Country Club Road, Tryon
Full bath 2 in hall across from BR2 - 506 Country Club Road, Tryon
Downstairs full bathroom and bedroom - 506 Country Club Road, Tryon
Downstairs bedroom - 506 Country Club Road, Tryon
Single Family Residence at 506 Country Club Road, Tryon, photo 34 of 47
Downstairs bedroom is good size and there is a full bathroom across the small hallway - 506 Country Club Road, Tryon
Single Family Residence at 506 Country Club Road, Tryon, photo 36 of 47
Shower is visible in mirror.  This is right across from the bedroom in a small hallway located on the garage level of the house.  Steps go up to the kitchen. - 506 Country Club Road, Tryon
Single Family Residence at 506 Country Club Road, Tryon, photo 38 of 47
Big two car garage. There is currently a partition wall which could be removed. - 506 Country Club Road, Tryon
Single Family Residence at 506 Country Club Road, Tryon, photo 40 of 47
Single Family Residence at 506 Country Club Road, Tryon, photo 41 of 47
Laundry was in garage before it was moved upstairs into kitchen. - 506 Country Club Road, Tryon
Note the super low density in this neighborhood - 506 Country Club Road, Tryon
The screened porch is such a great space -must feel it live - in person! - 506 Country Club Road, Tryon
Stone lined driveway up to your private setting - 506 Country Club Road, Tryon
Across the road is the truly beautiful, famed 1916 Donald Ross golf course - Tryon Country Club. 9 Holes with 18 tees, 126 acres. Pro shop, historic log cabin clubhouse, and seasonal swimming pool. - 506 Country Club Road, Tryon
Tryon Country Club is right across the street - amazing! - 506 Country Club Road, Tryon
47 photos

$529,000

506 Country Club Road
Tryon, NC 28782
Listed by Lynne Perlmutter · Around Tryon Properties
Bedrooms
3
Bathrooms
3.5
Living area
2,082 sqft
Year built
1971

About this home

In 1971, this house was FABULOUS - and Tryon was historic. This Holland Brady designed home (look him up if you’re not familiar, it’s a big deal) was a swanky, modern Manhattan penthouse-like interior set on a perfect private ridge to take in the lush mountain views and old growth woods all around. The design and floor plan are elegant. The original appeal remains, and the house can be move in ready however new owners may choose to renovate or restore some of the mid-mod finishes. This location is a game changer for golfers with the storied, stunning, 1916 Donald Ross course right across the road to play everyday. Entertain or relax by the wood burning fireplace in the primary living room space with your bar nook. Enjoy the breeze and views from the dreamy, gigantic screened porch surrounded by nature. Formal living and dining are also on main level with kitchen. Downstairs is third bedroom, bathroom and 2 car garage. The location is private - on top of a small ridge up a long, impressive stone lined driveway. Thoughtfully designed for this site, this home is solid and the bones are strong. The glorious clash of old Tryon and modern Holland Brady is still palpable. Really a spectacular location as Country Club Road is not a through street, and for nature lovers it offers endless opportunities for walks and rides, even into town. Square footage is approximate. Sellers / heirs representing the estate are not local so this is an as-is sale.

Highlights

Fireplace

Property details

MLS
Canopy MLS
MLS #
CAR4384441
Property type
Single Family Residence
Subdivision
None
Status
Active
Days on market
86
On market date
May 27, 2026
Stories
N/A
Total bathrooms
3.5
Garage spaces
2
Parking spaces
N/A
Lot size
N/A
Loading map…

Nearby schools

Within 10 miles. School directory data from the National Center for Education Statistics (NCES), accessed via the Urban Institute Education Data API. Local Score is calculated by INNOVATE Real Estate; where a state rating is shown, it comes from that state's own official school report card.

Elementary
Tryon Elementary School
0.78 mi away · Grades -1-5
Zoned school (attendance boundary, 2015-16 data)
3.3
Local Score (state rating (2025) blended 70/30 with student-teacher ratio) -- not an official state rating
State rating: C (2025)
Enrollment
386
Student:teacher ratio
12.5:1
District
Polk County Schools
Middle
Polk County Middle School
7.19 mi away · Grades 6-8
Zoned school (attendance boundary, 2015-16 data)
3.3
Local Score (state rating (2025) blended 70/30 with student-teacher ratio) -- not an official state rating
State rating: C (2025)
Enrollment
497
Student:teacher ratio
12.4:1
District
Polk County Schools
High
Polk County Early College
5.14 mi away · Grades 9-12
Zoned school (attendance boundary, 2015-16 data)
4.7
Local Score (state rating (2025) blended 70/30 with student-teacher ratio) -- not an official state rating
State rating: A (2025)
Enrollment
60
Student:teacher ratio
15.0:1
District
Polk County Schools

Walkability

Blended score for Tryon's center, calculated by INNOVATE Real Estate from two sources: the EPA's National Walkability Index (street network, transit, land-use mix) and Google Places amenity data (what's actually reachable on foot from this point). 60% EPA National Walkability Index + 40% nearby-amenity density (Google Places).

24
Car-dependent
out of 100
EPA National Walkability Index
7.8 / 20 -- Below average walkable
Google Places amenity density
0 / 100
Restaurants & cafes0
Grocery stores0
Parks0
Schools0
Transit stops0
Pharmacies0

Mortgage calculator

Estimate only - actual rate and payment depend on your lender, credit, and loan program.

$
%
%
Adjust tax / insurance estimates
% / yr
$
/mo
Est. monthly payment
$3,336/mo
$105,800 down
$423,200 loan
Principal & interest$2,745
Property tax (est.)$441
Home insurance (est.)$150

Similar homes you might like

Data source: Listing information provided by Canopy MLS (carolina) via Trestle/CoreLogic. Last updated 23 days ago.

Information herein deemed reliable but not guaranteed; all measurements, school assignments, HOA fees, taxes, and feature lists are approximate and should be independently verified. Equal Housing Opportunity.