


$8,950,000
About this home
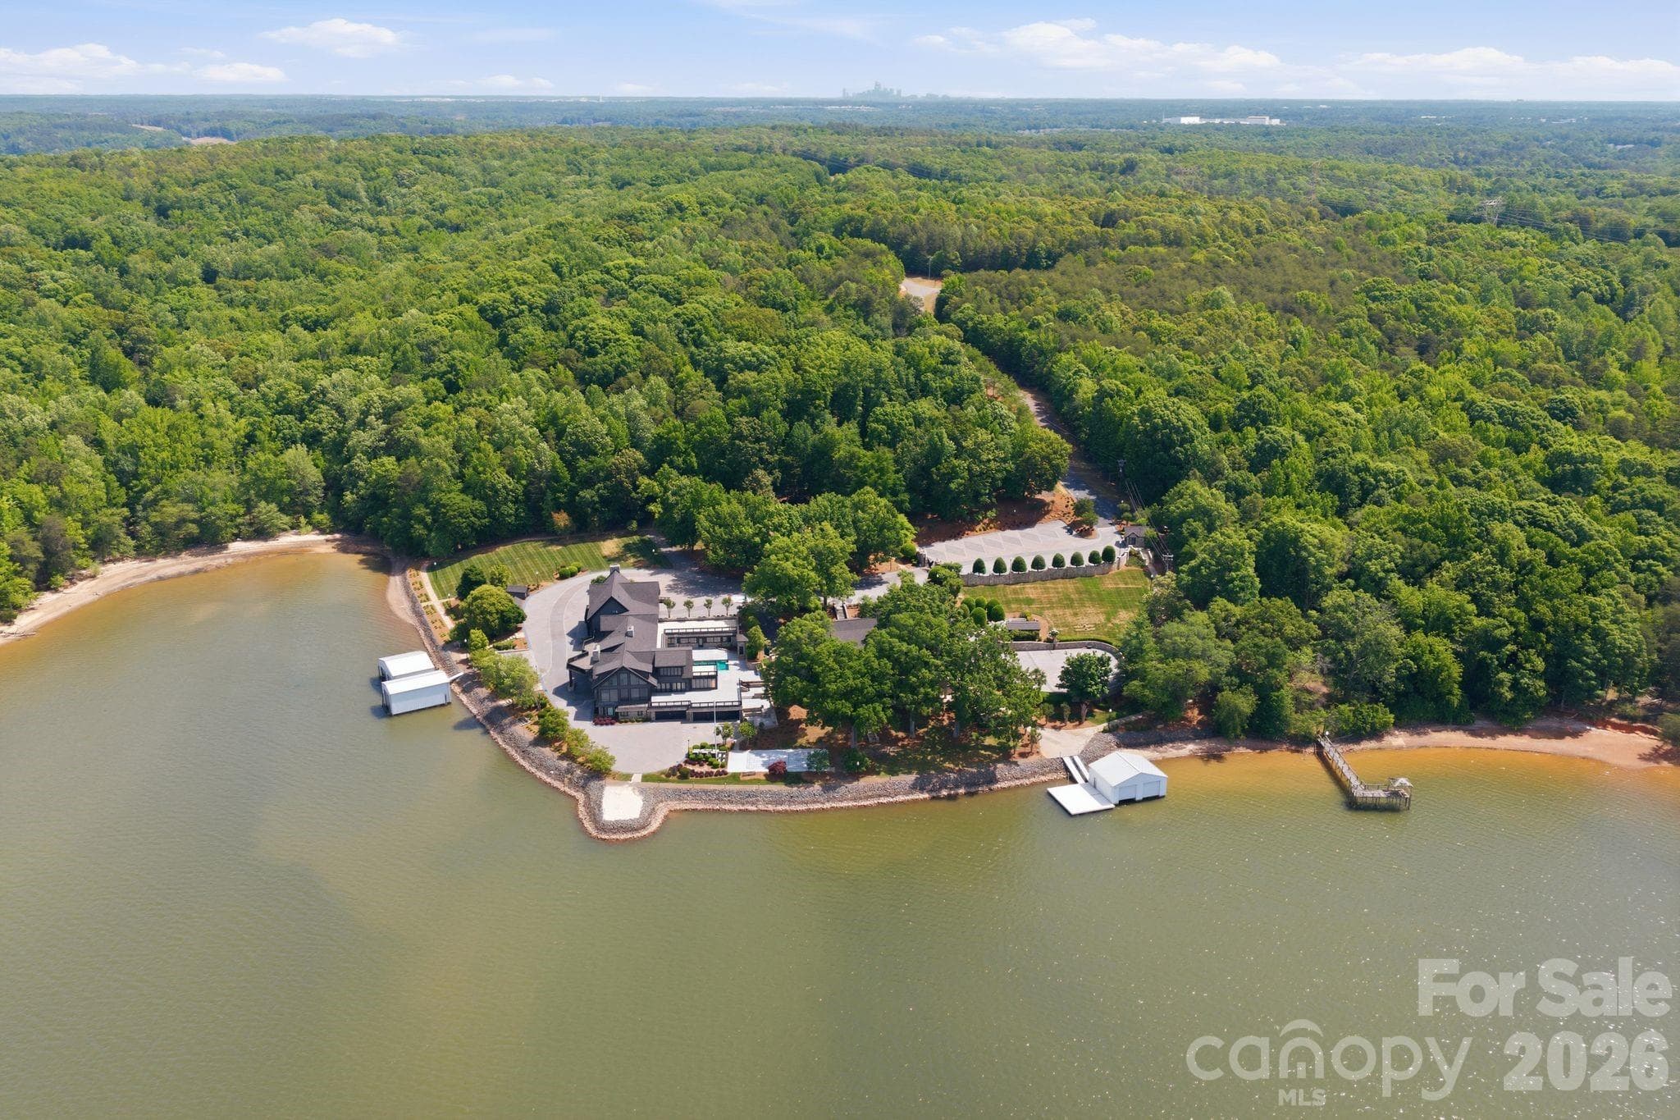
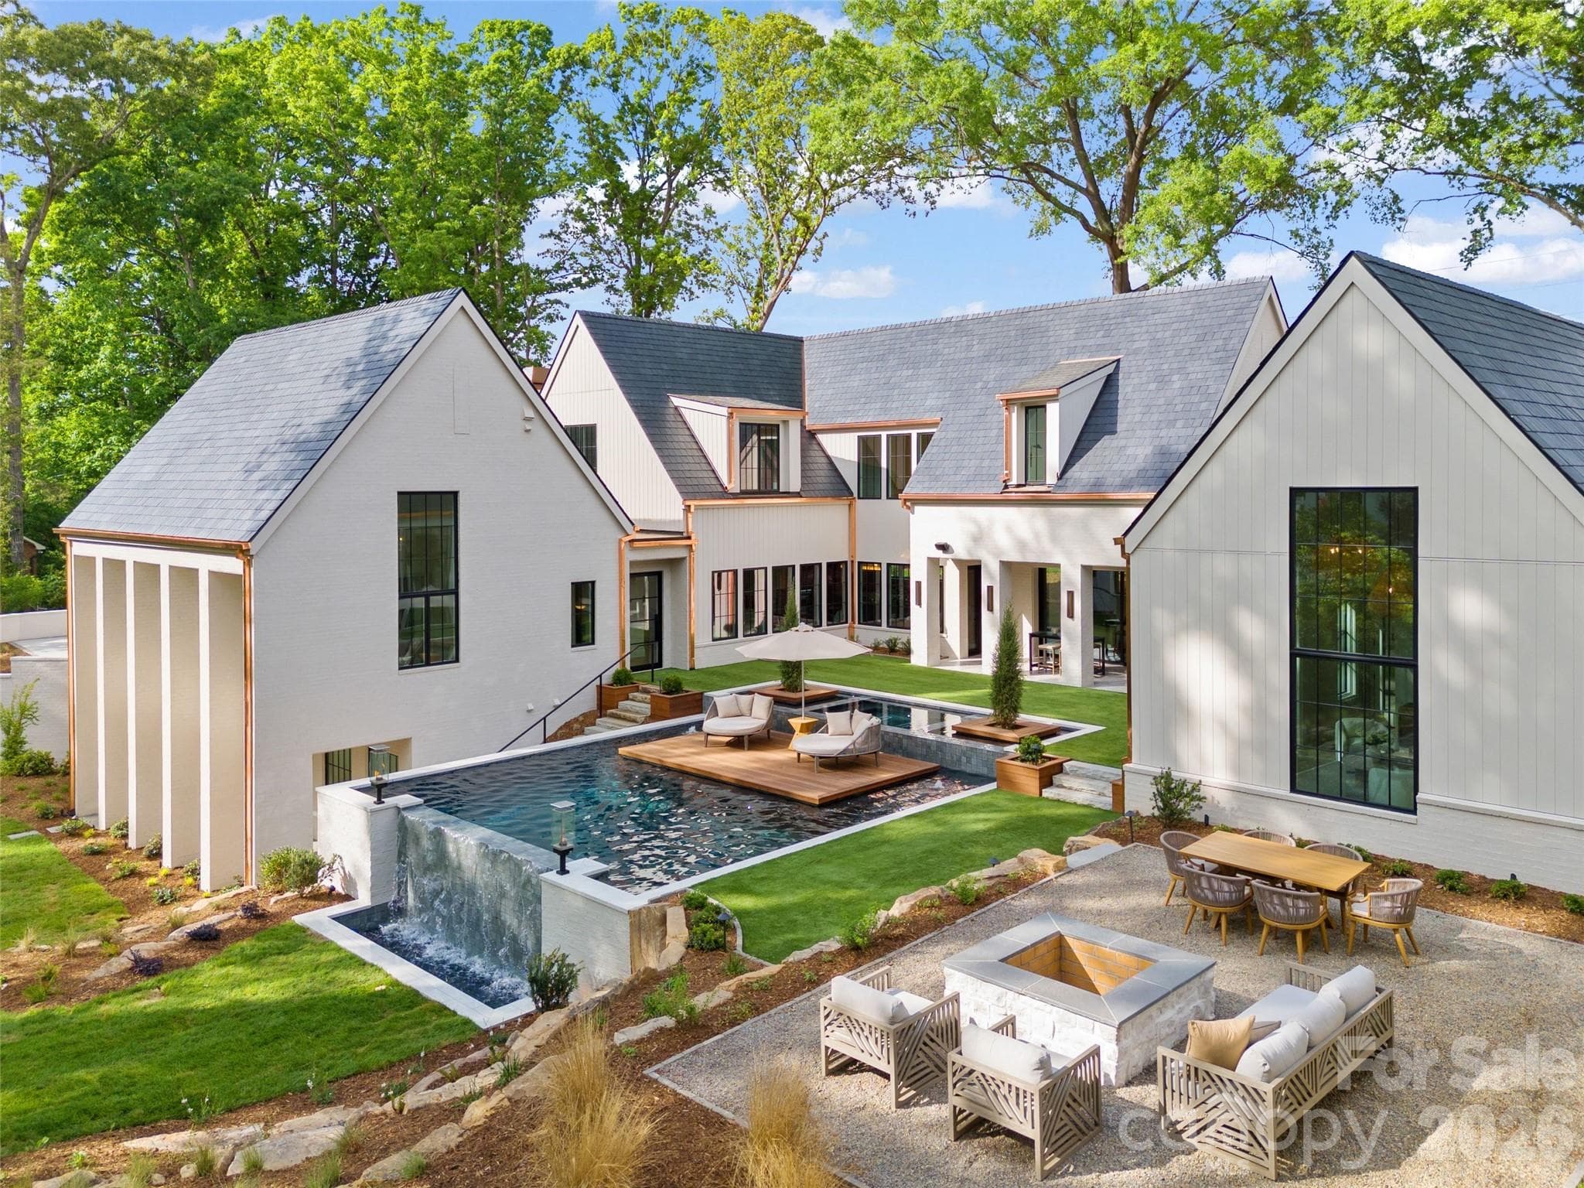
Exceptional custom estate crafted by renowned builder Ted Thompson, with architecture by Garrett Nelson. This extraordinary residence blends timeless architecture, impeccable craftsmanship, and sophisticated functionality. Every element has been thoughtfully conceived to create a residence that is as functional as it is beautiful—equally suited for grand-scale entertaining and gracious everyday living. Highlights include a main floor private primary wing with garden views, fireplace terrace, morning kitchen, custom dressing rooms, and luxurious marble bath with steam shower, dual vanities and soaking tub. A main floor guest suite offers maximum flexibility with a dedicated exterior door and a morning kitchen. The chef's kitchen features an oversized marble island, premium appliances, custom storage, walk-in pantry, keeping room, and fully equipped caterer's kitchen. Additional features include three en-suite bedrooms, office/library, den, upper-level lounge with wet bar, a lower-level fitness room, climate-controlled wine room, elevator, and whole-house lighting controls. A mudroom with back door entrance, oversized custom locker closets, a dog room with built-in kennels and a sink create an organized space for day to day living out of sight of the primary living spaces. Resort-style grounds feature a saltwater pool, spa, expansive terraces, outdoor fireplace, retractable awning, grilling station, putting green, basketball goal, kitchen garden, and beautifully curated landscaping. The pool pavilion offers a sauna, wet bar, Sub-Zero refrigeration, full bath, gas fireplace, and disappearing Nano doors. Detached garage with custom storage, EV charging, and guest parking complete this remarkable estate. Welcome home to Forest Drive!
Highlights
Property details
- MLS
- Canopy MLS
- MLS #
- CAR4420564
- Property type
- Single Family Residence
- Subdivision
- Myers Park
- Status
- Active
- Days on market
- 24
- On market date
- September 9, 2026
- Stories
- N/A
- Total bathrooms
- 8
- Garage spaces
- 3
- Parking spaces
- N/A
- Lot size
- N/A
Location
Get directions →Nearby schools
Within 10 miles. School directory data from the National Center for Education Statistics (NCES), accessed via the Urban Institute Education Data API. Local Score is calculated by INNOVATE Real Estate; where a state rating is shown, it comes from that state's own official school report card.
- Enrollment
- 618
- Student:teacher ratio
- 15.1:1
- District
- Charlotte-Mecklenburg Schools
- Enrollment
- 1,270
- Student:teacher ratio
- 17.9:1
- District
- Charlotte-Mecklenburg Schools
- Enrollment
- 166
- Student:teacher ratio
- 41.5:1
- District
- Charlotte-Mecklenburg Schools
Walkability
Blended score for Charlotte's center, calculated by INNOVATE Real Estate from two sources: the EPA's National Walkability Index (street network, transit, land-use mix) and Google Places amenity data (what's actually reachable on foot from this point). 60% EPA National Walkability Index + 40% nearby-amenity density (Google Places).
Market position
How this listing compares to current activity in Charlotte, from live MLS data.
Mortgage calculator
Estimate only - actual rate and payment depend on your lender, credit, and loan program.
Adjust tax / insurance estimates
Similar homes you might like


Data source: Listing information provided by Canopy MLS (carolina) via Trestle/CoreLogic. Last updated 14 days ago.
Information herein deemed reliable but not guaranteed; all measurements, school assignments, HOA fees, taxes, and feature lists are approximate and should be independently verified. Equal Housing Opportunity.