



$8,250,000
About this home
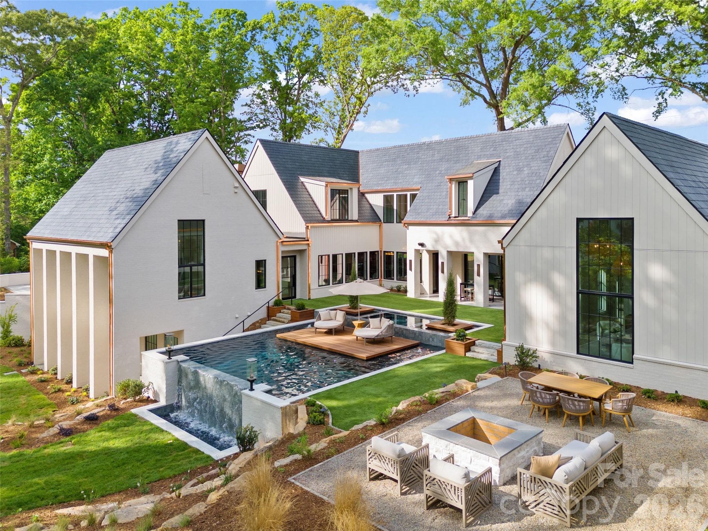
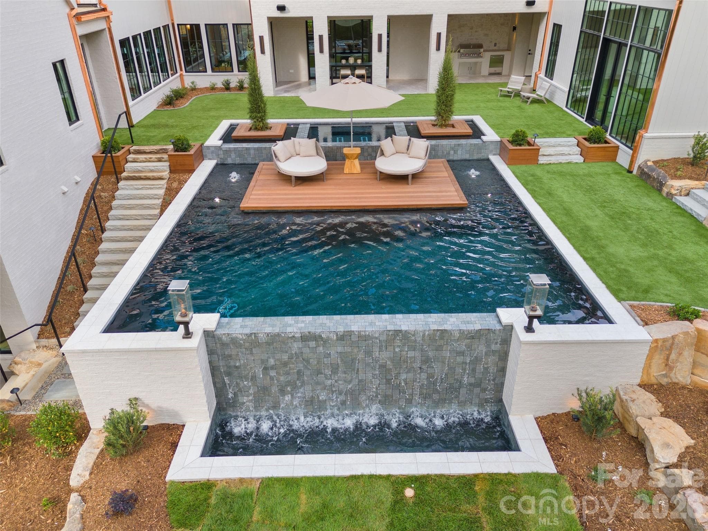
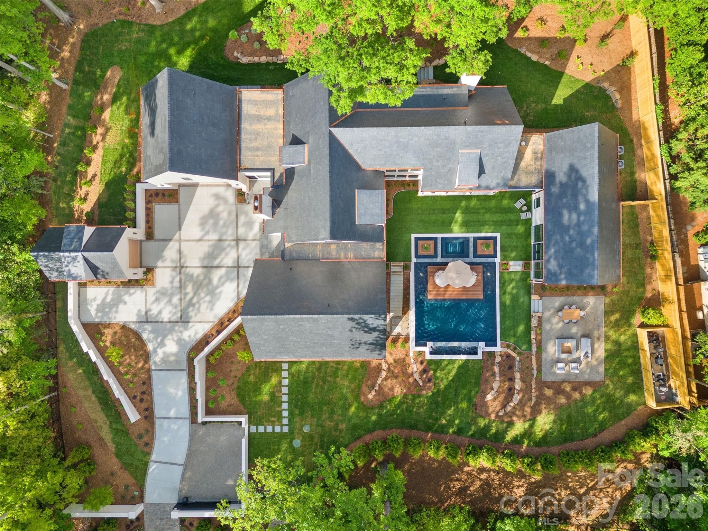
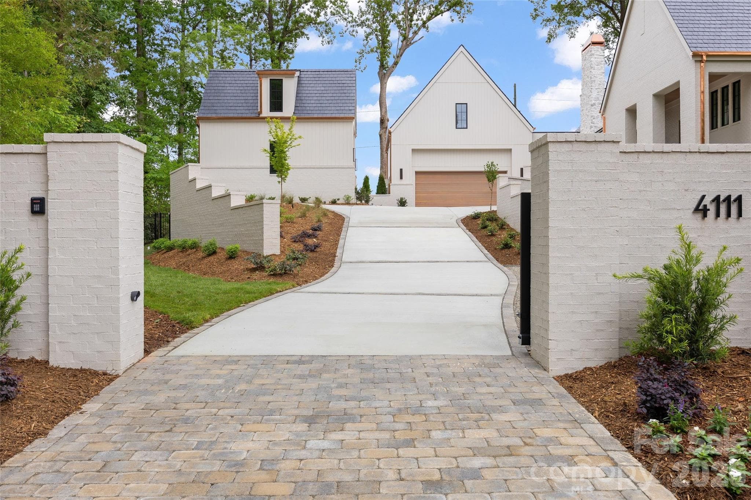
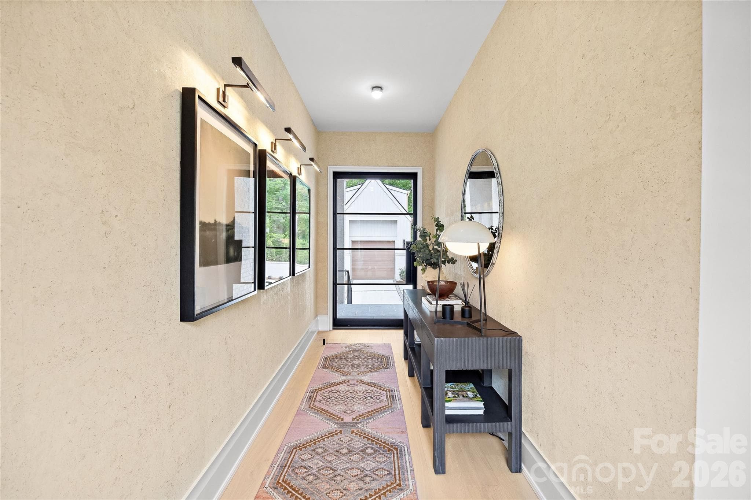
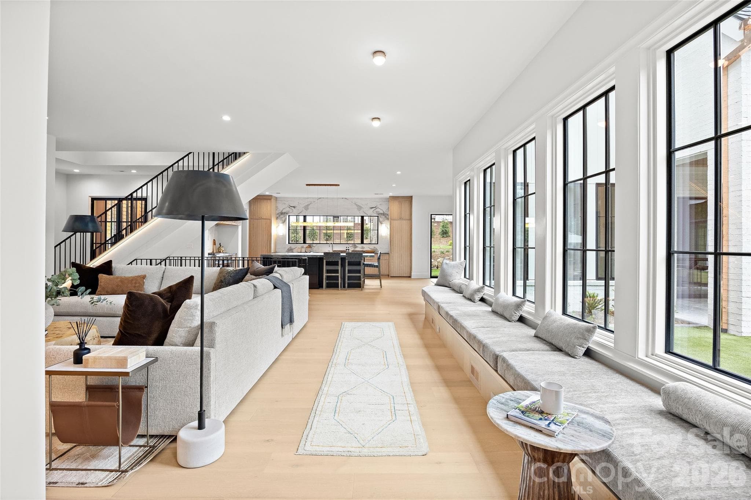
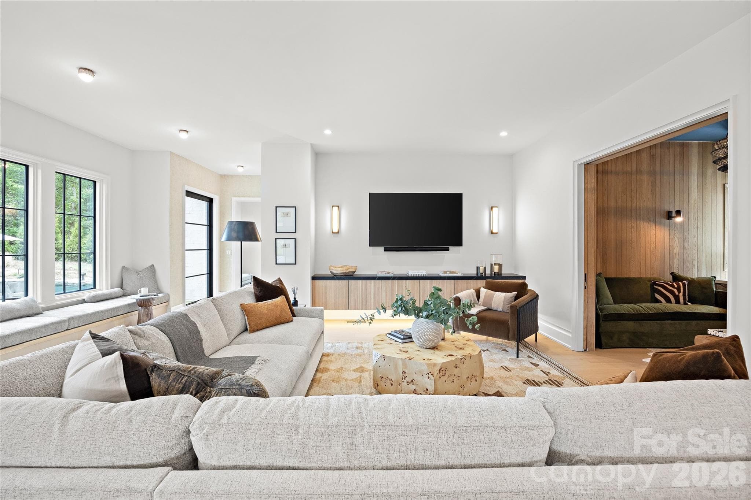
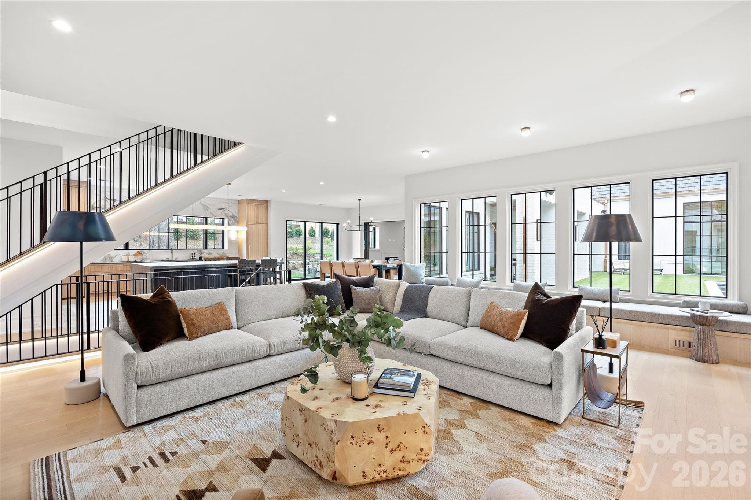
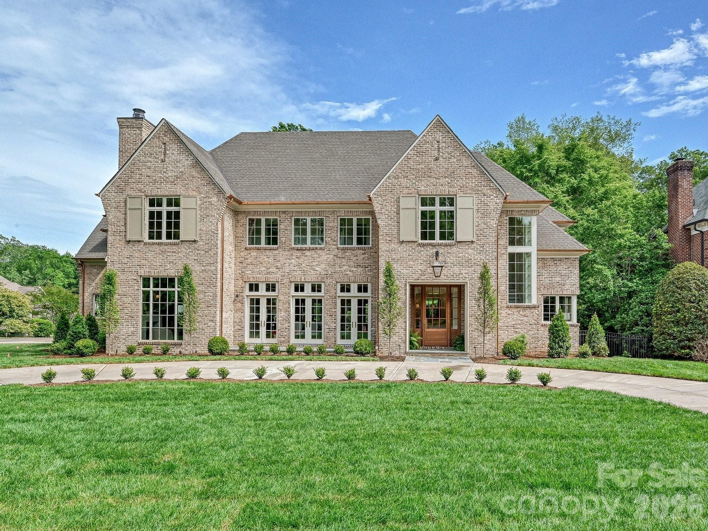
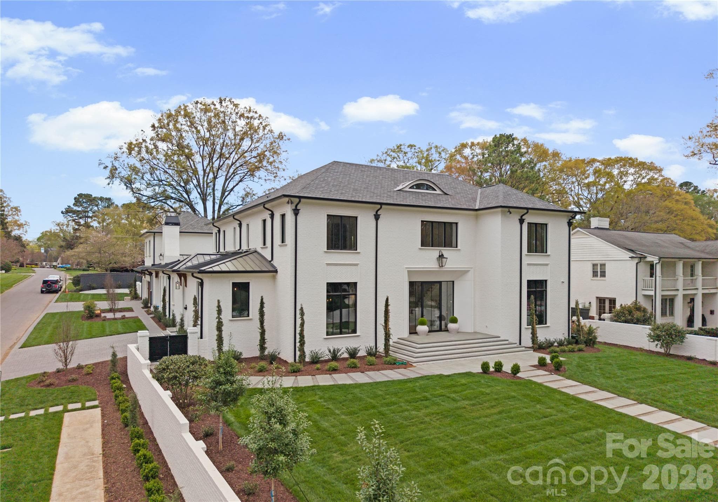
Welcome to another Grande Custom Builders masterpiece in the heart of Foxcroft, offering a seamless mix of elegance, sophistication, and modern livability. This architectural gem makes a commanding first impression with its slate roof, copper gutters, brick and stone exterior, and gas lanterns. This thoughtfully designed floor plan features 5+ bedrooms plus flexible living spaces, supported by six full and two half bathrooms. GCB exclusive custom milled trim throughout, Kitchen has white oak inset cabinets, soapstone countertops, and a quartzite slab backsplash. 48" Wolf range, panel front dishwasher, and built-in Sub-Zero refrigerator and Freezer. The scullery is conveniently located next to the garage/drop zone, has an additional dishwasher, prep sink, refrigerator, steam oven, Miele coffee machine, in cabinet microwave and plenty of storage. Living room is open to the kitchen and dining areas. A cozy ingle room centered around a gas fireplace, with solid wood pocket doors provides a quiet retreat. The design works with Carolinas' climate with an indoor-outdoor den featuring two sets of twelve-foot glass sliders that retract flush into the walls. The owner’s suite has heated bathroom floors, a large dual-spray shower, and a stand-alone concrete bathtub. The custom closets includes integrated cabinet lighting and dedicated space for a stackable washer and dryer. The wellness wing is a standout feature of this home overlooking the pool built by Tidal Custom Pools, formerly GCB Pools. This space is complete with hydronic heated floors throughout and has a living room, guest suite, and a kitchenette. The full bath offers a steam bath, cold plunge and sauna. Upper-level includes a large laundry room, versatile bonus room, private office, three secondary bedrooms, and 3 full baths. The expansive walk-out basement has a dedicated game area wired for a projector or golf simulator, alongside a light-filled gym with wall of windows overlooking the yard. There is an attached two-stall garage featuring a finished room and half bath above, complemented by an additional one-stall detached garage. Outside, you'll find a GCB original custom-designed pool, fire pit, outdoor kitchen, and extensive landscaping to optimize privacy.
Highlights
Property details
- MLS #
- CAR4376886
- Property type
- Single Family Residence
- Subdivision
- Foxcroft
- Status
- Active
- Days on market
- 9
- On market date
- May 5, 2026
- Stories
- N/A
- Total bathrooms
- 6.5
- Garage spaces
- 3
- Parking spaces
- N/A
- Lot size
- N/A
Location
Get directions →Nearby schools
Within 10 miles. School directory data from the National Center for Education Statistics (NCES), accessed via the Urban Institute Education Data API. Local Score is calculated by INNOVATE Real Estate; where a state rating is shown, it comes from that state's own official school report card (e.g. NC Dept. of Public Instruction, SC Report Card).
- Enrollment
- 756
- Student:teacher ratio
- 14.8:1
- District
- Charlotte-Mecklenburg Schools
- Enrollment
- 1,270
- Student:teacher ratio
- 17.9:1
- District
- Charlotte-Mecklenburg Schools
- Enrollment
- 166
- Student:teacher ratio
- 41.5:1
- District
- Charlotte-Mecklenburg Schools
Walkability
Blended score for Charlotte's center, calculated by INNOVATE Real Estate from two sources: the EPA's National Walkability Index (street network, transit, land-use mix) and Google Places amenity data (what's actually reachable on foot from this point). 60% EPA National Walkability Index + 40% nearby-amenity density (Google Places).
Market position
How this listing compares to current activity in Charlotte, from live MLS data.
Mortgage calculator
Estimate only - actual rate and payment depend on your lender, credit, and loan program.
Adjust tax / insurance estimates
Similar homes you might like
Data source: Listing information provided by Canopy MLS (carolina) via Trestle/CoreLogic. Last updated May 14, 2026.
Information herein deemed reliable but not guaranteed; all measurements, school assignments, HOA fees, taxes, and feature lists are approximate and should be independently verified. Equal Housing Opportunity.