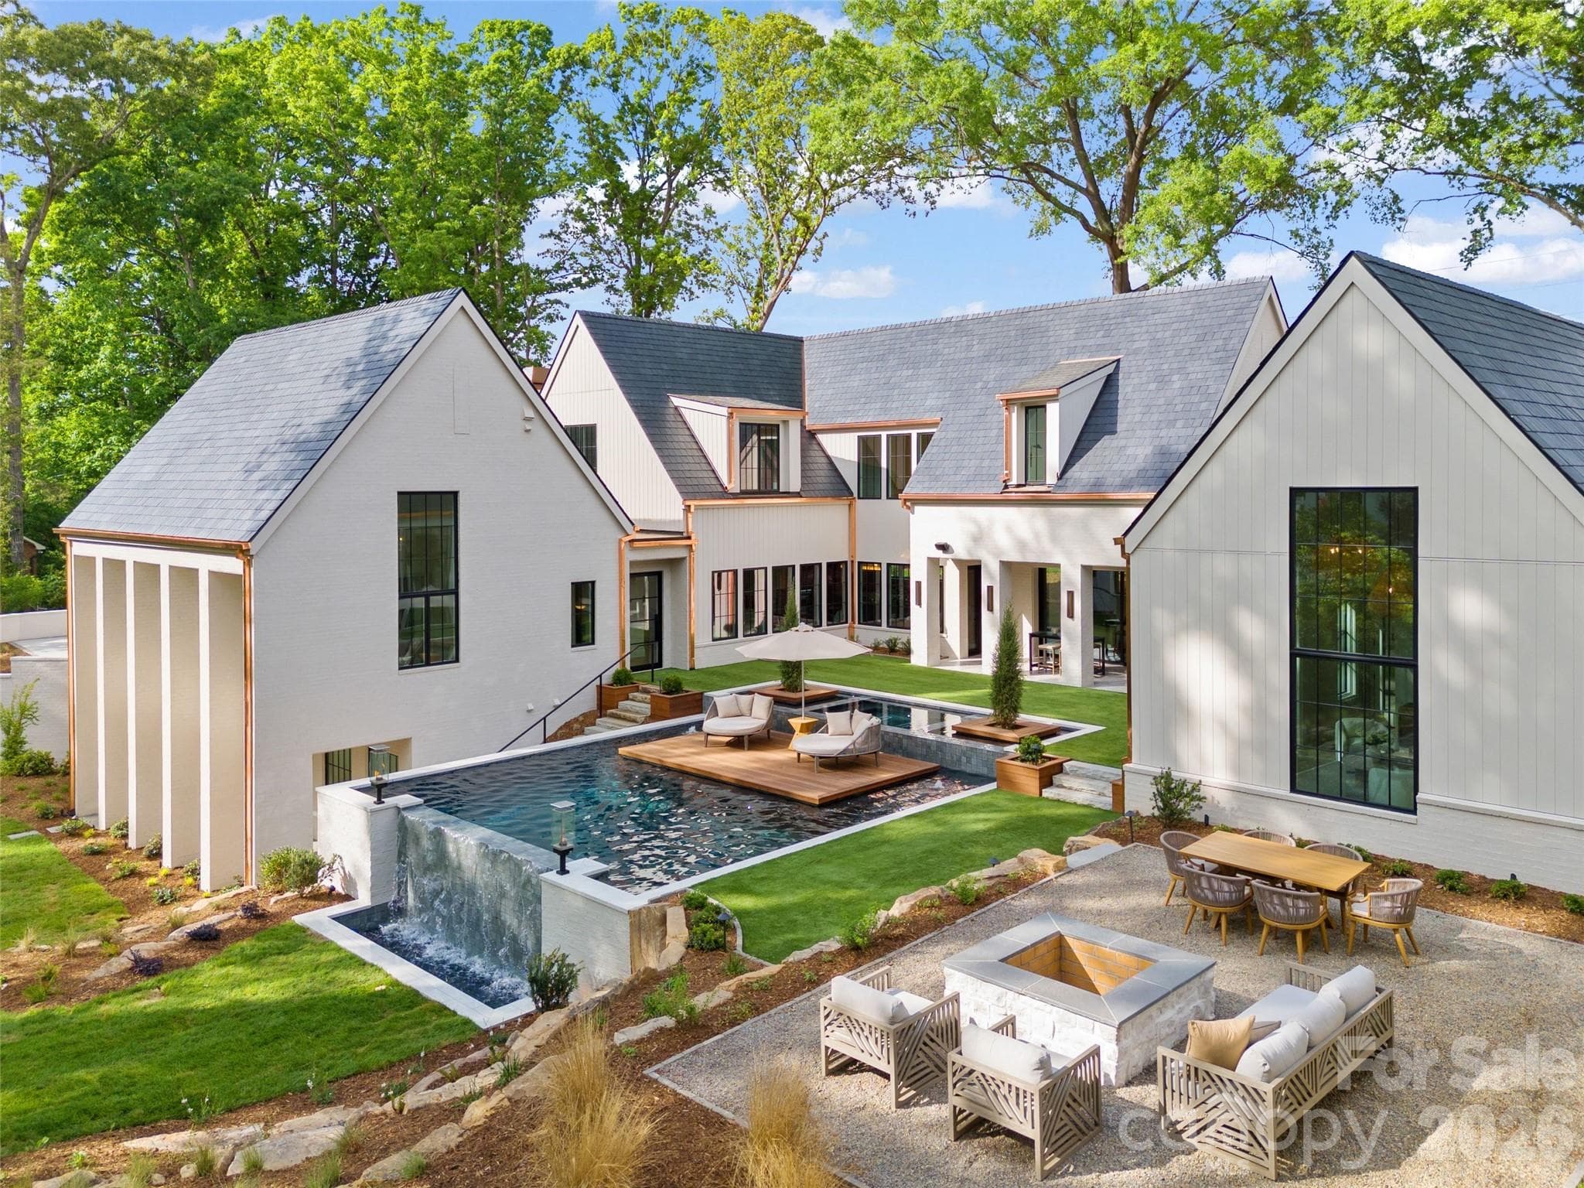
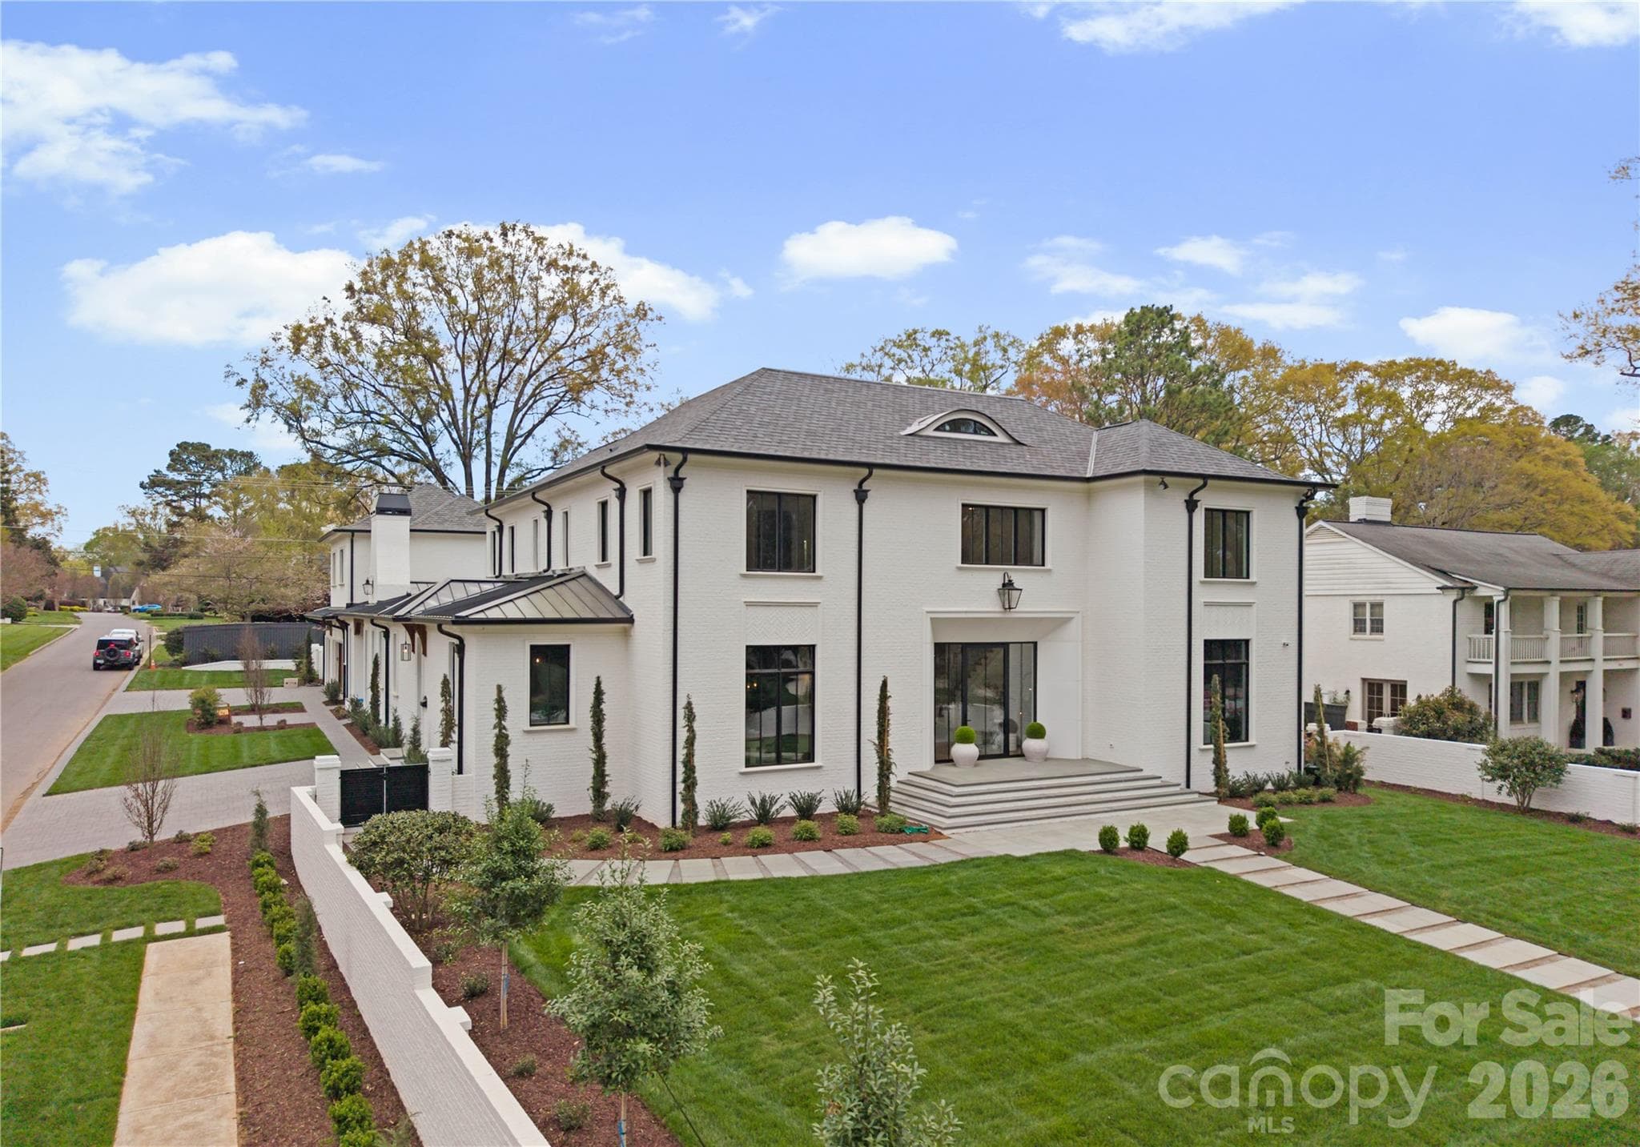
Gated Front Entrance off Hermitage Road - 600 Hermitage Road, Charlotte
Rear Side yard facing Granville Road - 600 Hermitage Road, Charlotte
Private rear motor court with gated entrance off Granville Road - 600 Hermitage Road, Charlotte
Primary suite on the main floor with private courtyard - 600 Hermitage Road, Charlotte
Gated motor court - 600 Hermitage Road, Charlotte
Detached 3-Car Garage with Private Bonus/Guest Suite - 600 Hermitage Road, Charlotte
Detached 2-Car Garage with 2nd Living Quarters - 600 Hermitage Road, Charlotte
Pickleball/Basketball Court - 600 Hermitage Road, Charlotte
Aerial View of estate with views of Uptown - 600 Hermitage Road, Charlotte
Welcoming entrance with new gas lanterns - 600 Hermitage Road, Charlotte
Grand foyer with herringbone floors - 600 Hermitage Road, Charlotte
Foyer open to the Family room and office area - 600 Hermitage Road, Charlotte
Private study with wood burning fireplace - 600 Hermitage Road, Charlotte
Custom steel window wall with doors for privacy - 600 Hermitage Road, Charlotte
Oversized family room with room for multiple seating areas - 600 Hermitage Road, Charlotte
Single Family Residence at 600 Hermitage Road, Charlotte, photo 16 of 48
Wood burning fireplace with gas starter and new  custom plaster surround - 600 Hermitage Road, Charlotte
dining room overlooking outdoor pool area - 600 Hermitage Road, Charlotte
Dining room with drink bar open to the kitchen - 600 Hermitage Road, Charlotte
double marble waterfall islands - 600 Hermitage Road, Charlotte
custom steel window with trim less hood in the ceiling to maximize views - 600 Hermitage Road, Charlotte
Single Family Residence at 600 Hermitage Road, Charlotte, photo 22 of 48
Panoazzo Marble island with custom mitered edges and Waterworks fixture - 600 Hermitage Road, Charlotte
Custom steel doors into the scullery - 600 Hermitage Road, Charlotte
Microwave and wall oven with a second dishwasher and sink with Waterworks fixture - 600 Hermitage Road, Charlotte
Beautiful built in bench as you enter the primary suite entrance - 600 Hermitage Road, Charlotte
Primary Suite is located on it's own wing with floor to celing glass doors overlooking your courtyard - 600 Hermitage Road, Charlotte
Single Family Residence at 600 Hermitage Road, Charlotte, photo 28 of 48
Primary Suite bath with the same beautiful Panoazzo marble counters, Waterworks fixtures, deep marble shower and private soaking tub - 600 Hermitage Road, Charlotte
Private Shower and soaking tub - 600 Hermitage Road, Charlotte
Upper level Guest Suite 1 with fun modern custom closet system - 600 Hermitage Road, Charlotte
Guest Suite 1 bath - 600 Hermitage Road, Charlotte
Guest Suite 2 or upper level 2nd primary suite with dual closets - 600 Hermitage Road, Charlotte
Guest Suite 2 Bath with Marble shower, soaking tub and Waterworks fixtures - 600 Hermitage Road, Charlotte
Hidden dressing room and custom closet - 600 Hermitage Road, Charlotte
Guest Suite 3 - 600 Hermitage Road, Charlotte
Guest Suite 3 bath - 600 Hermitage Road, Charlotte
Guest Suite 4 with private balcony - 600 Hermitage Road, Charlotte
Guest Suite 4 bath - 600 Hermitage Road, Charlotte
Upper level Laundry room - 600 Hermitage Road, Charlotte
Detached garage bonus room/guest suite - 600 Hermitage Road, Charlotte
Bonus room/guest suite - 600 Hermitage Road, Charlotte
Bonus room/guest suite bath - 600 Hermitage Road, Charlotte
Sport court kitchenette - 600 Hermitage Road, Charlotte
2nd living quarters virtually staged as a gym - 600 Hermitage Road, Charlotte
2nd living quarters with full bath, kitchenette and laundry virtually staged as a guest quarters - 600 Hermitage Road, Charlotte
Twilight Aerial of this 1.3 acre estate situated on the corners on Hermitage and Granville Roads - 600 Hermitage Road, Charlotte
Twilight Exterior - 600 Hermitage Road, Charlotte
48 photos

$7,250,000

600 Hermitage Road
Charlotte, NC 28207
Listed by Heather Gibbs · Corcoran HM Properties
Bedrooms
6
Bathrooms
6.5
Living area
7,247 sqft
Year built
1989

About this home

A rare opportunity to own a legacy estate in one of Myers Park’s most prestigious locations, just steps from the Duke Mansion. Privately situated on almost 1.3 acres, this exceptional property offers dual gated entrances, including a grand circular drive off Hermitage Road overlooking the original historic four-acre park, and a private 5-car garage motor court off Granville Road. The residence has been extensively renovated and thoughtfully curated with exceptional finishes throughout, including Waterworks fixtures, Visual Comfort lighting, trimless recessed lighting, new 9 ¾” hardwood floors, aluminum clad windows, all new interior and exterior doors, steel accent windows and doors, updated HVAC systems, sealed crawl space and so much more. The property includes three separate structures: the light filled Main residence, renovated in 2023 by Pettus Builders offering 5 bedrooms and 6 baths, primary on the main and second primary up; Detached two-car garage with a guest suite renovated in 2021 featuring a full bath, kitchenette and 2nd laundry most recently used as a gym; and then an additional Three-car garage with a flexible guest/bonus suite above. This estate was designed for both entertaining and everyday living, the private grounds feature a pool and spa added in 2023, basketball/pickleball court (2020), covered outdoor entertaining area (with full bath and a separate kitchenette), baseball batting cage, putting green and expansive turf lawn added in the rear where the mature landscaping provides perfect afternoon shade. Meticulously maintained and carefully updated, this is one of those truly special Myers Park properties that rarely becomes available, offering privacy, acreage and resort-style amenities while still being within walking distance of neighborhood restaurants and shops and just minutes from Uptown and SouthPark. Please ask your agent for a complete list of renovations, upgrades and special features.

Highlights

Private poolFireplace

Property details

MLS
Canopy MLS
MLS #
CAR4422657
Property type
Single Family Residence
Subdivision
Myers Park
Status
Active
Days on market
6
On market date
September 21, 2026
Stories
N/A
Total bathrooms
6.5
Garage spaces
5
Parking spaces
N/A
Lot size
N/A
Loading map…

Nearby schools

Within 10 miles. School directory data from the National Center for Education Statistics (NCES), accessed via the Urban Institute Education Data API. Local Score is calculated by INNOVATE Real Estate; where a state rating is shown, it comes from that state's own official school report card.

Elementary
Eastover Elementary
0.32 mi away · Grades 0-5
Zoned school (attendance boundary, 2015-16 data)
4.0
Local Score (state rating (2025) blended 70/30 with student-teacher ratio) -- not an official state rating
State rating: B (2025)
Enrollment
356
Student:teacher ratio
14.2:1
District
Charlotte-Mecklenburg Schools
Middle
Alexander Graham Middle
2.25 mi away · Grades 6-8
Zoned school (attendance boundary, 2015-16 data)
3.0
Local Score (state rating (2025) blended 70/30 with student-teacher ratio) -- not an official state rating
State rating: C (2025)
Enrollment
1,270
Student:teacher ratio
17.9:1
District
Charlotte-Mecklenburg Schools
High
Cato Middle College High School
7.05 mi away · Grades 11-13
Zoned school (attendance boundary, 2015-16 data)
3.8
Local Score (state rating (2025) blended 70/30 with student-teacher ratio) -- not an official state rating
State rating: A (2025)
Enrollment
166
Student:teacher ratio
41.5:1
District
Charlotte-Mecklenburg Schools

Walkability

Blended score for Charlotte's center, calculated by INNOVATE Real Estate from two sources: the EPA's National Walkability Index (street network, transit, land-use mix) and Google Places amenity data (what's actually reachable on foot from this point). 60% EPA National Walkability Index + 40% nearby-amenity density (Google Places).

88
Highly walkable
out of 100
EPA National Walkability Index
15.8 / 20 -- Most walkable
Google Places amenity density
100 / 100
Restaurants & cafes20
Grocery stores15
Parks15
Schools20
Transit stops20
Pharmacies16

Market position

How this listing compares to current activity in Charlotte, from live MLS data.

On the market 6 days -- 61 fewer days than Charlotte's current average of 67 days.
For reference, the median list price across 5,630 active listings in Charlotte right now is $359,990.

Mortgage calculator

Estimate only - actual rate and payment depend on your lender, credit, and loan program.

$
%
%
Adjust tax / insurance estimates
% / yr
$
/mo
Est. monthly payment
$43,810/mo
$1,450,000 down
$5,800,000 loan
Principal & interest$37,619
Property tax (est.)$6,042
Home insurance (est.)$150

Similar homes you might like

Data source: Listing information provided by Canopy MLS (carolina) via Trestle/CoreLogic. Last updated 19 days ago.

Information herein deemed reliable but not guaranteed; all measurements, school assignments, HOA fees, taxes, and feature lists are approximate and should be independently verified. Equal Housing Opportunity.