


$875,000
About this home
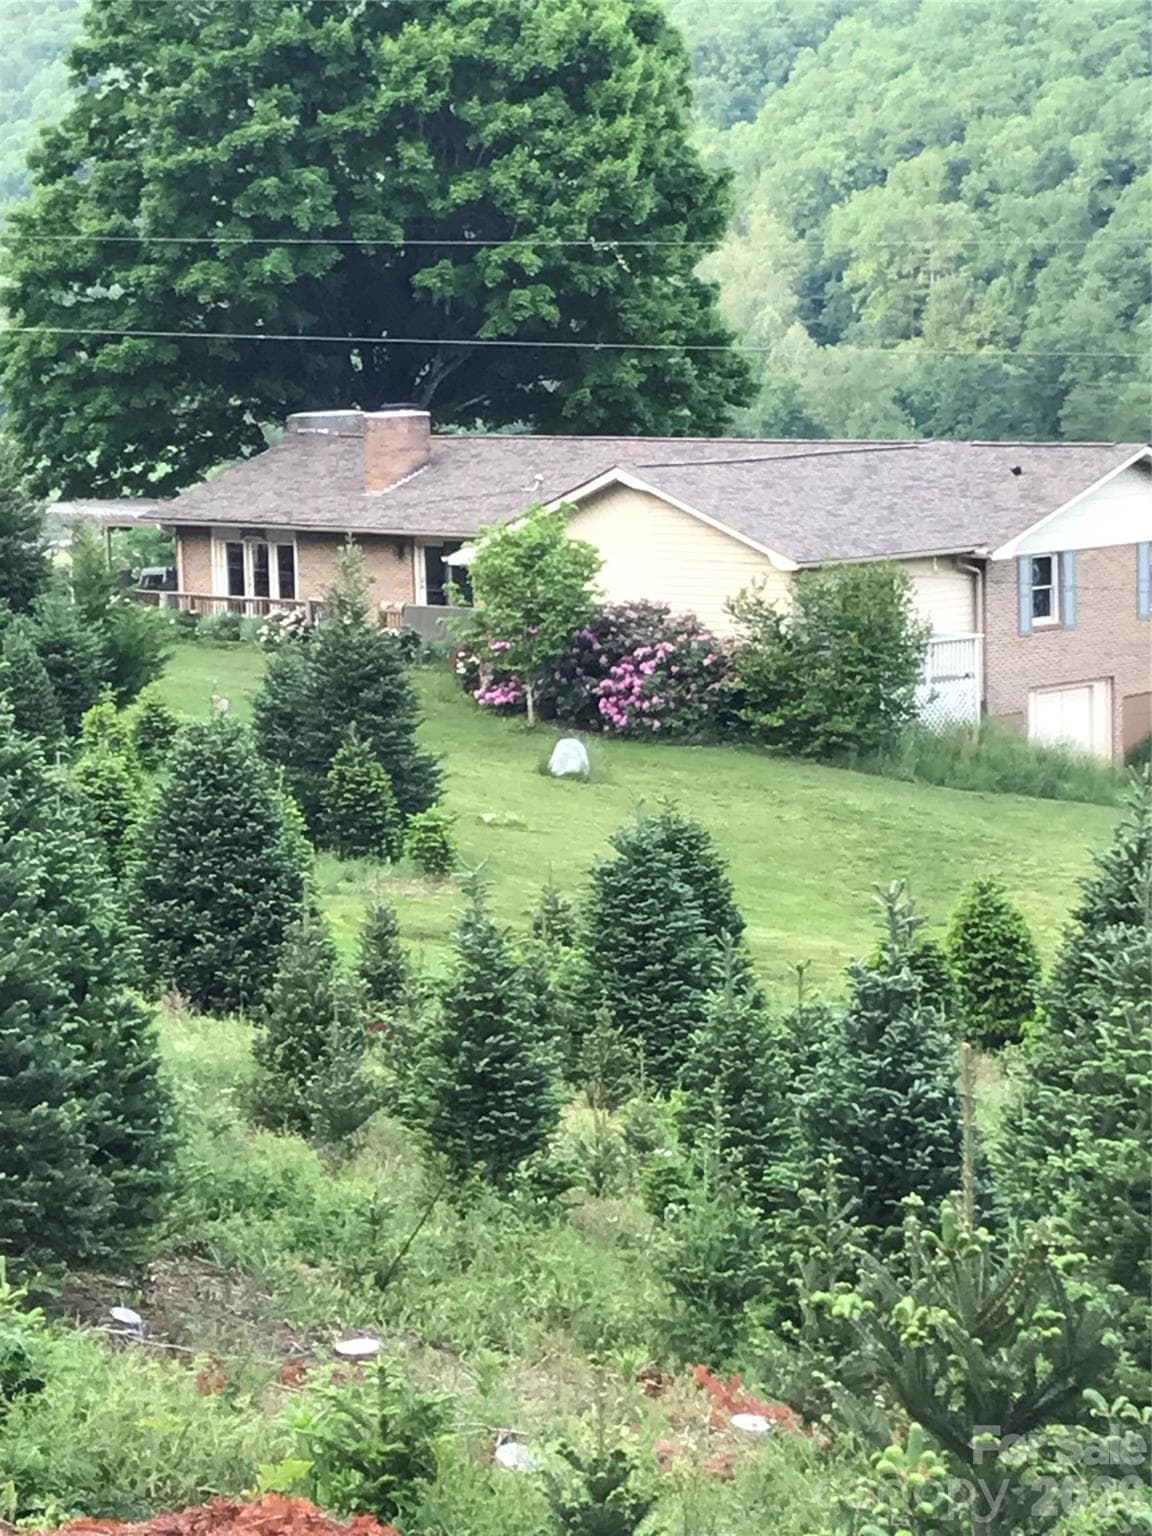
Spectacular High Country Mountain Retreat with Unmatched Privacy & Character Escape to the beauty and tranquility of this completely renovated, approximately 2,900-square-foot mountain retreat. Built in 1976 and thoughtfully renovated and completely updated while preserving its timeless character, this exceptional 3-bedroom, 2-bath home offers privacy, generous living spaces, and breathtaking panoramic mountain views. Set on a level, privately enveloped lot surrounded by mature trees and abundant wildlife, it provides the perfect setting for peaceful year-round living or a memorable mountain getaway. Inside, warm hardwood floors, rich wood accents, tile in the kitchen and bathrooms, expansive new windows, and abundant natural light create an inviting atmosphere throughout. The impressive open-concept floor plan seamlessly connects the kitchen, dining, and living areas, making the home ideal for both everyday living and entertaining. The inviting huge family room is a true showpiece, featuring vaulted ceilings, with exposed wood beams, and large windows and doors that showcase the surrounding mountain landscape. This beautiful family room also offers wood flooring, custom built-in cabinetry, and a beautiful stone built, wood burning fireplace, creating a warm and distinctive gathering space. The spacious primary suite provides a peaceful private retreat with hardwood flooring, abundant natural light, and generous proportions. Two additional bedrooms offer comfortable accommodations for family and guests, while the oversized laundry room includes a built-in office area, providing a convenient space for working from home. The 1740 square-foot walk-out basement adds tremendous flexibility and storage. With high ceilings, windows, a built-in workbench, and a walk-out double door, this expansive lower level is ideal for a workshop, home gym, recreation or media room, hobby space, or additional storage. A detached 3-car garage provides exceptional versatility and room for vehicles, ATVs, mountain equipment, recreational toys, or a workshop. Outdoor living is equally impressive. A sprawling covered and open patio provides the perfect setting for outdoor dining, morning coffee, and entertaining in any season. An expansive wood deck shaded by a magnificent mature tree offers a private front-row seat to spectacular mountain vistas. Nature surrounds the property, with established landscaping, butterfly bushes, hummingbirds, fireflies, and the soothing sounds of frogs and local wildlife creating a peaceful mountain experience. Property Highlights: • Approximately 2,900 sq. ft. renovated living space • Nearly 1,800 sq. ft. walk-out basement • Spacious laundry room with built-in office • Panoramic, unobstructed mountain views • Hardwood flooring and brick/stone architectural details • Home itself sets on a mostly level, private lot surrounded by mature trees • Detached 3-car garage • Covered patio, open patio, and expansive trex decking • Abundant wildlife and established landscaping Driveway and parking area has been freshly paved up to the home. This home is completely furnished and all contents will convey. There is high quality internet with Starlink available that will remain. There is a complete Generac back up power system that will come on within a minute of loosing power. There is a newer private well that provides that best mountain water. Taxes are reasonable at approximately 1300 per year. Ideally situated in the High Country, this secluded retreat is just a short scenic drive from Newland, Linville, Banner Elk, Sugar Mountain, Beech Mountain, Boone, and Blowing Rock. Enjoy nearby waterfalls, hiking, skiing, golf, fine dining, shopping, the Blue Ridge Parkway, and countless four-season outdoor adventures. This is a rare opportunity to own a private mountain retreat offering spectacular views, exceptional space, character, and versatility—all in one unforgettable property.
Highlights
Property details
- MLS
- Canopy MLS
- MLS #
- CAR4420126
- Property type
- Single Family Residence
- Subdivision
- None
- Status
- Active
- Days on market
- 29
- On market date
- September 2, 2026
- Stories
- N/A
- Total bathrooms
- 2
- Garage spaces
- 3
- Parking spaces
- N/A
- Lot size
- N/A
Location
Get directions →Nearby schools
Within 10 miles. School directory data from the National Center for Education Statistics (NCES), accessed via the Urban Institute Education Data API. Local Score is calculated by INNOVATE Real Estate; where a state rating is shown, it comes from that state's own official school report card.
- Enrollment
- 96
- Student:teacher ratio
- 12.0:1
- District
- Avery County Schools
- Enrollment
- 173
- Student:teacher ratio
- 13.3:1
- District
- Avery County Schools
- Enrollment
- 580
- Student:teacher ratio
- 14.1:1
- District
- Avery County Schools
Walkability
Blended score for Newland's center, calculated by INNOVATE Real Estate from two sources: the EPA's National Walkability Index (street network, transit, land-use mix) and Google Places amenity data (what's actually reachable on foot from this point). 60% EPA National Walkability Index + 40% nearby-amenity density (Google Places).
Mortgage calculator
Estimate only - actual rate and payment depend on your lender, credit, and loan program.
Adjust tax / insurance estimates
Similar homes you might like





Data source: Listing information provided by Canopy MLS (carolina) via Trestle/CoreLogic. Last updated 19 days ago.
Information herein deemed reliable but not guaranteed; all measurements, school assignments, HOA fees, taxes, and feature lists are approximate and should be independently verified. Equal Housing Opportunity.