


$499,000
About this home
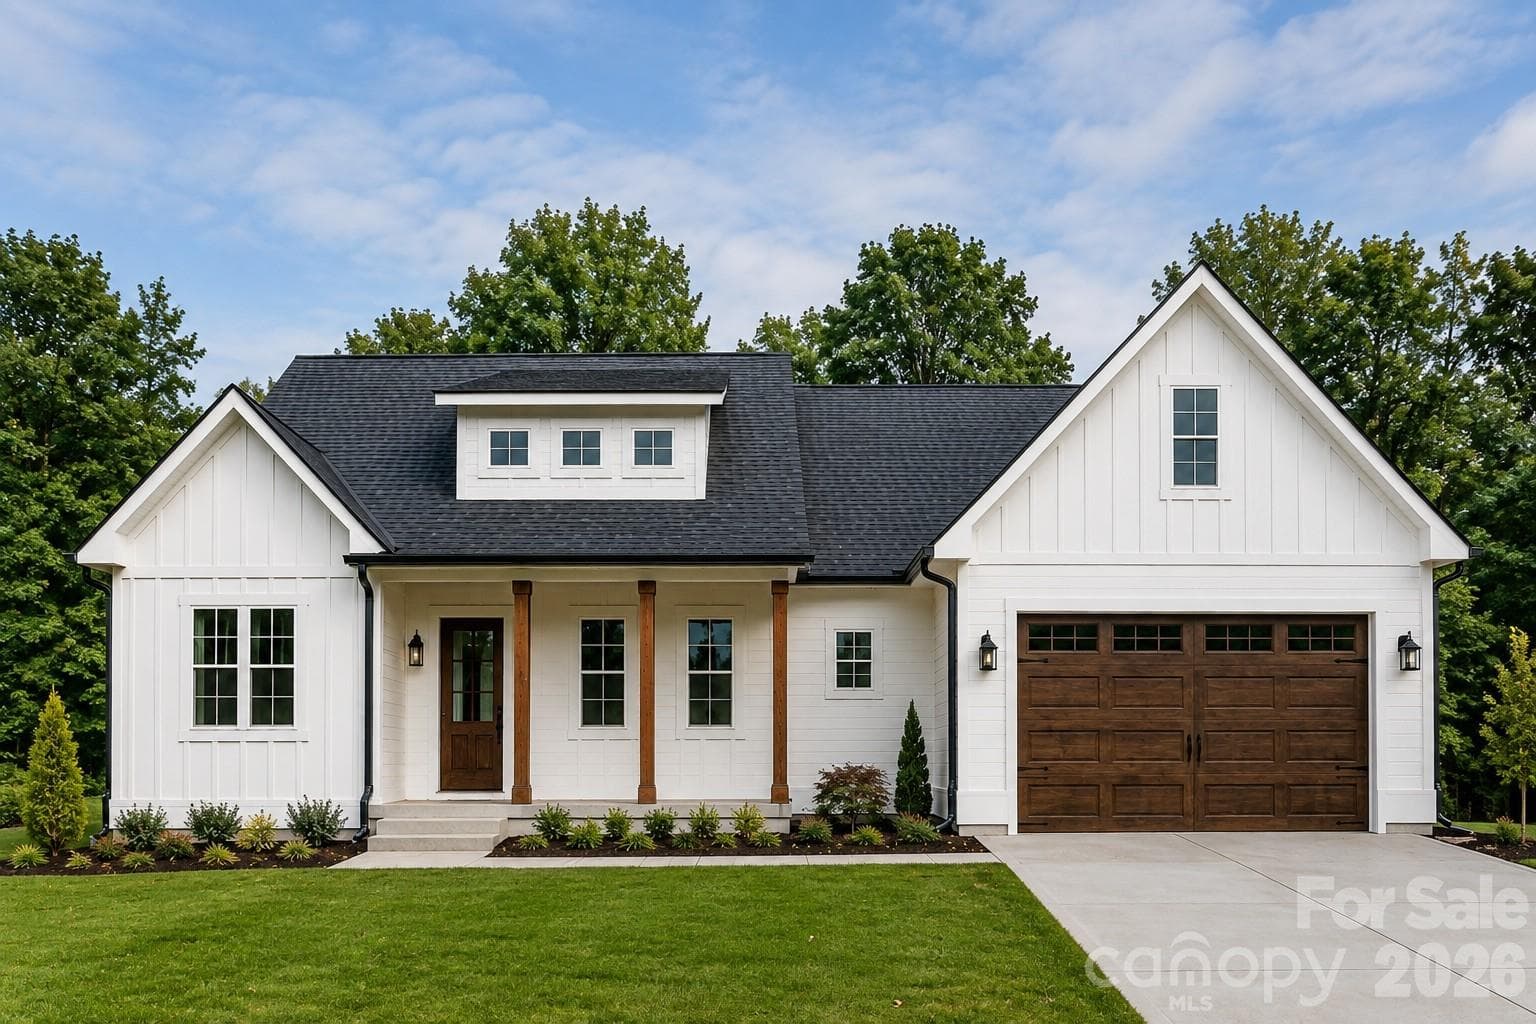
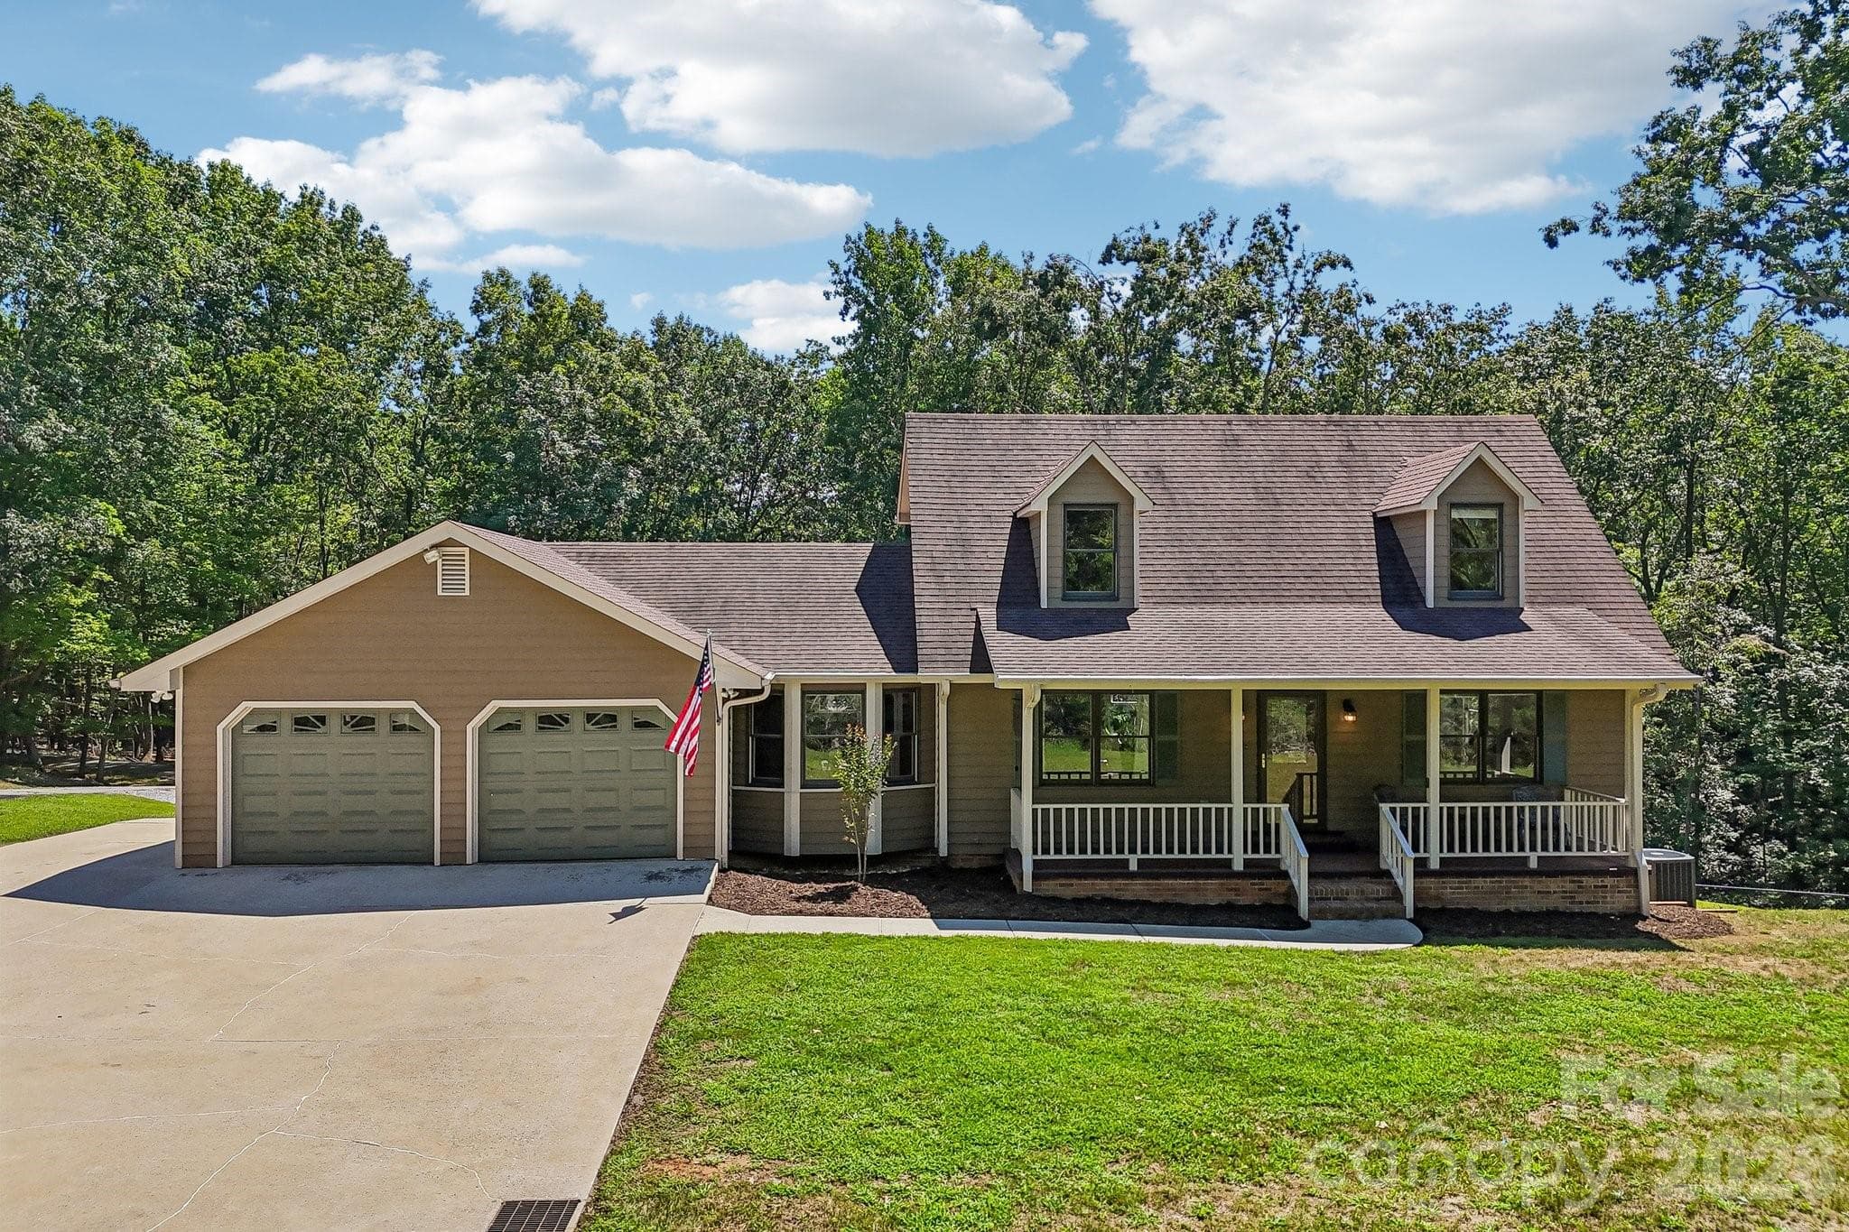
NEW CONSTRUCTION – STILL TIME TO PERSONALIZE! Discover a newly built, Modern Farmhouse style home in Columbus's desirable Shamrock Forest neighborhood. This is an exciting opportunity to purchase a brand-new home while there is still time to make it your own. This beautifully designed one-story, approximately 1,800-square-foot home offers 3 bedrooms, 2 full bathrooms and a spacious 2-car garage in a quiet, welcoming neighborhood. Situated on a private, wooded homesite of approximately half an acre, this home offers the perfect combination of comfortable indoor living and a peaceful outdoor setting, with added privacy and natural beauty. The home's exterior siding is complete, featuring fiber cement siding throughout, board-and-batten styling on the front elevation paired with horizontal lap siding on the remaining sides. Remaining exterior work including landscaping, driveway and final touches, which are still underway. Interior finishes are currently in progress, with the home at drywall stage. Buy now and you may still be able to select interior colors, flooring, countertops, appliances, and other finishes, depending on construction stage and availability at time of contract. Upgraded selections may affect the final price. The master suite includes a private bath with a zero-entry walk-in shower and a separate garden tub, offering both everyday convenience and a place to unwind. Thoughtfully designed for indoor-outdoor living, the home features a covered front porch and a generously sized exterior deck with Trex decking overlooking the beauty of the wooded, private backyard, a perfect setting to relax, entertain or simply take in the peaceful surroundings. Inside, an open-concept floor plan boasts 9-foot ceilings, recessed lighting, sunlit rooms and generous countertops and cabinetry. A separate kitchen pantry provides additional storage and functionality. Luxury vinyl plank flooring is planned throughout the home, with porcelain tile in the bathrooms. The home is conveniently located just outside the Columbus city limits, close to I-26, the hospital, dining, shopping and local attractions. The property is approximately 25 minutes from Hendersonville and Spartanburg, 45 minutes from Greenville and Asheville, and 12 minutes from the renowned Tryon International Equestrian Center. Estimated completion: Fall 2026. Contact us today for more information and to learn which selections may still be available for you to customize your brand new home! The exterior image shown is an AI-generated rendering created for illustrative purposes and may not represent the exact final appearances. Additional features: whole-house portable generator hookup and EV vehicle charger hookup in the garage to provide added convenience, preparedness and future-ready functionality.
Highlights
Property details
- MLS
- Canopy MLS
- MLS #
- CAR4420014
- Property type
- Single Family Residence
- Subdivision
- Shamrock Forest
- Status
- Active
- Days on market
- 9
- On market date
- September 1, 2026
- Stories
- N/A
- Total bathrooms
- 2
- Garage spaces
- 2
- Parking spaces
- N/A
- Lot size
- N/A
Location
Get directions →Nearby schools
Within 10 miles. School directory data from the National Center for Education Statistics (NCES), accessed via the Urban Institute Education Data API. Local Score is calculated by INNOVATE Real Estate; where a state rating is shown, it comes from that state's own official school report card.
- Enrollment
- 386
- Student:teacher ratio
- 12.5:1
- District
- Polk County Schools
- Enrollment
- 497
- Student:teacher ratio
- 12.4:1
- District
- Polk County Schools
- Enrollment
- 60
- Student:teacher ratio
- 15.0:1
- District
- Polk County Schools
Walkability
Blended score for Columbus's center, calculated by INNOVATE Real Estate from two sources: the EPA's National Walkability Index (street network, transit, land-use mix) and Google Places amenity data (what's actually reachable on foot from this point). 60% EPA National Walkability Index + 40% nearby-amenity density (Google Places).
Market position
How this listing compares to current activity in Columbus, from live MLS data.
Mortgage calculator
Estimate only - actual rate and payment depend on your lender, credit, and loan program.
Adjust tax / insurance estimates
Similar homes you might like
Data source: Listing information provided by Canopy MLS (carolina) via Trestle/CoreLogic. Last updated September 10, 2026.
Information herein deemed reliable but not guaranteed; all measurements, school assignments, HOA fees, taxes, and feature lists are approximate and should be independently verified. Equal Housing Opportunity.