


$409,900
About this home
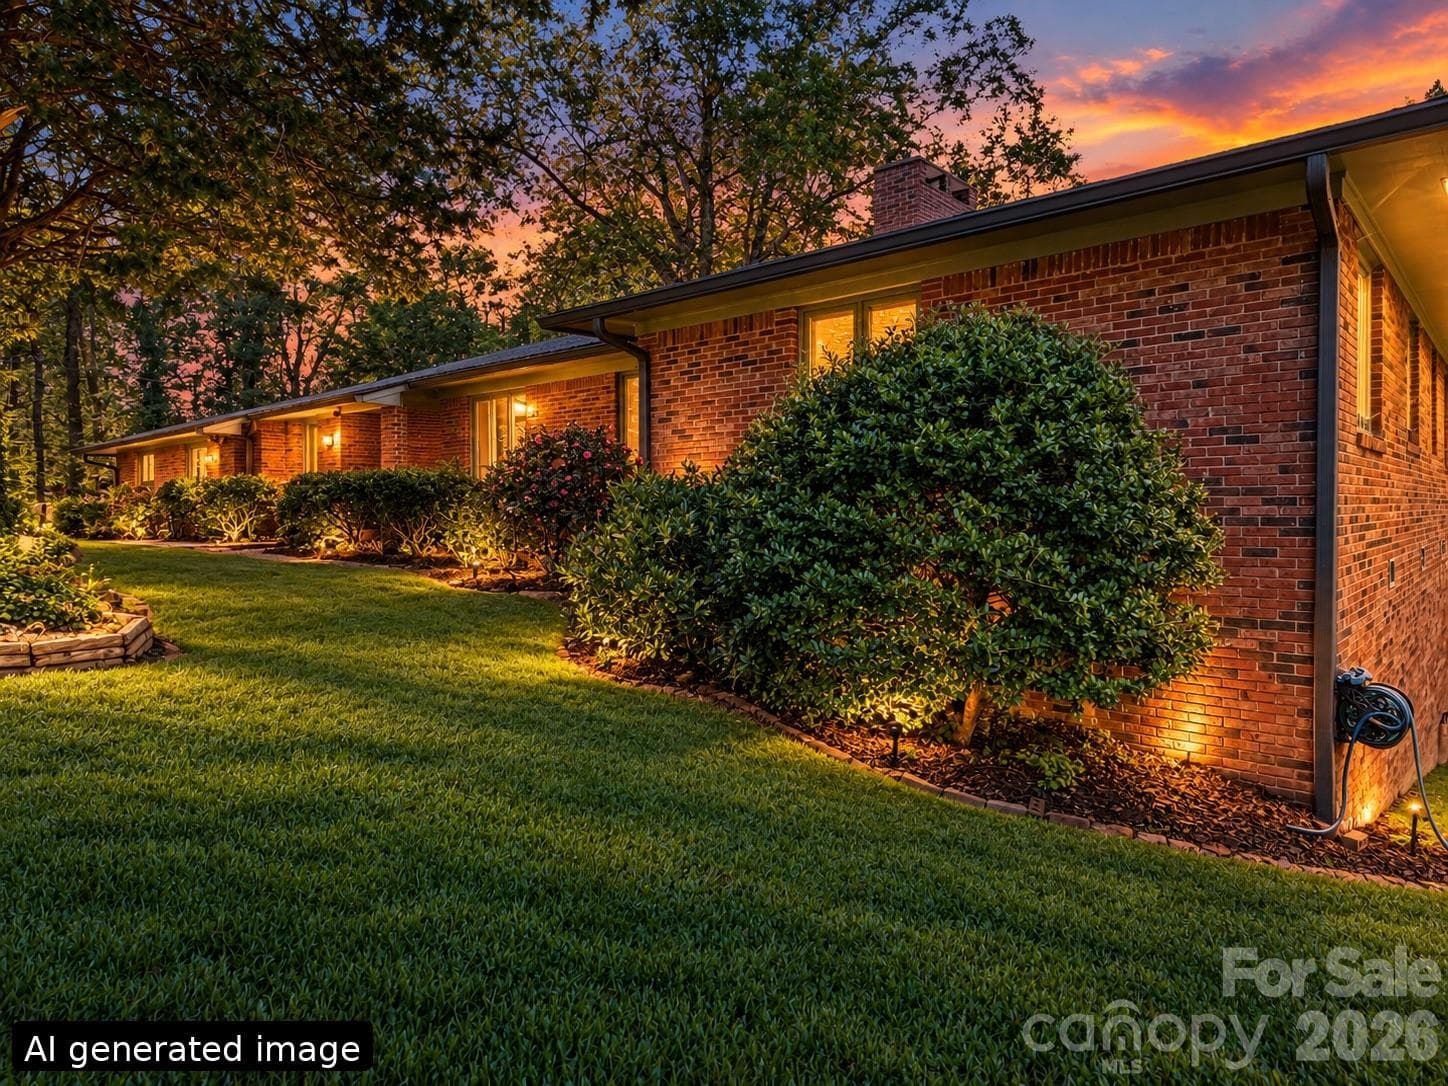
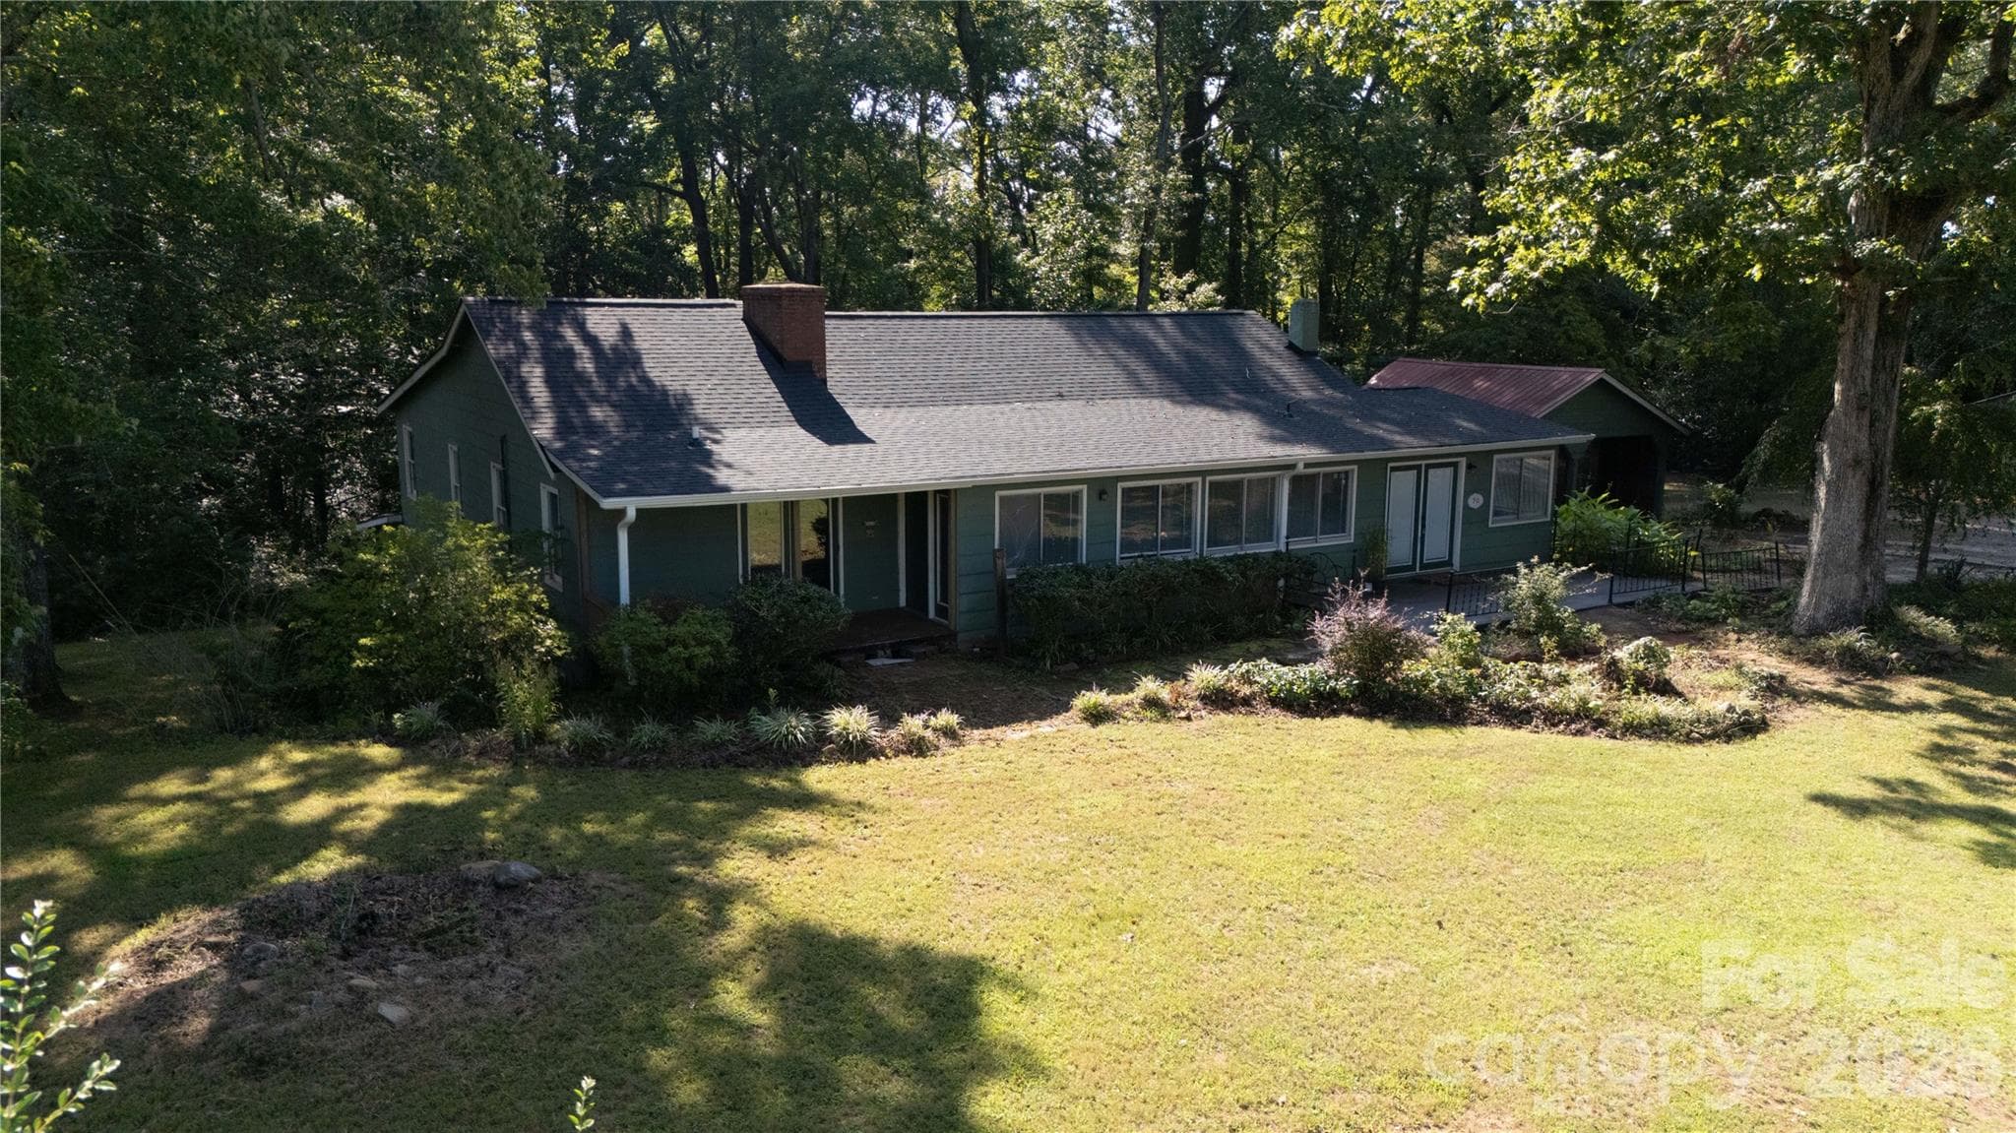
Welcome to 186 Catherine Drive, where timeless brick charm, privacy, and a beautiful mountain setting come together in one of Columbus’ most established neighborhoods. Tucked into the sought-after Holly Hills subdivision, this well-built brick ranch sits on a generous corner lot just shy of an acre, surrounded by mature trees, thoughtful landscaping, and a wonderfully private yard on every side. From the moment you turn onto the long driveway, the setting feels special. Mountain views greet you as you arrive on the main drive of Catherine Dr, while the large lot and mature canopy create a peaceful, almost storybook feel. Wildlife is a regular visitor here, making the covered back porch the perfect place to enjoy morning coffee, quiet evenings, and the beauty of nature throughout the year. Inside, the home offers a wonderful blend of character, comfort, and opportunity. It is completely livable and beautifully maintained as-is, while still offering the perfect canvas for a new owner to make it their own. A striking brick fireplace wall anchors the living room, while oversized windows frame views of the expansive front yard and fill the space with natural light. The kitchen opens comfortably to the dining, living, and breakfast areas, creating an easy flow for everyday life and family gatherings. The cozy breakfast nook sits beside the window overlooking the gorgeous yard, offering a peaceful spot to start the day. Just beyond the kitchen, the laundry area is conveniently tucked away near the entrance to the spacious two-car garage. Many of the major components have already been taken care of, with the roof, gutters, and HVAC updated in 2019 and the primary bathroom renovated in 2023. The home has been well cared for and is ready for its next chapter—whether you love its classic style just as it is or dream of bringing a fresh vision to life. Holly Hills is known for its large lots, mature surroundings, and established neighborhood feel, all while offering an incredibly convenient location. You’re just minutes from downtown Columbus and I-26 and 74, with easy access to Tryon, Landrum, Hendersonville, shopping, dining, charming small towns, and the Tryon International Equestrian Center. 186 Catherine Drive is more than a house—it is the kind of property where you can picture slow mornings on the porch, deer wandering through the yard, family gathered around the fireplace, and years of memories still waiting to be made.
Highlights
Property details
- MLS
- Canopy MLS
- MLS #
- CAR4429572
- Property type
- Single Family Residence
- Subdivision
- Holly Hill
- Status
- Active
- Days on market
- 1
- On market date
- September 29, 2026
- Stories
- N/A
- Total bathrooms
- 2
- Garage spaces
- 2
- Parking spaces
- N/A
- Lot size
- N/A
Location
Get directions →Nearby schools
Within 10 miles. School directory data from the National Center for Education Statistics (NCES), accessed via the Urban Institute Education Data API. Local Score is calculated by INNOVATE Real Estate; where a state rating is shown, it comes from that state's own official school report card.
- Enrollment
- 386
- Student:teacher ratio
- 12.5:1
- District
- Polk County Schools
- Enrollment
- 497
- Student:teacher ratio
- 12.4:1
- District
- Polk County Schools
- Enrollment
- 60
- Student:teacher ratio
- 15.0:1
- District
- Polk County Schools
Walkability
Blended score for Columbus's center, calculated by INNOVATE Real Estate from two sources: the EPA's National Walkability Index (street network, transit, land-use mix) and Google Places amenity data (what's actually reachable on foot from this point). 60% EPA National Walkability Index + 40% nearby-amenity density (Google Places).
Mortgage calculator
Estimate only - actual rate and payment depend on your lender, credit, and loan program.
Adjust tax / insurance estimates
Similar homes you might like
Data source: Listing information provided by Canopy MLS (carolina) via Trestle/CoreLogic. Last updated 21 days ago.
Information herein deemed reliable but not guaranteed; all measurements, school assignments, HOA fees, taxes, and feature lists are approximate and should be independently verified. Equal Housing Opportunity.