


$595,000
About this home
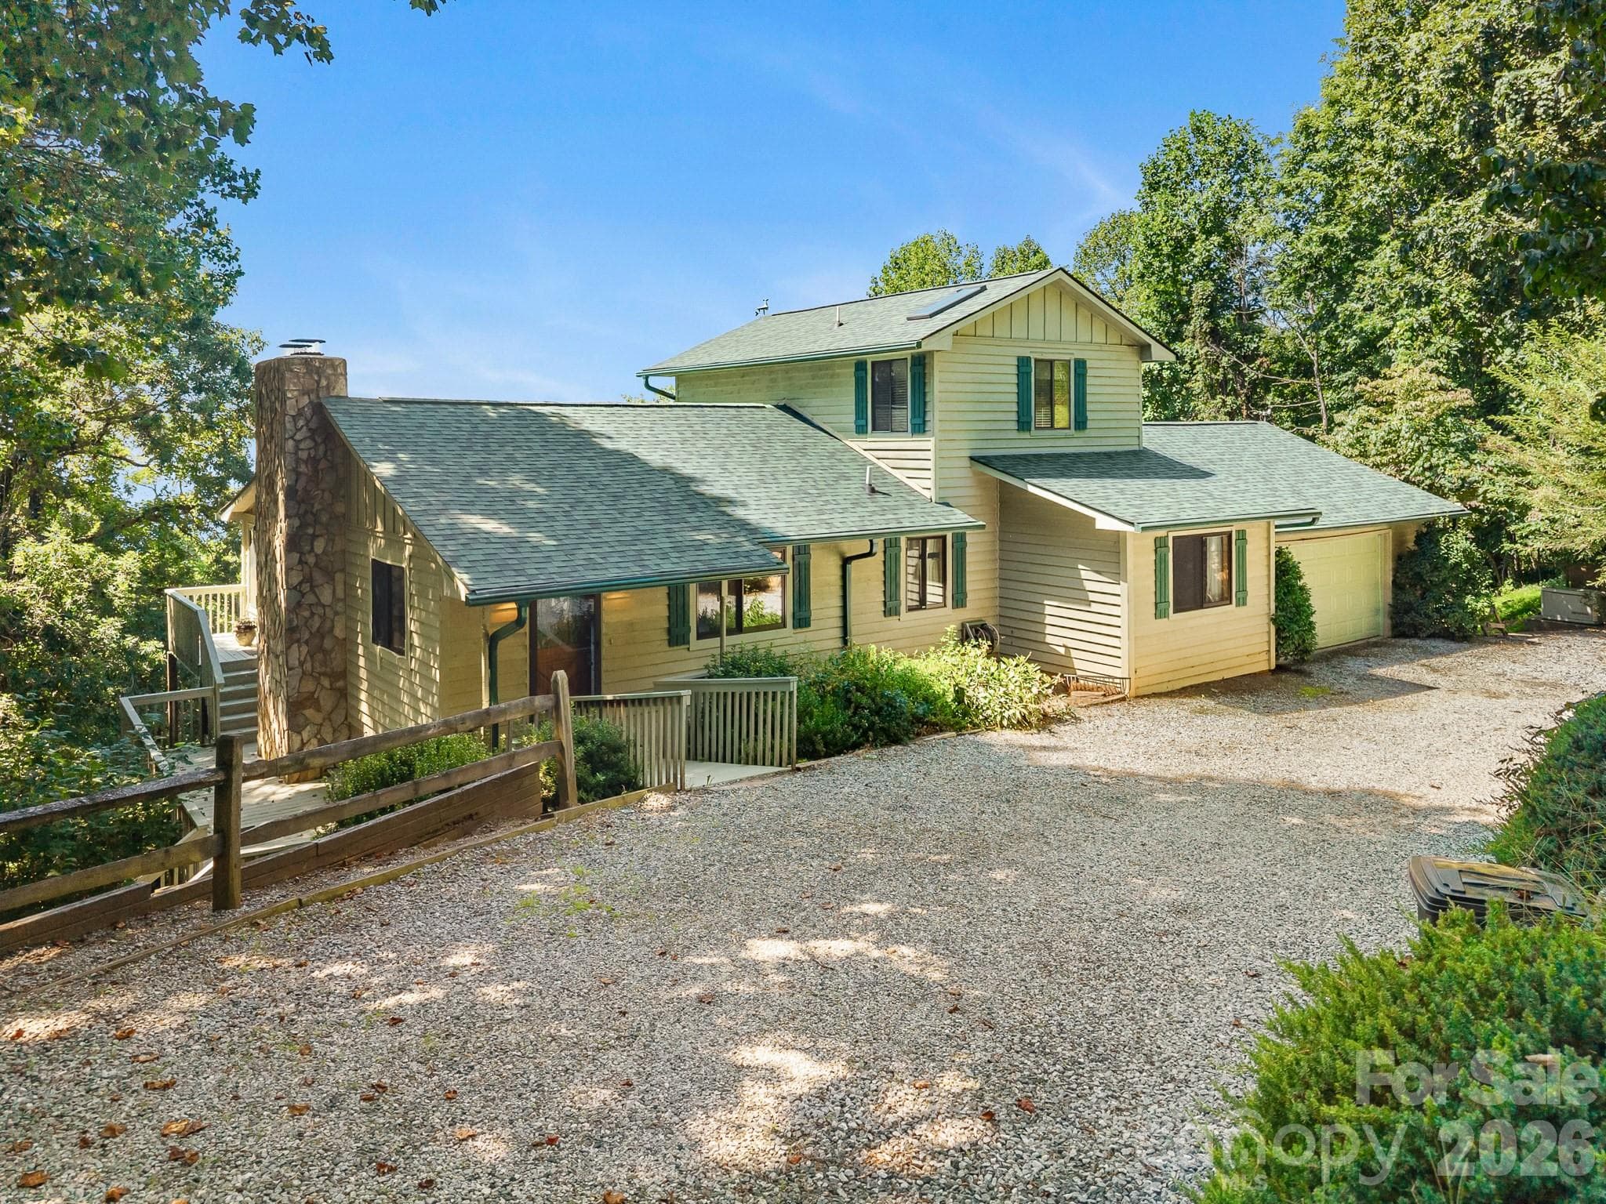
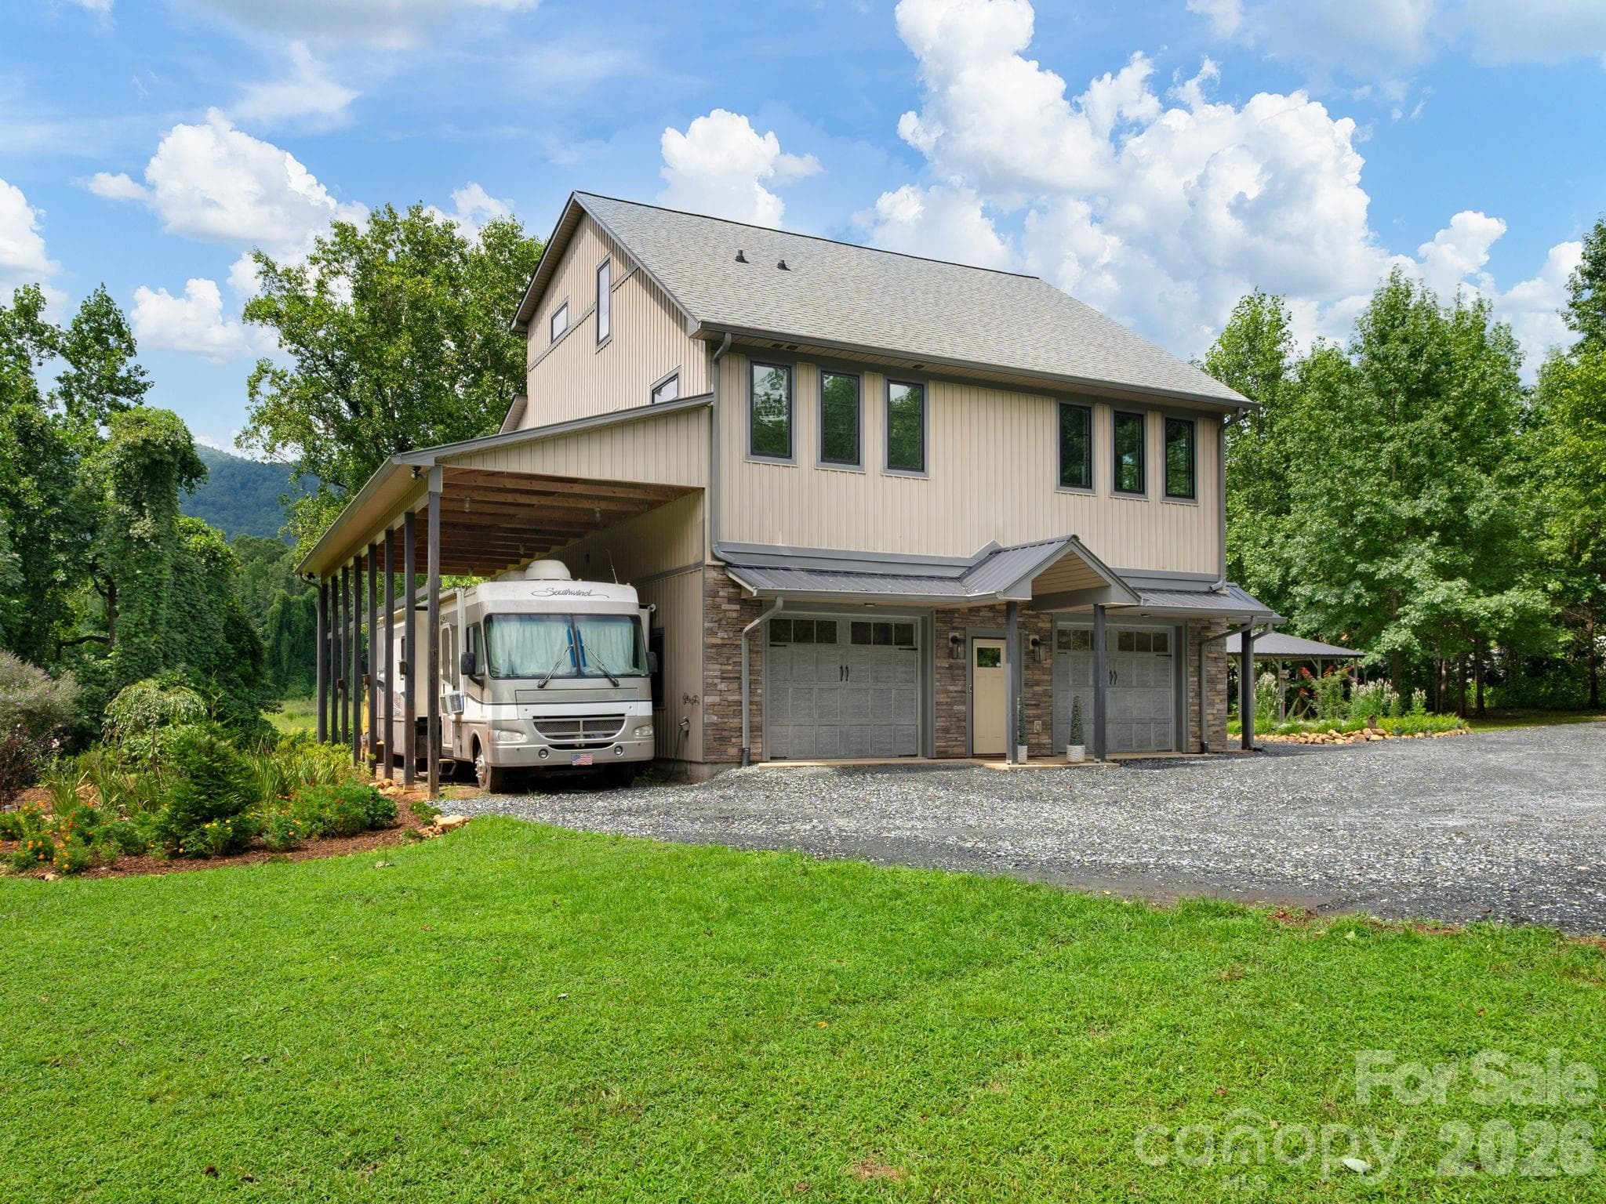
Come discover your very own year-round retreat! Sellers named it "Mallard on the Mountain" and it's perched atop the ridge of White Oak Mountain, and features a 2 BR, 3 BA home on 2.6 acres and offers the perfect blend of privacy, comfort, and panoramic mountain living. Whether you’re looking for a full-time residence or a peaceful mountain getaway, this 37 year old, custom-built home welcomes its second owner. Enjoy beautiful long-range views of neighboring mountain peaks throughout the year, with spectacular vistas stretching towards Spartanburg and Saluda, and even Tryon & Greer after the fall foliage opens up the views. The property line extends well beyond the home, giving you room to enjoy the privacy of your surroundings while helping preserve control of your mountain views. The main level offers convenient one-level living with a bedroom and full bath, spacious kitchen, living room, all-seasons room, 2-car garage, and workshop. The well-appointed kitchen features granite countertops, a center island, pantry, and all new appliances, with the exception of the trash compactor. The kitchen flows naturally into the living room, where vaulted ceilings, a wood-burning fireplace, built-ins, and room for a dining table create a warm and inviting gathering space. From there, step into the all-seasons room, and continue onto the deck where you can relax and take in the peaceful mountain setting. The main-level bedroom could easily serve as the primary suite, although the sellers chose to make the spacious upstairs bedroom their primary retreat. Upstairs, you’ll find a huge walk-in closet with en-suite bath featuring both a steam shower and walk-in tub, along with a skylight and private balcony, an ideal spot to relax and enjoy the views. The basement features a flex room with en-suite bath & closet, plus a den, office space, and large utility room with washer, dryer, and water softener system. The basement opens to the backyard, where a couple of mature apple trees add to the charm. Peace of mind comes with a Generac whole-house generator capable of powering the home when needed. A second garage/storage area beneath the main-level workshop provides additional space for hobbies, equipment, or storage. The workshop is thoughtfully equipped with an air compressor and dust collection system, making it well suited for woodworking and other projects. Outside, the gravel driveway offers ample parking and includes a wood storage rack, and the main attraction is the beautiful custom-built rock retaining wall which adds beauty and blends naturally with the mountain landscape. Located near one of the community’s main common areas, you’ll have easy access to a beautiful vantage point for enjoying the surrounding mountains, great sunsets, as well as the opportunity to explore remnants of several cabins that stood there more than 100 years ago. Also nearby, is the Association's Picnic Pavilion and fishing ponds, perfect for cookouts and other large gatherings. Come experience the cooler temperatures, peaceful privacy, and sweeping mountain views that make life on White Oak Mountain so special.
Highlights
Property details
- MLS
- Canopy MLS
- MLS #
- CAR4419017
- Property type
- Single Family Residence
- Subdivision
- White Oak Mountain
- Status
- Active
- Days on market
- 30
- On market date
- September 9, 2026
- Stories
- N/A
- Total bathrooms
- 3
- Garage spaces
- 2
- Parking spaces
- N/A
- Lot size
- N/A
Location
Get directions →Nearby schools
Within 10 miles. School directory data from the National Center for Education Statistics (NCES), accessed via the Urban Institute Education Data API. Local Score is calculated by INNOVATE Real Estate; where a state rating is shown, it comes from that state's own official school report card.
- Enrollment
- 386
- Student:teacher ratio
- 12.5:1
- District
- Polk County Schools
- Enrollment
- 497
- Student:teacher ratio
- 12.4:1
- District
- Polk County Schools
- Enrollment
- 60
- Student:teacher ratio
- 15.0:1
- District
- Polk County Schools
Walkability
Blended score for Columbus's center, calculated by INNOVATE Real Estate from two sources: the EPA's National Walkability Index (street network, transit, land-use mix) and Google Places amenity data (what's actually reachable on foot from this point). 60% EPA National Walkability Index + 40% nearby-amenity density (Google Places).
Market position
How this listing compares to current activity in Columbus, from live MLS data.
Mortgage calculator
Estimate only - actual rate and payment depend on your lender, credit, and loan program.
Adjust tax / insurance estimates
Similar homes you might like
Data source: Listing information provided by Canopy MLS (carolina) via Trestle/CoreLogic. Last updated 12 days ago.
Information herein deemed reliable but not guaranteed; all measurements, school assignments, HOA fees, taxes, and feature lists are approximate and should be independently verified. Equal Housing Opportunity.