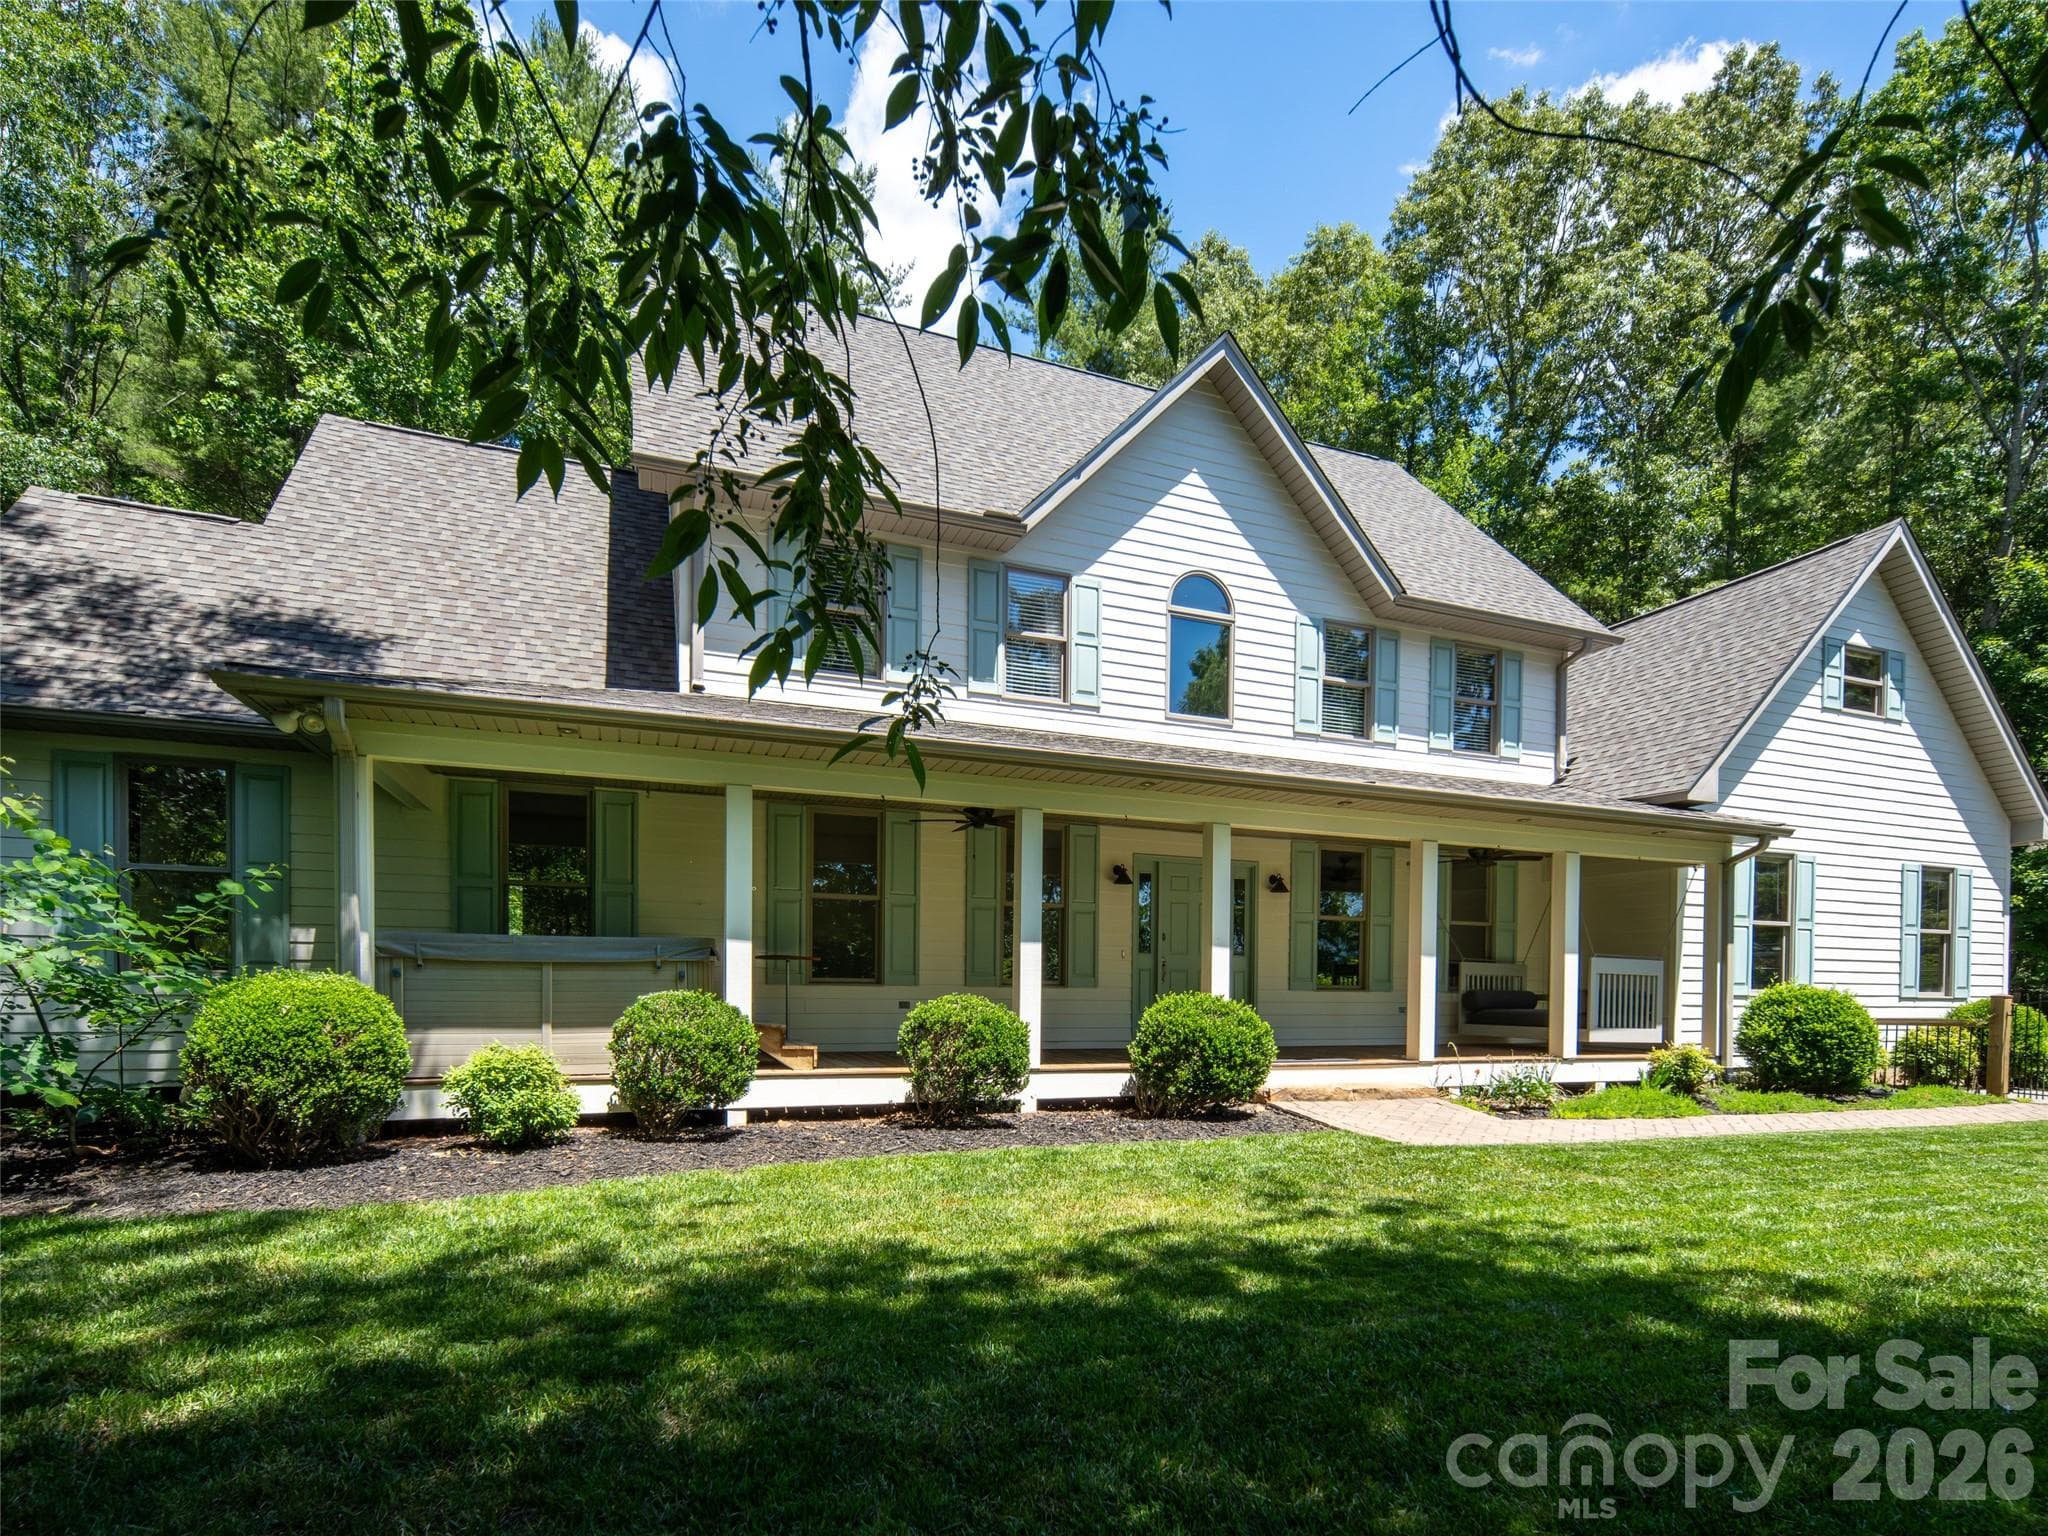
151 Hillside Dr. - 151 Hillside Drive, Swannanoa
Living Room - 151 Hillside Drive, Swannanoa
Large Wooded Lot - 151 Hillside Drive, Swannanoa
Covered Front Porch - 151 Hillside Drive, Swannanoa
Welcome Home! - 151 Hillside Drive, Swannanoa
Entrance - 151 Hillside Drive, Swannanoa
Beautiful Windows and Natural Light - 151 Hillside Drive, Swannanoa
Cozy Up by the Fireplace - 151 Hillside Drive, Swannanoa
Eat-in Kitchen - 151 Hillside Drive, Swannanoa
Kitchen - 151 Hillside Drive, Swannanoa
Main Level Deck - 151 Hillside Drive, Swannanoa
Kitchen - 151 Hillside Drive, Swannanoa
New Gas Oven - 151 Hillside Drive, Swannanoa
Formal Dining Room - 151 Hillside Drive, Swannanoa
Formal Dining - 151 Hillside Drive, Swannanoa
Primary Bedroom - 151 Hillside Drive, Swannanoa
Primary Bathroom - 151 Hillside Drive, Swannanoa
Large Soaking Tub - 151 Hillside Drive, Swannanoa
Shower - 151 Hillside Drive, Swannanoa
Door to Lower Level/Laundry/Upstairs - 151 Hillside Drive, Swannanoa
Half Bath on Main - 151 Hillside Drive, Swannanoa
3 Bedrooms Upstairs - 151 Hillside Drive, Swannanoa
Upstairs Bedroom #2 - 151 Hillside Drive, Swannanoa
Upstairs Bedroom #3 - 151 Hillside Drive, Swannanoa
Upstairs Bedroom #4 - 151 Hillside Drive, Swannanoa
Rec Room/Bedroom #4 - 151 Hillside Drive, Swannanoa
Upstairs Full Bathroom - 151 Hillside Drive, Swannanoa
Upstairs Landing - 151 Hillside Drive, Swannanoa
Beautiful Southern Light - 151 Hillside Drive, Swannanoa
Large Lower Level Suite - 151 Hillside Drive, Swannanoa
Downstairs Kitchenette - 151 Hillside Drive, Swannanoa
Lower Level Bathroom - 151 Hillside Drive, Swannanoa
Lower Level Shower - 151 Hillside Drive, Swannanoa
Lower Level Bedroom #5 - 151 Hillside Drive, Swannanoa
Lower level Doors to Deck - 151 Hillside Drive, Swannanoa
Lower Level Deck - 151 Hillside Drive, Swannanoa
Morning Coffee Tastes Different Here - 151 Hillside Drive, Swannanoa
Beautiful Swannnanoa! - 151 Hillside Drive, Swannanoa
Utility Room/Storage - 151 Hillside Drive, Swannanoa
Storage - 151 Hillside Drive, Swannanoa
2 Car Garage w/ Shelves - 151 Hillside Drive, Swannanoa
Single Family Residence at 151 Hillside Drive, Swannanoa, photo 45 of 48
Main Level Floorplan - 151 Hillside Drive, Swannanoa
Upper Level Floorplan - 151 Hillside Drive, Swannanoa
Lower Level Floorplan - 151 Hillside Drive, Swannanoa
48 photos

$825,000

151 Hillside Drive
Swannanoa, NC 28778
Listed by Katerina Leeger · Town and Mountain Realty
Bedrooms
5
Bathrooms
3.5
Living area
3,528 sqft
Year built
2007

About this home

Tucked into a quiet Swannanoa cul-de-sac, this spacious 5-bedroom, 3.5-bath home offers a rare combination of privacy, flexible living space, and convenience—just 12 miles to downtown Asheville and 7 miles to downtown Black Mountain. Set on a large wooded lot, the home feels like a peaceful mountain retreat while offering plenty of space to gather, entertain, work, host, and spread out across three thoughtfully designed levels. The main level features a primary bedroom and en-suite bath, offering sought-after main-level living, while upstairs you'll find three additional bedrooms and a full bath. The finished lower level offers a flexible in-law suite or second living area with a kitchenette, private bedroom, en-suite bath, and abundant storage—ideal for guests, multi-generational living, a home office, recreation room, or studio. Outside, expansive decks extend the living space into the surrounding trees, creating an inviting setting for morning coffee, outdoor dining, and entertaining. The large, fully fenced backyard offers plenty of room to play, garden, or let your four-legged friends roam. A four-zone HVAC system provides customized comfort and efficiency throughout the home, while the roof includes a five-year warranty for added peace of mind. Private and peaceful without feeling remote, 151 Hillside offers the space and serenity of a wooded retreat with convenient access to Asheville and Black Mountain—a versatile home designed to adapt beautifully to the way you live.

Highlights

Fireplace

Property details

MLS
Canopy MLS
MLS #
CAR4418957
Property type
Single Family Residence
Subdivision
Hillside Estates
Status
Active
Days on market
13
On market date
September 10, 2026
Stories
N/A
Total bathrooms
3.5
Garage spaces
2
Parking spaces
N/A
Lot size
N/A
Loading map…

Nearby schools

Within 10 miles. School directory data from the National Center for Education Statistics (NCES), accessed via the Urban Institute Education Data API. Local Score is calculated by INNOVATE Real Estate; where a state rating is shown, it comes from that state's own official school report card.

Elementary
Williams Elementary
1.36 mi away · Grades 0-5
Zoned school (attendance boundary, 2015-16 data)
2.6
Local Score (state rating (2025) blended 70/30 with student-teacher ratio) -- not an official state rating
State rating: D (2025)
Enrollment
450
Student:teacher ratio
13.2:1
District
Buncombe County Schools
Middle
Owen Middle
2.69 mi away · Grades 6-8
Zoned school (attendance boundary, 2015-16 data)
2.6
Local Score (state rating (2025) blended 70/30 with student-teacher ratio) -- not an official state rating
State rating: D (2025)
Enrollment
457
Student:teacher ratio
13.4:1
District
Buncombe County Schools
High
Early College
8.23 mi away · Grades 9-13
Zoned school (attendance boundary, 2015-16 data)
3.8
Local Score (state rating (2025) blended 70/30 with student-teacher ratio) -- not an official state rating
State rating: A (2025)
Enrollment
278
Student:teacher ratio
25.3:1
District
Buncombe County Schools

Walkability

Blended score for Swannanoa's center, calculated by INNOVATE Real Estate from two sources: the EPA's National Walkability Index (street network, transit, land-use mix) and Google Places amenity data (what's actually reachable on foot from this point). 60% EPA National Walkability Index + 40% nearby-amenity density (Google Places).

20
Car-dependent
out of 100
EPA National Walkability Index
6.0 / 20 -- Below average walkable
Google Places amenity density
5 / 100
Restaurants & cafes0
Grocery stores0
Parks0
Schools1
Transit stops0
Pharmacies0

Mortgage calculator

Estimate only - actual rate and payment depend on your lender, credit, and loan program.

$
%
%
Adjust tax / insurance estimates
% / yr
$
/mo
Est. monthly payment
$5,118/mo
$165,000 down
$660,000 loan
Principal & interest$4,281
Property tax (est.)$688
Home insurance (est.)$150

Similar homes you might like

Data source: Listing information provided by Canopy MLS (carolina) via Trestle/CoreLogic. Last updated 24 days ago.

Information herein deemed reliable but not guaranteed; all measurements, school assignments, HOA fees, taxes, and feature lists are approximate and should be independently verified. Equal Housing Opportunity.