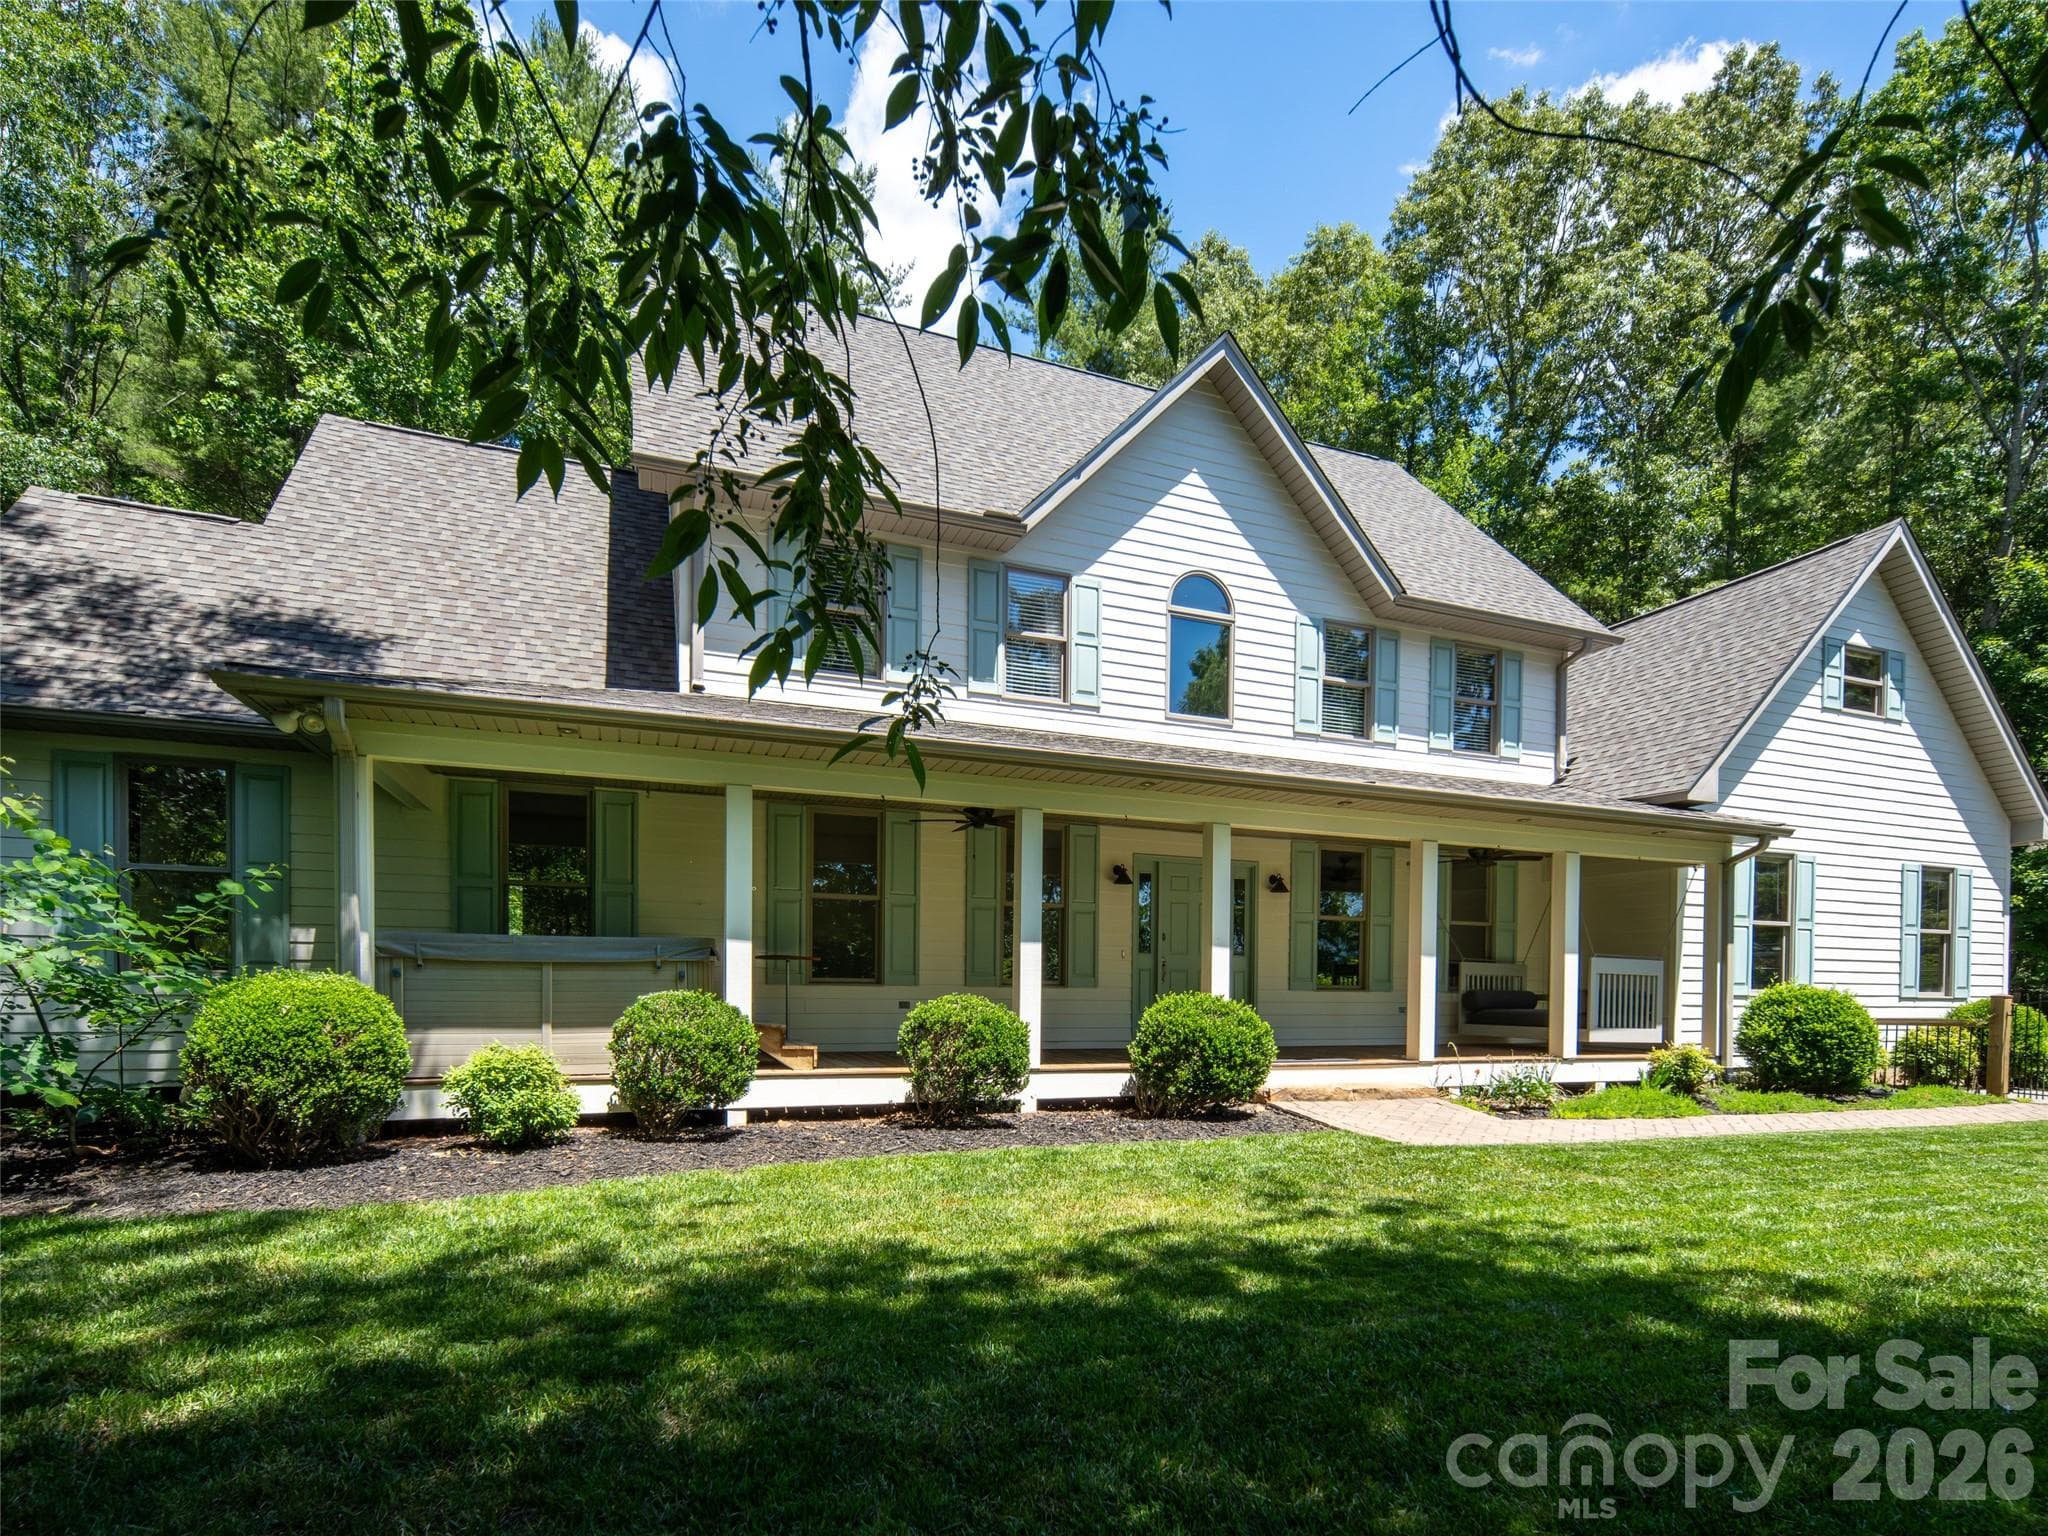
Single Family Residence at 9 Nellie Bell Lane, Swannanoa
Single Family Residence at 9 Nellie Bell Lane, Swannanoa, photo 2 of 74
Single Family Residence at 9 Nellie Bell Lane, Swannanoa, photo 3 of 74
Front porch views - 9 Nellie Bell Lane, Swannanoa
Single Family Residence at 9 Nellie Bell Lane, Swannanoa, photo 5 of 74
Single Family Residence at 9 Nellie Bell Lane, Swannanoa, photo 6 of 74
Two car garage - 9 Nellie Bell Lane, Swannanoa
One acre homesite - 9 Nellie Bell Lane, Swannanoa
First floor kitchen and Dining Room with porch - 9 Nellie Bell Lane, Swannanoa
Main level living room. - 9 Nellie Bell Lane, Swannanoa
Living Room - 9 Nellie Bell Lane, Swannanoa
Single Family Residence at 9 Nellie Bell Lane, Swannanoa, photo 12 of 74
Single Family Residence at 9 Nellie Bell Lane, Swannanoa, photo 13 of 74
Single Family Residence at 9 Nellie Bell Lane, Swannanoa, photo 14 of 74
Dining Area - 9 Nellie Bell Lane, Swannanoa
Single Family Residence at 9 Nellie Bell Lane, Swannanoa, photo 16 of 74
Guest Bath - 9 Nellie Bell Lane, Swannanoa
Single Family Residence at 9 Nellie Bell Lane, Swannanoa, photo 18 of 74
Owner's Bedroom - 9 Nellie Bell Lane, Swannanoa
Open floor plan with island in kitchen - 9 Nellie Bell Lane, Swannanoa
Owner en-suite bath - 9 Nellie Bell Lane, Swannanoa
Single Family Residence at 9 Nellie Bell Lane, Swannanoa, photo 22 of 74
Single Family Residence at 9 Nellie Bell Lane, Swannanoa, photo 23 of 74
dining room with view - 9 Nellie Bell Lane, Swannanoa
Office on first floor - 9 Nellie Bell Lane, Swannanoa
deck just of kitchen - 9 Nellie Bell Lane, Swannanoa
Single Family Residence at 9 Nellie Bell Lane, Swannanoa, photo 27 of 74
Single Family Residence at 9 Nellie Bell Lane, Swannanoa, photo 28 of 74
Two car garage - 9 Nellie Bell Lane, Swannanoa
Single Family Residence at 9 Nellie Bell Lane, Swannanoa, photo 30 of 74
Single Family Residence at 9 Nellie Bell Lane, Swannanoa, photo 31 of 74
Single Family Residence at 9 Nellie Bell Lane, Swannanoa, photo 32 of 74
Single Family Residence at 9 Nellie Bell Lane, Swannanoa, photo 33 of 74
Single Family Residence at 9 Nellie Bell Lane, Swannanoa, photo 34 of 74
Lower level guest suite - 9 Nellie Bell Lane, Swannanoa
Owner suite - 9 Nellie Bell Lane, Swannanoa
Third bath for guest suite on lower level - 9 Nellie Bell Lane, Swannanoa
owner suite looking at walk in closet and primary bath - 9 Nellie Bell Lane, Swannanoa
Lower level bedroom - 9 Nellie Bell Lane, Swannanoa
Primary bath - 9 Nellie Bell Lane, Swannanoa
Lower level laundry - 9 Nellie Bell Lane, Swannanoa
Primary bath with tile shower - 9 Nellie Bell Lane, Swannanoa
Lower level patio - 9 Nellie Bell Lane, Swannanoa
walk in closet in primary - 9 Nellie Bell Lane, Swannanoa
Lower level living room - 9 Nellie Bell Lane, Swannanoa
Tile shower in primary - 9 Nellie Bell Lane, Swannanoa
Single Family Residence at 9 Nellie Bell Lane, Swannanoa, photo 47 of 74
Office on main - 9 Nellie Bell Lane, Swannanoa
Single Family Residence at 9 Nellie Bell Lane, Swannanoa, photo 49 of 74
2nd bedroom on main - 9 Nellie Bell Lane, Swannanoa
Second bedroom on main - 9 Nellie Bell Lane, Swannanoa
Single Family Residence at 9 Nellie Bell Lane, Swannanoa, photo 52 of 74
Laundry on main - 9 Nellie Bell Lane, Swannanoa
lower level living - 9 Nellie Bell Lane, Swannanoa
Single Family Residence at 9 Nellie Bell Lane, Swannanoa, photo 55 of 74
Single Family Residence at 9 Nellie Bell Lane, Swannanoa, photo 56 of 74
Single Family Residence at 9 Nellie Bell Lane, Swannanoa, photo 57 of 74
Single Family Residence at 9 Nellie Bell Lane, Swannanoa, photo 58 of 74
Single Family Residence at 9 Nellie Bell Lane, Swannanoa, photo 59 of 74
Great lower level for guest with laundry and kitchenette - 9 Nellie Bell Lane, Swannanoa
Single Family Residence at 9 Nellie Bell Lane, Swannanoa, photo 61 of 74
Lower level patio - 9 Nellie Bell Lane, Swannanoa
Single Family Residence at 9 Nellie Bell Lane, Swannanoa, photo 63 of 74
lower level living area with laundry behind barn door - 9 Nellie Bell Lane, Swannanoa
lower level bedroom - 9 Nellie Bell Lane, Swannanoa
Single Family Residence at 9 Nellie Bell Lane, Swannanoa, photo 66 of 74
Lower level bedroom - 9 Nellie Bell Lane, Swannanoa
Lower level guest bath - 9 Nellie Bell Lane, Swannanoa
office on main - 9 Nellie Bell Lane, Swannanoa
View from kitchen to front door - 9 Nellie Bell Lane, Swannanoa
Single Family Residence at 9 Nellie Bell Lane, Swannanoa, photo 71 of 74
Easy access from Nellie Bell to main level - 9 Nellie Bell Lane, Swannanoa
Single Family Residence at 9 Nellie Bell Lane, Swannanoa, photo 73 of 74
Single Family Residence at 9 Nellie Bell Lane, Swannanoa, photo 74 of 74
74 photos

$799,000

9 Nellie Bell Lane
Swannanoa, NC 28778
Listed by Leslie Barfield · Scott Barfield Realty And Land Company
Bedrooms
3
Bathrooms
3
Living area
2,406 sqft
Year built
2025

About this home

Experience the serenity of long-range mountain vistas and effortless main-level living in this private, one-acre sanctuary where the neighboring homesite are perfectly spaced for the ultimate balance of privacy and community. Designed for seamless entertaining, the home boasts breathtaking south-facing views across three unique outdoor living spaces, anchored by a massive rear deck made for celebrating life's milestones. The spacious open split floor plan features a secluded owner’s suite with a spa-like tile shower and walk-in closet, balanced by a secondary guest bedroom, full bath, laundry, and home office with access to a covered front porch on the opposite side of the home. Downstairs your guests will find independent lower-level guest suite functioning as a private escape, complete with a large bedroom, cozy living room, butcher block counter top kitchenette, private view-facing patio, separate second laundry, and luxurious bath with custom tile glass enclosed shower. Round the home out with a true two-car garage packed with cabinets for extra storage, a level 100-foot driveway offering abundant parking, this mountain retreat delivers a rare combination of luxury, functional design, with room to roam. This location on a south facing ridge is mid way between Black Mountain and Asheville. So private and so close to everything that makes Western NC famous it will surprise you, schedule your appointment today.

Highlights

New construction

Property details

MLS
Canopy MLS
MLS #
CAR4411814
Property type
Single Family Residence
Subdivision
Sonrise
Status
Active
Days on market
2
On market date
October 12, 2026
Stories
N/A
Total bathrooms
3
Garage spaces
2
Parking spaces
N/A
Lot size
N/A
Loading map…

Nearby schools

Within 10 miles. School directory data from the National Center for Education Statistics (NCES), accessed via the Urban Institute Education Data API. Local Score is calculated by INNOVATE Real Estate; where a state rating is shown, it comes from that state's own official school report card.

Elementary
Williams Elementary
0.83 mi away · Grades 0-5
Zoned school (attendance boundary, 2015-16 data)
2.6
Local Score (state rating (2025) blended 70/30 with student-teacher ratio) -- not an official state rating
State rating: D (2025)
Enrollment
450
Student:teacher ratio
13.2:1
District
Buncombe County Schools
Middle
Owen Middle
1.29 mi away · Grades 6-8
Zoned school (attendance boundary, 2015-16 data)
2.6
Local Score (state rating (2025) blended 70/30 with student-teacher ratio) -- not an official state rating
State rating: D (2025)
Enrollment
457
Student:teacher ratio
13.4:1
District
Buncombe County Schools
High
Early College
9.51 mi away · Grades 9-13
Zoned school (attendance boundary, 2015-16 data)
3.8
Local Score (state rating (2025) blended 70/30 with student-teacher ratio) -- not an official state rating
State rating: A (2025)
Enrollment
278
Student:teacher ratio
25.3:1
District
Buncombe County Schools

Walkability

Blended score for Swannanoa's center, calculated by INNOVATE Real Estate from two sources: the EPA's National Walkability Index (street network, transit, land-use mix) and Google Places amenity data (what's actually reachable on foot from this point). 60% EPA National Walkability Index + 40% nearby-amenity density (Google Places).

20
Car-dependent
out of 100
EPA National Walkability Index
6.0 / 20 -- Below average walkable
Google Places amenity density
5 / 100
Restaurants & cafes0
Grocery stores0
Parks0
Schools1
Transit stops0
Pharmacies0

Mortgage calculator

Estimate only - actual rate and payment depend on your lender, credit, and loan program.

$
%
%
Adjust tax / insurance estimates
% / yr
$
/mo
Est. monthly payment
$4,962/mo
$159,800 down
$639,200 loan
Principal & interest$4,146
Property tax (est.)$666
Home insurance (est.)$150

Similar homes you might like

Data source: Listing information provided by Canopy MLS (carolina) via Trestle/CoreLogic. Last updated 2 days ago.

Information herein deemed reliable but not guaranteed; all measurements, school assignments, HOA fees, taxes, and feature lists are approximate and should be independently verified. Equal Housing Opportunity.