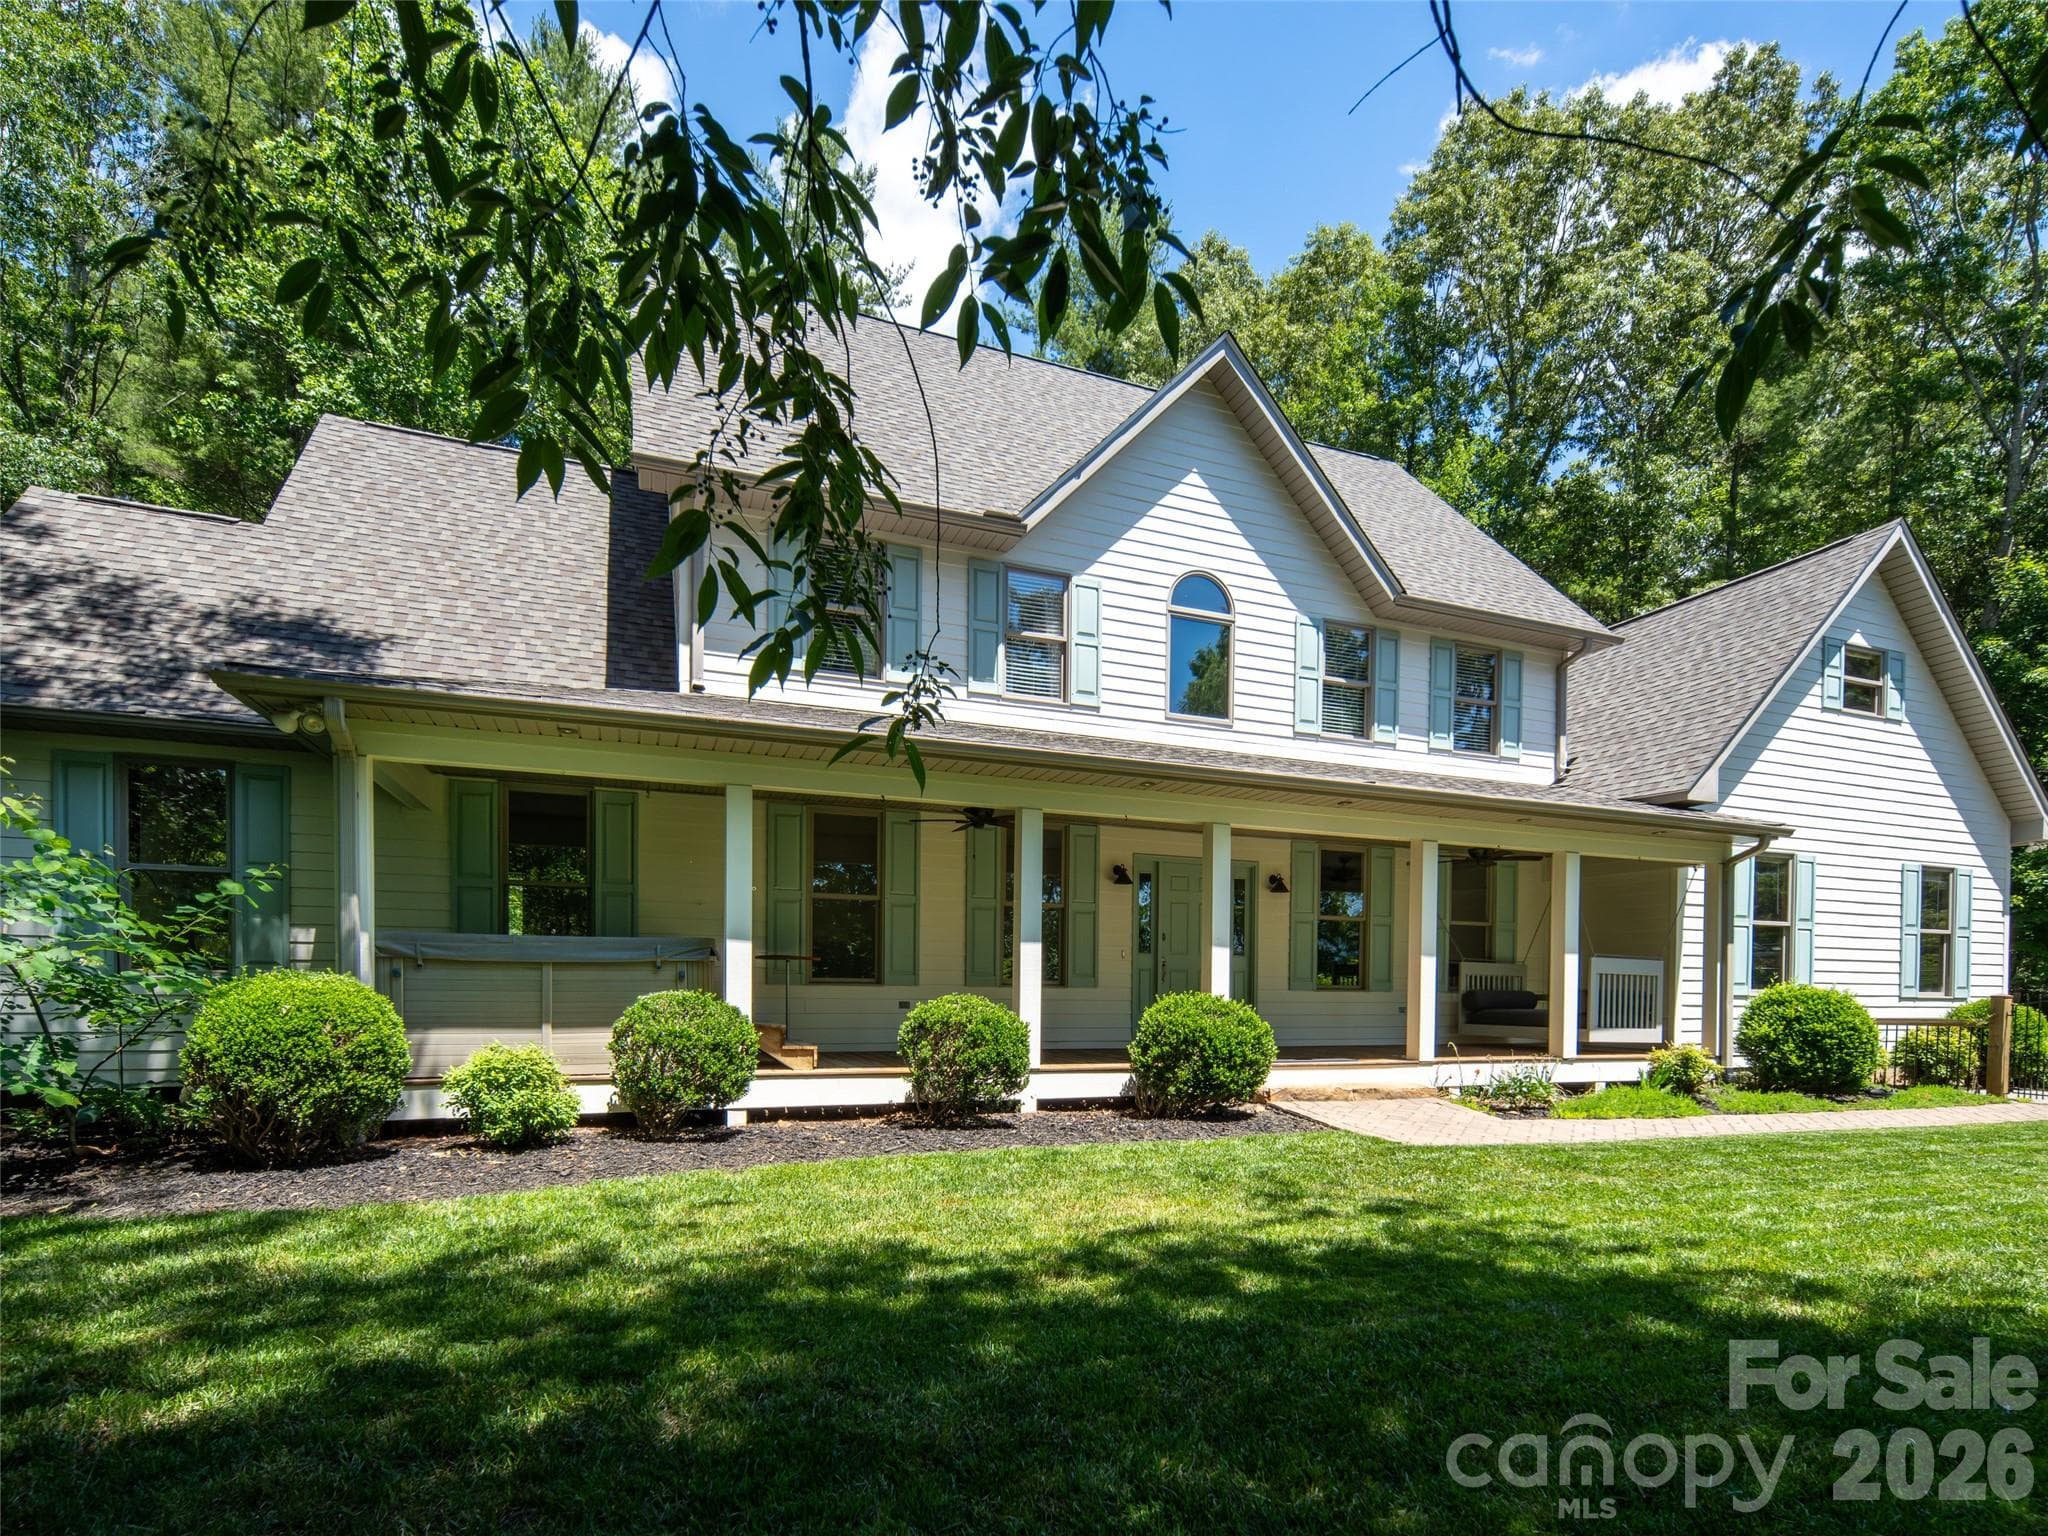
Single Family Residence at 366 Summer Haven Road, Swannanoa
Single Family Residence at 366 Summer Haven Road, Swannanoa, photo 2 of 34
Single Family Residence at 366 Summer Haven Road, Swannanoa, photo 3 of 34
Single Family Residence at 366 Summer Haven Road, Swannanoa, photo 4 of 34
Single Family Residence at 366 Summer Haven Road, Swannanoa, photo 5 of 34
Single Family Residence at 366 Summer Haven Road, Swannanoa, photo 6 of 34
Single Family Residence at 366 Summer Haven Road, Swannanoa, photo 7 of 34
Single Family Residence at 366 Summer Haven Road, Swannanoa, photo 8 of 34
Single Family Residence at 366 Summer Haven Road, Swannanoa, photo 9 of 34
1st Floor Bedroom 1 - 366 Summer Haven Road, Swannanoa
1st Floor Bedroom 2 - 366 Summer Haven Road, Swannanoa
1st Floor Bath - 366 Summer Haven Road, Swannanoa
Single Family Residence at 366 Summer Haven Road, Swannanoa, photo 13 of 34
Single Family Residence at 366 Summer Haven Road, Swannanoa, photo 14 of 34
Single Family Residence at 366 Summer Haven Road, Swannanoa, photo 15 of 34
Single Family Residence at 366 Summer Haven Road, Swannanoa, photo 16 of 34
2nd Floor Loft - 366 Summer Haven Road, Swannanoa
Single Family Residence at 366 Summer Haven Road, Swannanoa, photo 19 of 34
Single Family Residence at 366 Summer Haven Road, Swannanoa, photo 20 of 34
Deck Off Master Suite - 366 Summer Haven Road, Swannanoa
Primary Walk In Closet - 366 Summer Haven Road, Swannanoa
Single Family Residence at 366 Summer Haven Road, Swannanoa, photo 23 of 34
Single Family Residence at 366 Summer Haven Road, Swannanoa, photo 24 of 34
Basement - 366 Summer Haven Road, Swannanoa
Garage - 366 Summer Haven Road, Swannanoa
Garage - Shop Area - 366 Summer Haven Road, Swannanoa
Single Family Residence at 366 Summer Haven Road, Swannanoa, photo 29 of 34
Floor Plan - 366 Summer Haven Road, Swannanoa
Single Family Residence at 366 Summer Haven Road, Swannanoa, photo 31 of 34
Single Family Residence at 366 Summer Haven Road, Swannanoa, photo 32 of 34
Single Family Residence at 366 Summer Haven Road, Swannanoa, photo 33 of 34
Single Family Residence at 366 Summer Haven Road, Swannanoa, photo 34 of 34
34 photos

$749,900

366 Summer Haven Road
Swannanoa, NC 28778
Listed by Margie Smith · Looking Glass Realty AVL LLC
Bedrooms
3
Bathrooms
2
Living area
2,884 sqft
Year built
2001

About this home

Bright and airy contemporary mountain home in a private setting. Suitable as a year-round residence or vacation home. Serene location just below a ridge in the Summer Haven community: 20 minutes from Black Mountain and 25 minutes to downtown Asheville but feels a world away. Abundant wildlife and a haven for bird migration in the Spring. Great Room has south-western exposure, long range winter views and 2 story dry stacked stone fireplace. Hickory floors and kitchen cabinetry. Pella windows throughout. Walk-in kitchen pantry. Lower level walk out basement with plenty of daylight, has been partially finished and is ready to be converted to an additional 1099sf of living space. Large, attached garage was designed with space for a workshop. 3 excess parcels adjacent to road included in the list price. Residence is located on a private loop road with road maintenance agreement. Light restrictions. No drive bys please.

Highlights

Fireplace

Property details

MLS
Canopy MLS
MLS #
CAR4412743
Property type
Single Family Residence
Subdivision
Summer Haven
Status
Active
Days on market
37
On market date
August 27, 2026
Stories
N/A
Total bathrooms
2
Garage spaces
1
Parking spaces
N/A
Lot size
N/A
Loading map…

Nearby schools

Within 10 miles. School directory data from the National Center for Education Statistics (NCES), accessed via the Urban Institute Education Data API. Local Score is calculated by INNOVATE Real Estate; where a state rating is shown, it comes from that state's own official school report card.

Elementary
Williams Elementary
2.71 mi away · Grades 0-5
Zoned school (attendance boundary, 2015-16 data)
2.6
Local Score (state rating (2025) blended 70/30 with student-teacher ratio) -- not an official state rating
State rating: D (2025)
Enrollment
450
Student:teacher ratio
13.2:1
District
Buncombe County Schools
Middle
Owen Middle
2.4 mi away · Grades 6-8
Zoned school (attendance boundary, 2015-16 data)
2.6
Local Score (state rating (2025) blended 70/30 with student-teacher ratio) -- not an official state rating
State rating: D (2025)
Enrollment
457
Student:teacher ratio
13.4:1
District
Buncombe County Schools
High
Early College
10.76 mi away · Grades 9-13
Zoned school (attendance boundary, 2015-16 data)
3.8
Local Score (state rating (2025) blended 70/30 with student-teacher ratio) -- not an official state rating
State rating: A (2025)
Enrollment
278
Student:teacher ratio
25.3:1
District
Buncombe County Schools

Walkability

Blended score for Swannanoa's center, calculated by INNOVATE Real Estate from two sources: the EPA's National Walkability Index (street network, transit, land-use mix) and Google Places amenity data (what's actually reachable on foot from this point). 60% EPA National Walkability Index + 40% nearby-amenity density (Google Places).

20
Car-dependent
out of 100
EPA National Walkability Index
6.0 / 20 -- Below average walkable
Google Places amenity density
5 / 100
Restaurants & cafes0
Grocery stores0
Parks0
Schools1
Transit stops0
Pharmacies0

Mortgage calculator

Estimate only - actual rate and payment depend on your lender, credit, and loan program.

$
%
%
Adjust tax / insurance estimates
% / yr
$
/mo
Est. monthly payment
$4,666/mo
$149,980 down
$599,920 loan
Principal & interest$3,891
Property tax (est.)$625
Home insurance (est.)$150

Similar homes you might like

Data source: Listing information provided by Canopy MLS (carolina) via Trestle/CoreLogic. Last updated 13 days ago.

Information herein deemed reliable but not guaranteed; all measurements, school assignments, HOA fees, taxes, and feature lists are approximate and should be independently verified. Equal Housing Opportunity.