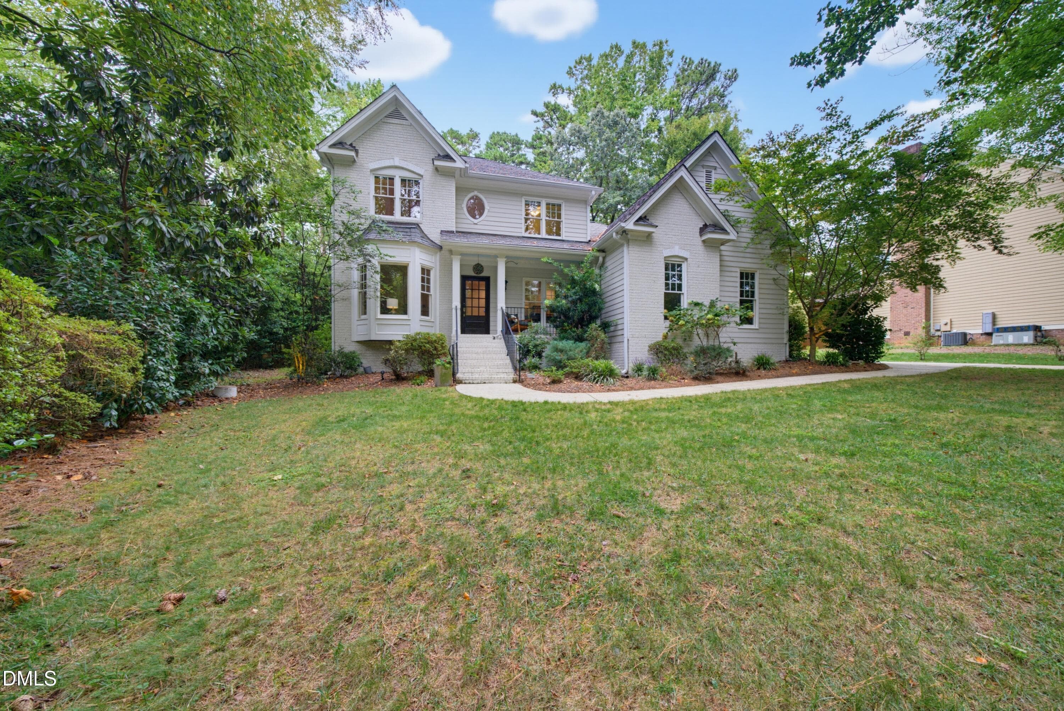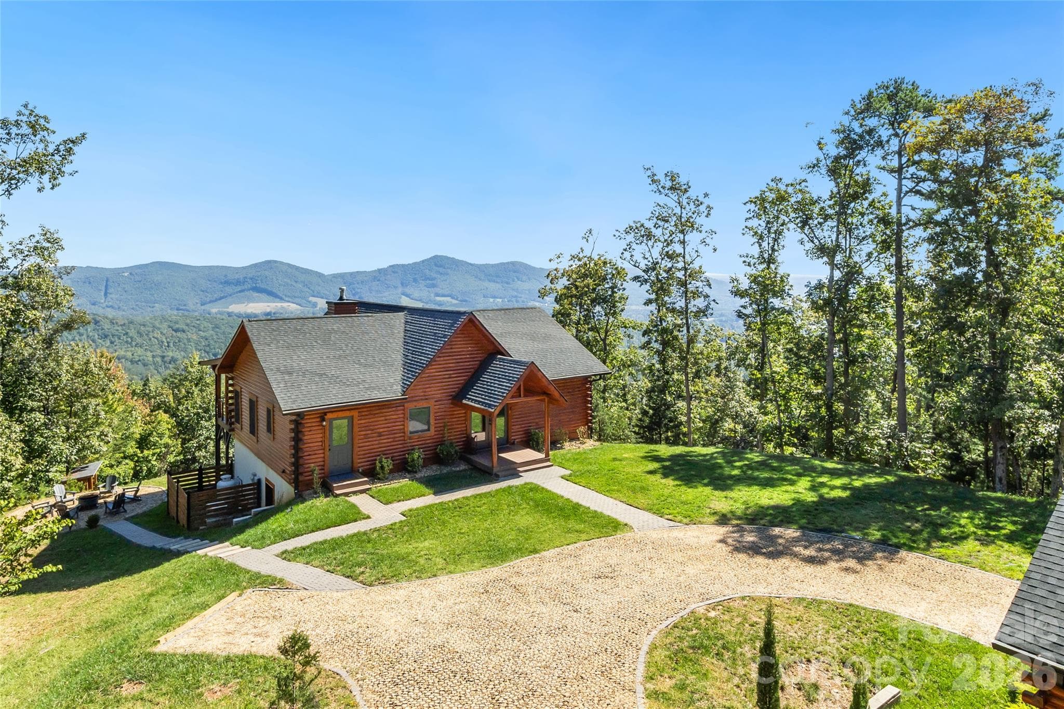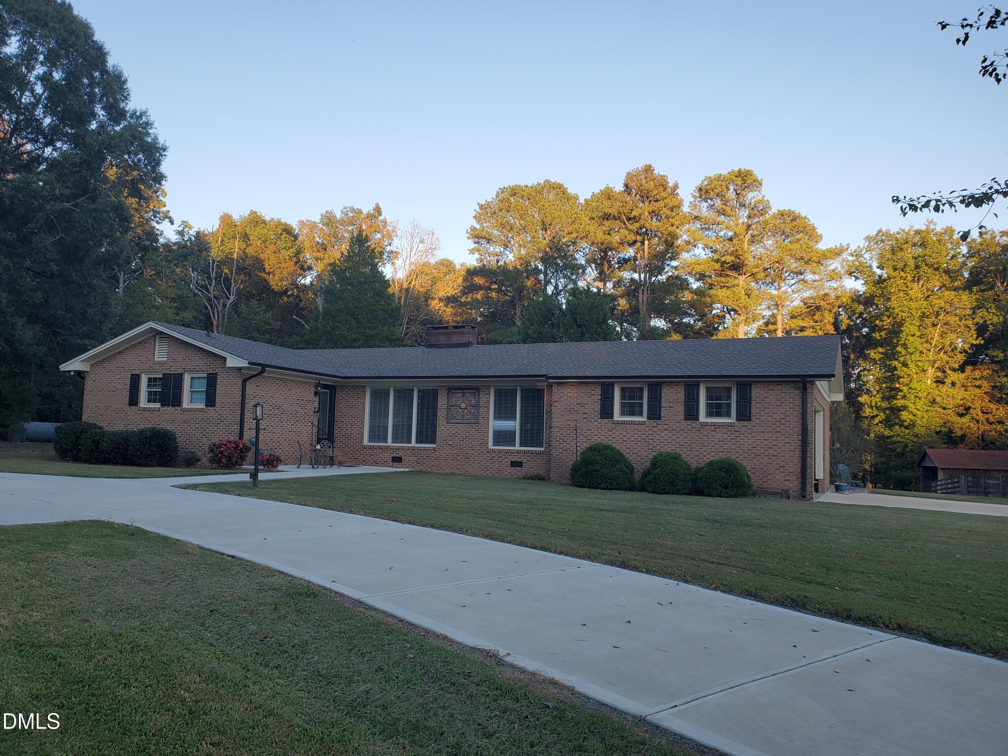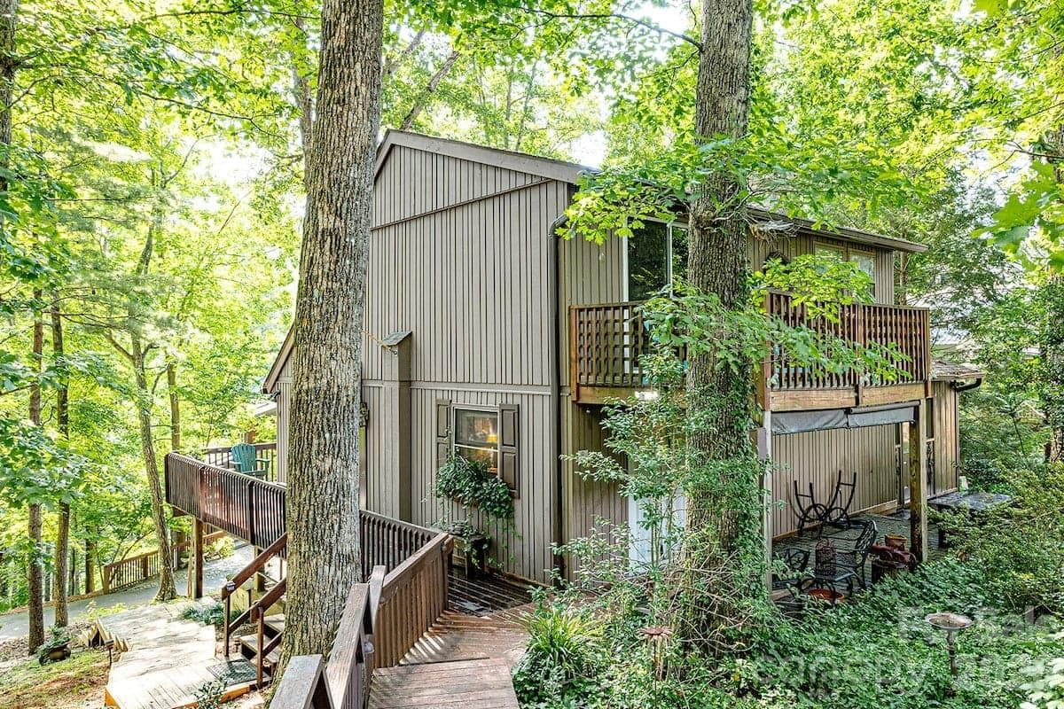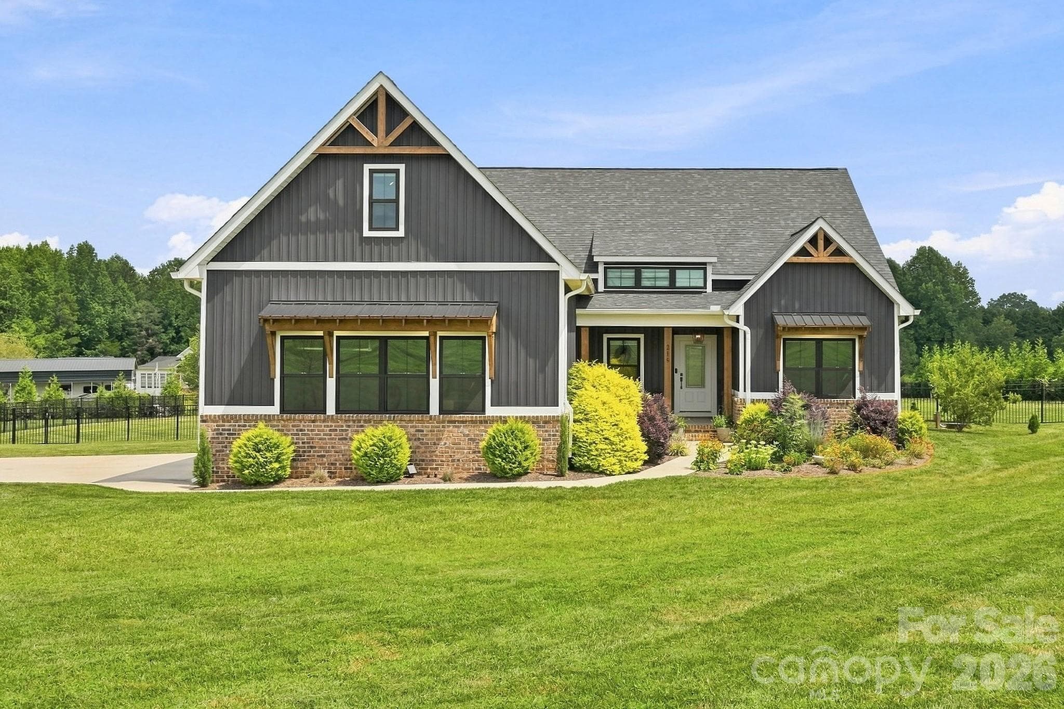
Welcome Home! - 215 Cal Kennedy Road, Cleveland
Covered Front Porch - 215 Cal Kennedy Road, Cleveland
Foyer/Entry Hall - 215 Cal Kennedy Road, Cleveland
Open Floor Plan with Exposed Beam Ceiling - 215 Cal Kennedy Road, Cleveland
Vaulted Great Room - 215 Cal Kennedy Road, Cleveland
Great Room with Fireplace - 215 Cal Kennedy Road, Cleveland
Built-Ins and Floating Shelves in the Great Room - 215 Cal Kennedy Road, Cleveland
Breakfast Bar - 215 Cal Kennedy Road, Cleveland
Kitchen - 215 Cal Kennedy Road, Cleveland
Kitchen with Island - 215 Cal Kennedy Road, Cleveland
Vaulted Ceiling with Exposed Beam in Kitchen - 215 Cal Kennedy Road, Cleveland
High-End Cafe Appliances Convey - 215 Cal Kennedy Road, Cleveland
Coffee Bar with Beverage Fridge in Walk-In Pantry - 215 Cal Kennedy Road, Cleveland
Dining Room - 215 Cal Kennedy Road, Cleveland
Bar or Butler's Pantry and Mud Room with Drop Zone Beyond - 215 Cal Kennedy Road, Cleveland
Vaulted Primary Bedroom - 215 Cal Kennedy Road, Cleveland
Exposed Beam Ceiling in Primary Bedroom - 215 Cal Kennedy Road, Cleveland
Primary Bath - 215 Cal Kennedy Road, Cleveland
Beautifully Tiled Shower in Primary Bath - 215 Cal Kennedy Road, Cleveland
Primary Bath - 215 Cal Kennedy Road, Cleveland
Freestanding Tub in Primary Bath - 215 Cal Kennedy Road, Cleveland
Primary Walk-In Closet Connects to Laundry Room - 215 Cal Kennedy Road, Cleveland
Laundry Room - 215 Cal Kennedy Road, Cleveland
Dog Wash in Mud Room with Laundry Room Beyond - 215 Cal Kennedy Road, Cleveland
Bedroom 2 - 215 Cal Kennedy Road, Cleveland
Secondary Full Bath - 215 Cal Kennedy Road, Cleveland
Bedroom 3 - 215 Cal Kennedy Road, Cleveland
Bonus Room Upstairs - 215 Cal Kennedy Road, Cleveland
Covered Back Porch with Woodburning Fireplace - 215 Cal Kennedy Road, Cleveland
Covered Back Porch - 215 Cal Kennedy Road, Cleveland
2-Car Garage - 215 Cal Kennedy Road, Cleveland
Large Back Yard with Raised Bed Flower Garden - 215 Cal Kennedy Road, Cleveland
Large Back Lawn - 215 Cal Kennedy Road, Cleveland
Back Yard is Fully Fenced - 215 Cal Kennedy Road, Cleveland
Privacy Landscaping - 215 Cal Kennedy Road, Cleveland
Back of Home - 215 Cal Kennedy Road, Cleveland
Driveway and Garage - 215 Cal Kennedy Road, Cleveland
Large Beautifully Landscaped Front Yard - 215 Cal Kennedy Road, Cleveland
Aerial View - 215 Cal Kennedy Road, Cleveland
48 photos

$655,000

215 Cal Kennedy Road
Cleveland, NC 27013
Listed by Karen Sheffield · Keller Williams Unified
Bedrooms
3
Bathrooms
2
Living area
2,254 sqft
Year built
2022

About this home

Stunning modern farmhouse with beautiful long-range farmland views on a large lot with fenced back yard. All the bells and whistles of a custom build, including soaring vaulted ceilings with exposed beams in great room, kitchen, and the primary bedroom. Beautiful and highly functional split-bedroom home with a spacious bonus room upstairs. The open floor plan features a huge island kitchen, custom crafted cabinets, quartz counters, GE Cafe appliances (double door/double drawer refrigerator, dishwasher, and induction range included), quality Andersen insulated windows, tons of natural light, gas log fireplace with custom built-ins and floating shelves in the great room, a tiled dog wash, a drop zone area, and a primary closet with custom shelving and a pocket door leading to the laundry. A huge walk-in pantry with window features a built-in coffee bar with beverage fridge, microwave slot, household desk with 2 long shelves above it, plus there is plenty of shelving for your pantry goods on the opposite wall. Custom tiled bathrooms including a luxury primary bath oasis with freestanding soaking tub, 5' tiled shower, and separate vanities with quartz counters. The 2-car garage includes a storage room and a 240-volt EV charger. The septic is laid out in a way that pre-plans for a pool & detached shop, should you choose to add them at a later time. Also, the kitchen is pre-plumbed with a gas line (no propane tank currently, but you could add one to run a gas stove and/or the existing gas fireplace if desired). Enjoy the outdoor living space from the spacious front and back covered porches with beadboard wood ceilings and cedar columns to the woodburning fireplace on the back porch that gives warmth and ambience in chilly weather. The backyard is fully fenced with privacy trees planted around the outskirts. The front yard exudes curb appeal with beautiful landscaping, designed to attract butterflies, and the gardening beds in the back yard are a great place to watch the hummingbirds. Come enjoy life in the country on this charming property!

Highlights

Fireplace

Property details

MLS
Canopy MLS
MLS #
CAR4418527
Property type
Single Family Residence
Subdivision
None
Status
Active
Days on market
52
On market date
August 27, 2026
Stories
N/A
Total bathrooms
2
Garage spaces
2
Parking spaces
N/A
Lot size
N/A
Loading map…

Nearby schools

Within 10 miles. School directory data from the National Center for Education Statistics (NCES), accessed via the Urban Institute Education Data API. Local Score is calculated by INNOVATE Real Estate; where a state rating is shown, it comes from that state's own official school report card.

Elementary
West Rowan Elementary
2.5 mi away · Grades -1-5
Nearest school -- attendance-zone data not available here
3.3
Local Score (state rating (2025) blended 70/30 with student-teacher ratio) -- not an official state rating
State rating: C (2025)
Enrollment
578
Student:teacher ratio
14.8:1
District
Rowan-Salisbury Schools
Middle
West Rowan Middle
7.73 mi away · Grades 6-8
Zoned school (attendance boundary, 2015-16 data)
2.3
Local Score (state rating (2025) blended 70/30 with student-teacher ratio) -- not an official state rating
State rating: D (2025)
Enrollment
664
Student:teacher ratio
17.9:1
District
Rowan-Salisbury Schools
High
Rowan Co Early College
14.82 mi away · Grades 9-12
Zoned school (attendance boundary, 2015-16 data)
3.8
Local Score (state rating (2025) blended 70/30 with student-teacher ratio) -- not an official state rating
State rating: A (2025)
Enrollment
239
Student:teacher ratio
26.6:1
District
Rowan-Salisbury Schools

Walkability

Blended score for Cleveland's center, calculated by INNOVATE Real Estate from two sources: the EPA's National Walkability Index (street network, transit, land-use mix) and Google Places amenity data (what's actually reachable on foot from this point). 60% EPA National Walkability Index + 40% nearby-amenity density (Google Places).

19
Very car-dependent
out of 100
EPA National Walkability Index
5.5 / 20 -- Least walkable
Google Places amenity density
5 / 100
Restaurants & cafes0
Grocery stores0
Parks0
Schools1
Transit stops0
Pharmacies0

Mortgage calculator

Estimate only - actual rate and payment depend on your lender, credit, and loan program.

$
%
%
Adjust tax / insurance estimates
% / yr
$
/mo
Est. monthly payment
$4,094/mo
$131,000 down
$524,000 loan
Principal & interest$3,399
Property tax (est.)$546
Home insurance (est.)$150

Similar homes you might like

Data source: Listing information provided by Canopy MLS (carolina) via Trestle/CoreLogic. Last updated 2 days ago.

Information herein deemed reliable but not guaranteed; all measurements, school assignments, HOA fees, taxes, and feature lists are approximate and should be independently verified. Equal Housing Opportunity.