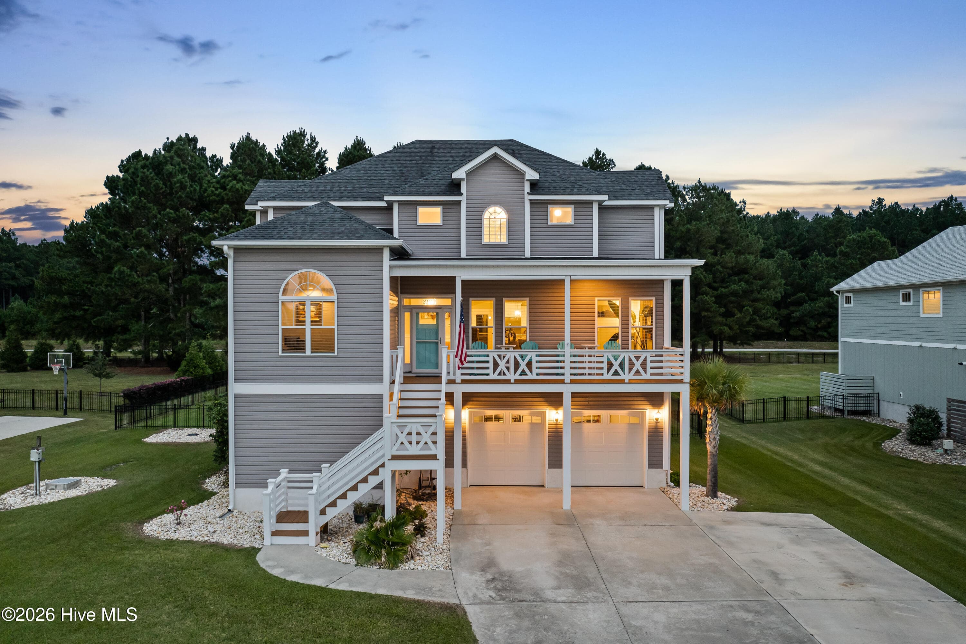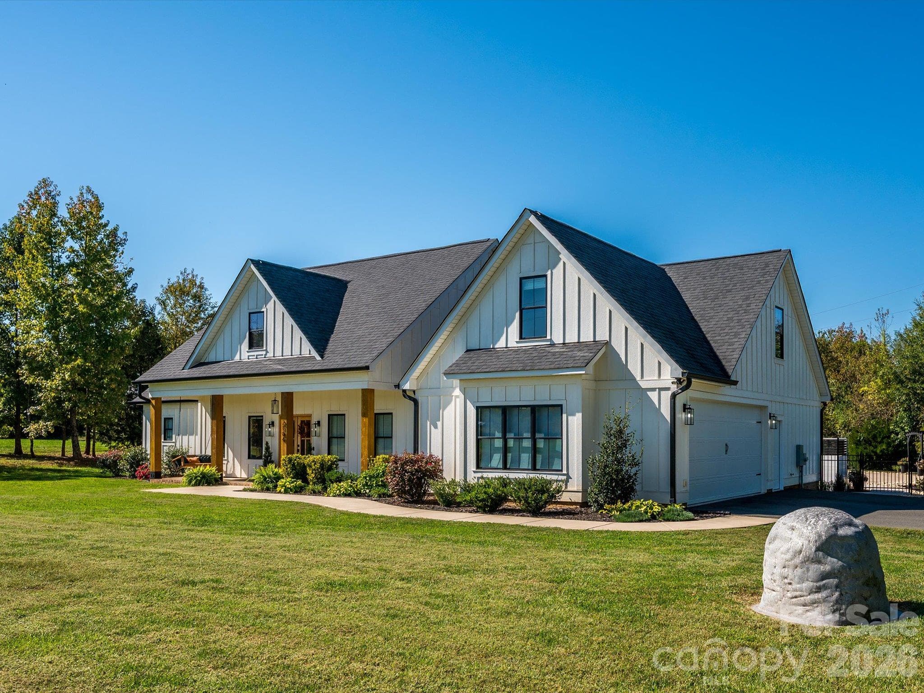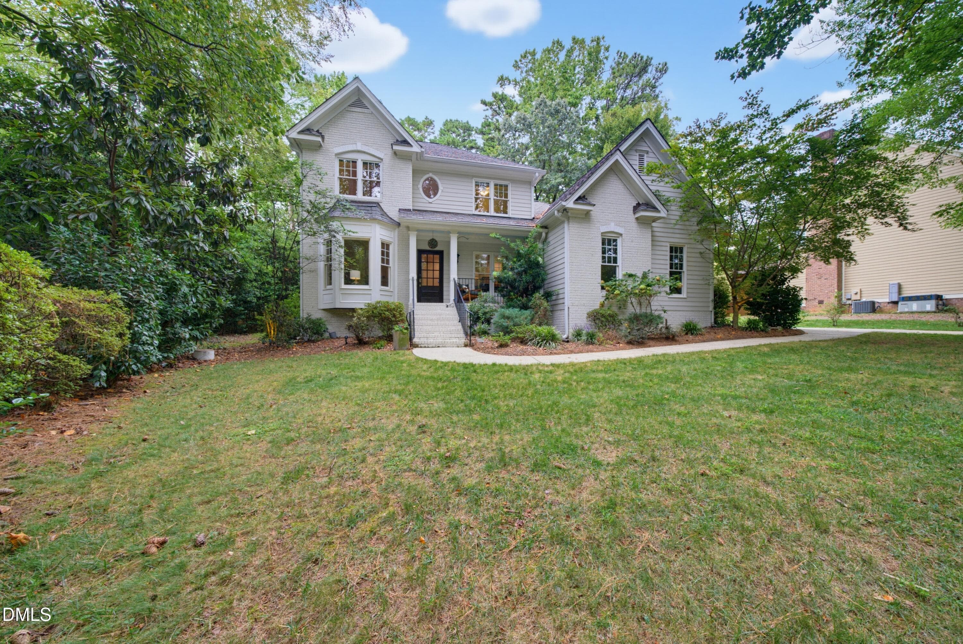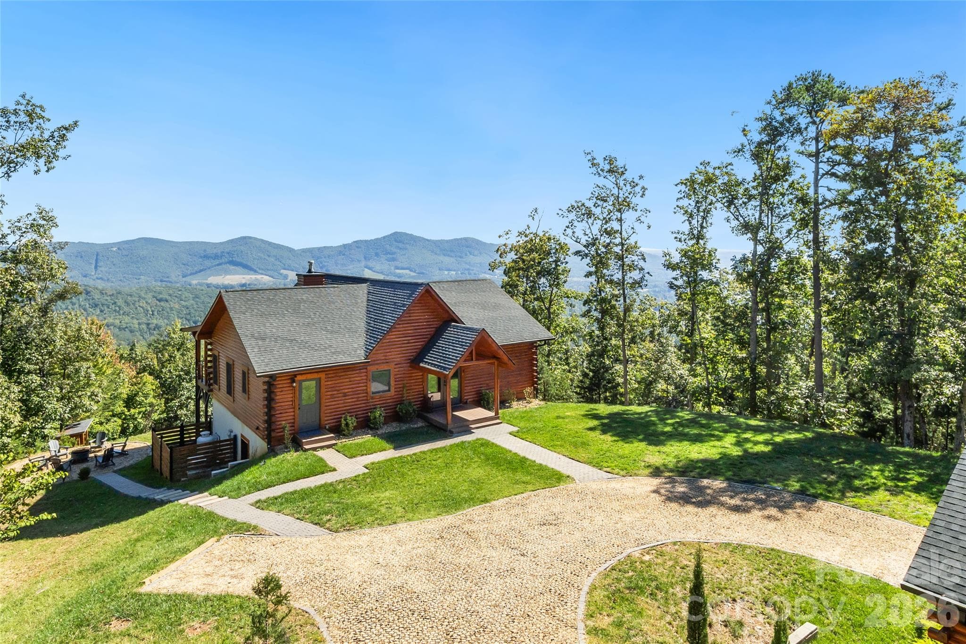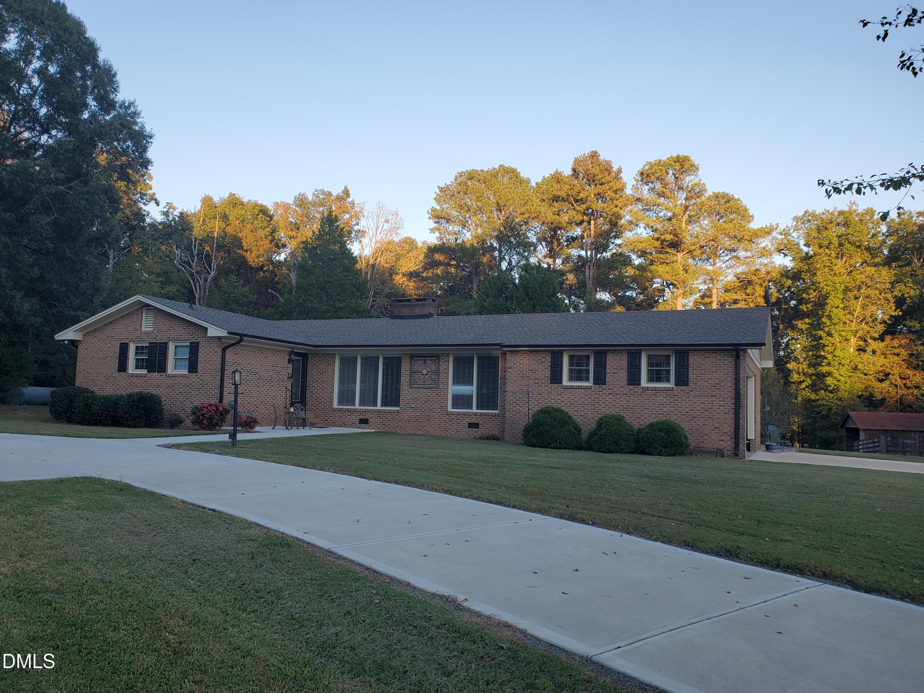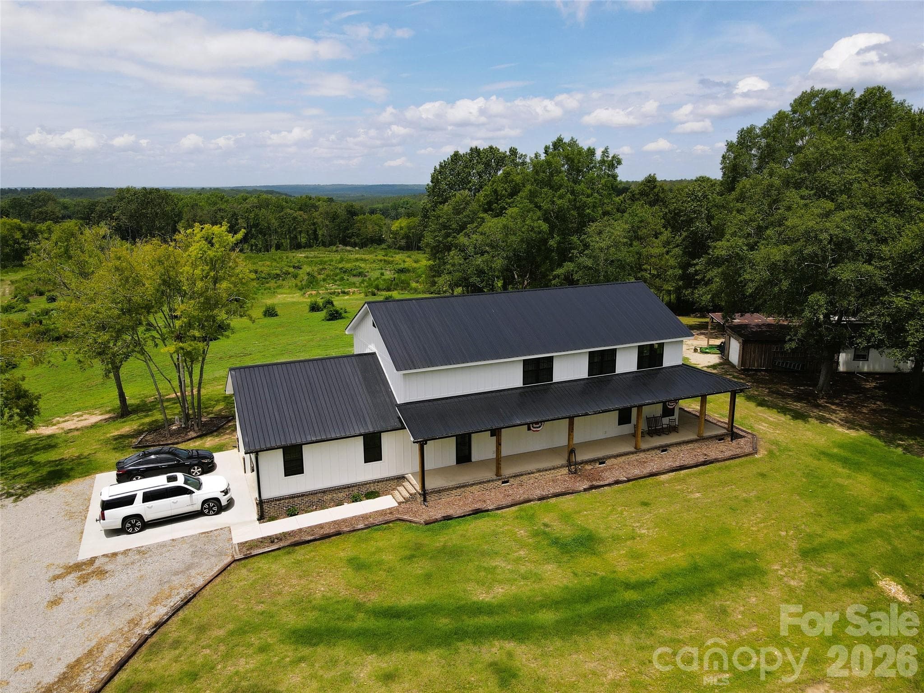
Single Family Residence at 1726-b Old Cheraw Highway, Rockingham
Single Family Residence at 1726-b Old Cheraw Highway, Rockingham, photo 2 of 44
Single Family Residence at 1726-b Old Cheraw Highway, Rockingham, photo 3 of 44
Single Family Residence at 1726-b Old Cheraw Highway, Rockingham, photo 4 of 44
Single Family Residence at 1726-b Old Cheraw Highway, Rockingham, photo 5 of 44
Single Family Residence at 1726-b Old Cheraw Highway, Rockingham, photo 6 of 44
Single Family Residence at 1726-b Old Cheraw Highway, Rockingham, photo 7 of 44
Single Family Residence at 1726-b Old Cheraw Highway, Rockingham, photo 8 of 44
Single Family Residence at 1726-b Old Cheraw Highway, Rockingham, photo 9 of 44
Single Family Residence at 1726-b Old Cheraw Highway, Rockingham, photo 10 of 44
Single Family Residence at 1726-b Old Cheraw Highway, Rockingham, photo 11 of 44
Single Family Residence at 1726-b Old Cheraw Highway, Rockingham, photo 12 of 44
Single Family Residence at 1726-b Old Cheraw Highway, Rockingham, photo 13 of 44
Single Family Residence at 1726-b Old Cheraw Highway, Rockingham, photo 14 of 44
Main Level Floorplan - 1726-b Old Cheraw Highway, Rockingham
Upper Level Floorplan - 1726-b Old Cheraw Highway, Rockingham
Single Family Residence at 1726-b Old Cheraw Highway, Rockingham, photo 17 of 44
Single Family Residence at 1726-b Old Cheraw Highway, Rockingham, photo 18 of 44
Single Family Residence at 1726-b Old Cheraw Highway, Rockingham, photo 19 of 44
Single Family Residence at 1726-b Old Cheraw Highway, Rockingham, photo 20 of 44
Single Family Residence at 1726-b Old Cheraw Highway, Rockingham, photo 21 of 44
Main Level Primary Bedroom Suite - 1726-b Old Cheraw Highway, Rockingham
Main Level Primary Bedroom Suite Opens to Back Porch - 1726-b Old Cheraw Highway, Rockingham
Main Level Primary Bedroom Bath - 1726-b Old Cheraw Highway, Rockingham
Main Level Primary Bedroom Shower - 1726-b Old Cheraw Highway, Rockingham
Primary Bedroom Walk-in Closet - 1726-b Old Cheraw Highway, Rockingham
Bedroom 2 (upper level) - 1726-b Old Cheraw Highway, Rockingham
Bedroom 3 (upper level) with private bath - 1726-b Old Cheraw Highway, Rockingham
Bedroom 3 private bath - 1726-b Old Cheraw Highway, Rockingham
Bedroom 4 (upper level) - 1726-b Old Cheraw Highway, Rockingham
Upper level hall bath - 1726-b Old Cheraw Highway, Rockingham
Upper level loft - 1726-b Old Cheraw Highway, Rockingham
3 car garage. - 1726-b Old Cheraw Highway, Rockingham
Single Family Residence at 1726-b Old Cheraw Highway, Rockingham, photo 35 of 44
Single Family Residence at 1726-b Old Cheraw Highway, Rockingham, photo 36 of 44
Single Family Residence at 1726-b Old Cheraw Highway, Rockingham, photo 37 of 44
Single Family Residence at 1726-b Old Cheraw Highway, Rockingham, photo 38 of 44
Single Family Residence at 1726-b Old Cheraw Highway, Rockingham, photo 39 of 44
Laundry / mud room at entrance to garage - 1726-b Old Cheraw Highway, Rockingham
Laundry / mud room t entrance to garage. - 1726-b Old Cheraw Highway, Rockingham
Outdoor storage buildings - 1726-b Old Cheraw Highway, Rockingham
44 photos

$739,900

1726-b Old Cheraw Highway
Rockingham, NC 28379
Listed by Bobby Spivey · National Land Realty Central NC MLS LLC
Bedrooms
4
Bathrooms
3.5
Living area
2,861 sqft
Year built
2024

About this home

Set in a quiet country setting just outside Rockingham, this custom-built farmhouse offers the space, character, and flexibility that are hard to find on 5.4 acres. The 4-bedroom, 3.5-bath home features a welcoming three-sided wrap-around country porch, a main-level primary suite, an open floor plan, 3-car garage, and additional accessory buildings for storage. The kitchen is well suited for both everyday living and entertaining, with stainless appliances, a large island with farmhouse sink that doubles as a breakfast counter, and an abundance of solid-surface countertop space. The kitchen and dining area open directly into the impressive two-story family room, which features two sets of French doors leading to the wrap-around porch and a large ceiling fan that complements the open space. Just off the family room is the main-level primary suite, where French doors provide access to the back porch. The primary bath features a massive walk-in shower with multiple shower heads, including a rainfall shower head, a dual vanity with solid-surface countertop, and a large walk-in closet. Upstairs, a spacious loft/flex area provides additional room for an office, sitting area, playroom, or whatever your needs may be. One of the upper-level bedrooms is oversized and includes a private bath, while the other two bedrooms share a hall bath with a dual solid-surface vanity. The home is connected to county water and served by a septic system. For those looking for even more land, the adjoining 98 acres can also be purchased (see MLS# 4403632 for the home and acreage together).

Highlights

Fireplace

Property details

MLS
Canopy MLS
MLS #
CAR4417997
Property type
Single Family Residence
Subdivision
none
Status
Active
Days on market
21
On market date
August 26, 2026
Stories
N/A
Total bathrooms
3.5
Garage spaces
3
Parking spaces
N/A
Lot size
N/A
Loading map…

Nearby schools

Within 10 miles. School directory data from the National Center for Education Statistics (NCES), accessed via the Urban Institute Education Data API. Local Score is calculated by INNOVATE Real Estate; where a state rating is shown, it comes from that state's own official school report card.

Elementary
East Rockingham Elementary
6.8 mi away · Grades 0-5
Zoned school (attendance boundary, 2015-16 data)
2.3
Local Score (state rating (2025) blended 70/30 with student-teacher ratio) -- not an official state rating
State rating: D (2025)
Enrollment
456
Student:teacher ratio
15.2:1
District
Richmond County Schools
Middle
Cordova Middle
4.89 mi away · Grades 6-8
Zoned school (attendance boundary, 2015-16 data)
2.0
Local Score (state rating (2025) blended 70/30 with student-teacher ratio) -- not an official state rating
State rating: D (2025)
Enrollment
281
Student:teacher ratio
18.7:1
District
Richmond County Schools
High
Richmond Early College High
9.25 mi away · Grades 9-13
Zoned school (attendance boundary, 2015-16 data)
3.8
Local Score (state rating (2025) blended 70/30 with student-teacher ratio) -- not an official state rating
State rating: A (2025)
Enrollment
292
Student:teacher ratio
29.2:1
District
Richmond County Schools

Walkability

Blended score for Rockingham's center, calculated by INNOVATE Real Estate from two sources: the EPA's National Walkability Index (street network, transit, land-use mix) and Google Places amenity data (what's actually reachable on foot from this point). EPA National Walkability Index only -- nearby-amenity data not cached yet for this area.

12
Very car-dependent
out of 100
EPA National Walkability Index
2.3 / 20 -- Least walkable

Mortgage calculator

Estimate only - actual rate and payment depend on your lender, credit, and loan program.

$
%
%
Adjust tax / insurance estimates
% / yr
$
/mo
Est. monthly payment
$4,606/mo
$147,980 down
$591,920 loan
Principal & interest$3,839
Property tax (est.)$617
Home insurance (est.)$150

Similar homes you might like

Data source: Listing information provided by Canopy MLS (carolina) via Trestle/CoreLogic. Last updated September 16, 2026.

Information herein deemed reliable but not guaranteed; all measurements, school assignments, HOA fees, taxes, and feature lists are approximate and should be independently verified. Equal Housing Opportunity.