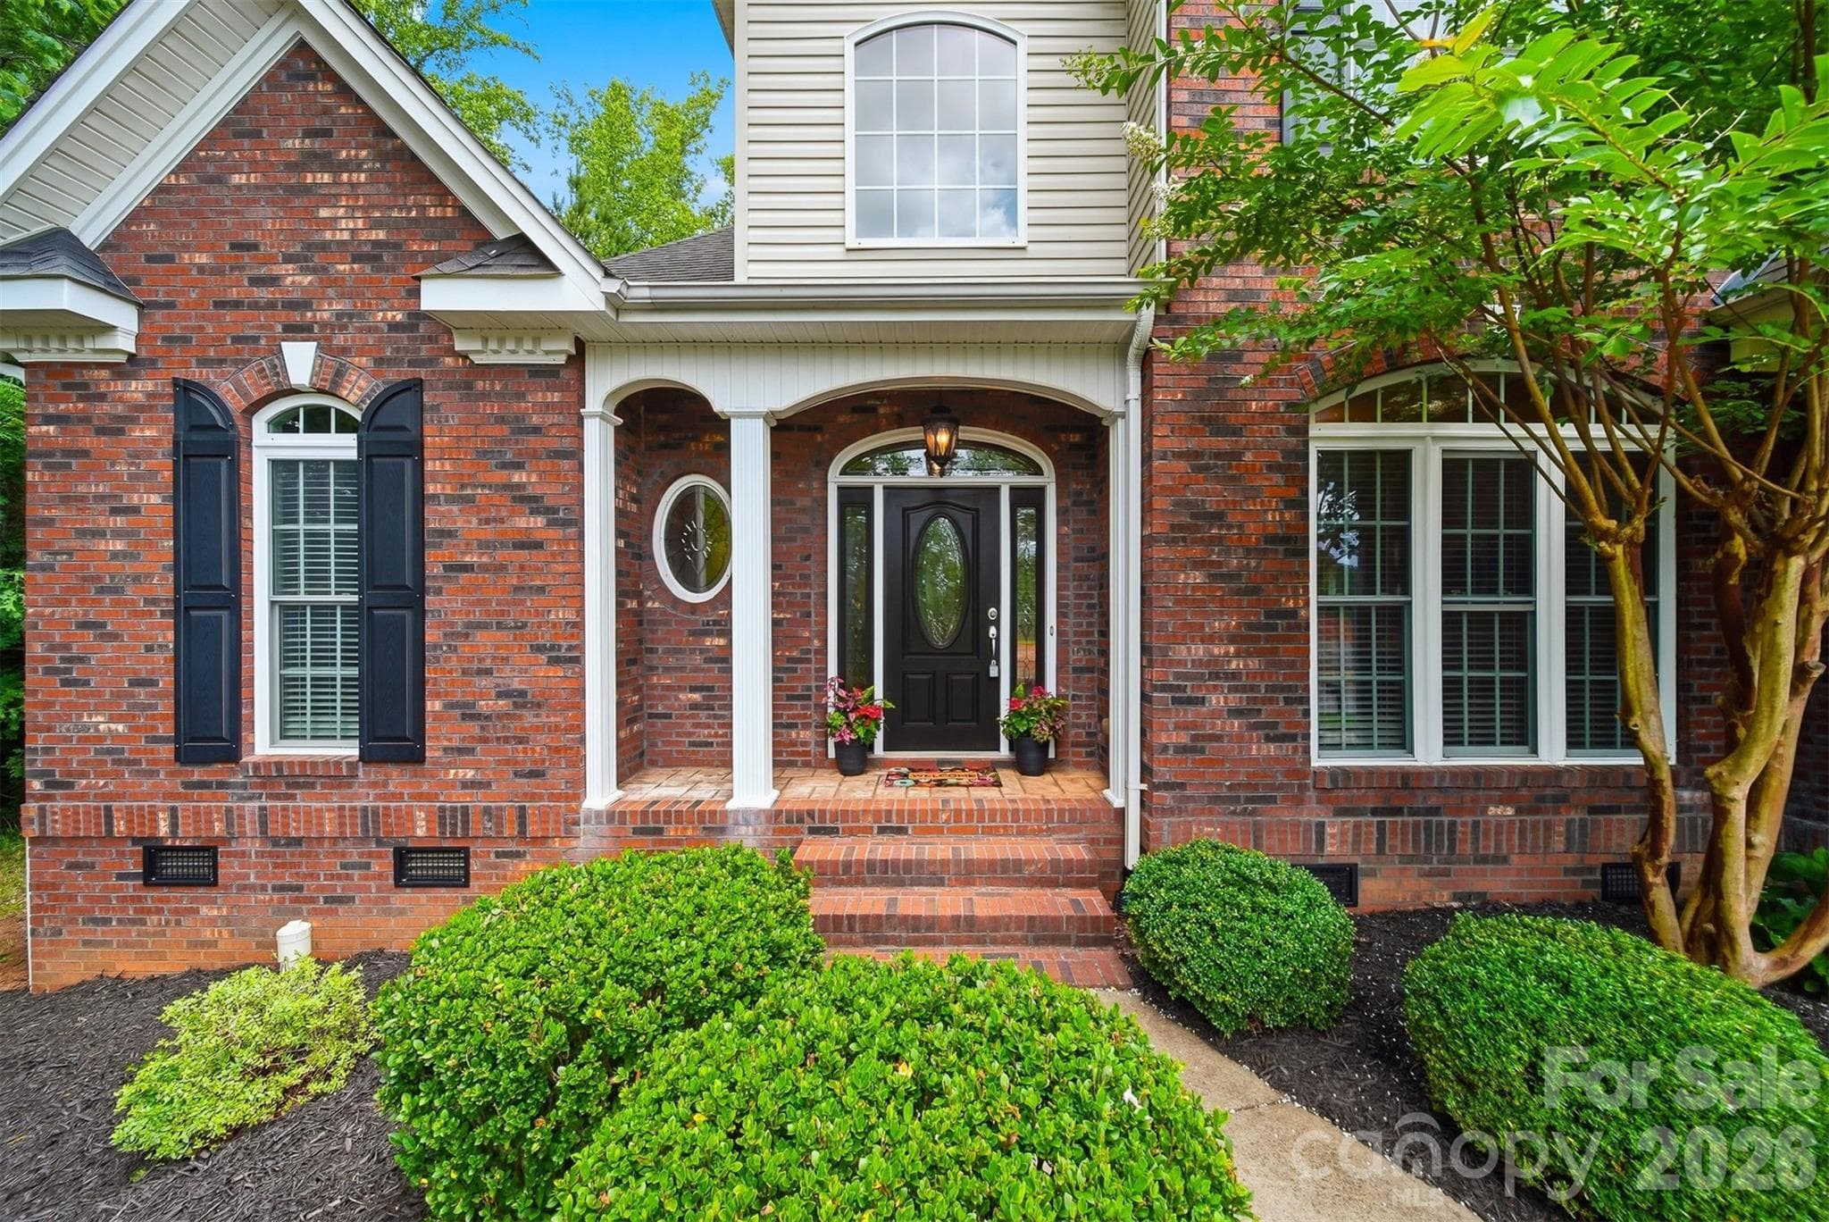
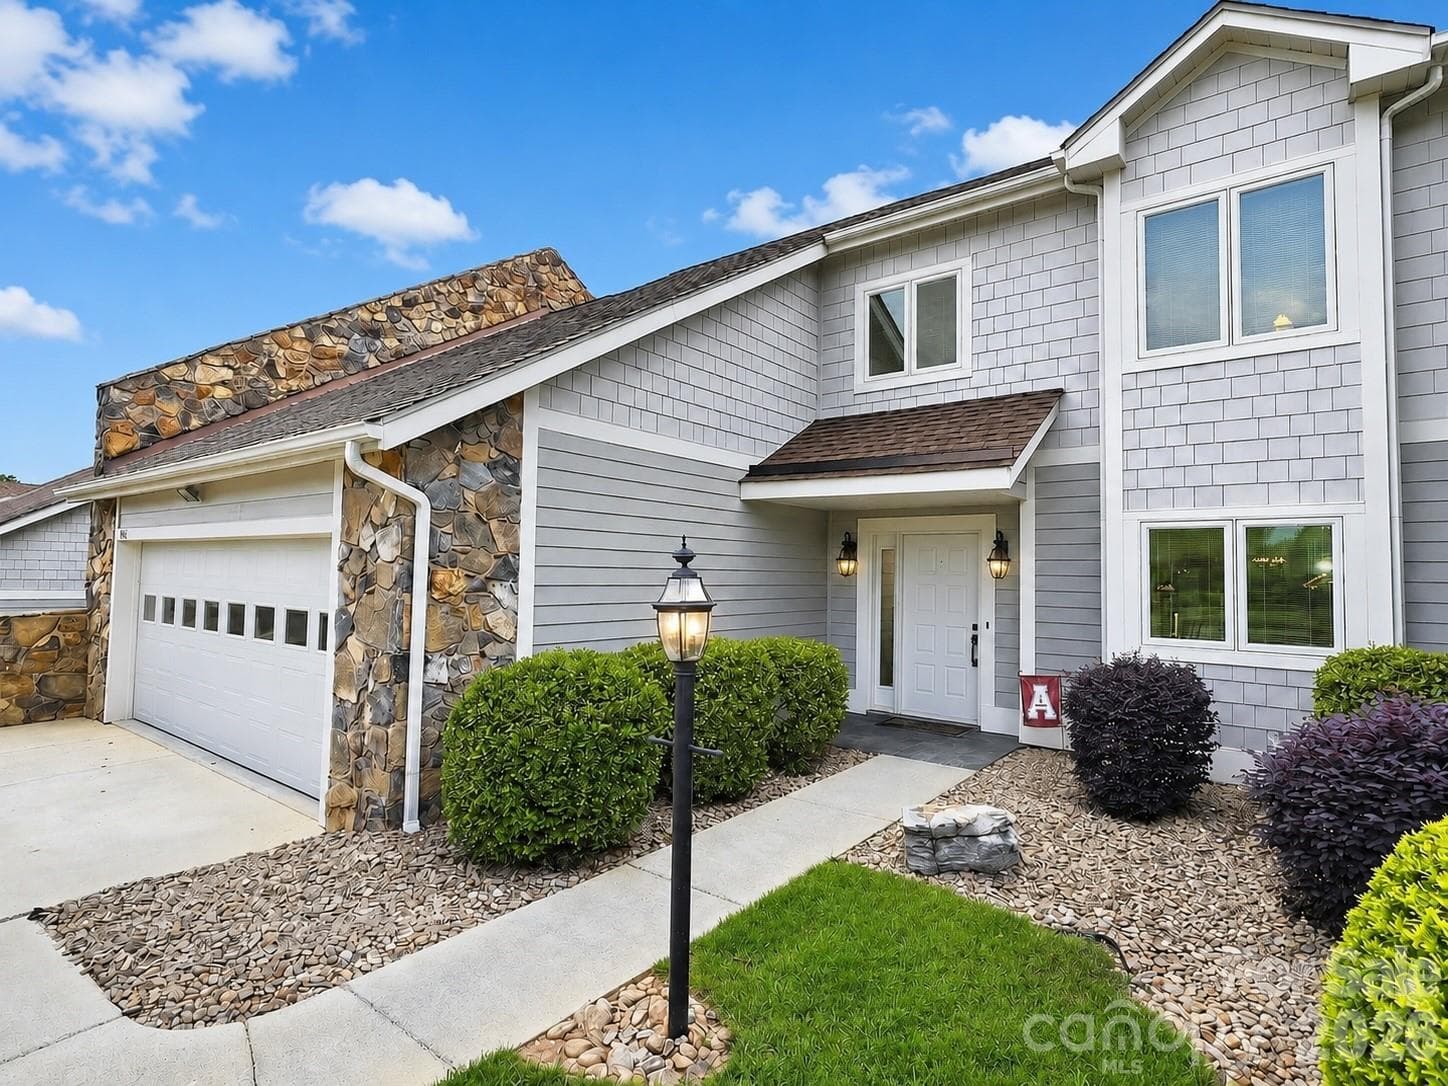
Townhouse at 3823 ROCK BRIDGE Drive NE, Conover
Townhouse at 3823 ROCK BRIDGE Drive NE, Conover, photo 2 of 48
Townhouse at 3823 ROCK BRIDGE Drive NE, Conover, photo 3 of 48
Townhouse at 3823 ROCK BRIDGE Drive NE, Conover, photo 4 of 48
Townhouse at 3823 ROCK BRIDGE Drive NE, Conover, photo 5 of 48
Townhouse at 3823 ROCK BRIDGE Drive NE, Conover, photo 6 of 48
Townhouse at 3823 ROCK BRIDGE Drive NE, Conover, photo 7 of 48
Townhouse at 3823 ROCK BRIDGE Drive NE, Conover, photo 8 of 48
Townhouse at 3823 ROCK BRIDGE Drive NE, Conover, photo 9 of 48
Townhouse at 3823 ROCK BRIDGE Drive NE, Conover, photo 10 of 48
Townhouse at 3823 ROCK BRIDGE Drive NE, Conover, photo 11 of 48
Townhouse at 3823 ROCK BRIDGE Drive NE, Conover, photo 12 of 48
Townhouse at 3823 ROCK BRIDGE Drive NE, Conover, photo 13 of 48
Townhouse at 3823 ROCK BRIDGE Drive NE, Conover, photo 14 of 48
Townhouse at 3823 ROCK BRIDGE Drive NE, Conover, photo 15 of 48
Townhouse at 3823 ROCK BRIDGE Drive NE, Conover, photo 16 of 48
Townhouse at 3823 ROCK BRIDGE Drive NE, Conover, photo 17 of 48
Townhouse at 3823 ROCK BRIDGE Drive NE, Conover, photo 18 of 48
Townhouse at 3823 ROCK BRIDGE Drive NE, Conover, photo 19 of 48
Townhouse at 3823 ROCK BRIDGE Drive NE, Conover, photo 20 of 48
Townhouse at 3823 ROCK BRIDGE Drive NE, Conover, photo 21 of 48
Townhouse at 3823 ROCK BRIDGE Drive NE, Conover, photo 22 of 48
Townhouse at 3823 ROCK BRIDGE Drive NE, Conover, photo 23 of 48
Townhouse at 3823 ROCK BRIDGE Drive NE, Conover, photo 24 of 48
Townhouse at 3823 ROCK BRIDGE Drive NE, Conover, photo 25 of 48
Townhouse at 3823 ROCK BRIDGE Drive NE, Conover, photo 26 of 48
Townhouse at 3823 ROCK BRIDGE Drive NE, Conover, photo 27 of 48
Townhouse at 3823 ROCK BRIDGE Drive NE, Conover, photo 28 of 48
Townhouse at 3823 ROCK BRIDGE Drive NE, Conover, photo 29 of 48
Townhouse at 3823 ROCK BRIDGE Drive NE, Conover, photo 30 of 48
Townhouse at 3823 ROCK BRIDGE Drive NE, Conover, photo 31 of 48
Townhouse at 3823 ROCK BRIDGE Drive NE, Conover, photo 32 of 48
Townhouse at 3823 ROCK BRIDGE Drive NE, Conover, photo 33 of 48
Townhouse at 3823 ROCK BRIDGE Drive NE, Conover, photo 34 of 48
Townhouse at 3823 ROCK BRIDGE Drive NE, Conover, photo 35 of 48
Townhouse at 3823 ROCK BRIDGE Drive NE, Conover, photo 36 of 48
Townhouse at 3823 ROCK BRIDGE Drive NE, Conover, photo 37 of 48
Townhouse at 3823 ROCK BRIDGE Drive NE, Conover, photo 38 of 48
Townhouse at 3823 ROCK BRIDGE Drive NE, Conover, photo 39 of 48
Townhouse at 3823 ROCK BRIDGE Drive NE, Conover, photo 40 of 48
Townhouse at 3823 ROCK BRIDGE Drive NE, Conover, photo 41 of 48
Townhouse at 3823 ROCK BRIDGE Drive NE, Conover, photo 42 of 48
Townhouse at 3823 ROCK BRIDGE Drive NE, Conover, photo 43 of 48
Townhouse at 3823 ROCK BRIDGE Drive NE, Conover, photo 44 of 48
Townhouse at 3823 ROCK BRIDGE Drive NE, Conover, photo 45 of 48
Townhouse at 3823 ROCK BRIDGE Drive NE, Conover, photo 46 of 48
Townhouse at 3823 ROCK BRIDGE Drive NE, Conover, photo 47 of 48
Townhouse at 3823 ROCK BRIDGE Drive NE, Conover, photo 48 of 48
48 photos

$489,000

3823 ROCK BRIDGE Drive NE
Conover, NC 28613
Listed by Shelly Sebastian · COMPASS
Bedrooms
3
Bathrooms
2.5
Living area
2,514 sqft
Year built
1994

About this home

Welcome to refined living at 3823 Rock Bridge Dr NE, a stunning luxury townhome nestled within the prestigious Rock Barn Country Club community. This residence offers an effortless blend of sophistication and comfort, providing access to a lifestyle defined by world-class amenities—including the renowned spa, championship tennis courts, shimmering pools, and multiple fine dining options at the clubhouse. Inside, the home radiates elegance, but it’s the unexpected, versatile square footage that truly sets this property apart. Previously utilized to house a sophisticated private collection, this expansive finished area offers incredible flexibility. Whether you envision an impressive gallery to showcase your own collectibles, a massive climate-controlled storage suite, or the ultimate primary walk-in closet of your dreams, this space adapts to your unique lifestyle. Every corner of this home reflects a commitment to quality, offering a seamless transition between high-end entertaining and quiet relaxation. Experience the best of Conover living in a home that provides both the luxury you expect and the rare, functional space you’ve been searching for.

Highlights

Fireplace

Property details

MLS
Canopy MLS
MLS #
CAR4417507
Property type
Townhouse
Subdivision
Rock Barn
Status
Active
Days on market
12
On market date
August 23, 2026
Stories
N/A
Total bathrooms
2.5
Garage spaces
2
Parking spaces
N/A
Lot size
N/A
Loading map…

Nearby schools

Within 10 miles. School directory data from the National Center for Education Statistics (NCES), accessed via the Urban Institute Education Data API. Local Score is calculated by INNOVATE Real Estate; where a state rating is shown, it comes from that state's own official school report card.

Elementary
Shuford Elementary
1.63 mi away · Grades -1-5
Zoned school (attendance boundary, 2015-16 data)
3.0
Local Score (state rating (2025) blended 70/30 with student-teacher ratio) -- not an official state rating
State rating: C (2025)
Enrollment
451
Student:teacher ratio
16.1:1
District
Newton Conover City Schools
Middle
Newton-Conover Middle
2.55 mi away · Grades 6-8
Zoned school (attendance boundary, 2015-16 data)
3.0
Local Score (state rating (2025) blended 70/30 with student-teacher ratio) -- not an official state rating
State rating: C (2025)
Enrollment
633
Student:teacher ratio
16.2:1
District
Newton Conover City Schools
High
Discovery High School
4.65 mi away · Grades 9-12
Zoned school (attendance boundary, 2015-16 data)
3.8
Local Score (state rating (2025) blended 70/30 with student-teacher ratio) -- not an official state rating
State rating: A (2025)
Enrollment
210
Student:teacher ratio
23.3:1
District
Newton Conover City Schools

Walkability

Blended score for Conover's center, calculated by INNOVATE Real Estate from two sources: the EPA's National Walkability Index (street network, transit, land-use mix) and Google Places amenity data (what's actually reachable on foot from this point). 60% EPA National Walkability Index + 40% nearby-amenity density (Google Places).

23
Car-dependent
out of 100
EPA National Walkability Index
7.3 / 20 -- Below average walkable
Google Places amenity density
3 / 100
Restaurants & cafes1
Grocery stores0
Parks0
Schools0
Transit stops0
Pharmacies0

Mortgage calculator

Estimate only - actual rate and payment depend on your lender, credit, and loan program.

$
%
%
Adjust tax / insurance estimates
% / yr
$
/mo
Est. monthly payment
$3,095/mo
$97,800 down
$391,200 loan
Principal & interest$2,537
Property tax (est.)$408
Home insurance (est.)$150

Similar homes you might like

Data source: Listing information provided by Canopy MLS (carolina) via Trestle/CoreLogic. Last updated September 4, 2026.

Information herein deemed reliable but not guaranteed; all measurements, school assignments, HOA fees, taxes, and feature lists are approximate and should be independently verified. Equal Housing Opportunity.