
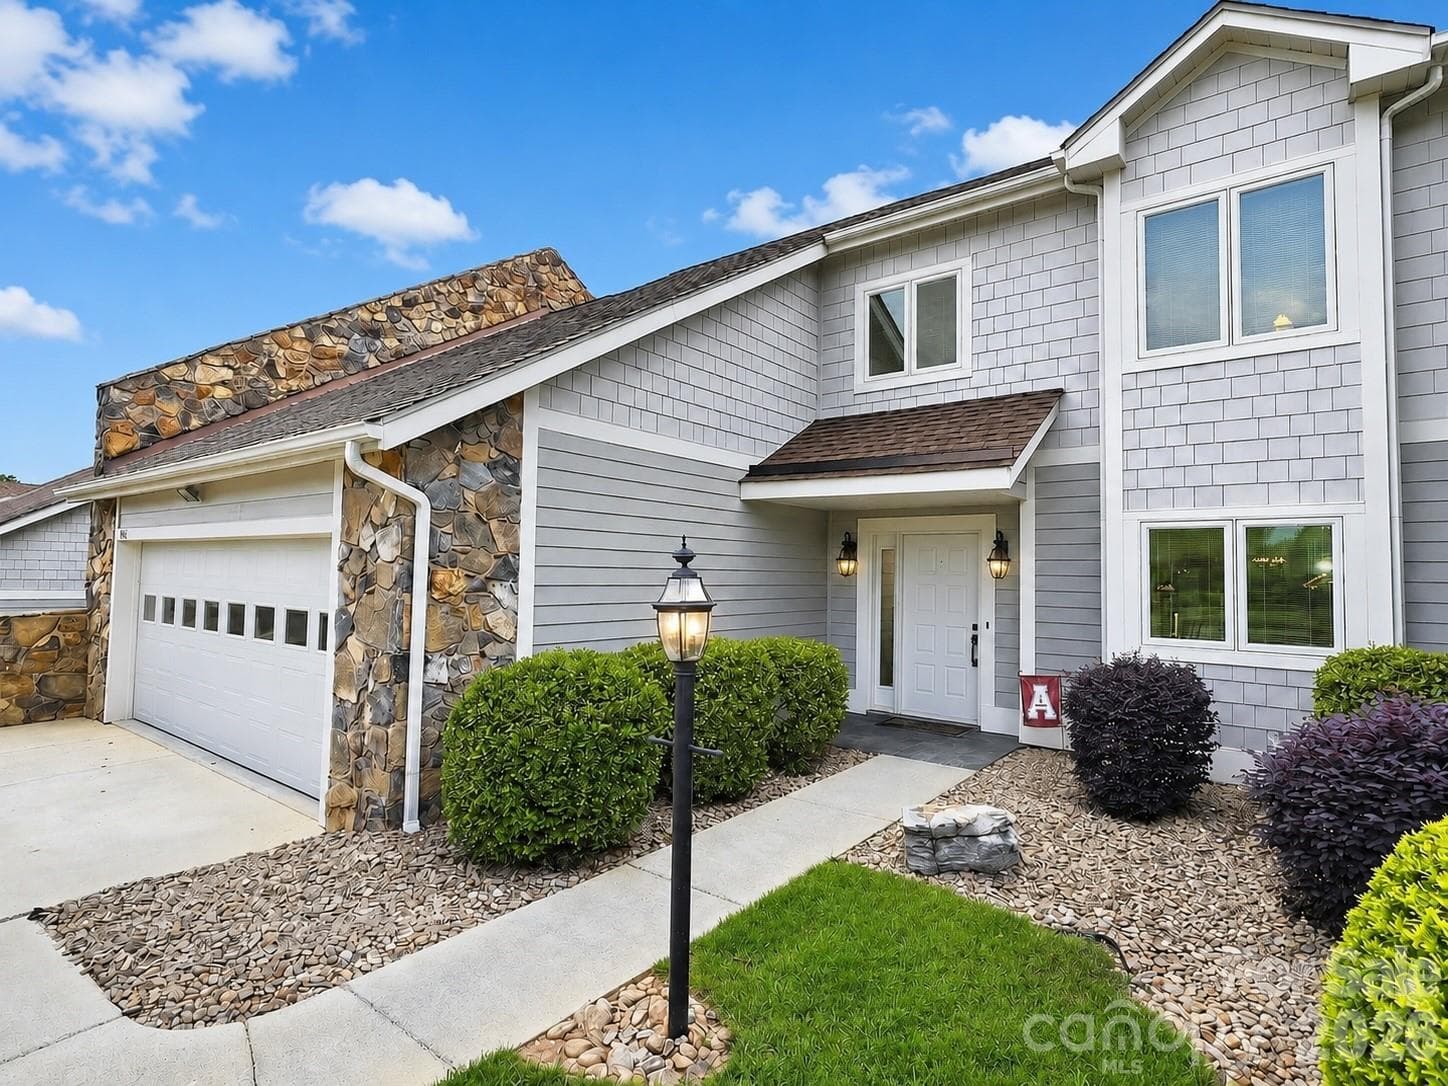
Front - 3675 Rock Bridge Drive NE, Conover
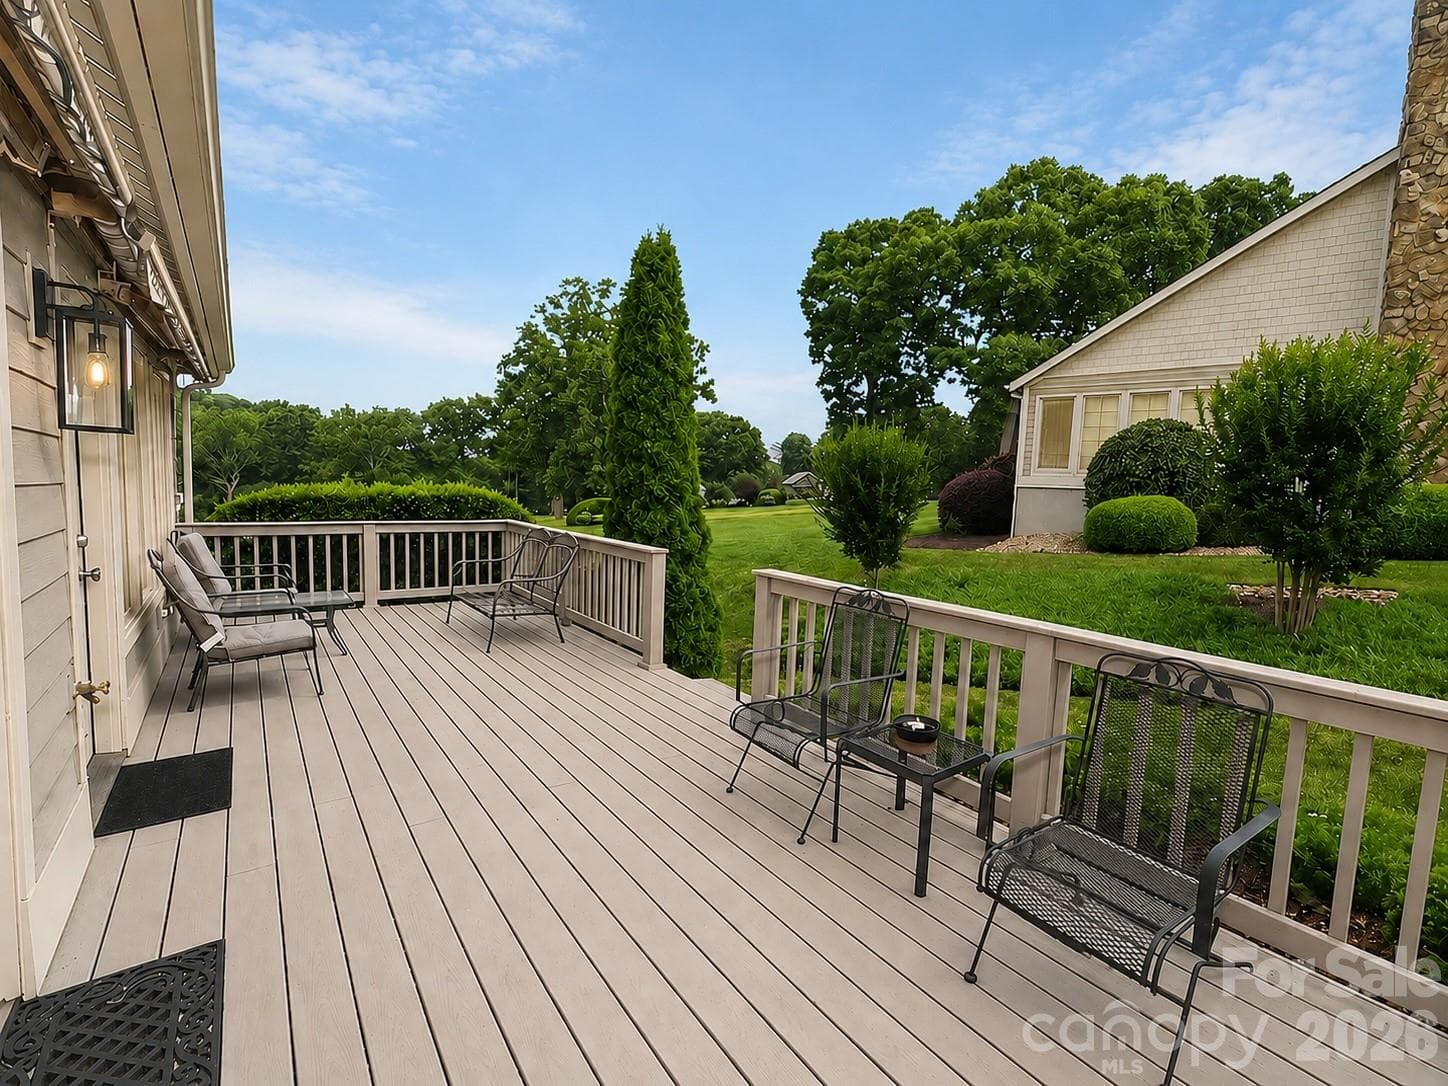
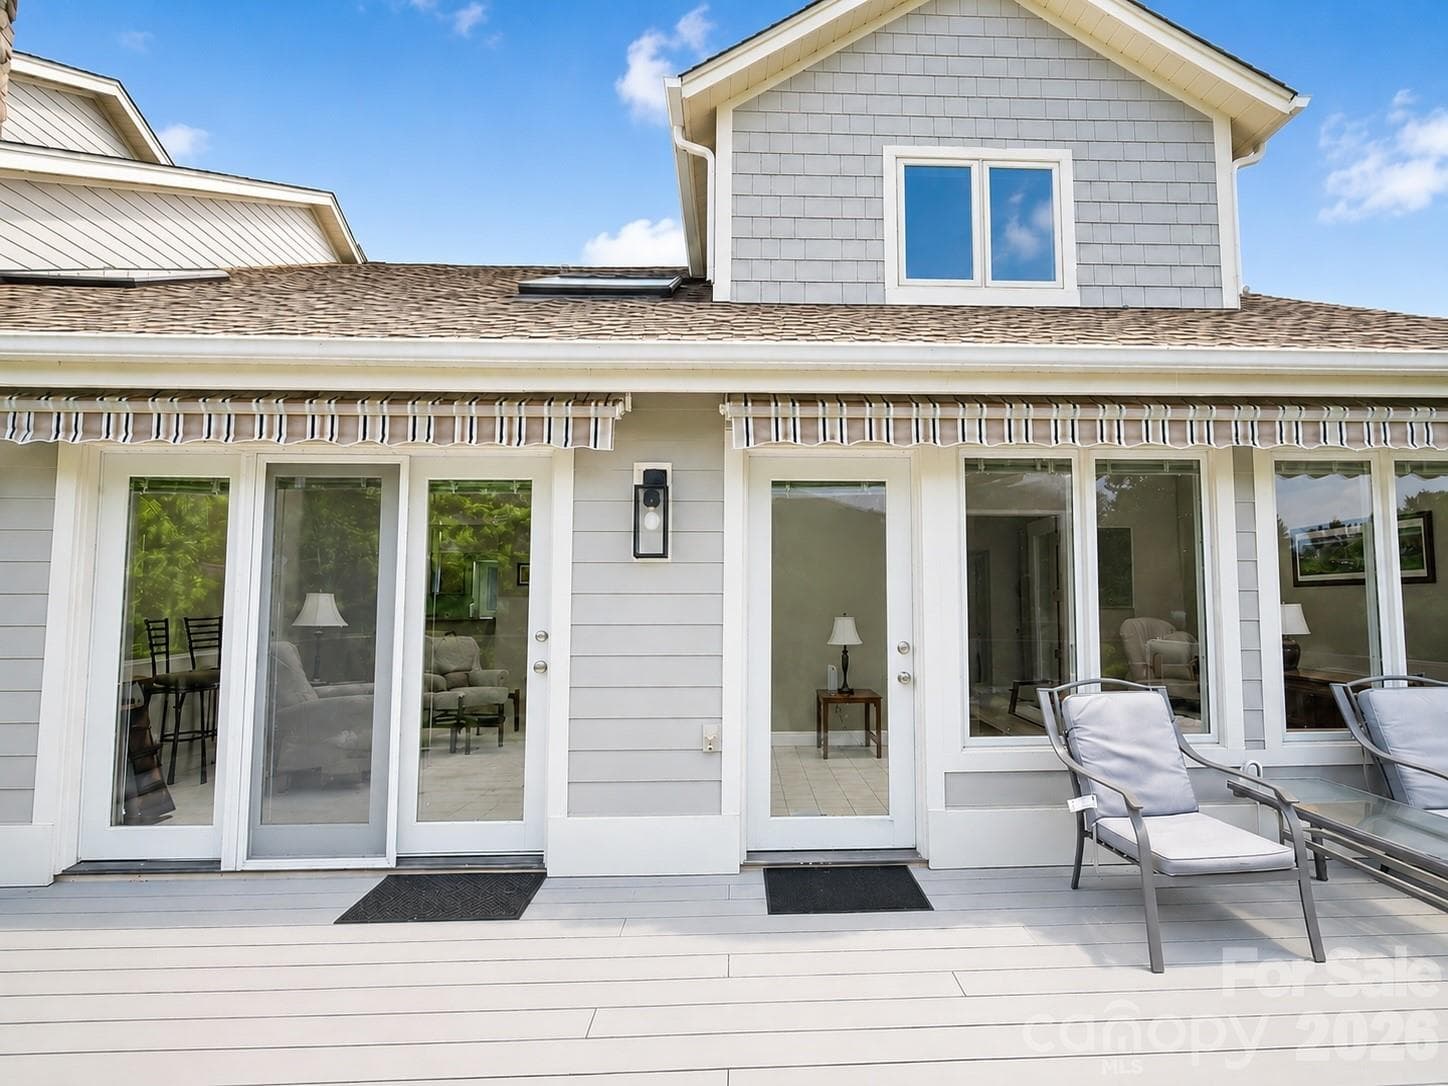
Back Porch - 3675 Rock Bridge Drive NE, Conover
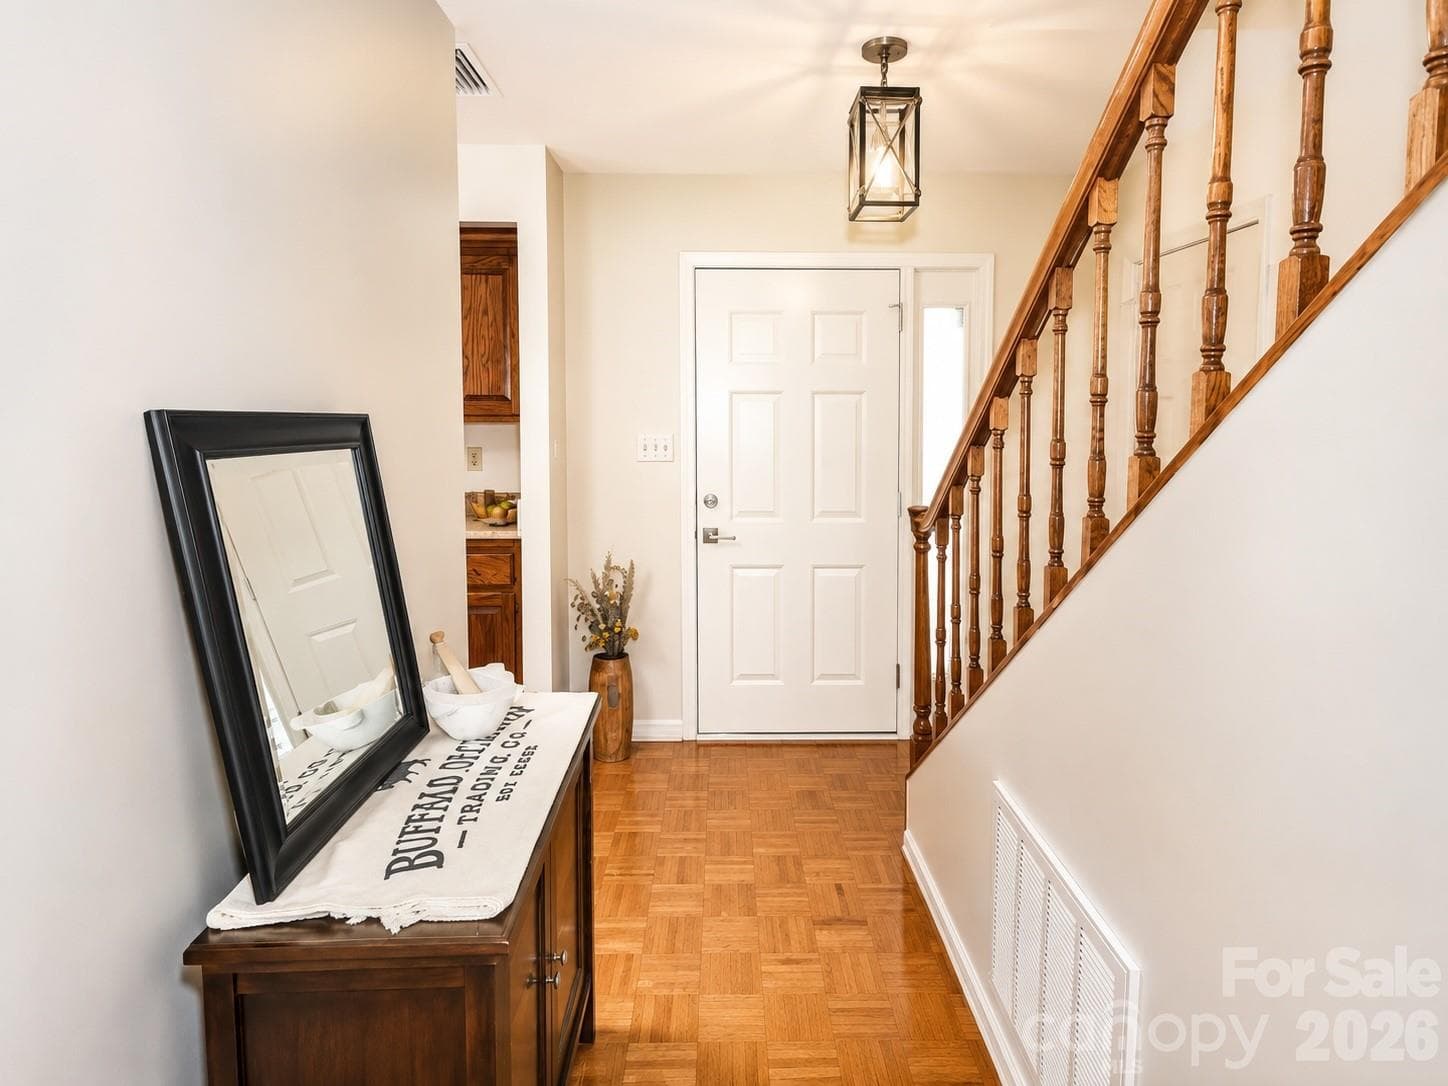
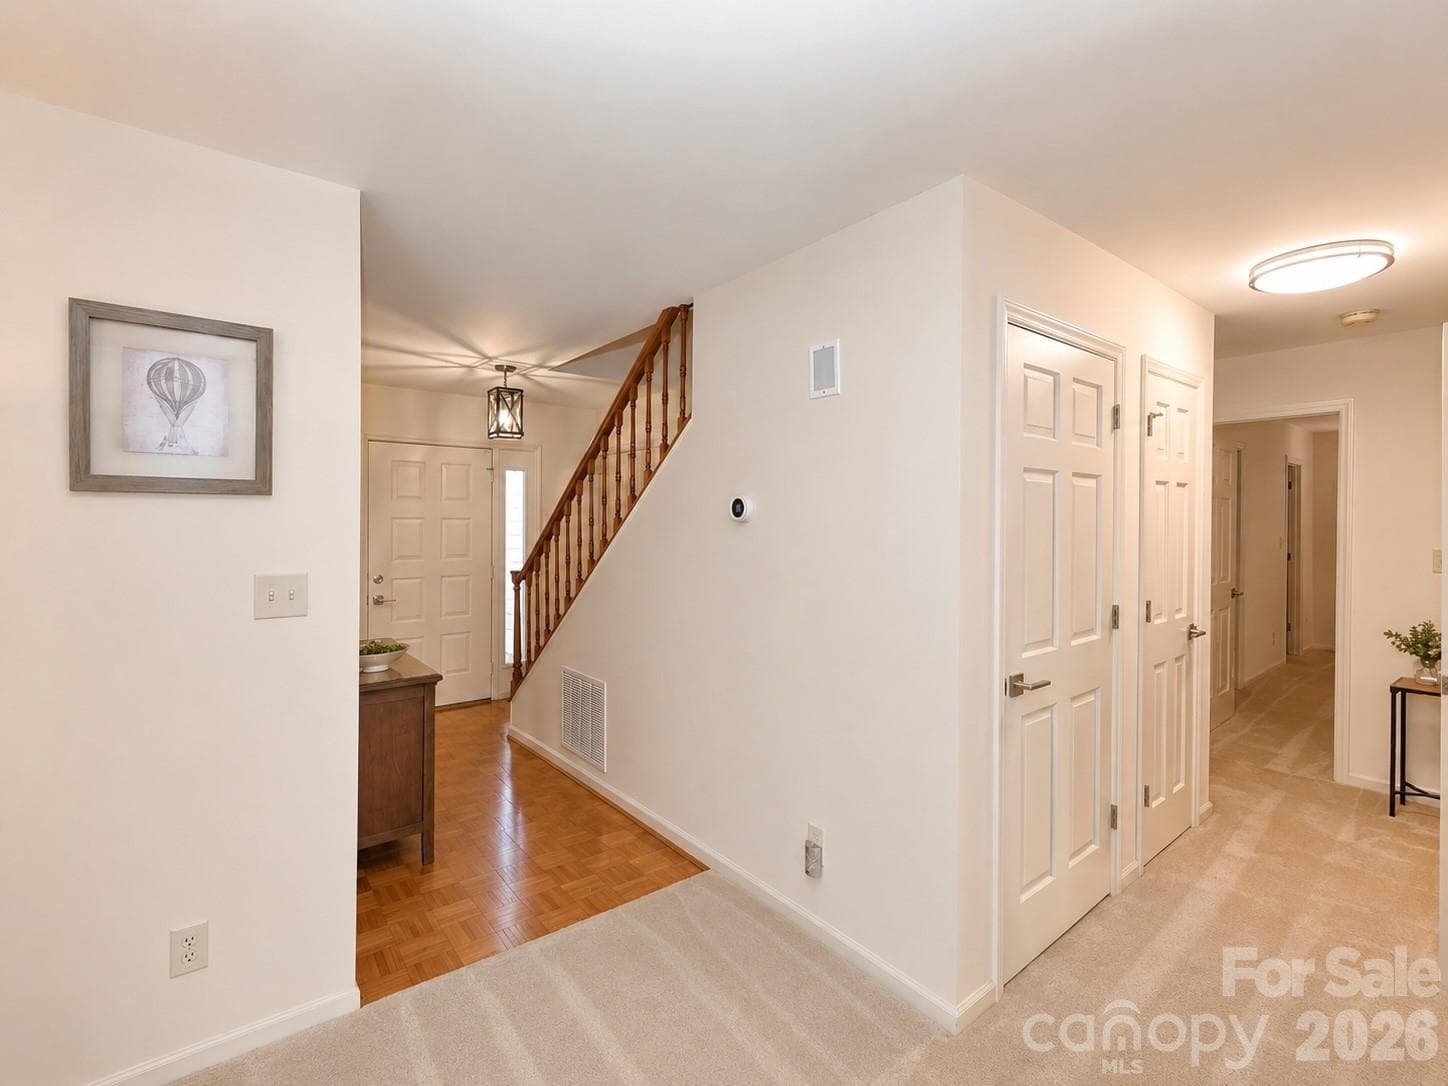
Entry Way - 3675 Rock Bridge Drive NE, Conover
Townhouse at 3675 Rock Bridge Drive NE, Conover, photo 5 of 49
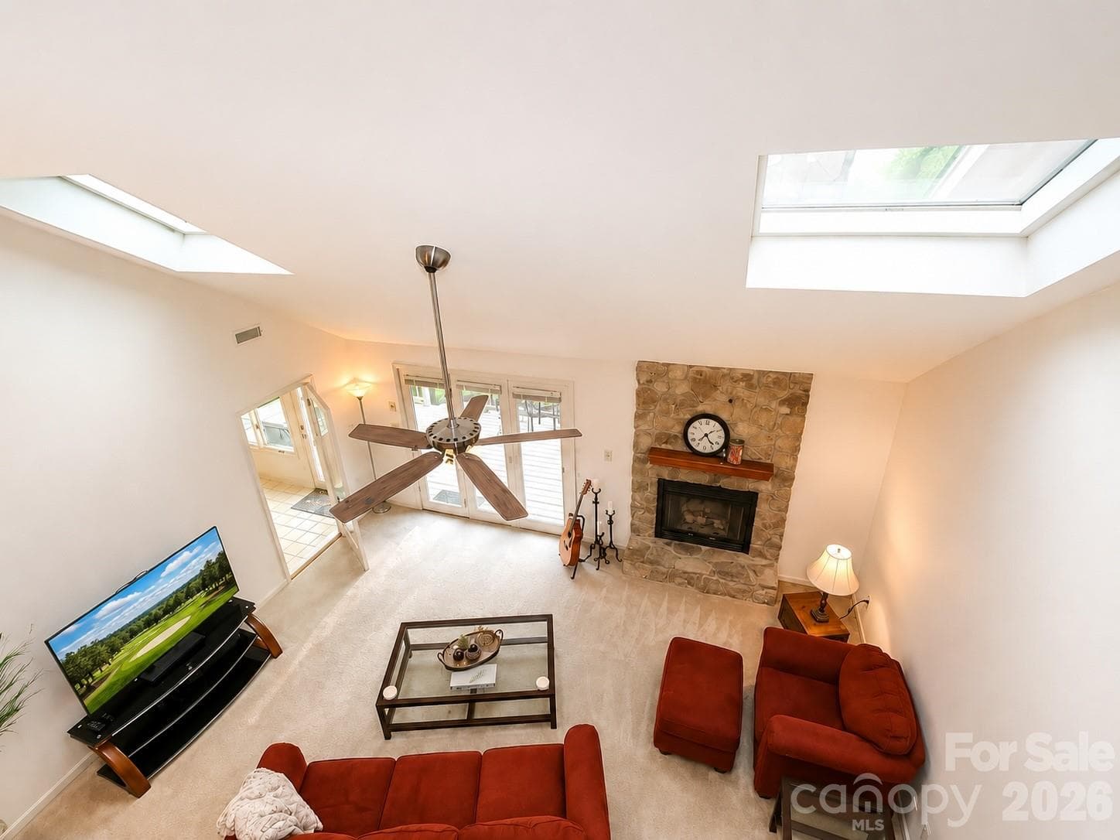
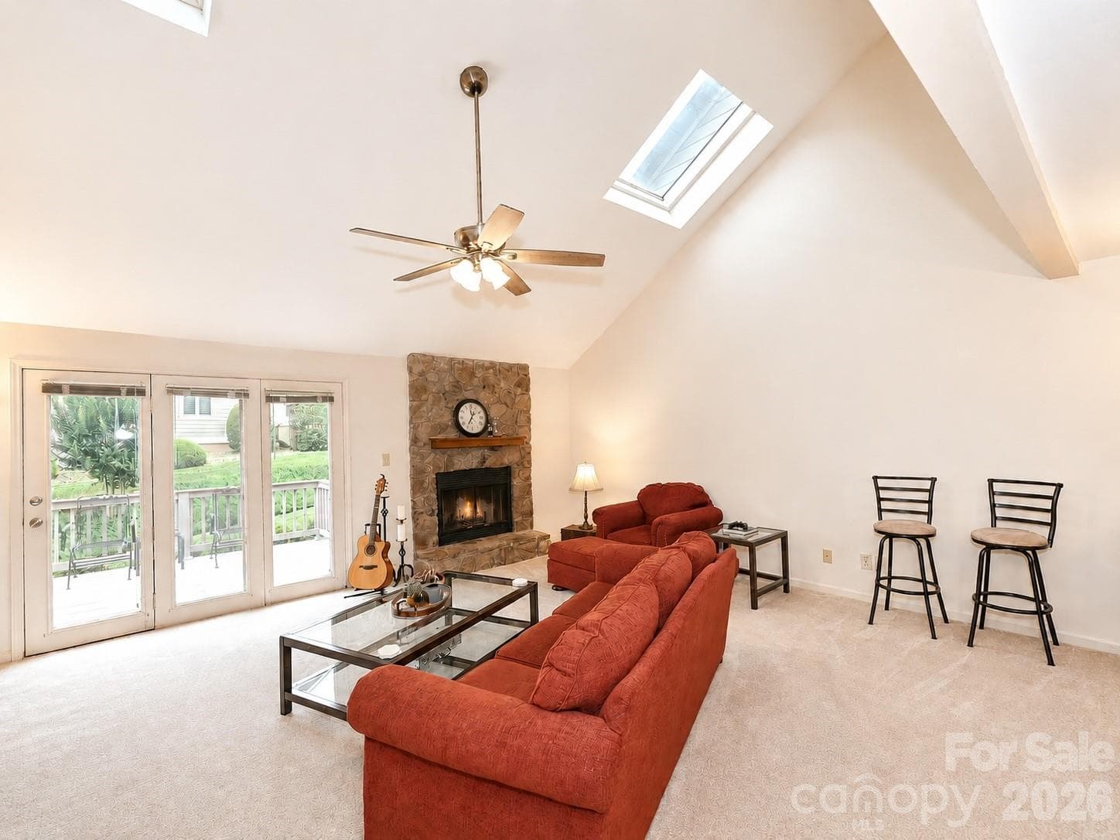
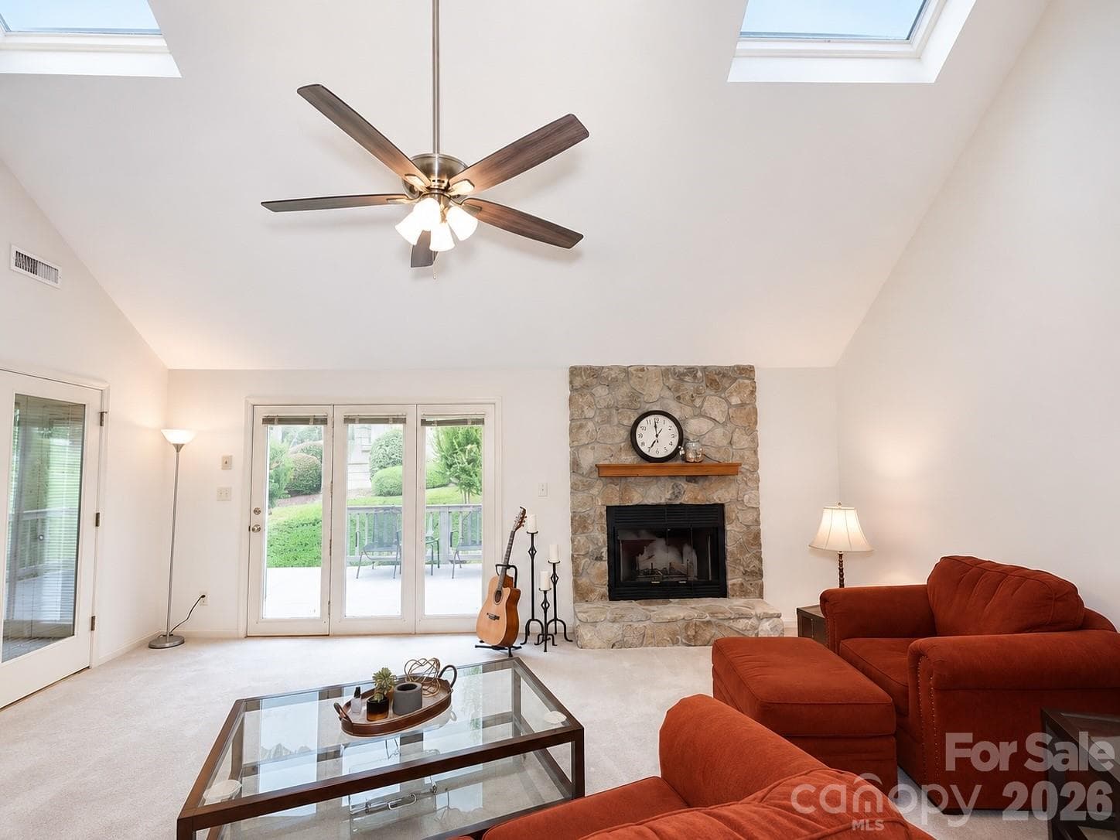
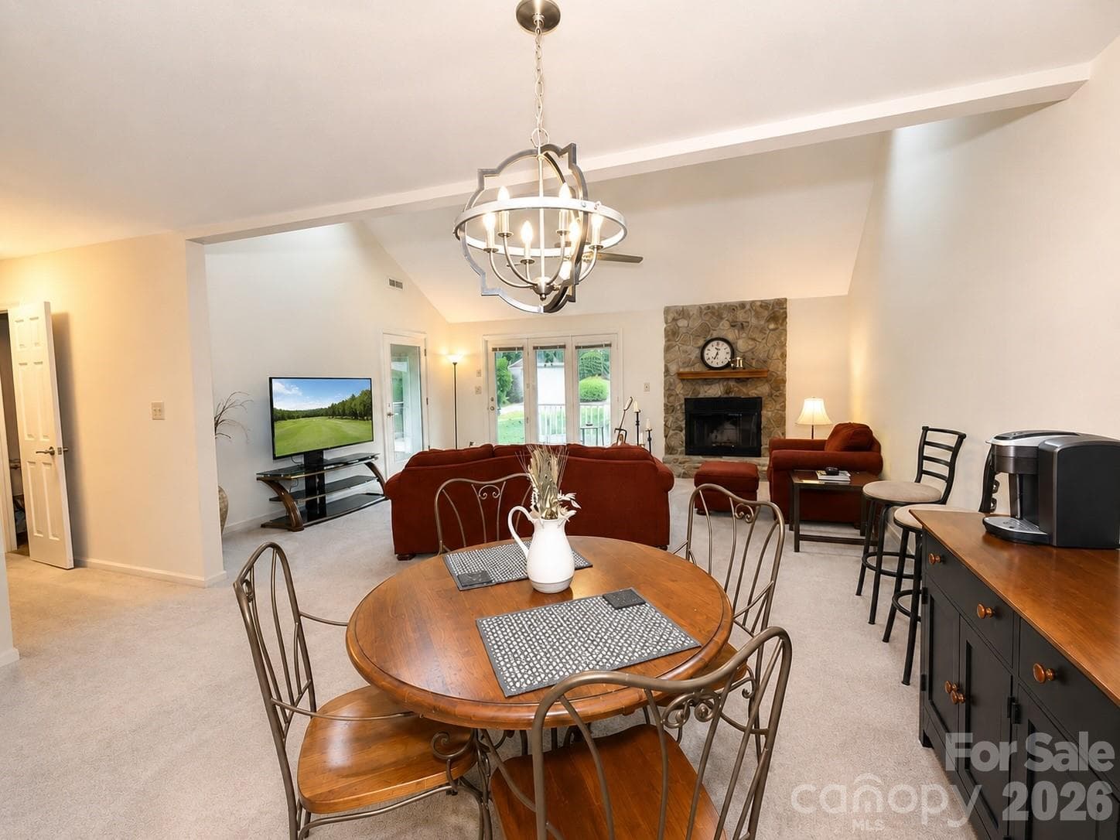
Living Room - 3675 Rock Bridge Drive NE, Conover
View from Kitchen - 3675 Rock Bridge Drive NE, Conover
View from Living Room - 3675 Rock Bridge Drive NE, Conover
Townhouse at 3675 Rock Bridge Drive NE, Conover, photo 11 of 49
Townhouse at 3675 Rock Bridge Drive NE, Conover, photo 12 of 49
Townhouse at 3675 Rock Bridge Drive NE, Conover, photo 13 of 49
Townhouse at 3675 Rock Bridge Drive NE, Conover, photo 14 of 49
Townhouse at 3675 Rock Bridge Drive NE, Conover, photo 15 of 49
Townhouse at 3675 Rock Bridge Drive NE, Conover, photo 16 of 49
Townhouse at 3675 Rock Bridge Drive NE, Conover, photo 17 of 49
Townhouse at 3675 Rock Bridge Drive NE, Conover, photo 18 of 49
Primary Bedroom with access to primary bath and sunroom - 3675 Rock Bridge Drive NE, Conover
Townhouse at 3675 Rock Bridge Drive NE, Conover, photo 20 of 49
Townhouse at 3675 Rock Bridge Drive NE, Conover, photo 21 of 49
Townhouse at 3675 Rock Bridge Drive NE, Conover, photo 22 of 49
Townhouse at 3675 Rock Bridge Drive NE, Conover, photo 23 of 49
Townhouse at 3675 Rock Bridge Drive NE, Conover, photo 24 of 49
Half bath- Main level - 3675 Rock Bridge Drive NE, Conover
Townhouse at 3675 Rock Bridge Drive NE, Conover, photo 26 of 49
Townhouse at 3675 Rock Bridge Drive NE, Conover, photo 27 of 49
Townhouse at 3675 Rock Bridge Drive NE, Conover, photo 28 of 49
Townhouse at 3675 Rock Bridge Drive NE, Conover, photo 29 of 49
Upper guest Room - 3675 Rock Bridge Drive NE, Conover
Townhouse at 3675 Rock Bridge Drive NE, Conover, photo 31 of 49
Ample storage in upstairs with walk-in access - 3675 Rock Bridge Drive NE, Conover
Townhouse at 3675 Rock Bridge Drive NE, Conover, photo 33 of 49
Large closets throughout - 3675 Rock Bridge Drive NE, Conover
Laundry room with sink- Main Level - 3675 Rock Bridge Drive NE, Conover
Views of the surrounding community in Rock Barn - 3675 Rock Bridge Drive NE, Conover
Entrance into Rock Barn - 3675 Rock Bridge Drive NE, Conover
Rock Barn tennis and pickleball facility - 3675 Rock Bridge Drive NE, Conover
Rock Barn Pool complex - 3675 Rock Bridge Drive NE, Conover
Rock Barn Clubhouse - 3675 Rock Bridge Drive NE, Conover
Rock Barn Spa Salt Cave - 3675 Rock Bridge Drive NE, Conover
Rock Barn Spa Deck - 3675 Rock Bridge Drive NE, Conover
Relax at the Rock Barn Spa! - 3675 Rock Bridge Drive NE, Conover
49 photos

$414,900

3675 Rock Bridge Drive NE
Conover, NC 28613
Listed by Sara Speas · Kendall Real Estate
Bedrooms
3
Bathrooms
2.5
Living area
2,133 sqft
Year built
1991

About this home

Experience resort-style living in this beautifully maintained townhome located in the highly sought-after Rock Barn Golf & Spa Community. From the pristine walkway leading to the front entrance to the stunning golf course views, this home offers the perfect blend of comfort, privacy, and elegance. Step inside to an inviting open floor plan filled with natural light from soaring skylights. The spacious living room features a cozy woodburning fireplace and sliding glass doors that open to a spacious Trex maintenance free deck overlooking the 11th hole of the renowned Tom Jackson Course. The main-level primary suite provides convenient single-level living and includes 2 generous walk-in closets and private full bath. Adjacent to the living room, a versatile sitting area creates the perfect space for reading, relaxing, or a home office as well as a convienent half bath access for guests. The kitchen is equipped with new appliances and ample storage. Upstairs, you'll find two spacious bedrooms, each with walk-in closets, along with one full bath and a large walk-in attic offering abundant storage space. The attached two car garage adds convenience, while exterior maintenance is handled by the HOA, allowing you more time to enjoy everything the community has to offer. Recent updates include a new HVAC system (2023) and Trek Deck ensuring a maintenance free lifestyle while providing peace of mind for years to come. As a member of Rock Barn Country Club (optional), you'll enjoy access to an unmatched collection of amenities, including two championship golf courses: the Tom Jackson Course and the renowned Robert Trent Jones Jr. Course—a fitness center, outdoor pool, tennis courts, and on-site dining. The community's award-winning spa offers luxurious amenities including massages, facials, hot tubs, and indoor waterfall pools. A vibrant social atmosphere with community events, live entertainment, dinners, and private event spaces creates an exceptional lifestyle beyond the home itself. Whether you're seeking a primary residence, a golf retreat, or a low-maintenance luxury lifestyle, this exceptional townhome offers the best of Rock Barn living. Schedule your private showing today and discover why so many are proud to call this community home.

Highlights

Fireplace

Property details

MLS
Canopy MLS
MLS #
CAR4392922
Property type
Townhouse
Subdivision
Rock Barn
Status
Active
Days on market
112
On market date
June 13, 2026
Stories
N/A
Total bathrooms
2.5
Garage spaces
2
Parking spaces
N/A
Lot size
N/A
Loading map…

Nearby schools

Within 10 miles. School directory data from the National Center for Education Statistics (NCES), accessed via the Urban Institute Education Data API. Local Score is calculated by INNOVATE Real Estate; where a state rating is shown, it comes from that state's own official school report card.

Elementary
Shuford Elementary
1.44 mi away · Grades -1-5
Zoned school (attendance boundary, 2015-16 data)
3.0
Local Score (state rating (2025) blended 70/30 with student-teacher ratio) -- not an official state rating
State rating: C (2025)
Enrollment
451
Student:teacher ratio
16.1:1
District
Newton Conover City Schools
Middle
Newton-Conover Middle
2.51 mi away · Grades 6-8
Zoned school (attendance boundary, 2015-16 data)
3.0
Local Score (state rating (2025) blended 70/30 with student-teacher ratio) -- not an official state rating
State rating: C (2025)
Enrollment
633
Student:teacher ratio
16.2:1
District
Newton Conover City Schools
High
Discovery High School
4.4 mi away · Grades 9-12
Zoned school (attendance boundary, 2015-16 data)
3.8
Local Score (state rating (2025) blended 70/30 with student-teacher ratio) -- not an official state rating
State rating: A (2025)
Enrollment
210
Student:teacher ratio
23.3:1
District
Newton Conover City Schools

Walkability

Blended score for Conover's center, calculated by INNOVATE Real Estate from two sources: the EPA's National Walkability Index (street network, transit, land-use mix) and Google Places amenity data (what's actually reachable on foot from this point). 60% EPA National Walkability Index + 40% nearby-amenity density (Google Places).

23
Car-dependent
out of 100
EPA National Walkability Index
7.3 / 20 -- Below average walkable
Google Places amenity density
3 / 100
Restaurants & cafes1
Grocery stores0
Parks0
Schools0
Transit stops0
Pharmacies0

Mortgage calculator

Estimate only - actual rate and payment depend on your lender, credit, and loan program.

$
%
%
Adjust tax / insurance estimates
% / yr
$
/mo
Est. monthly payment
$2,649/mo
$82,980 down
$331,920 loan
Principal & interest$2,153
Property tax (est.)$346
Home insurance (est.)$150

Similar homes you might like

Data source: Listing information provided by Canopy MLS (carolina) via Trestle/CoreLogic. Last updated 13 days ago.

Information herein deemed reliable but not guaranteed; all measurements, school assignments, HOA fees, taxes, and feature lists are approximate and should be independently verified. Equal Housing Opportunity.